


Cafe Design in a Former Garage
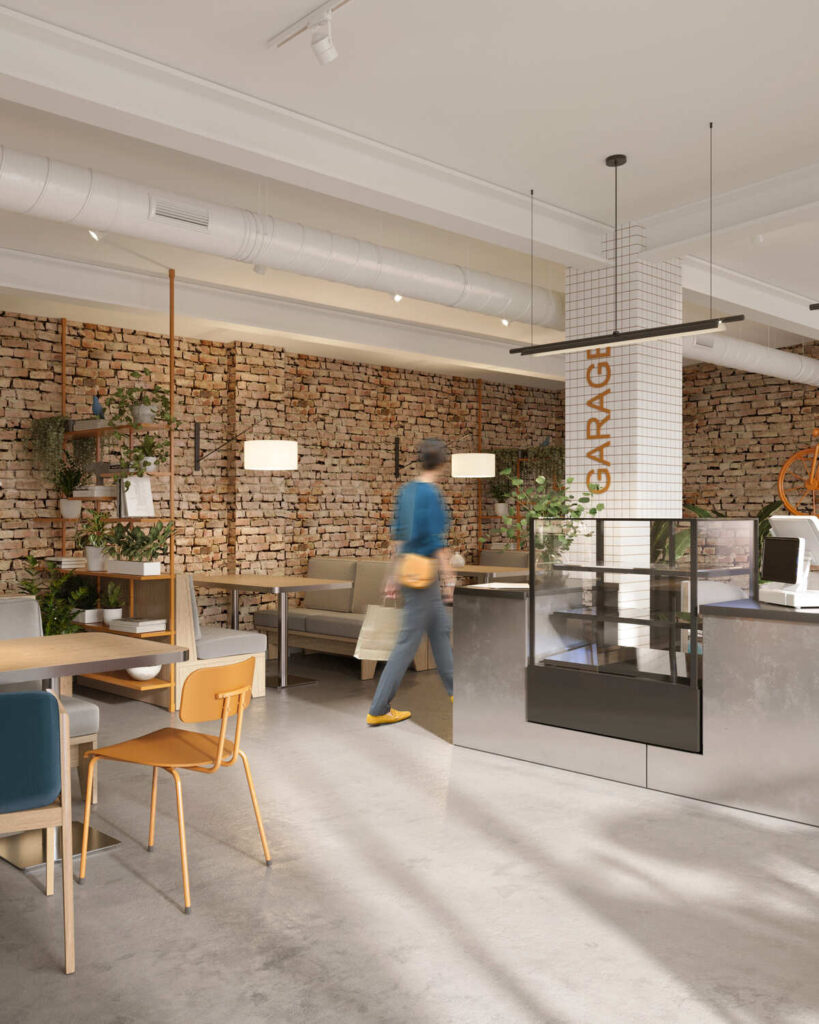
This café is a vivid example of how an industrial space can be transformed into a modern, warm, and atmospheric meeting place. The premises, which once served as a garage, have gained a new life thanks to renovation and thoughtful design.
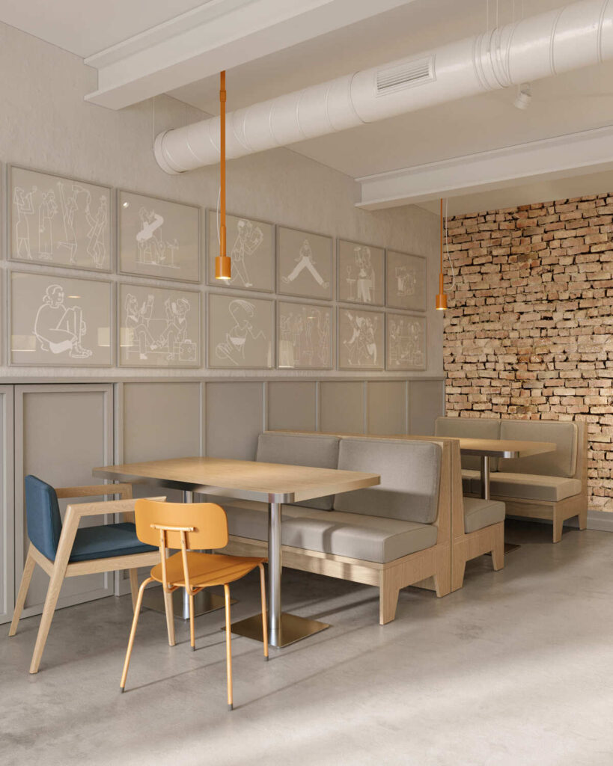
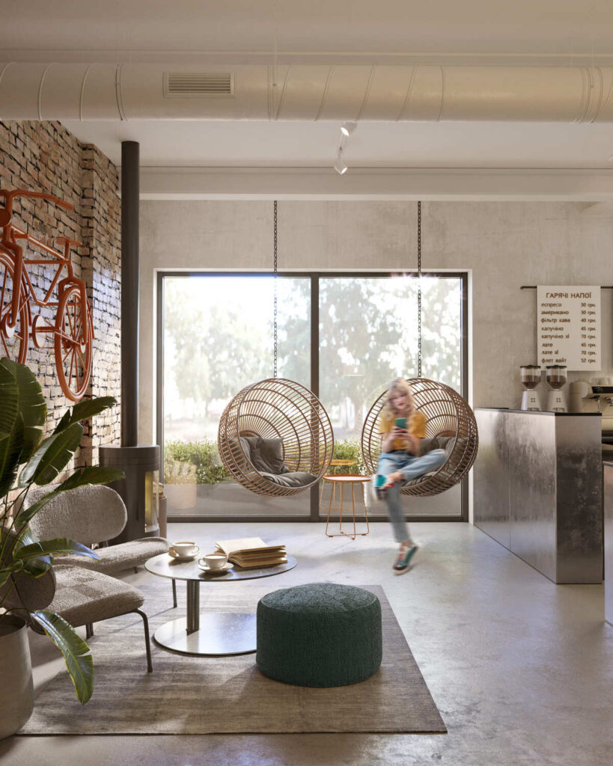
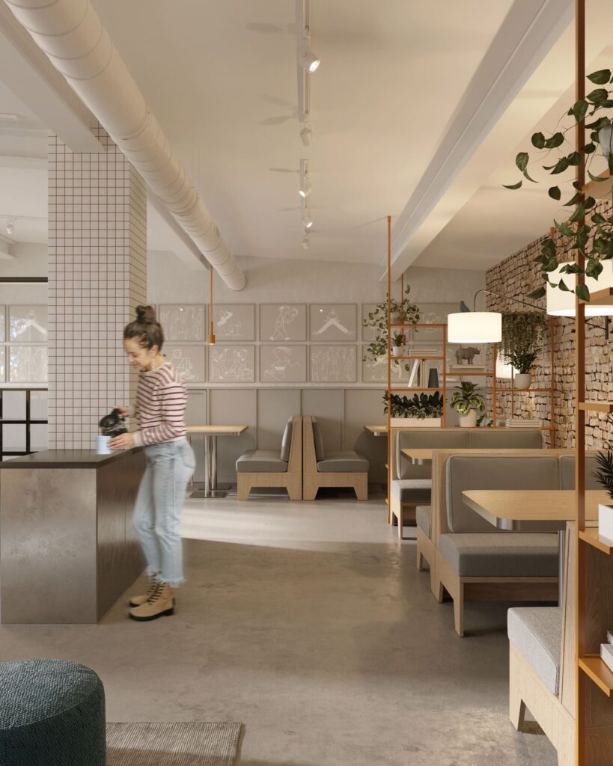
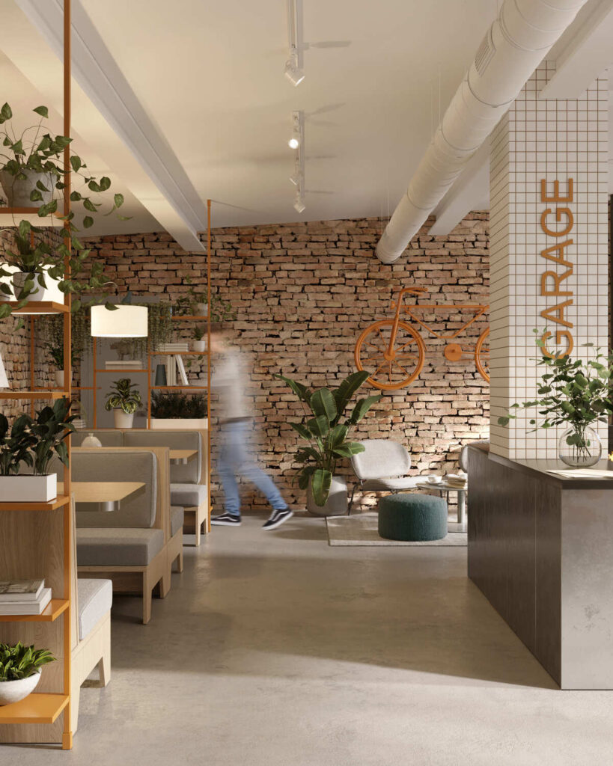
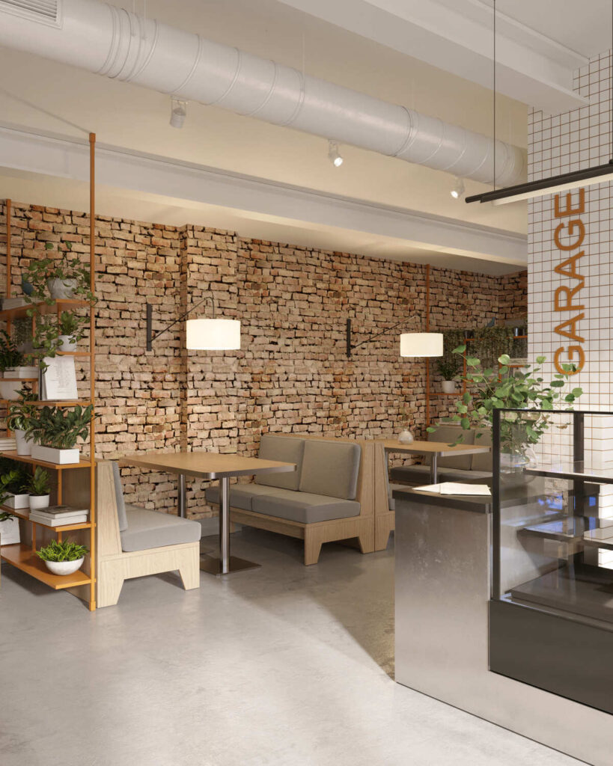
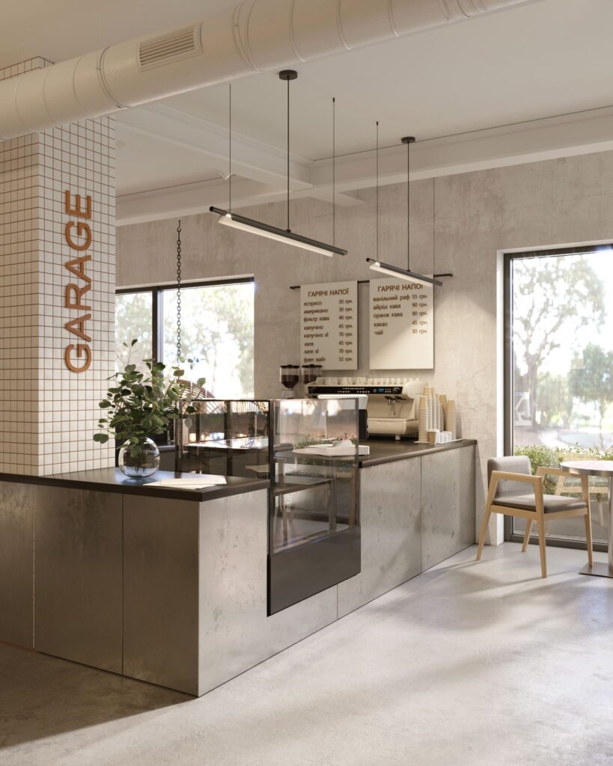
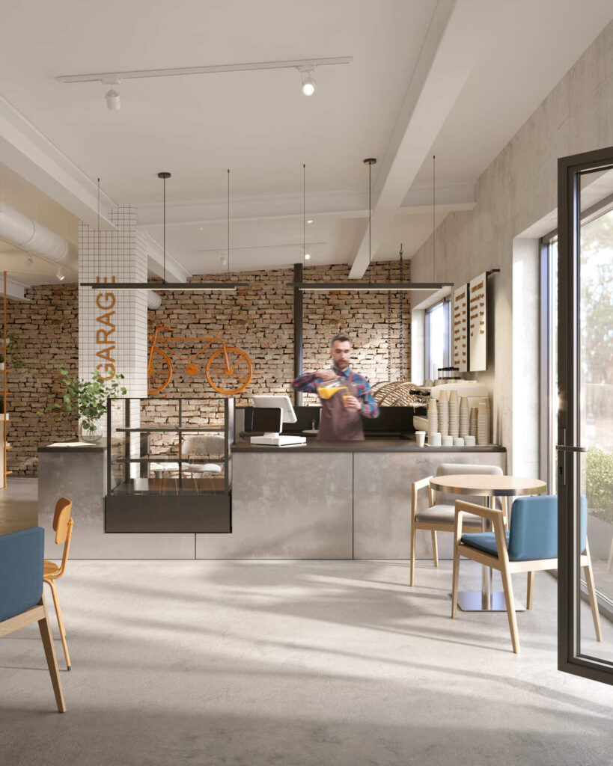
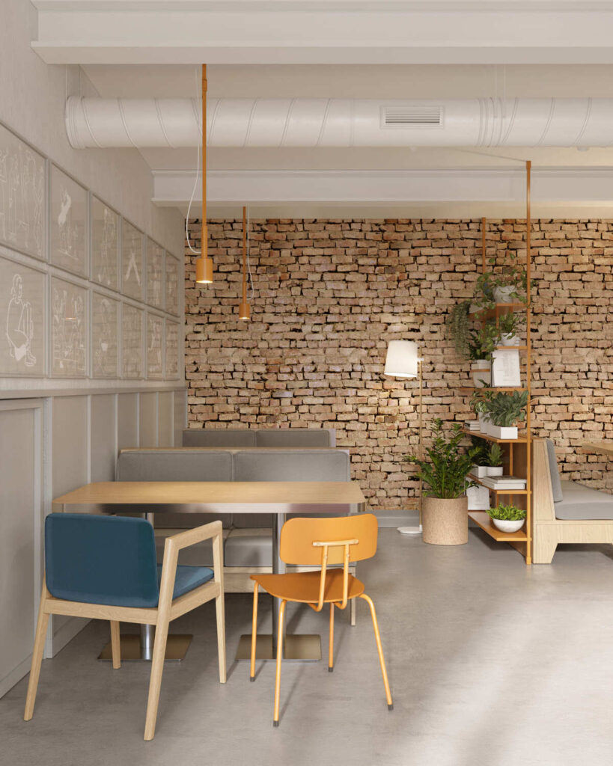
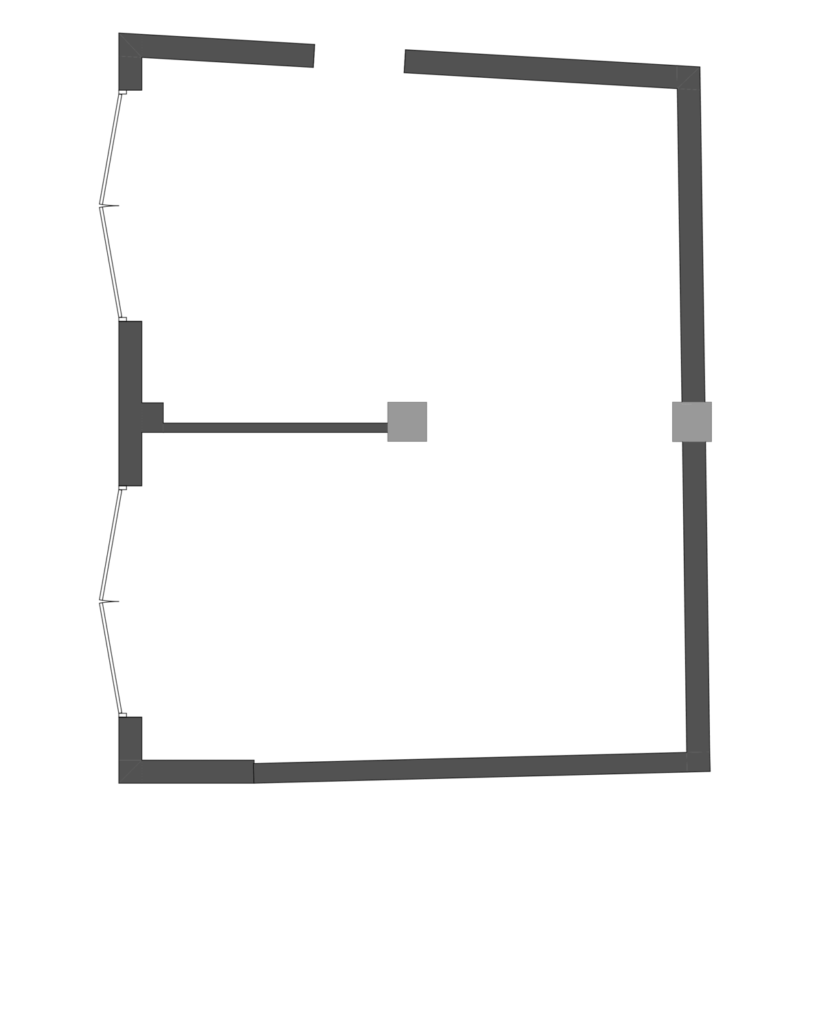
The concept is based on raw materials and authentic textures. We preserved brick walls, a concrete floor, and exposed communications that remind of the building’s past. Their roughness is balanced by natural wood furniture and soft textile seating, creating a sense of comfort.
A true highlight comes from terracotta accents: pendant lamps, decorative elements, and a real bicycle, turned into an art object and mounted on the wall. It recalls the “garage” roots of the space while adding character to the interior.
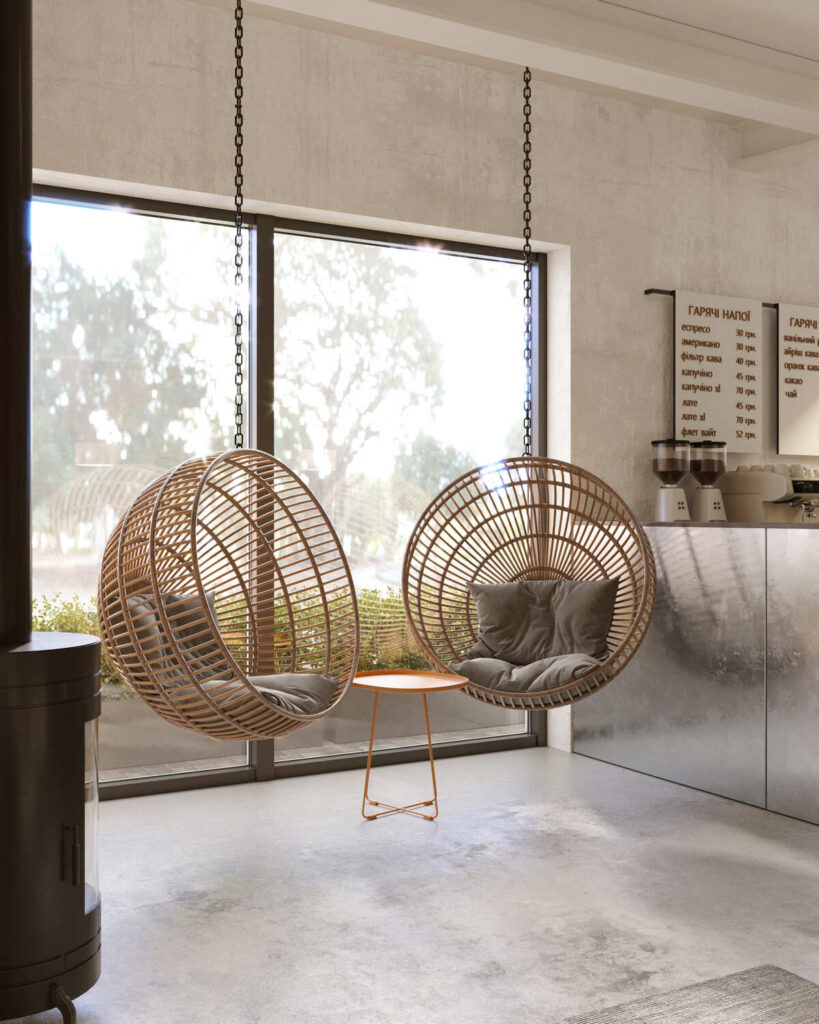
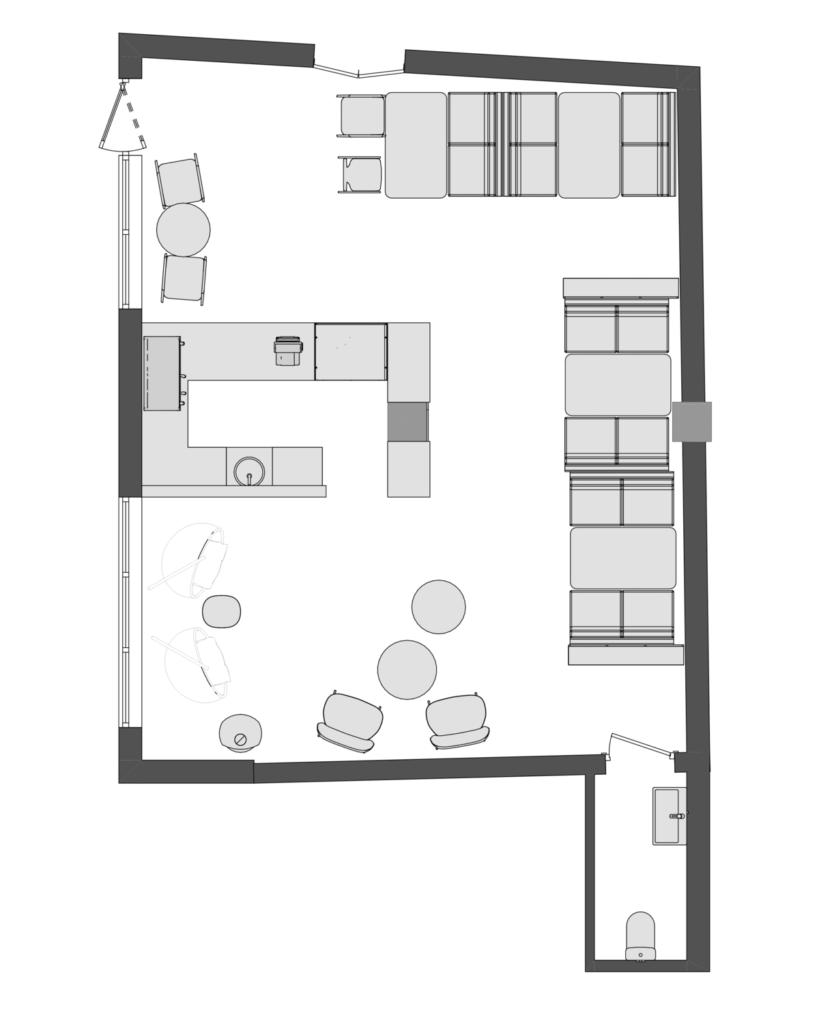
The layout offers several zones — working tables by the windows, cozy booths for groups, and a lounge area with hanging “cocoon” chairs where one can relax with a coffee or a book. Greenery plays an important role: live plants on shelves and near the windows bring freshness and warmth into the space.
This project demonstrates how space renovation and industrial café design can create a democratic and contemporary atmosphere. Here, one can easily feel the balance between the history of the place and a new aesthetic.
Contact us
Inna Dovhalova
Founder, Art Director
