


Minimalist house design for a family with two children
When we worked on this house, we wanted the space to feel light and honest - no extra décor, just character. You know, the kind of interior where you walk in and instantly feel: it’s easy to breathe here.
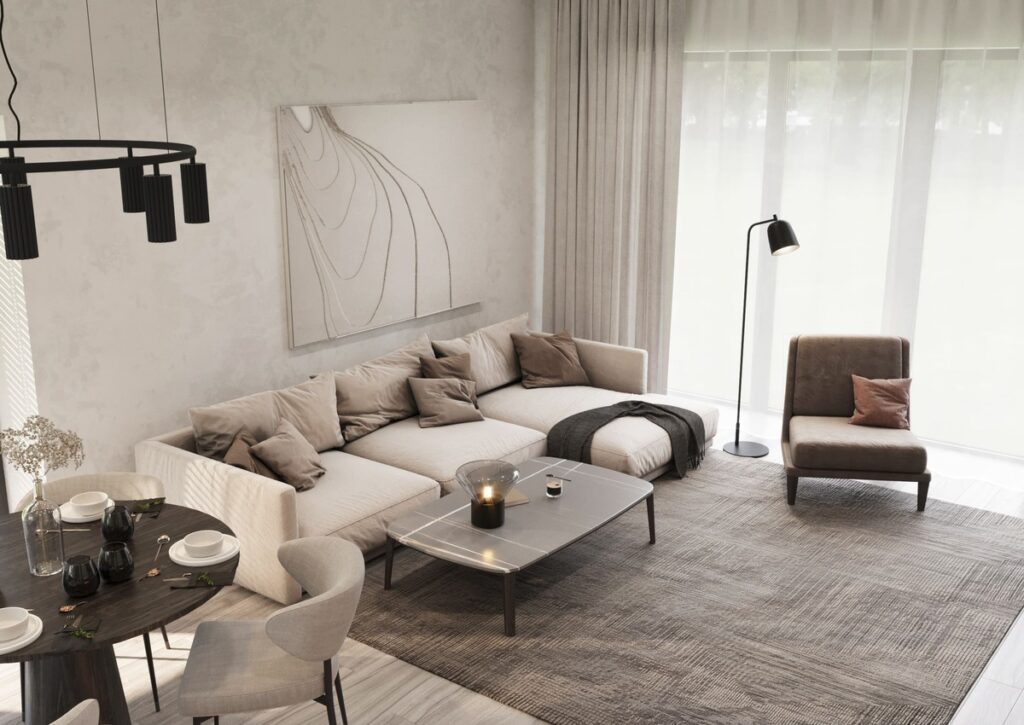
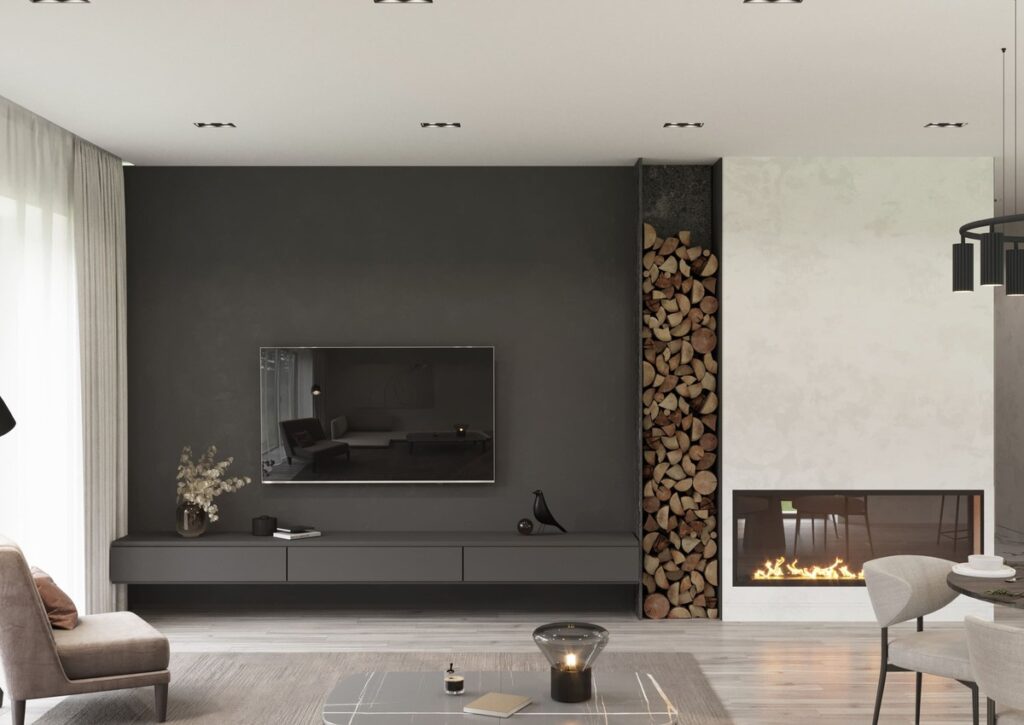
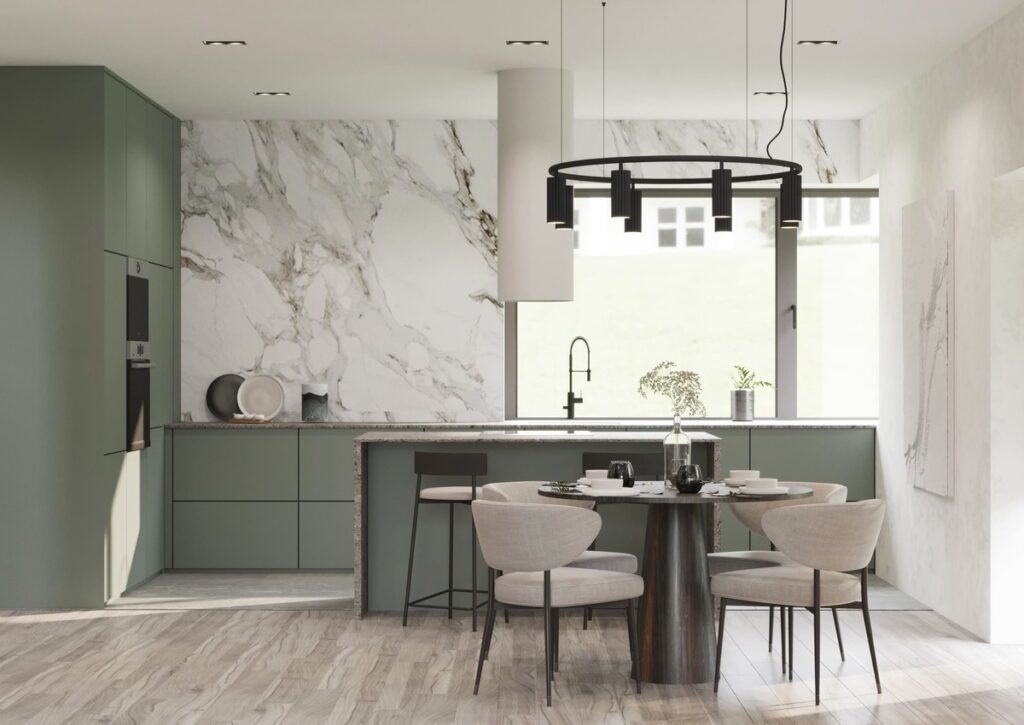
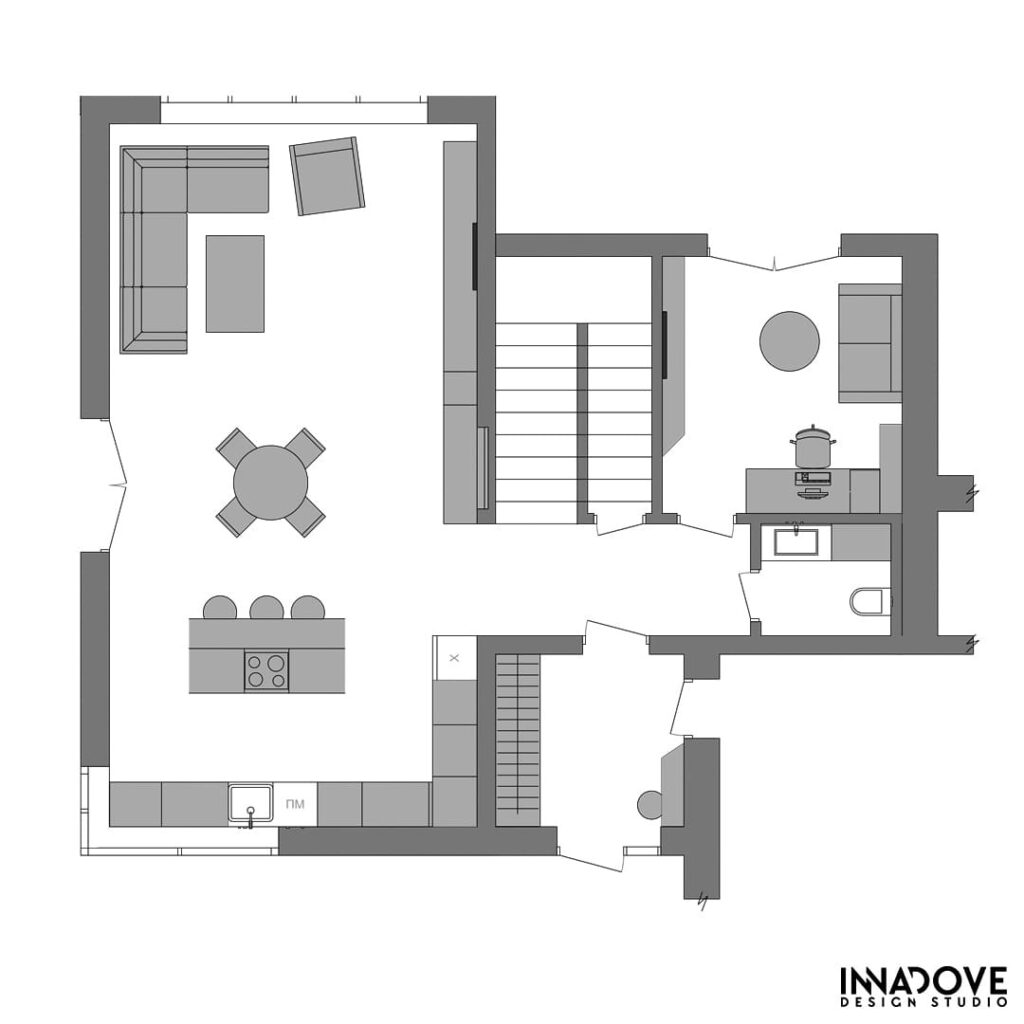
On the ground floor, we opened up the space - the kitchen flows into the dining area and the living room with a fireplace. Large windows connect the house with nature, while warm wooden tones bring a sense of home.
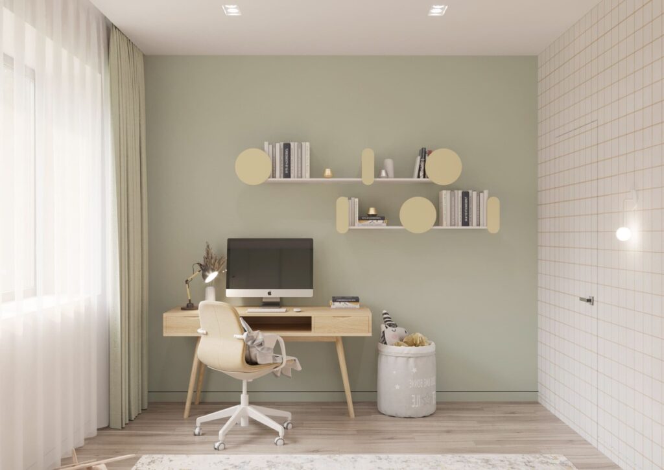
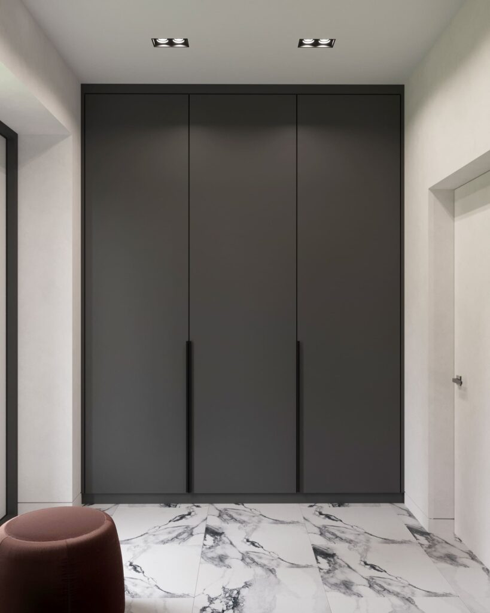
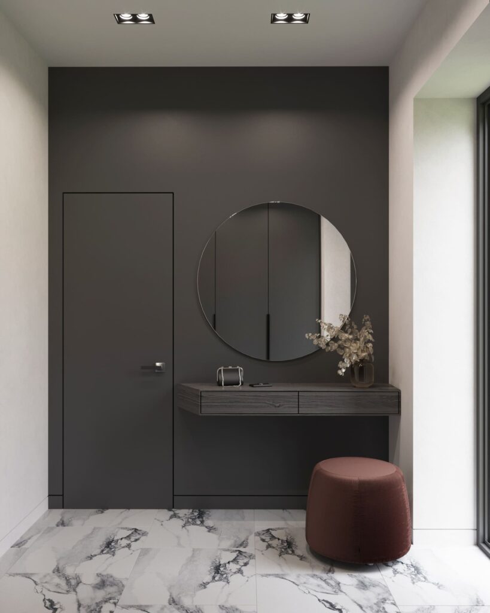
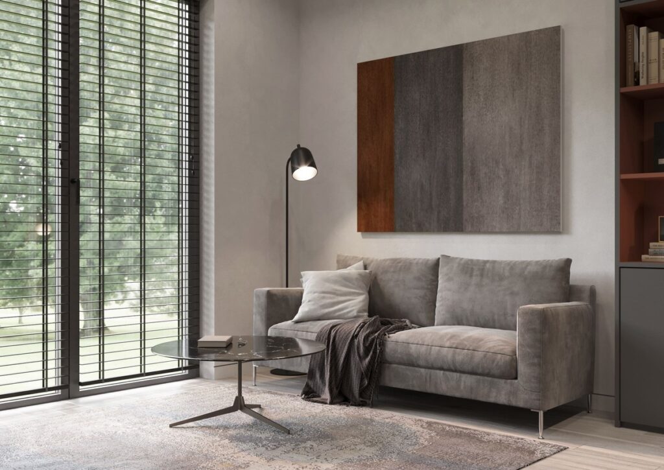
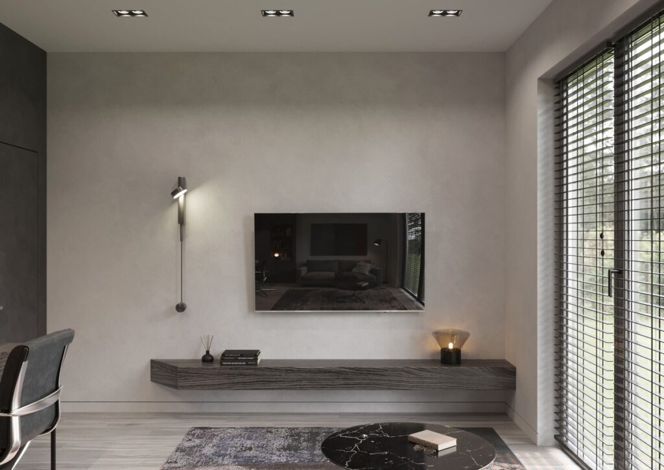
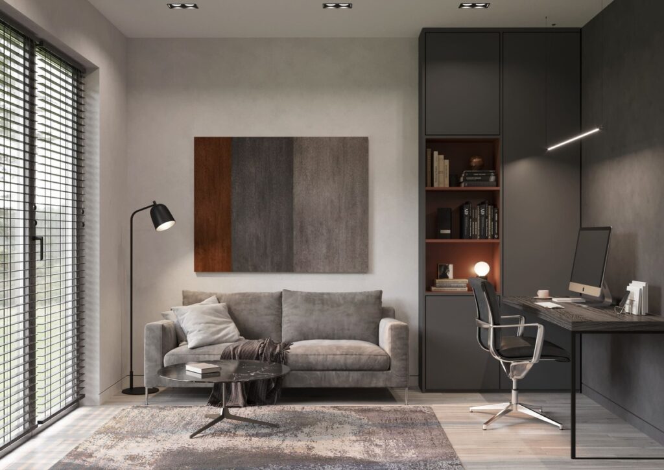
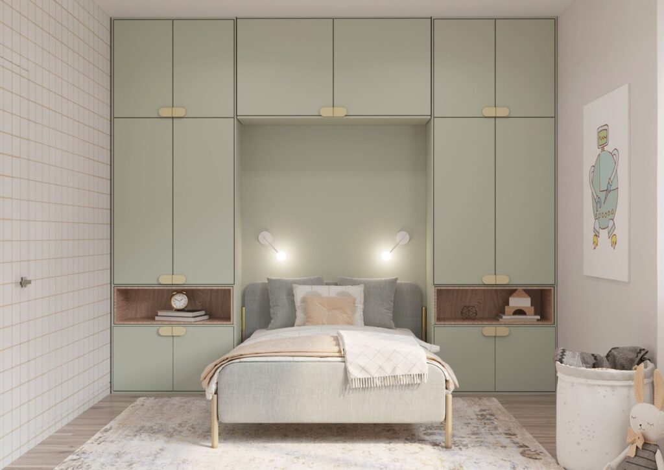
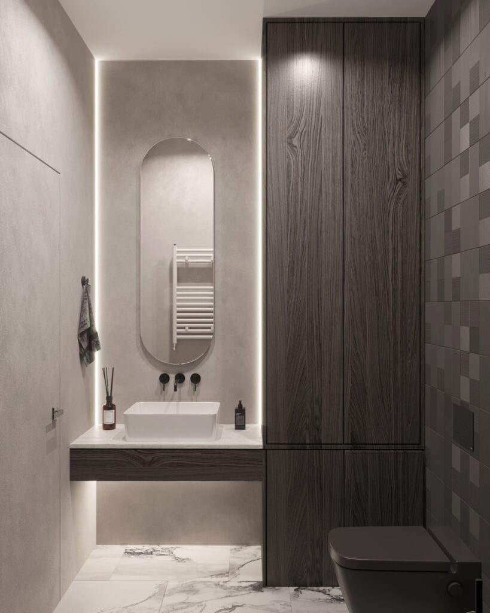
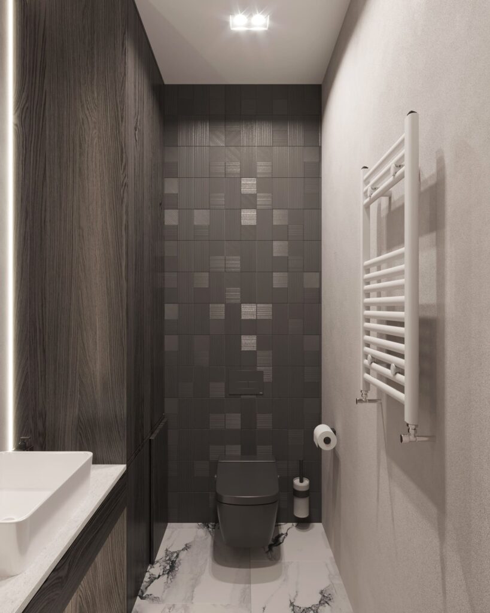
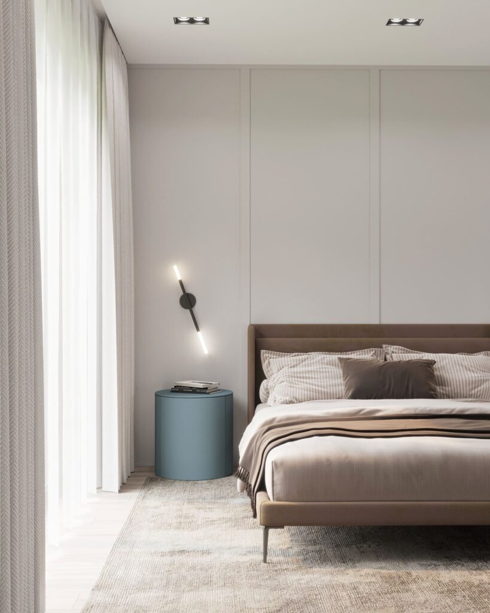
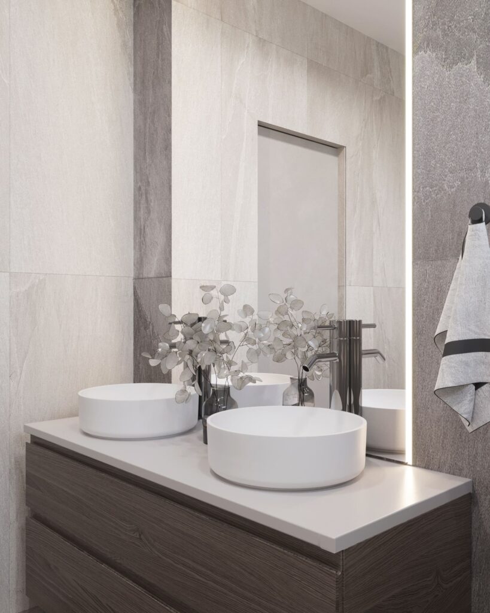
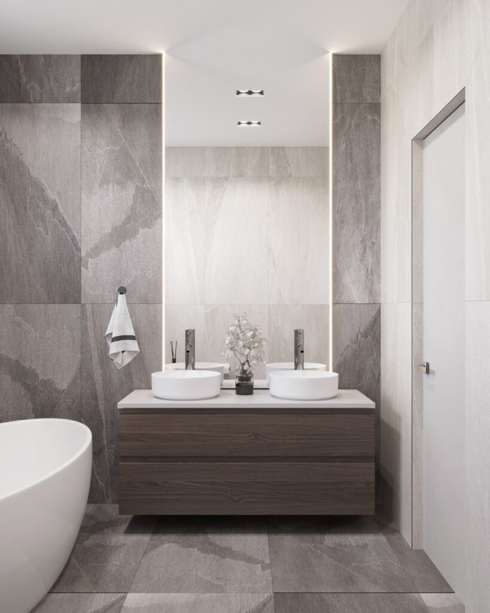
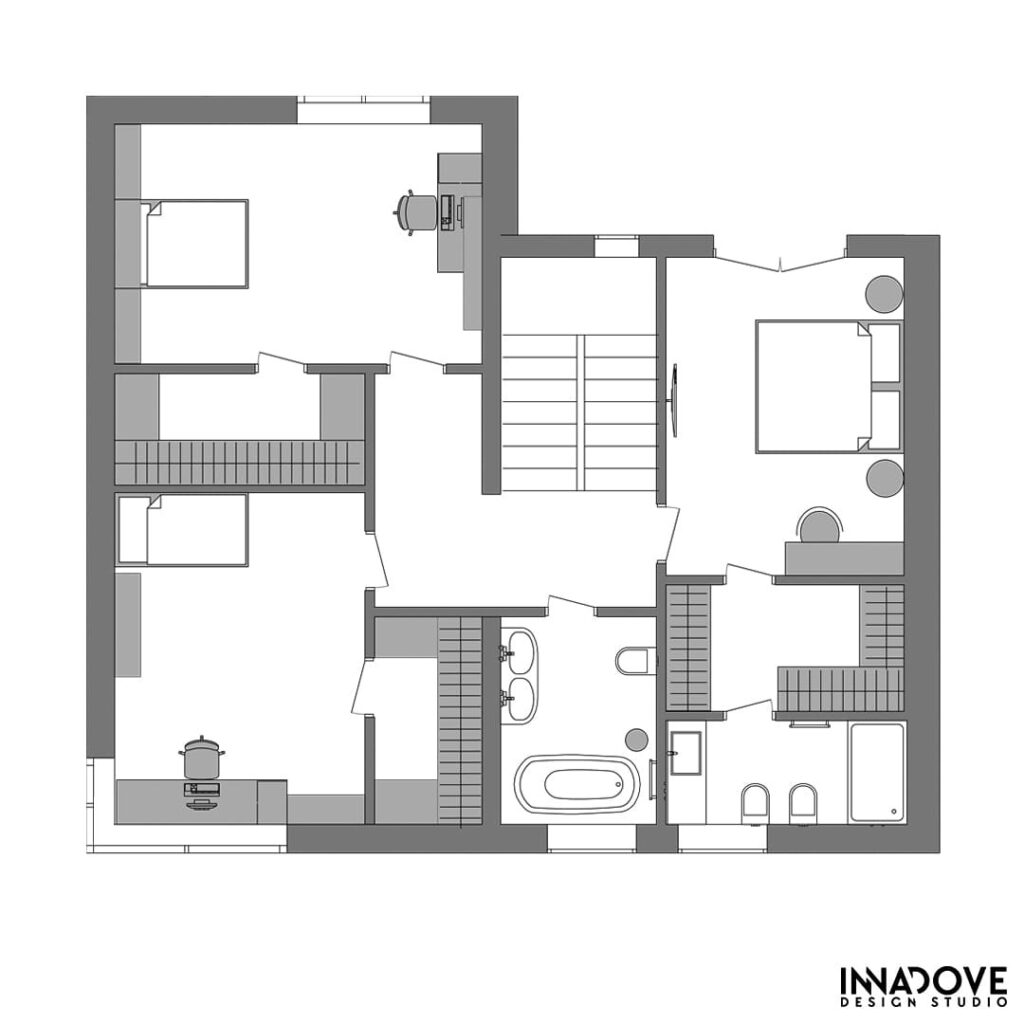
The upper floor is more private: the bedroom, home office, and bathrooms. We kept it simple - stone, wood, soft colors. Minimal fuss, maximum comfort.
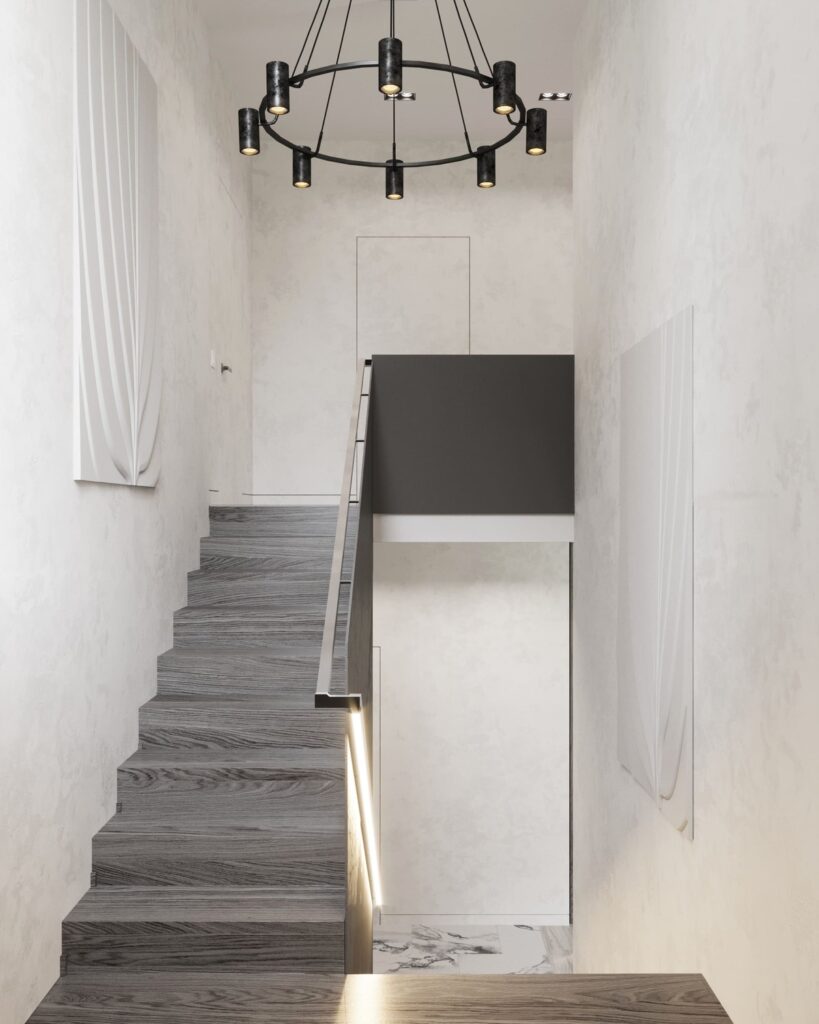
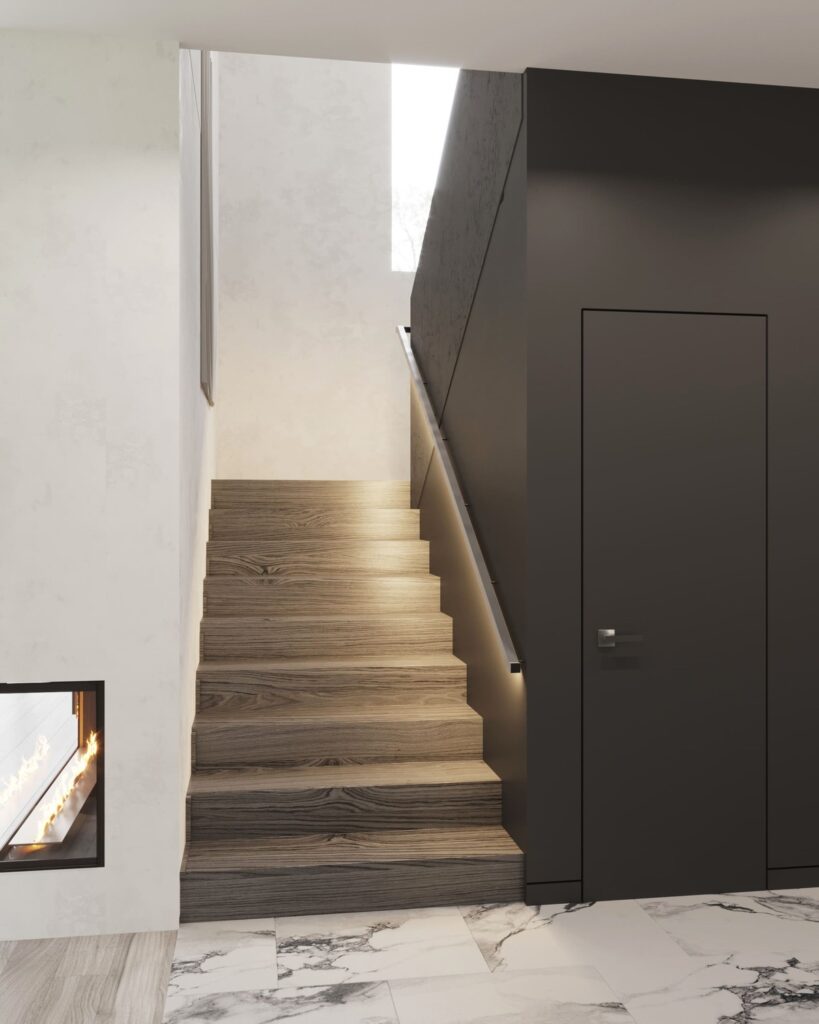
And we love how the details work. The staircase with lighting, clean-lined lamps, the right proportions - they quietly “speak” and make the whole space complete.
In the end, it’s a home about light, balance, and comfort - the kind of place you’ll enjoy today and many years from now.
Contact us
Inna Dovhalova
Founder, Art Director
