


Lobby Design for Kopernik Clinic
In 2022, we created the concept of a hospital in the Polish city of Łódź for a company specializing in the design of medical facilities. The task was not an easy one — to design a space that combines professionalism, trust, and comfort, where patients never feel lost in the corridors and always know intuitively where to go. We achieved this through design.
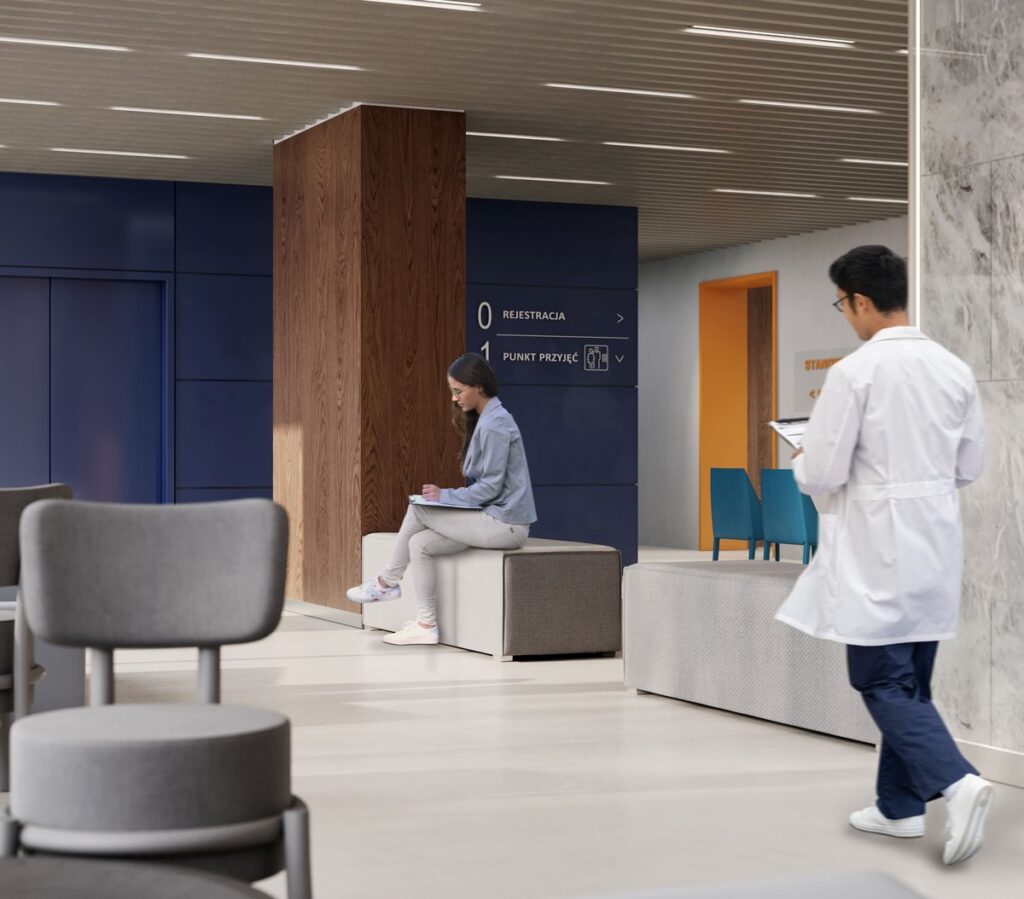
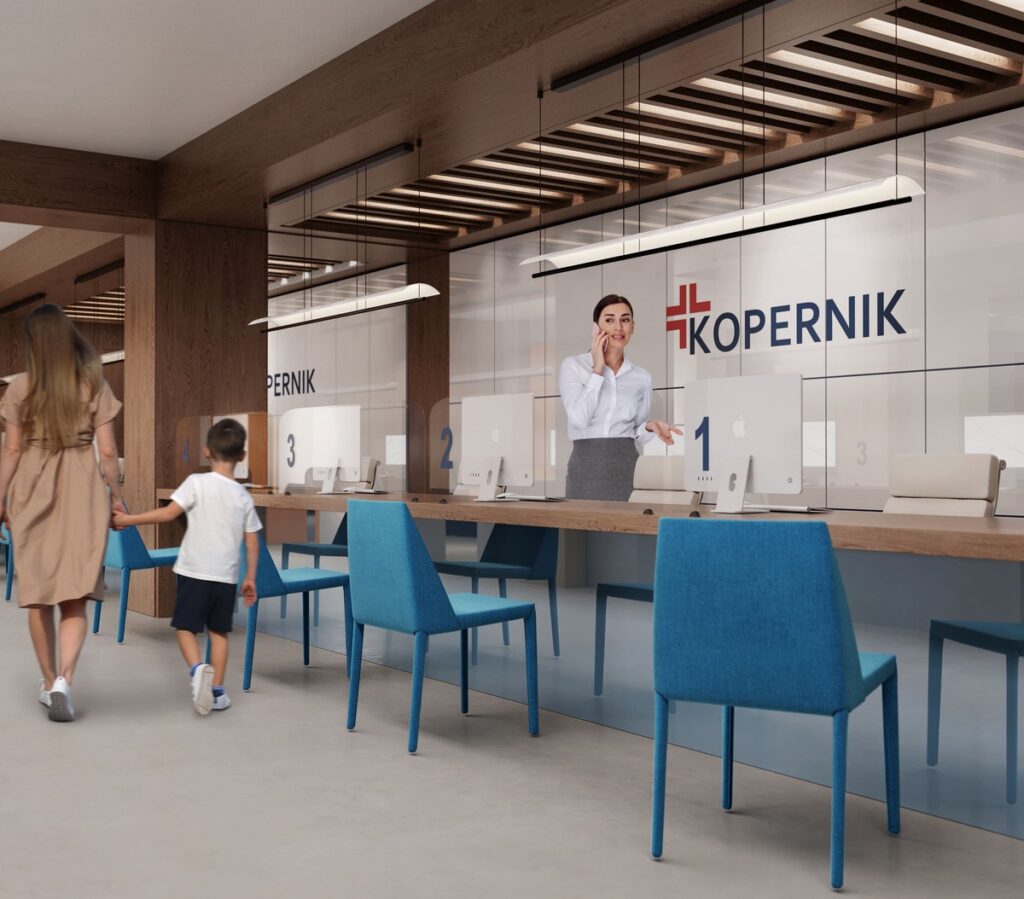
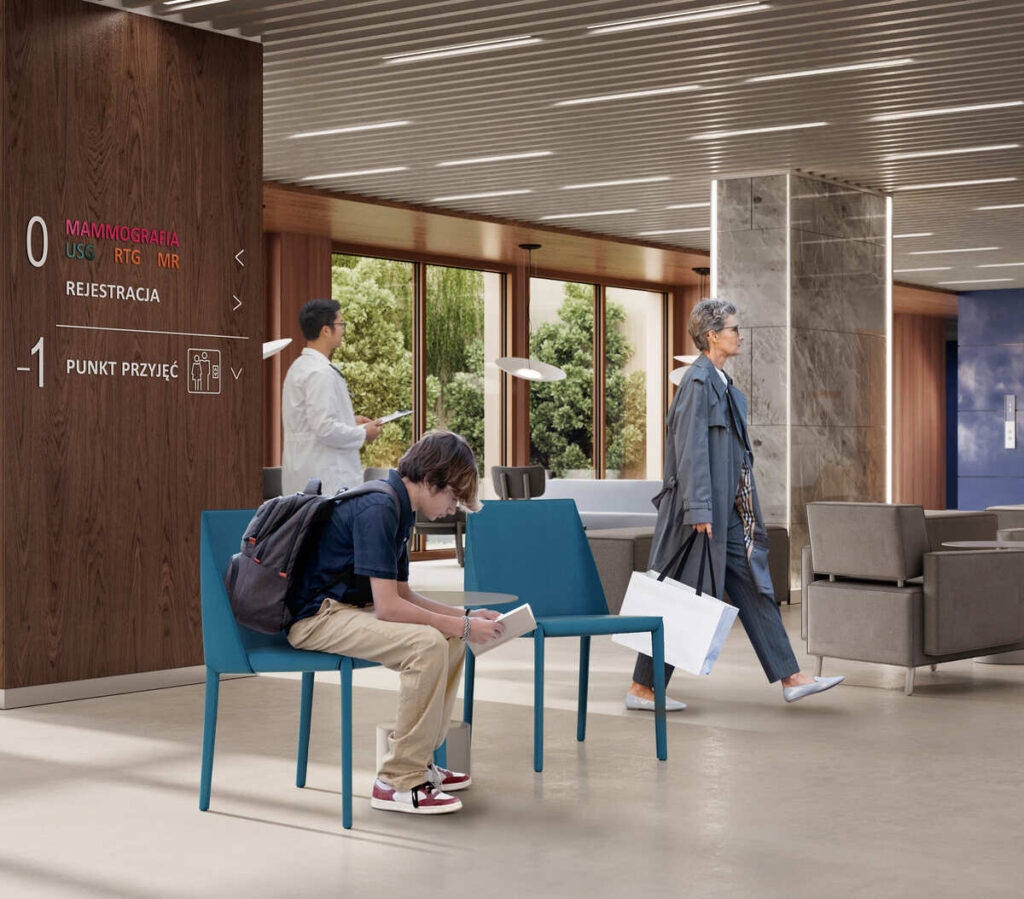
The interior is based on modern minimalism with warm wooden finishes balanced by cool shades of stone and blue. We integrated the clinic’s identity into the architecture: corporate colors and graphic elements became part of the environment, creating a sense of cohesion and reinforcing the brand. In the registration area, every detail — from furniture to lighting — contributes to an atmosphere of openness and trust.
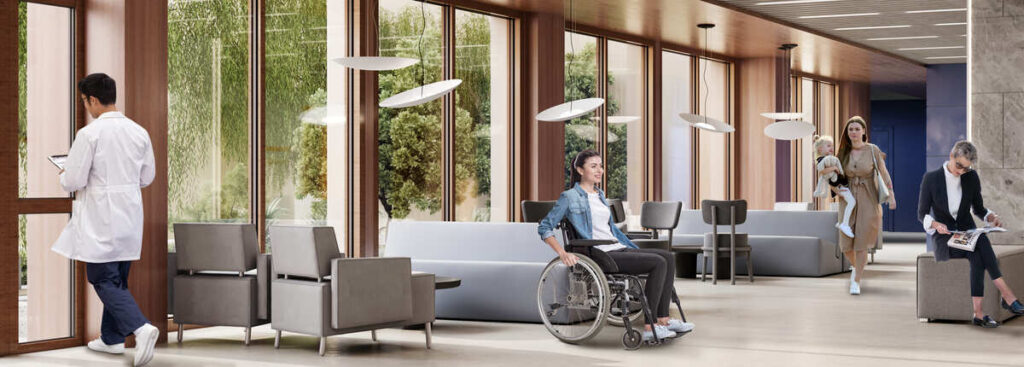
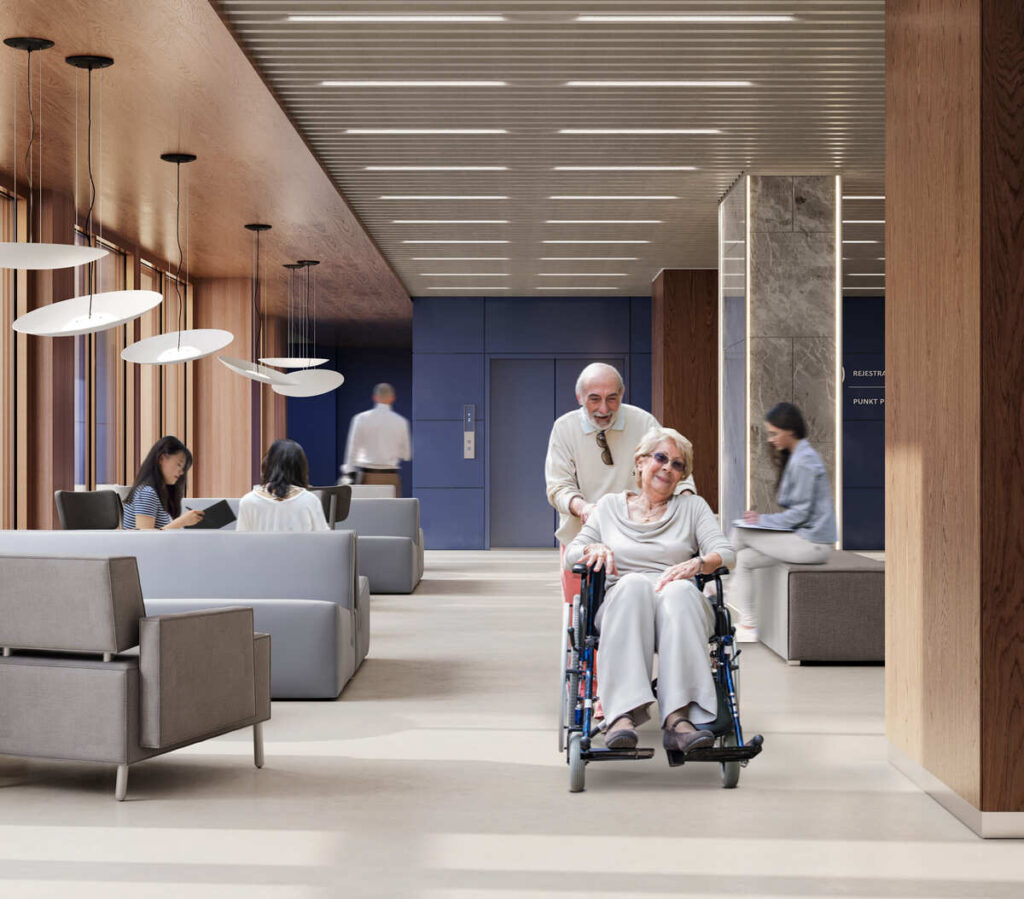
We paid particular attention to ergonomics: the space is inclusive and accessible for everyone — from elderly patients to those using wheelchairs. Comfortable waiting areas, wide passages, diverse seating options, and smooth transitions between zones all help make a hospital visit less stressful.
Navigation was another key focus. Infographics were designed so that even first-time visitors intuitively understand where to go. Clear pictograms, legible typography, and color accents guide patients naturally — from the entrance to registration, and from registration to the examination rooms.
The result is a space where a medical facility no longer feels cold and official, but instead becomes a place that cares equally for health and for the psychological comfort of everyone who enters.
Contact us
Inna Dovhalova
Founder, Art Director
