


Lobby Design Concept for the Mazowieckie Neuropsychiatry Centre
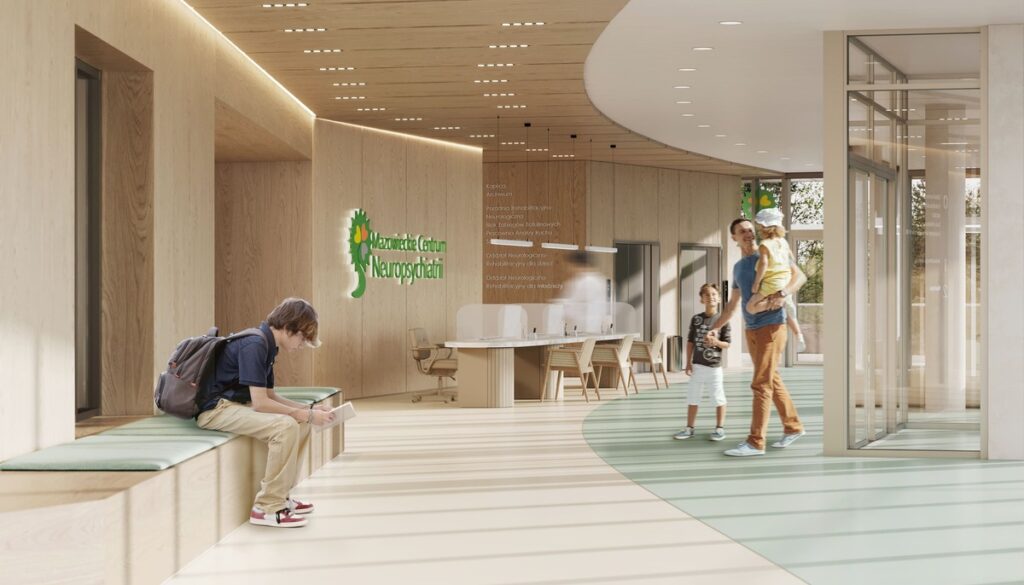
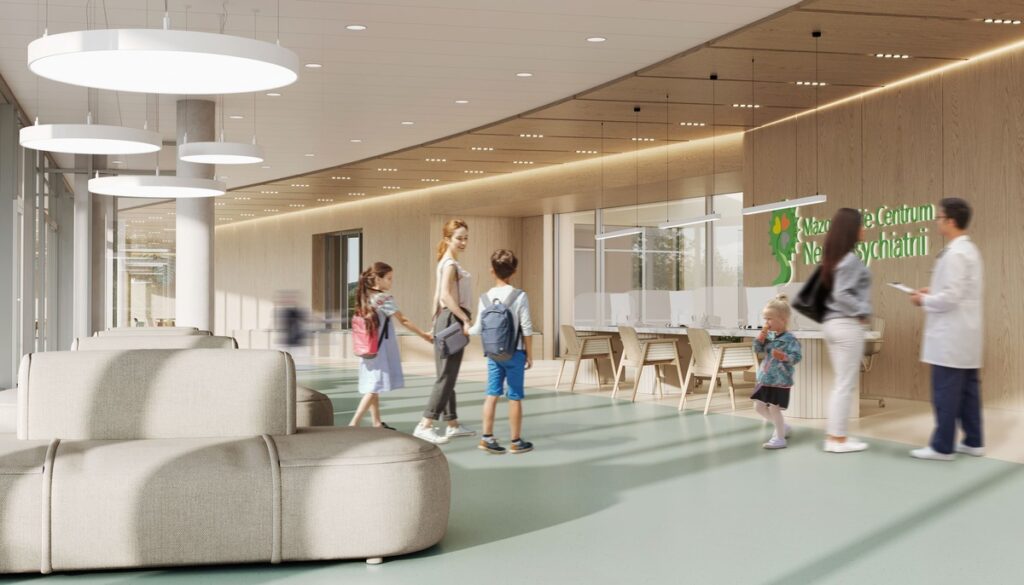
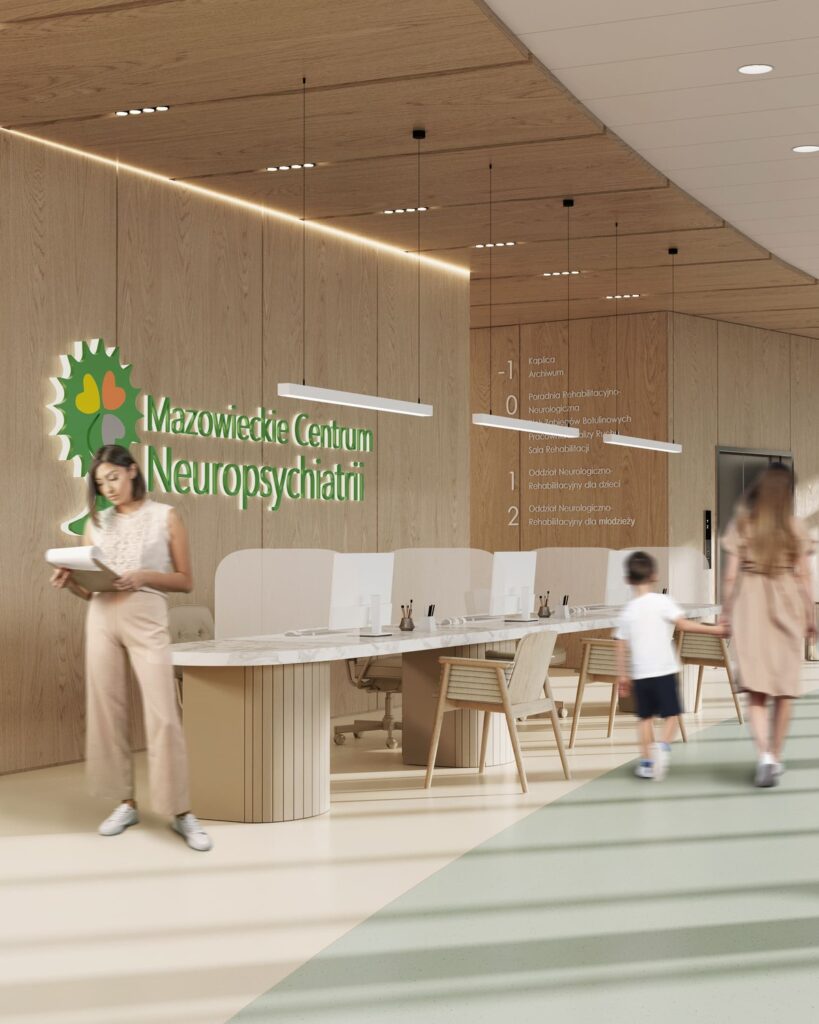
In 2022, we designed the lobby of the Mazowieckie Neuropsychiatry Centre in collaboration with a Polish company specialising in clinic design and construction.
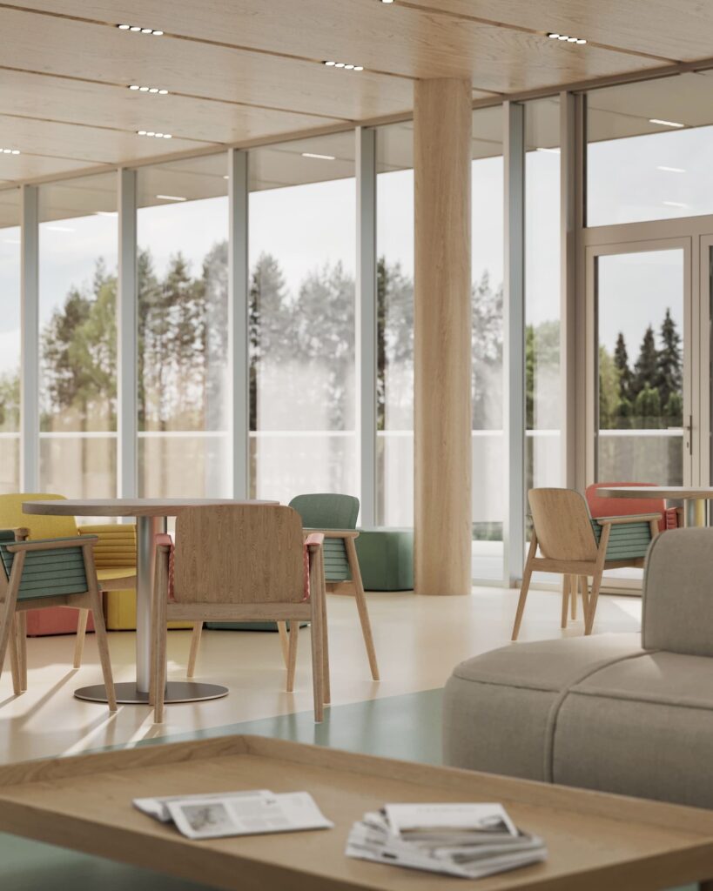
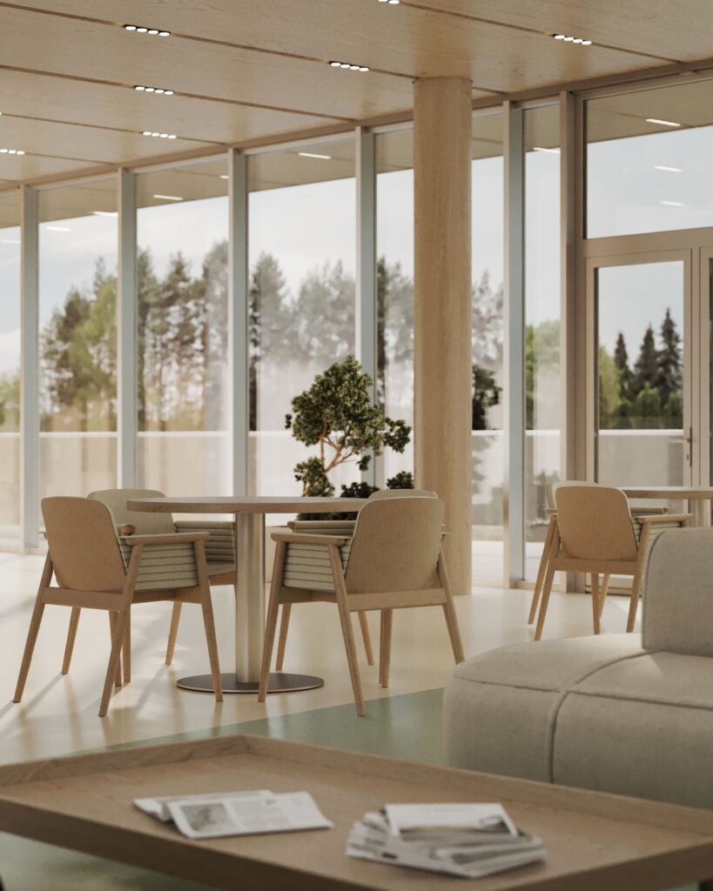
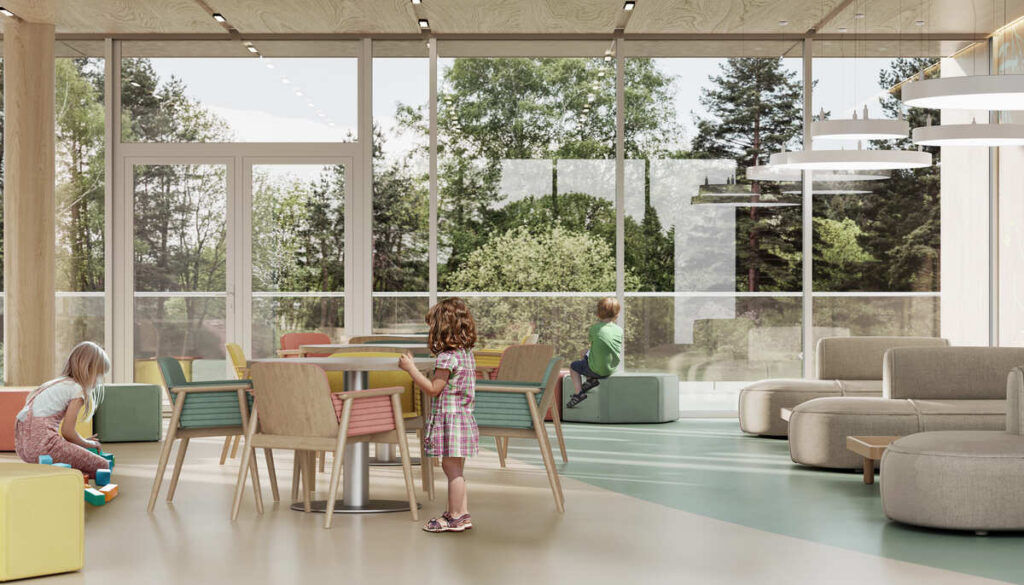
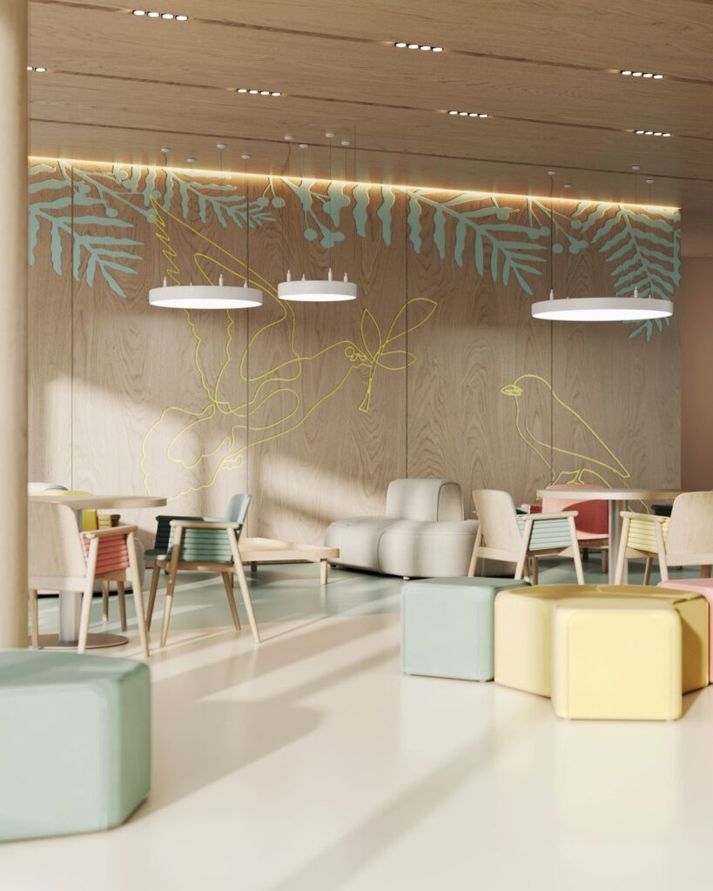
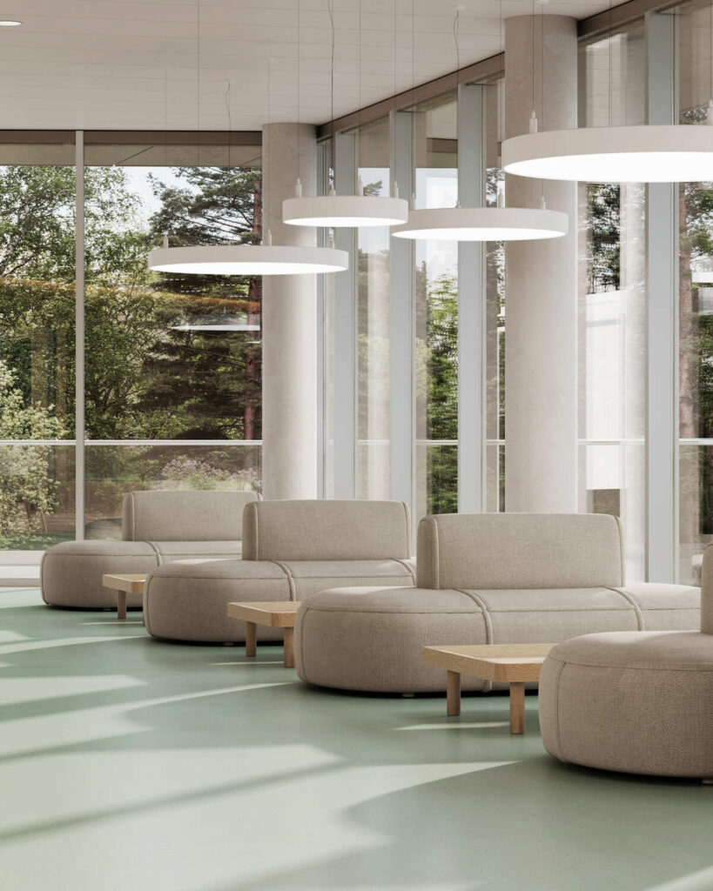
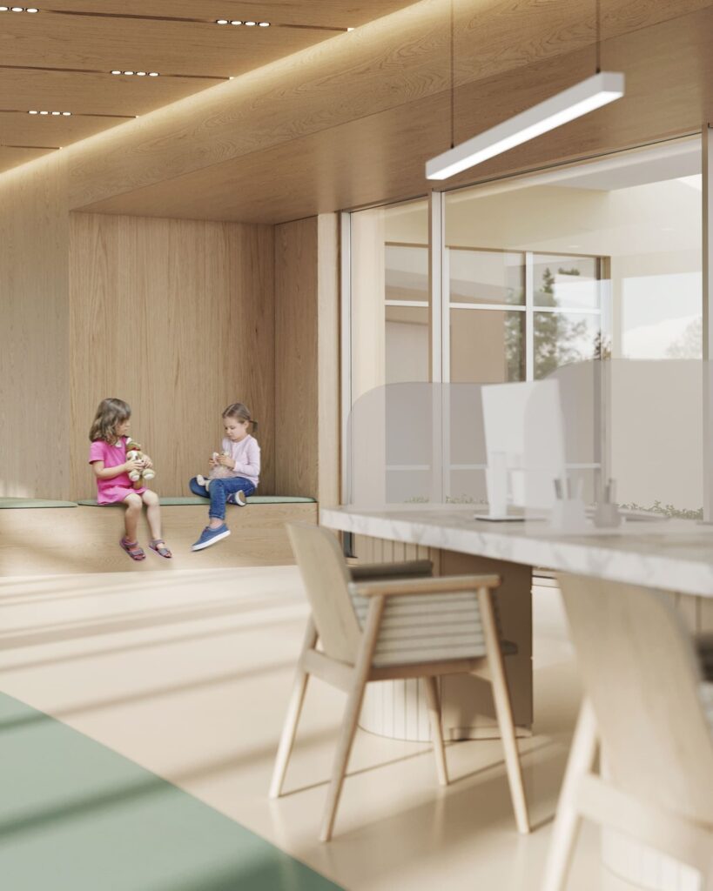
The idea was to create a space that inspires calm and trust, while remaining welcoming for both adults and children. Light wood, warm tones, and abundant natural light shape a sense of harmony, while panoramic windows open the interior to greenery.
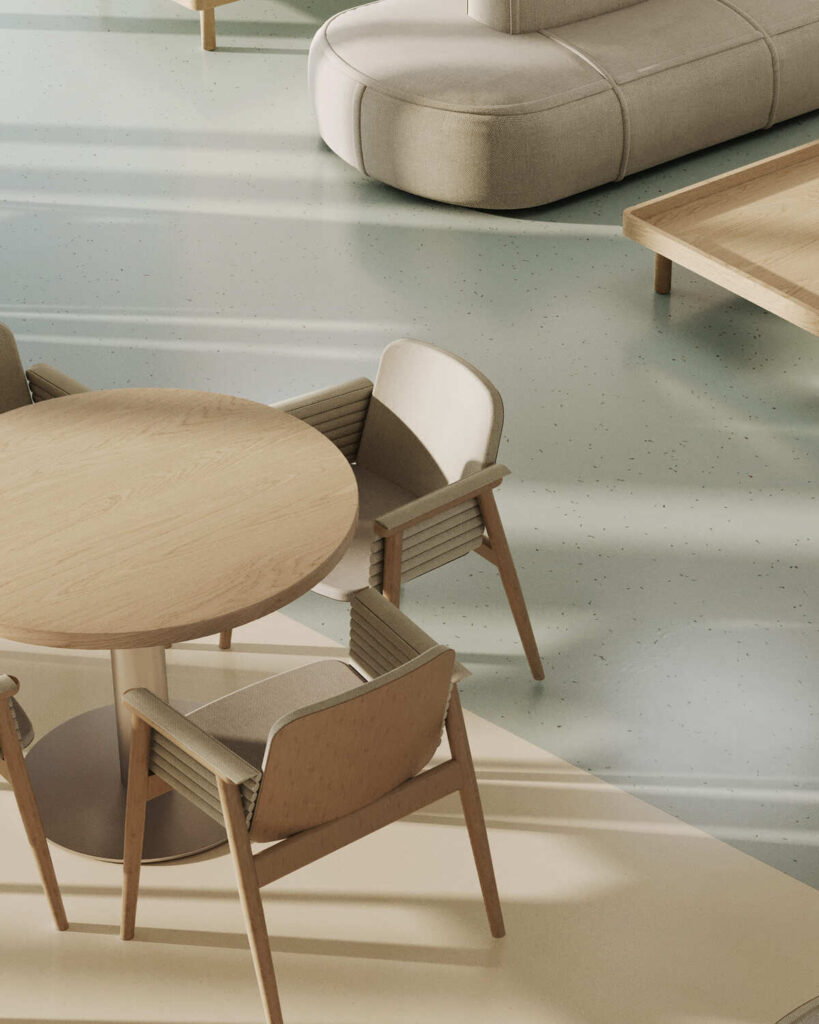
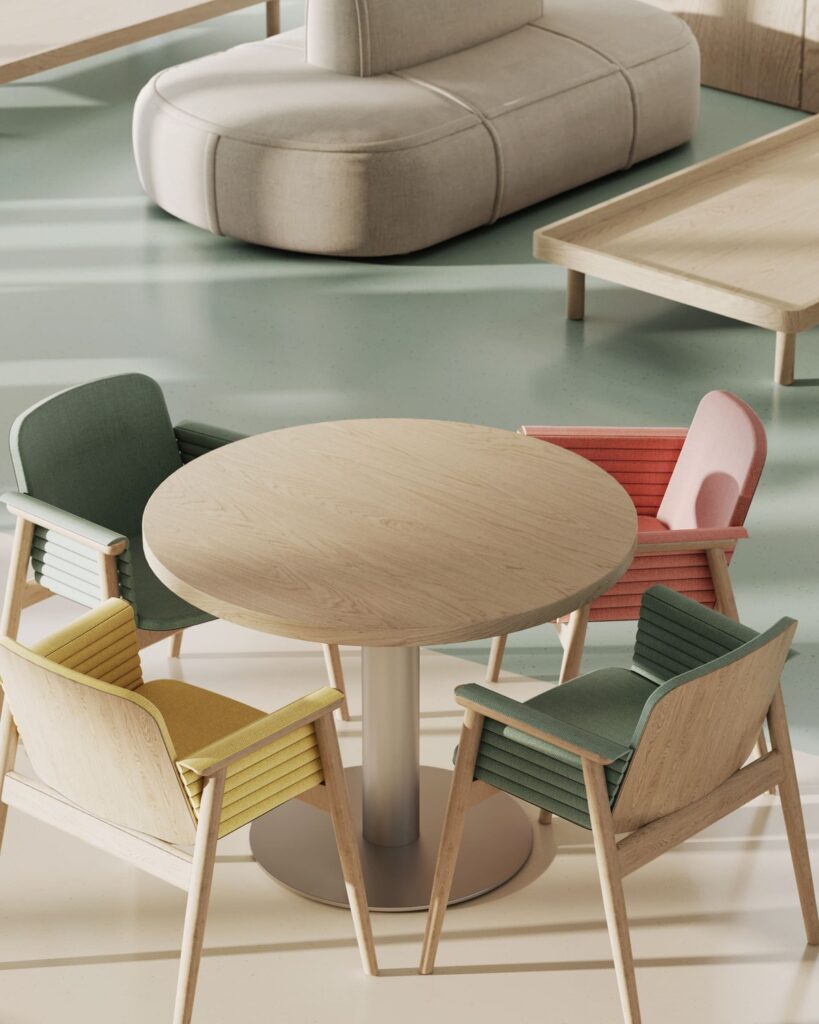
Soft modular sofas, colourful children’s cubes, and subtle accents bring playfulness and comfort. A key element is the use of rounded forms, which soothe the atmosphere and provide a sense of safety.
This lobby is more than just a waiting area — it is part of a therapeutic environment where every detail helps patients feel supported and turns waiting into a moment of peace.
Contact us
Inna Dovhalova
Founder, Art Director
