


House with a Double-Volume Space and Pool
The idea of this space was born from the surrounding nature. The nearby forest became the inspiration for the interior — we aimed to create a seamless transition between the outside and the inside.
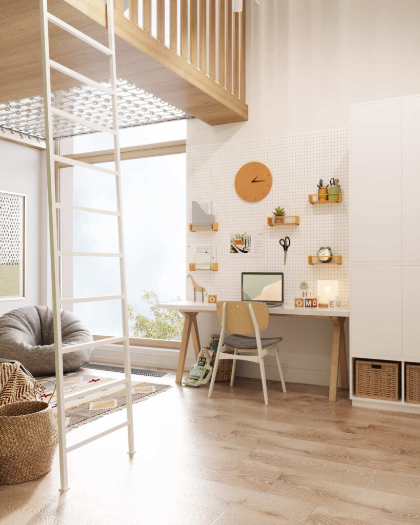
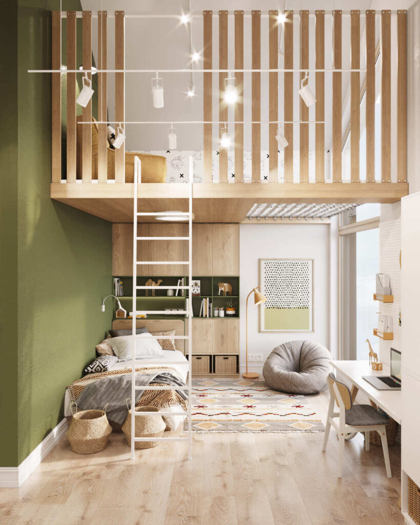
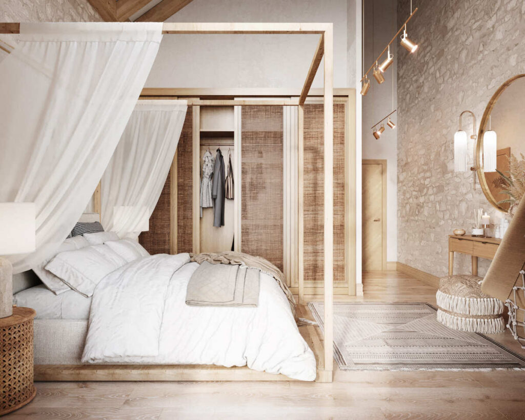
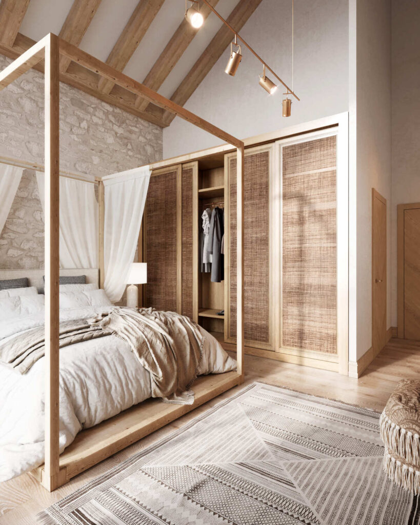
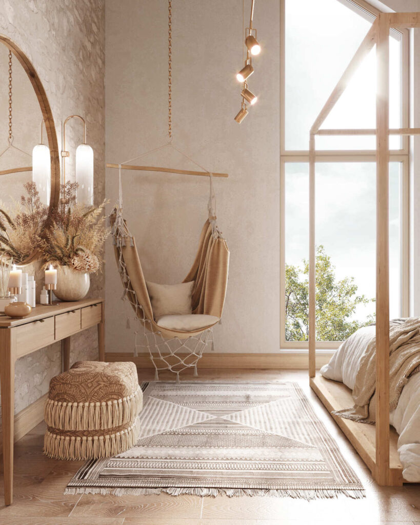
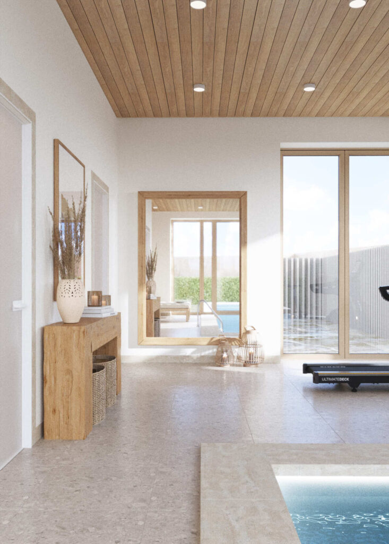
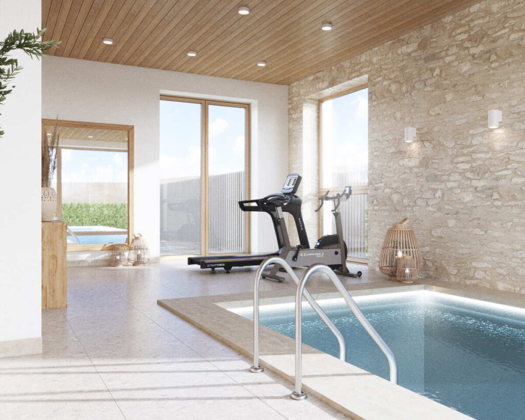
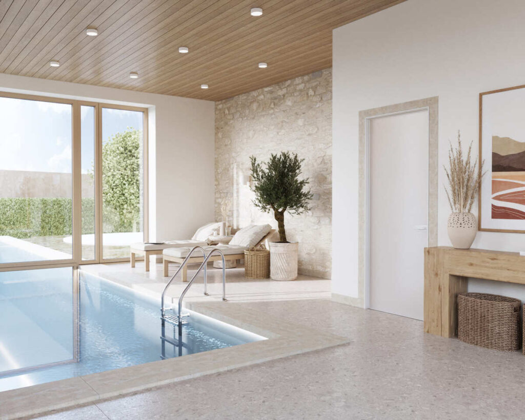
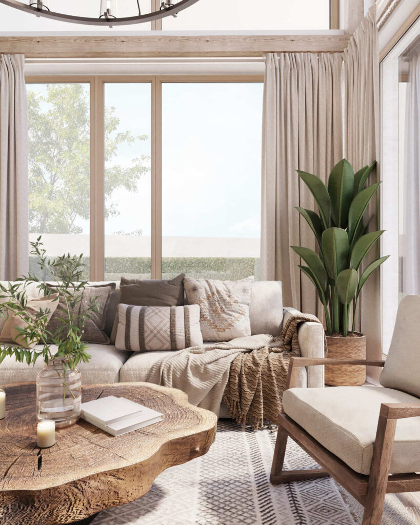
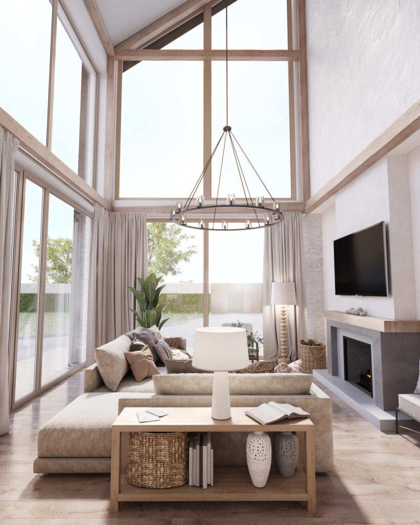
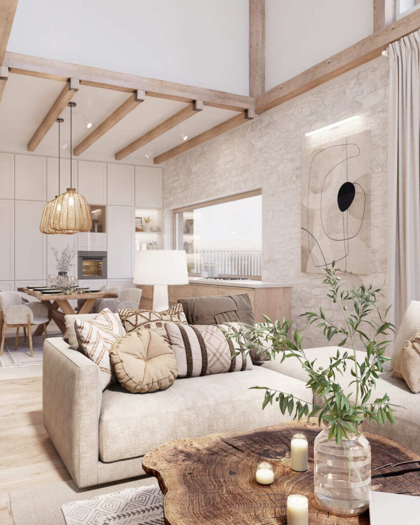
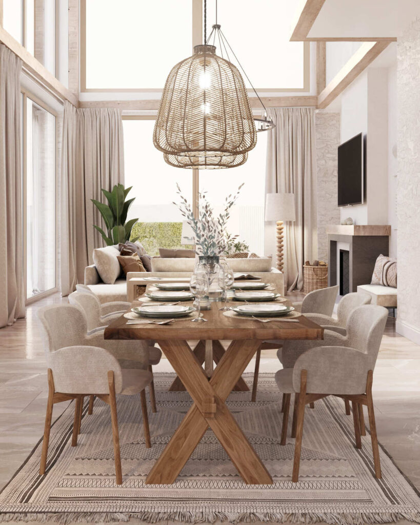
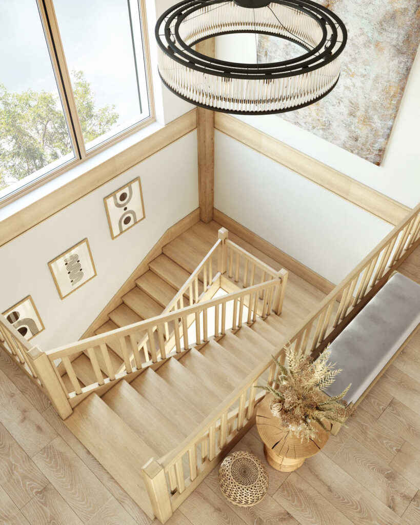
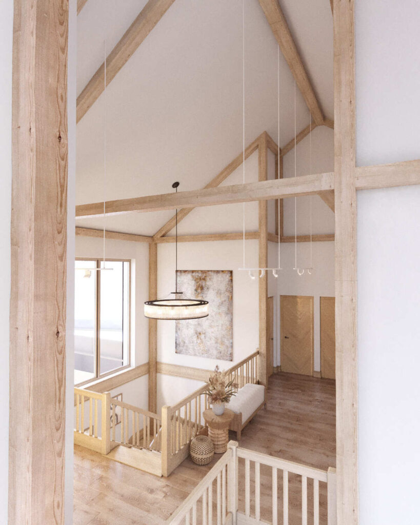
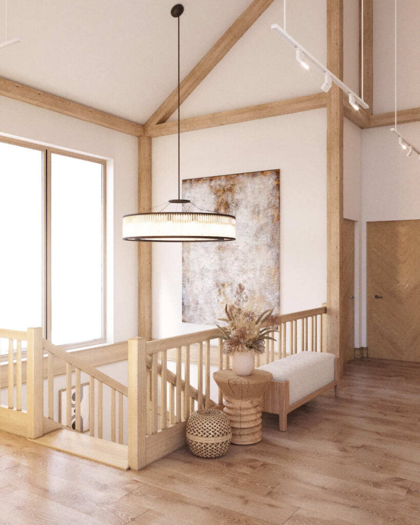
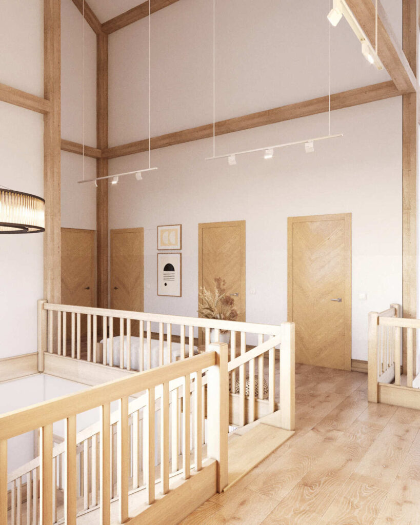
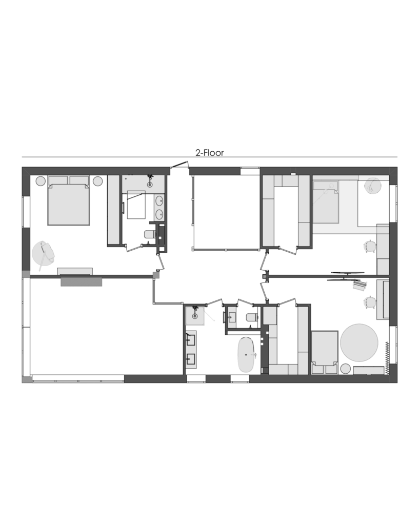
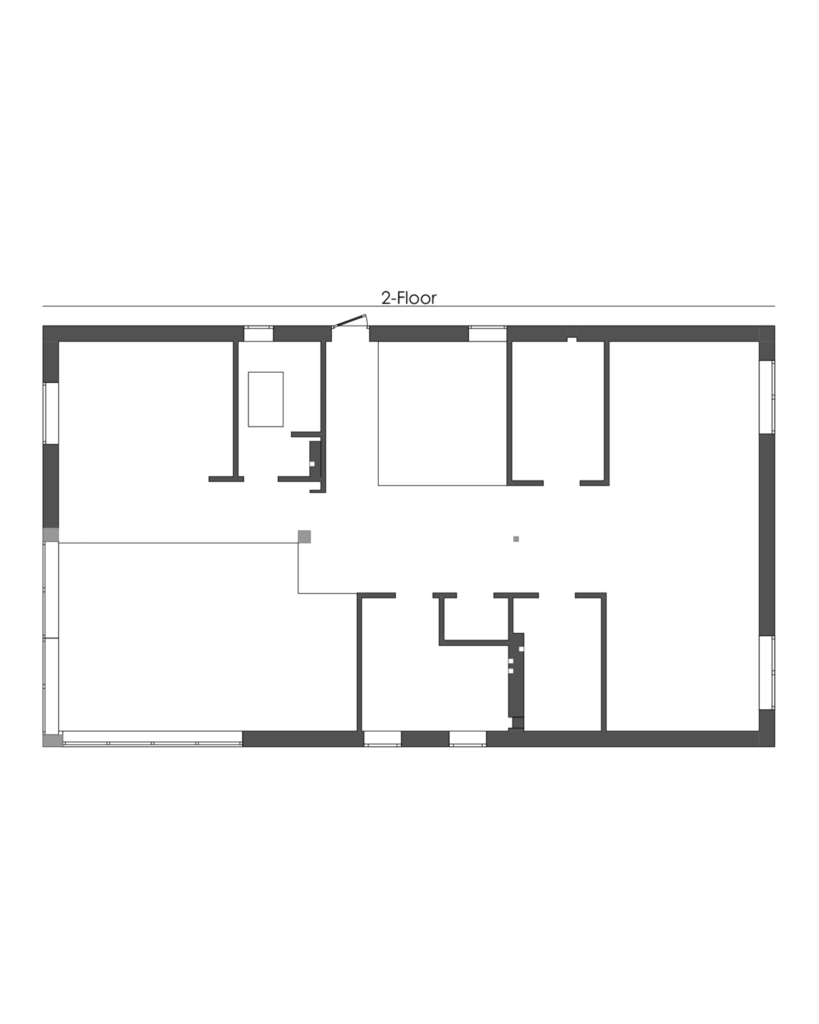
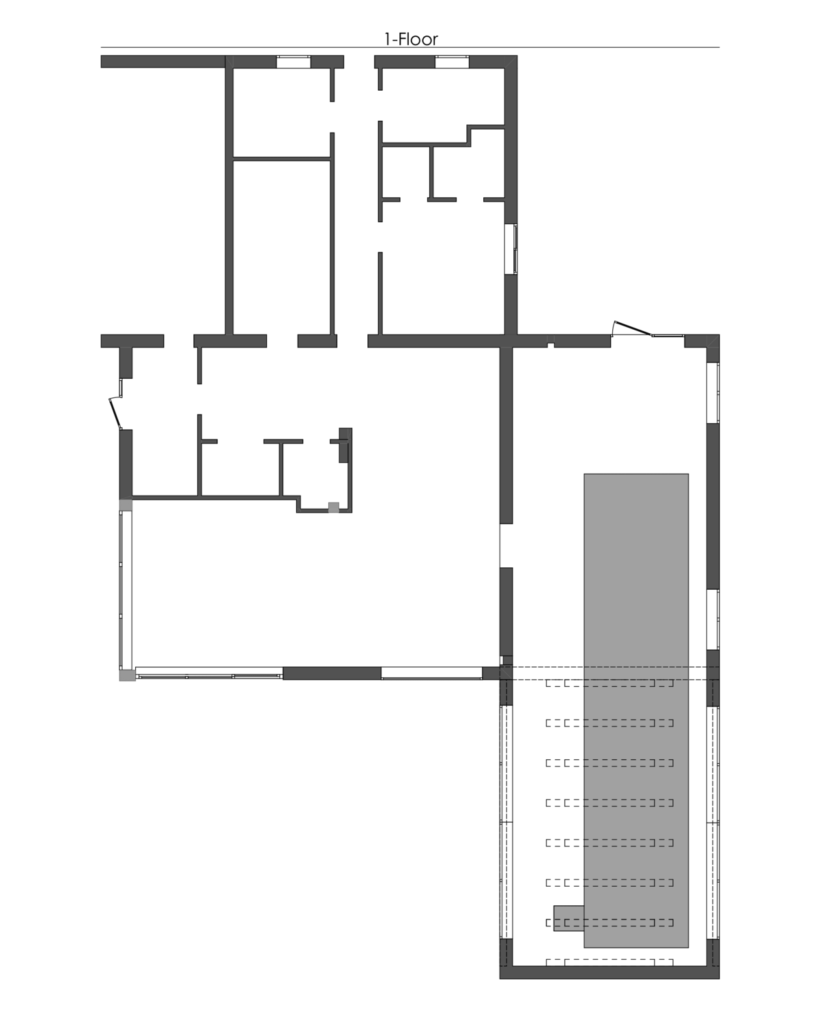
Panoramic windows, double-height ceilings, and open planning allow light and greenery to become part of everyday life. We designed the house as a space of balance — between relaxation and activity, intimacy and openness, simplicity and refinement.
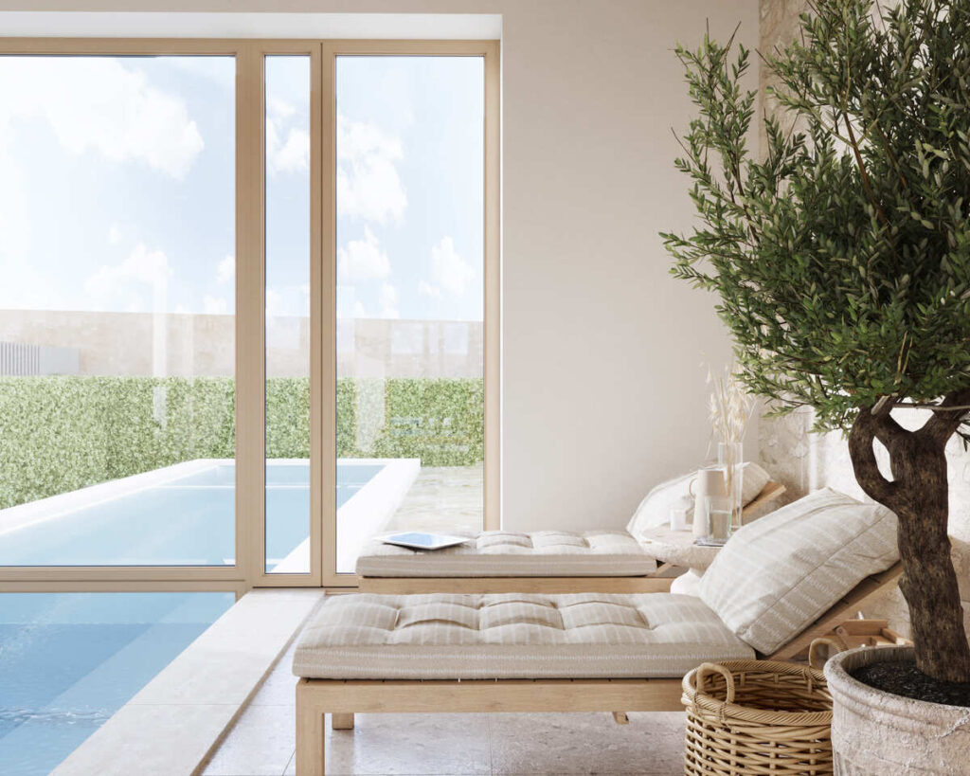
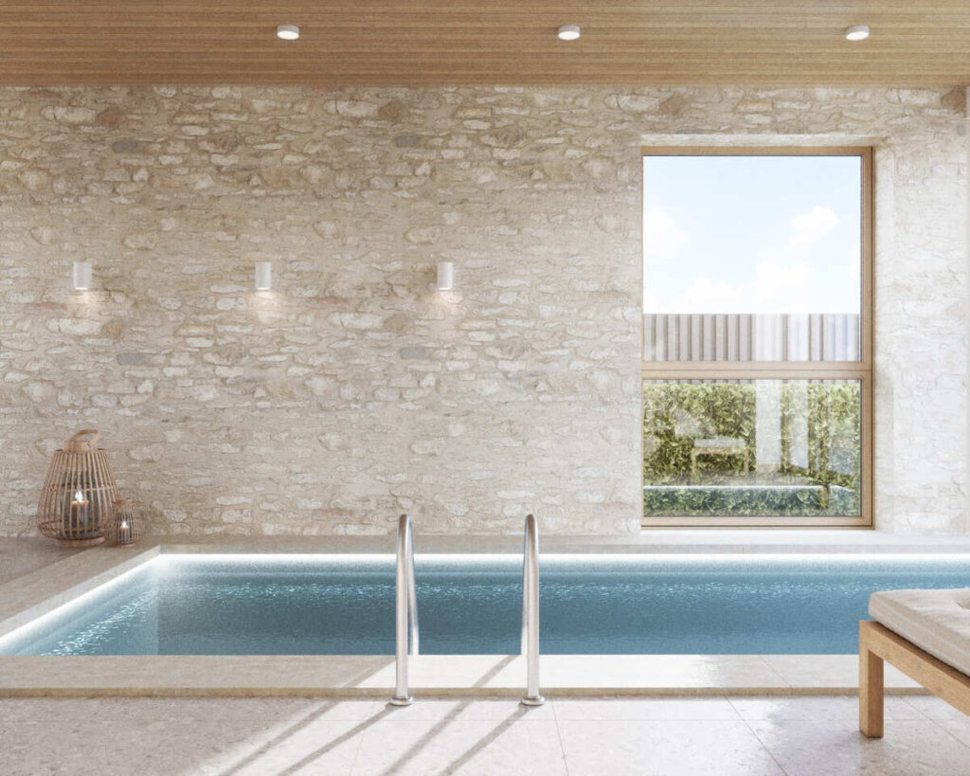
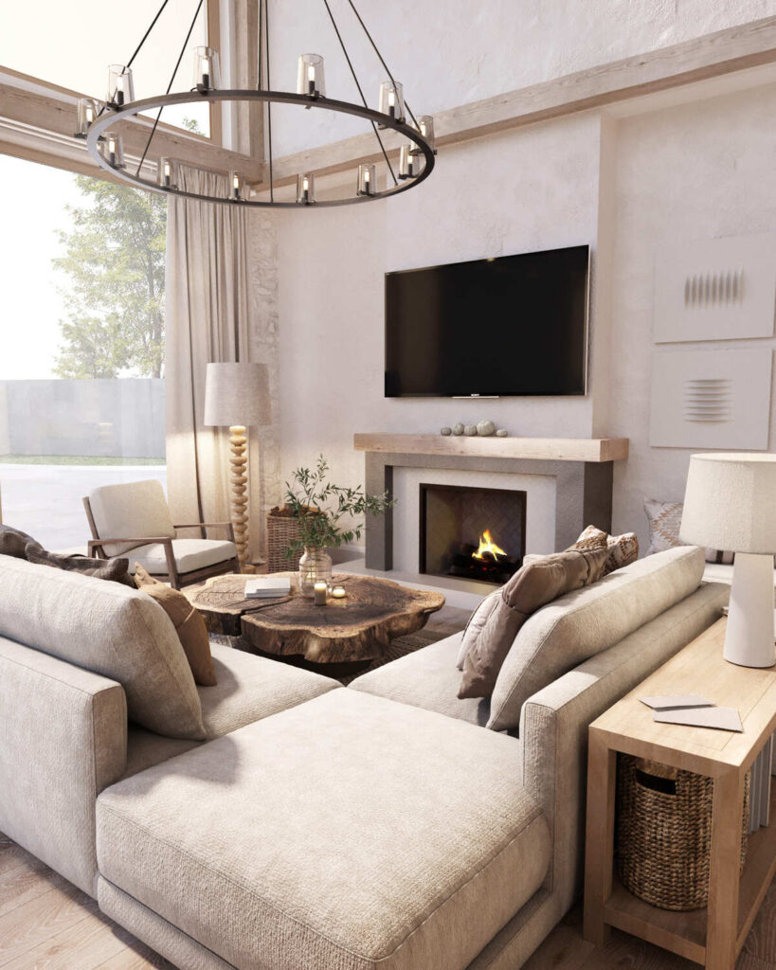
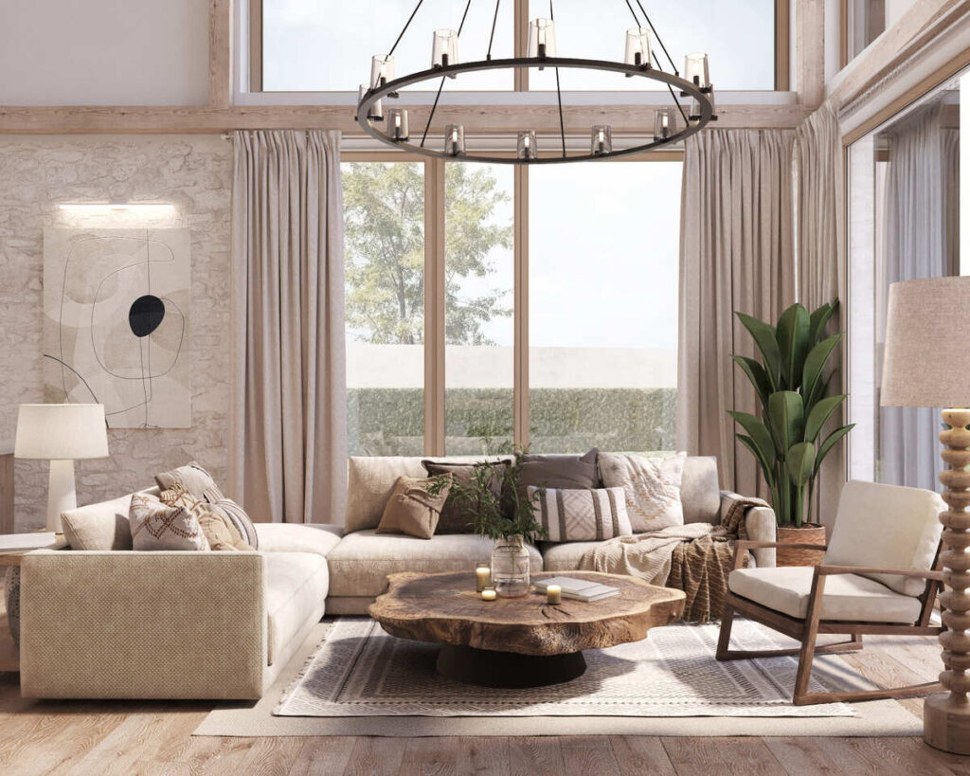
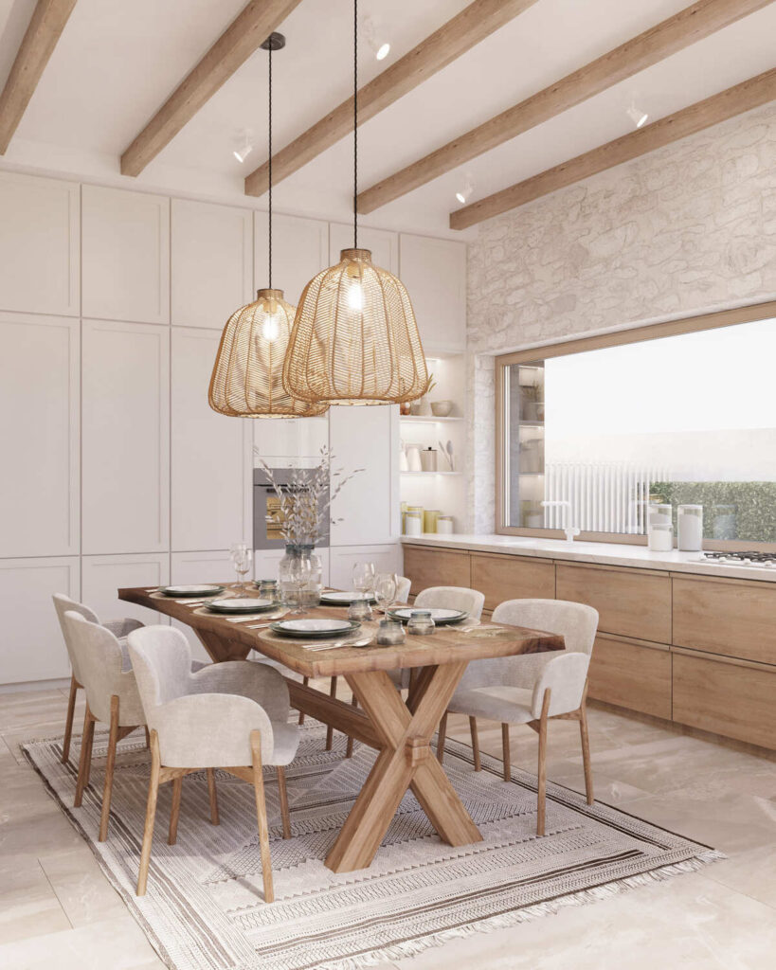
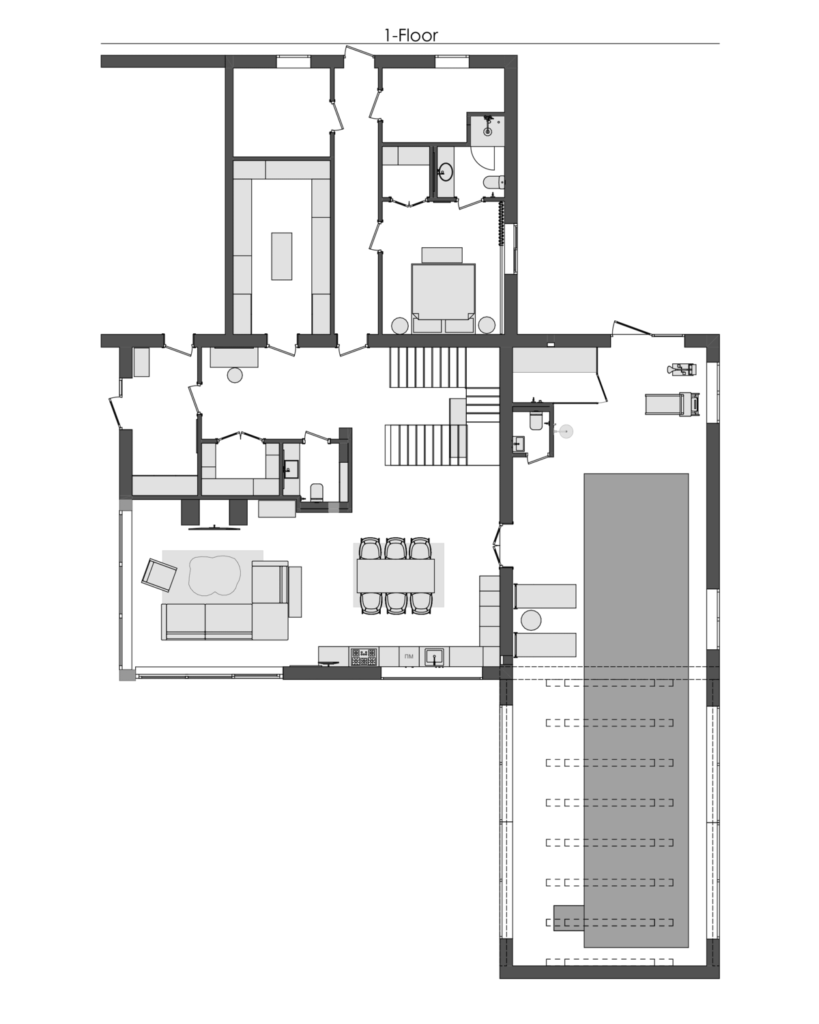
The 14-meter pool and sauna area is a true home resort, a place to restore energy. The living room with its high ceiling and natural materials is the heart of the home — a place for family gatherings, shared dinners, and memorable moments.
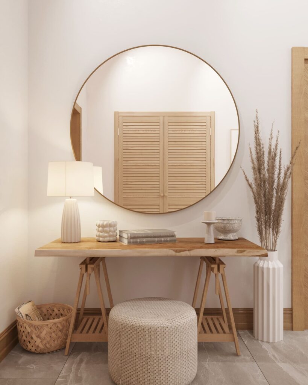
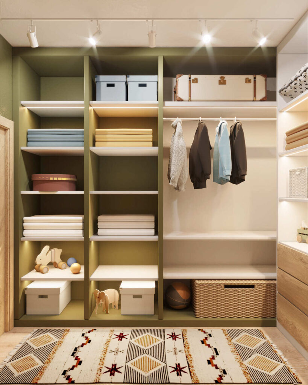
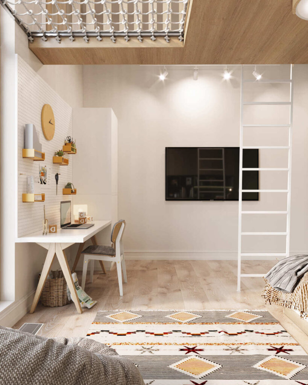
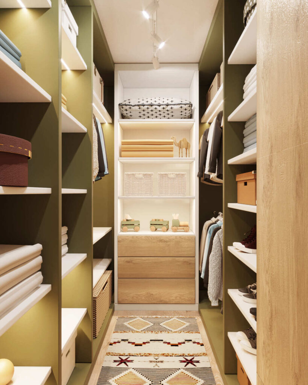
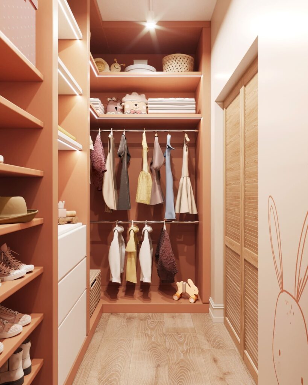
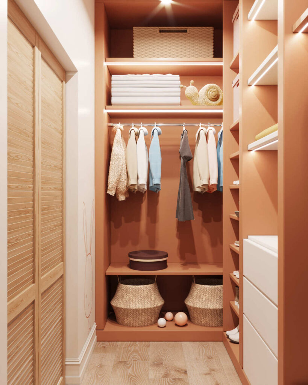
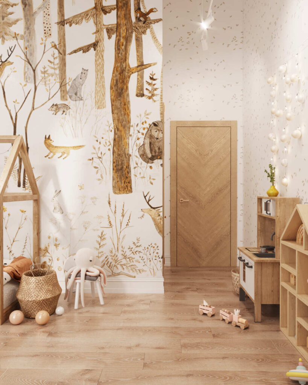
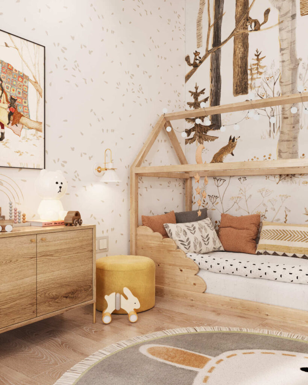
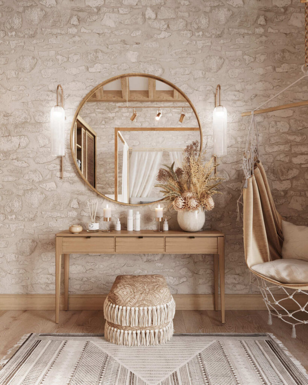
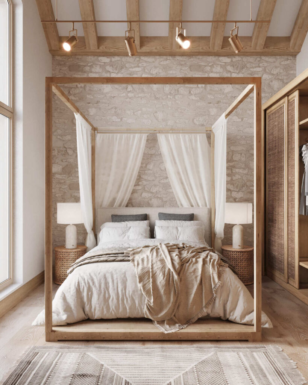
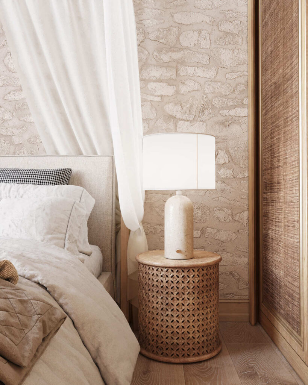
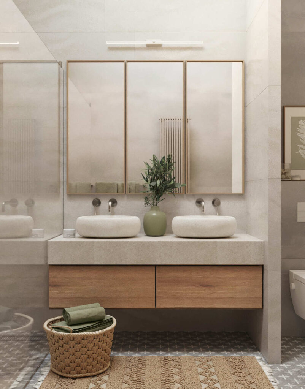
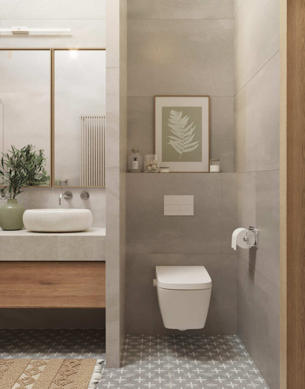
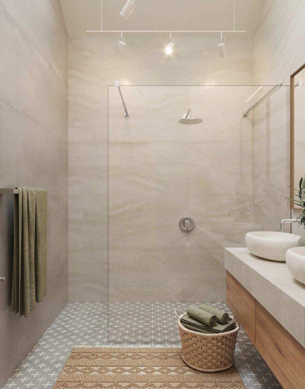
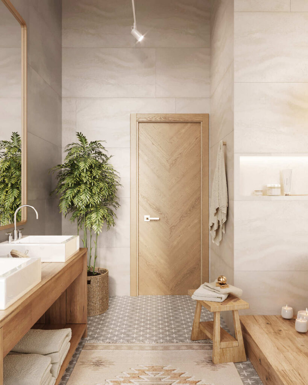
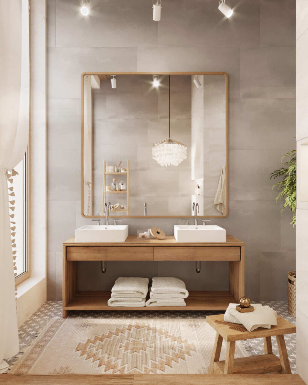
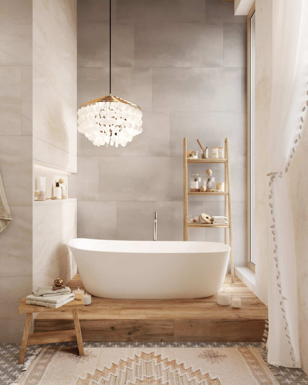
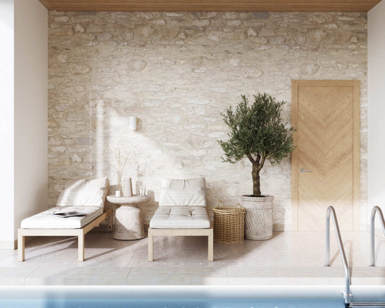
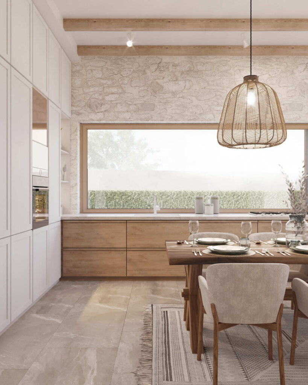
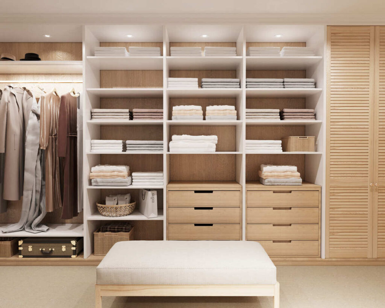
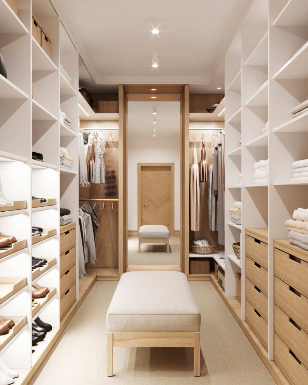
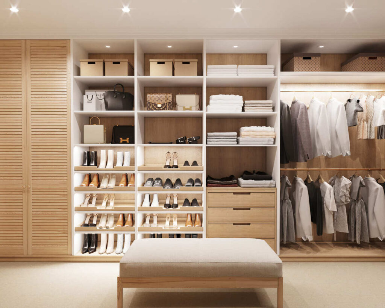
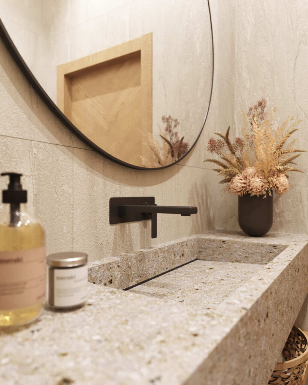
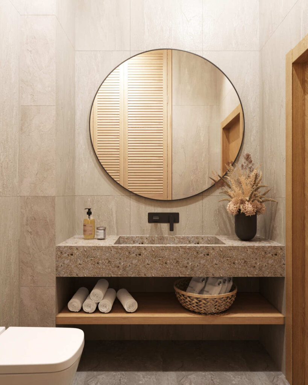
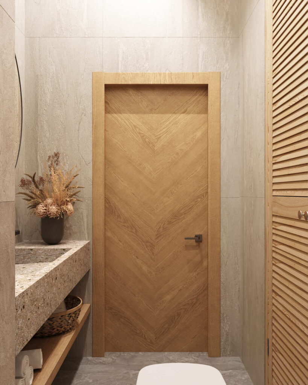
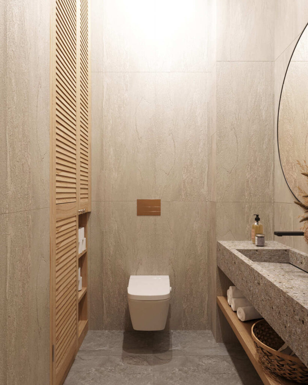
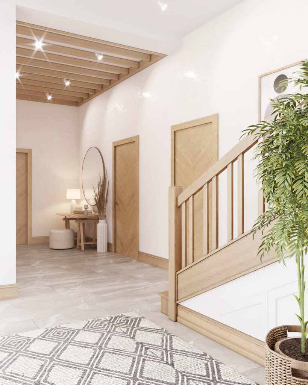
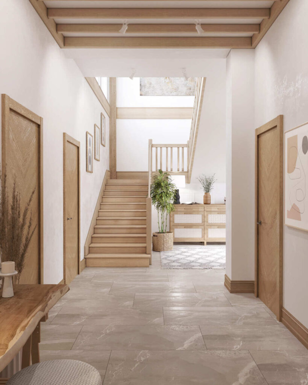
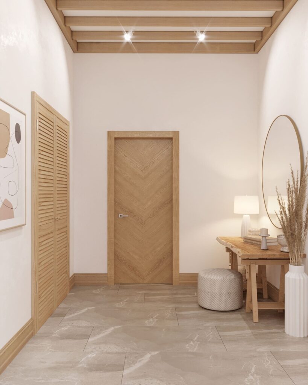
The choice of materials was crucial: wood, stone, and fabrics in natural tones create a sense of authenticity and lightness. There are no artificial decorative effects here — only the natural beauty emphasized by architecture. We consciously avoided short-lived trends, ensuring that the space remains timeless, harmonious, and serene for years to come.
Contact us
Inna Dovhalova
Founder, Art Director
