


Two-level apartment design
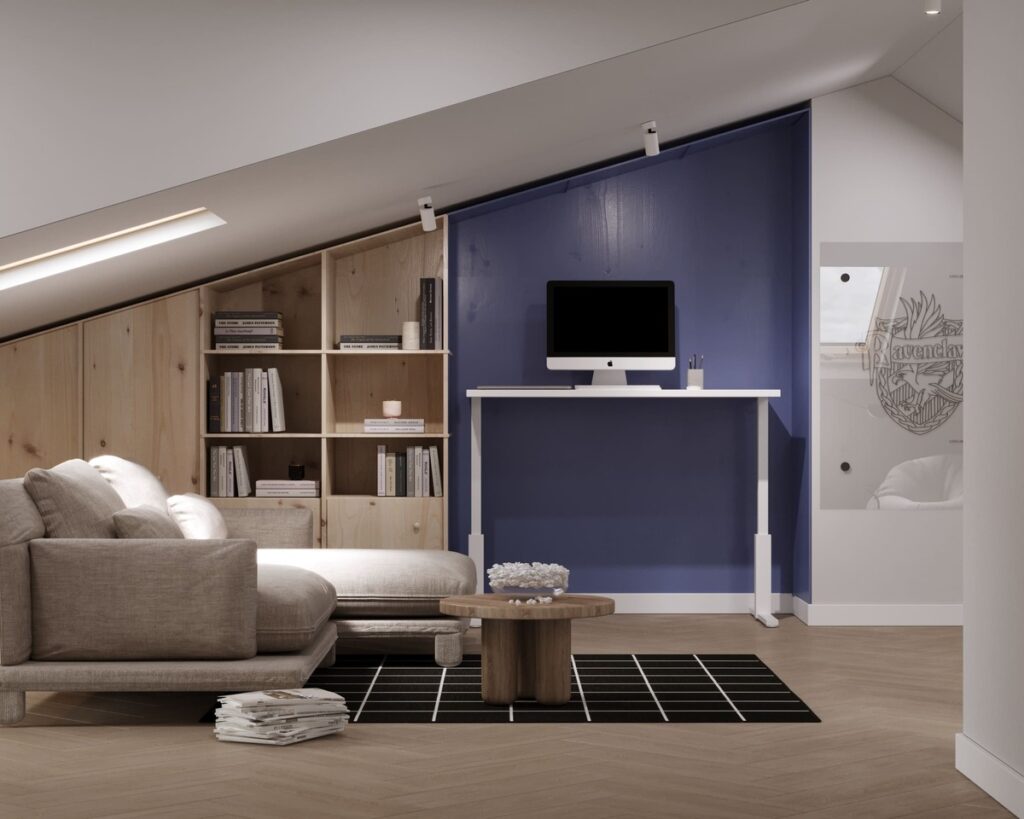
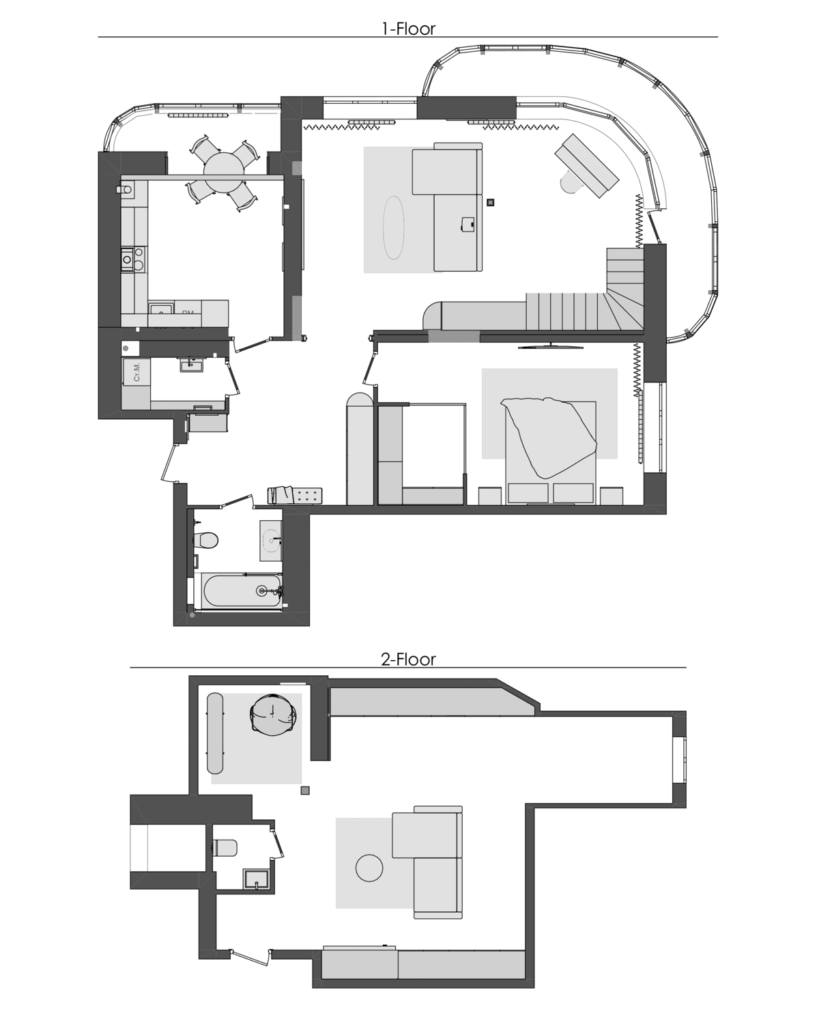
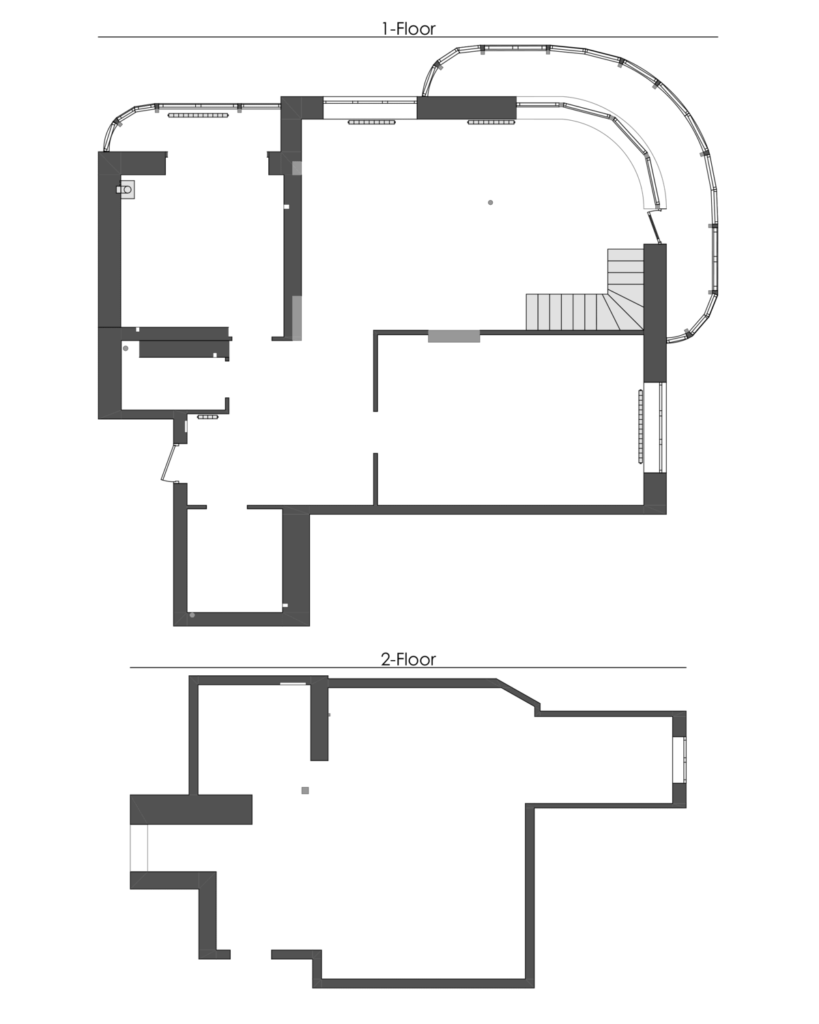
The clients came to us with an unusual task: they had purchased a two-room apartment with an attic and wanted to combine both levels into a single living space. On the upper floor, they planned to create a home office and a small storage room.
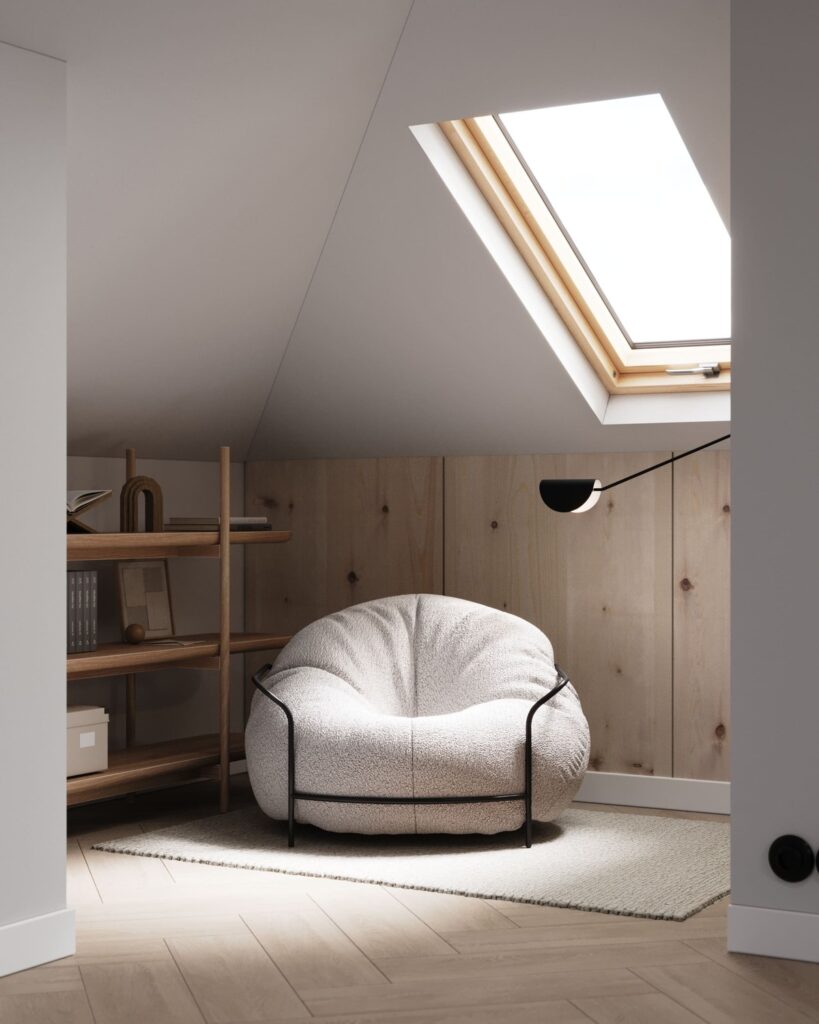
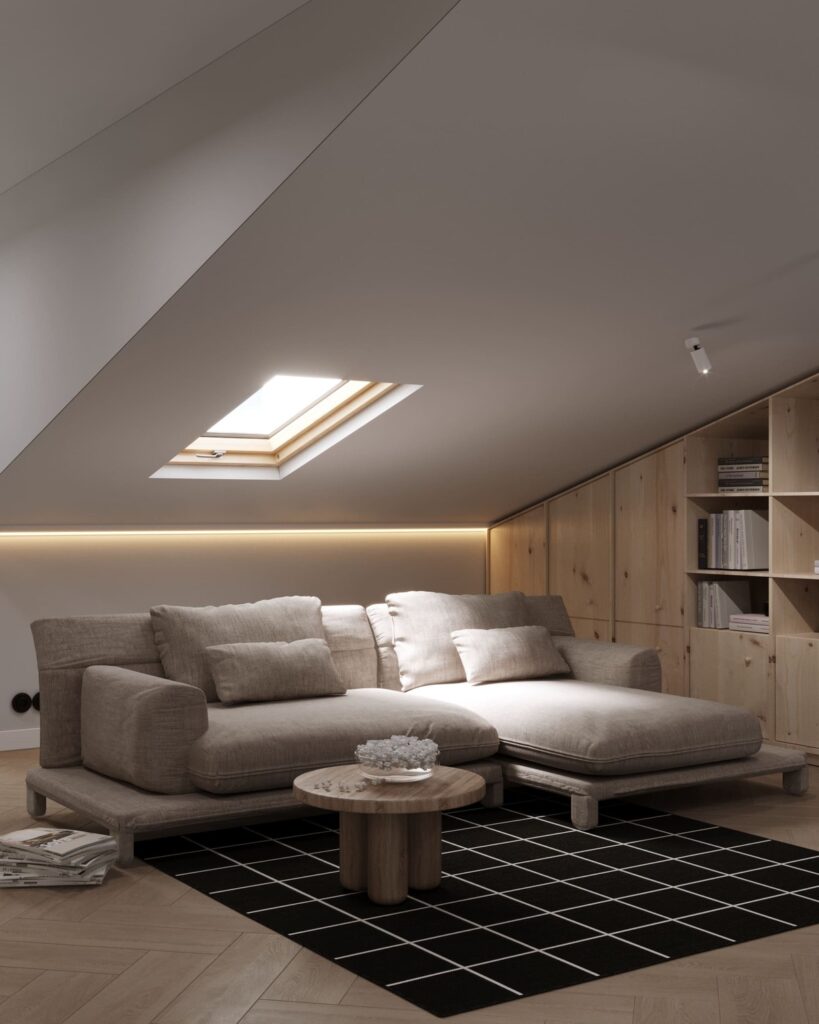
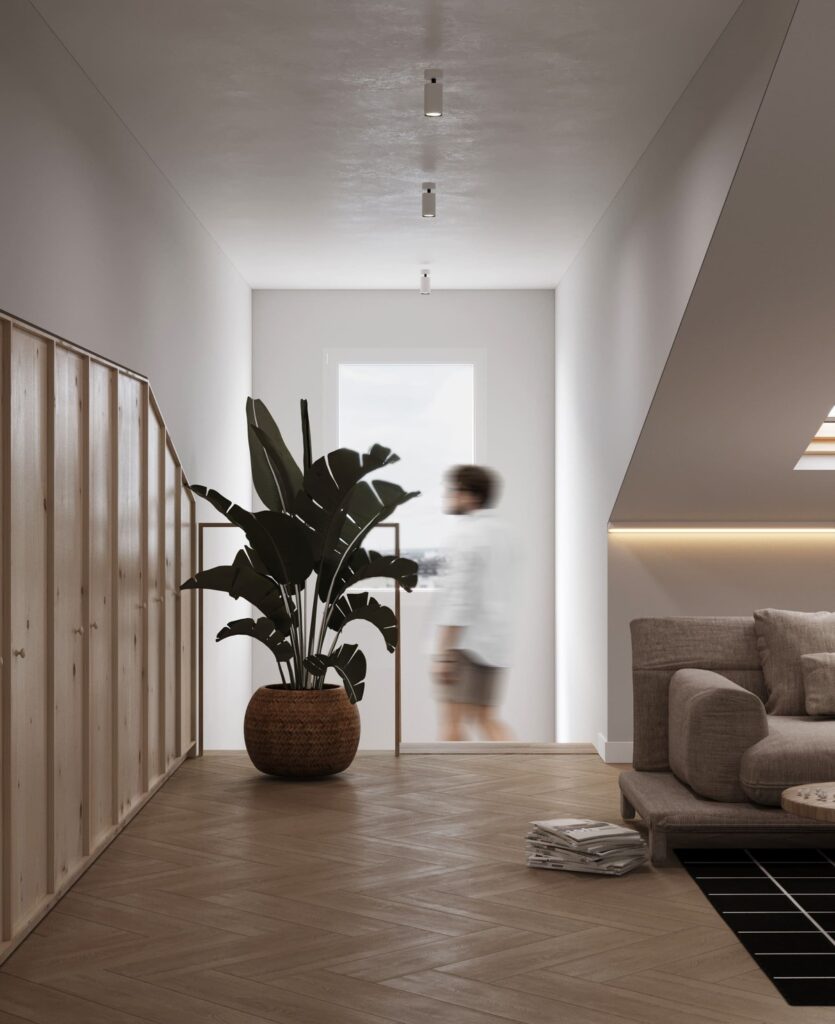
After consulting with the architect, we developed a new layout that fully met the client’s expectations. As a result, the former attic turned into a bright and functional space with a mansard roof.
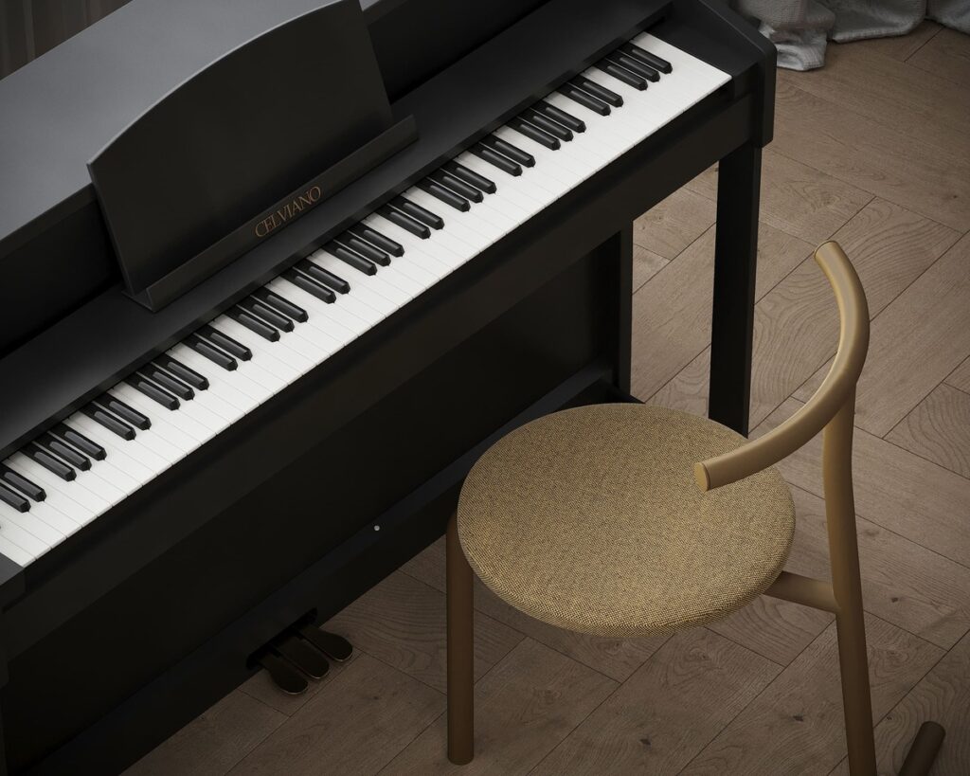
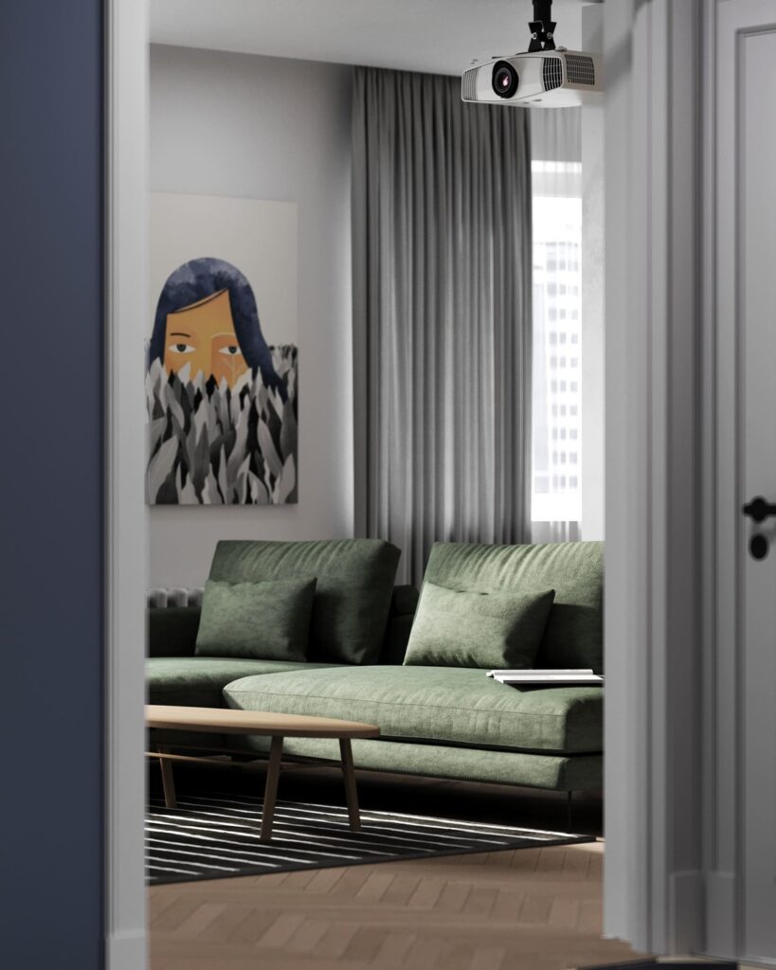
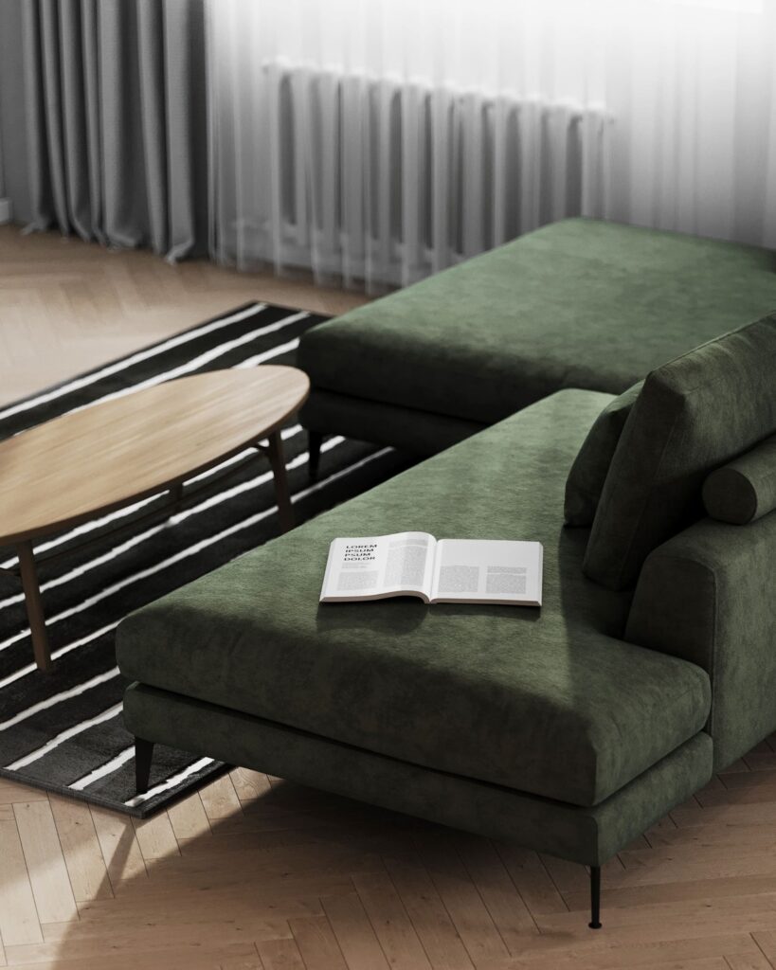
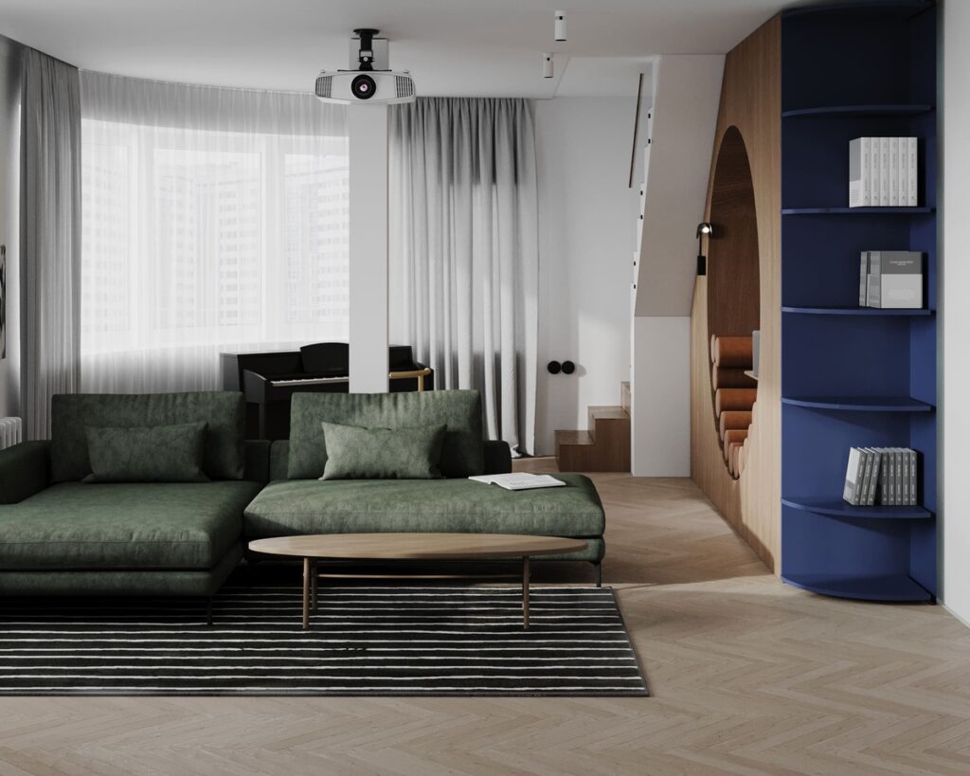
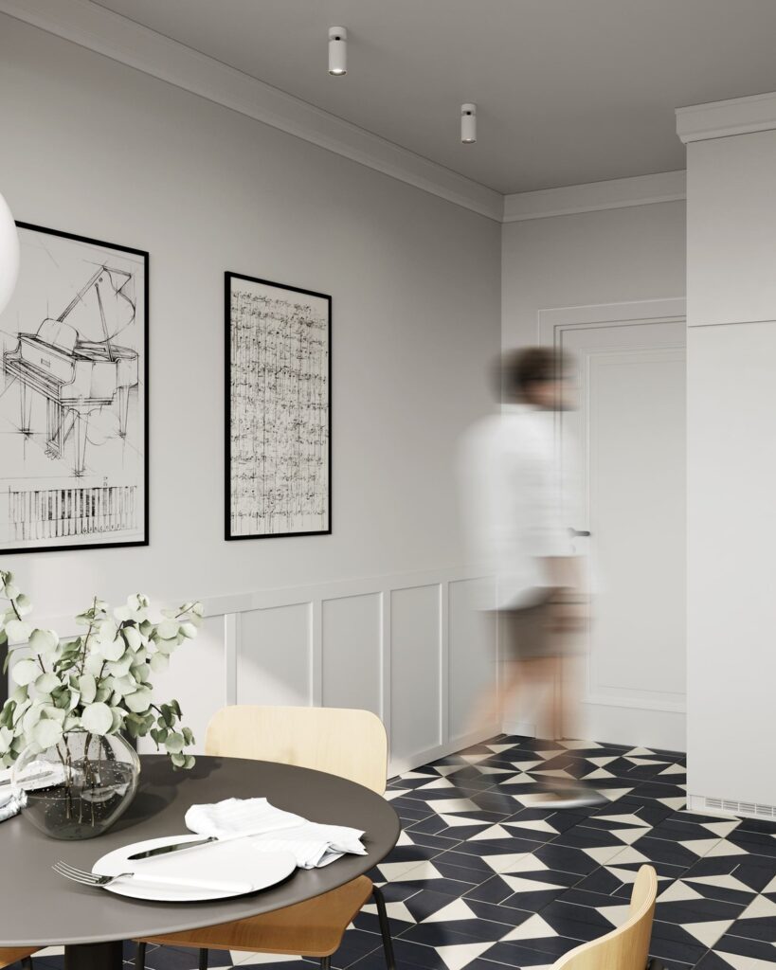
The apartment owner is a young IT specialist who is passionate about music, so we placed a piano on the first level. There is also a cozy area for movie nights with a projector and a home library.
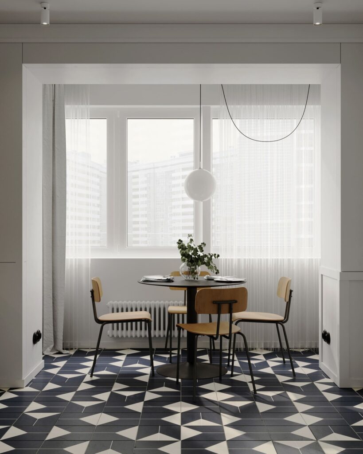
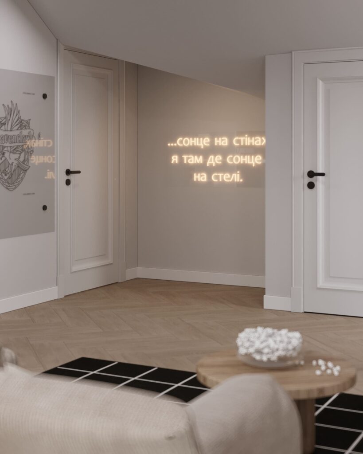
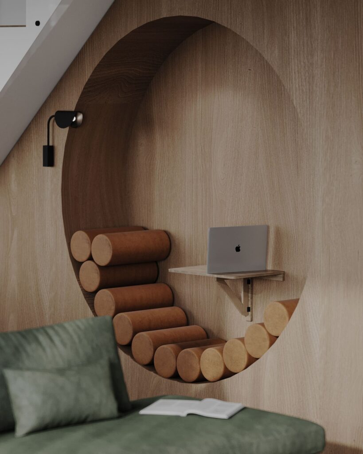
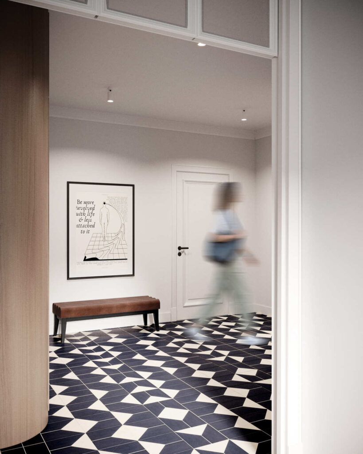
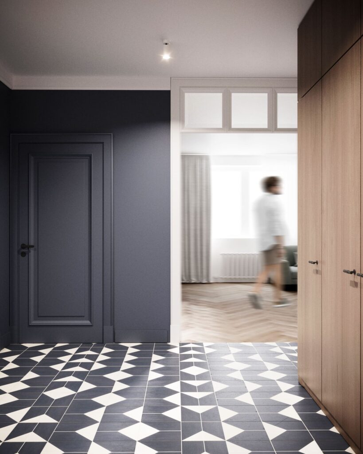
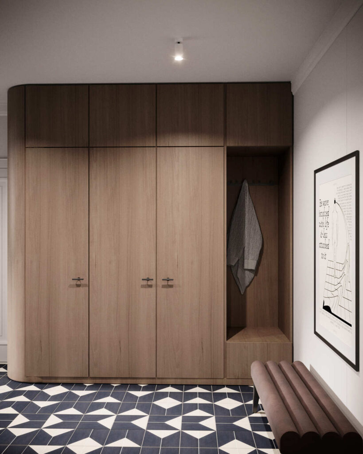
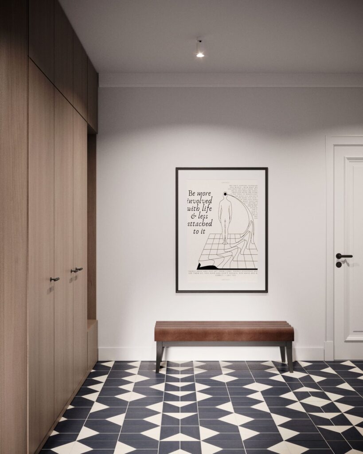
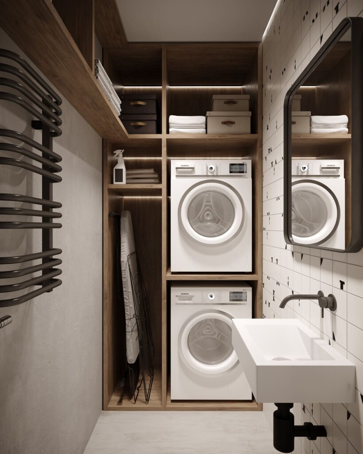
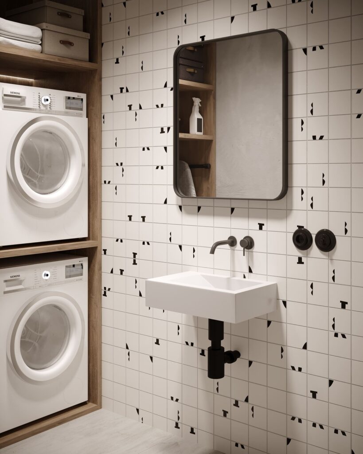
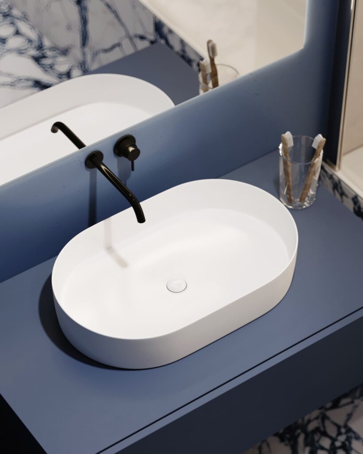
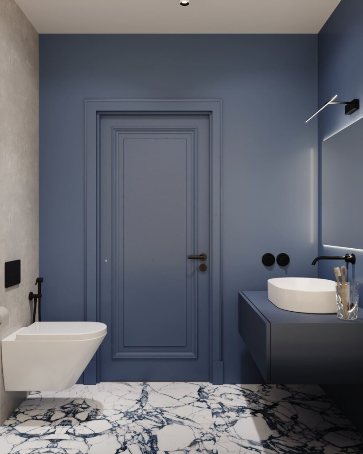
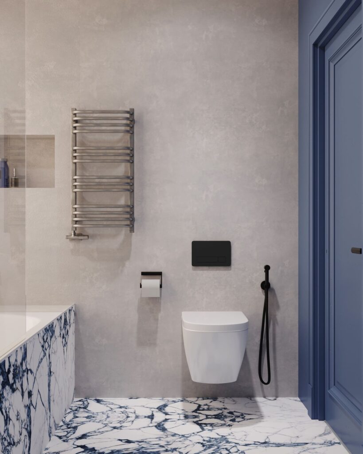
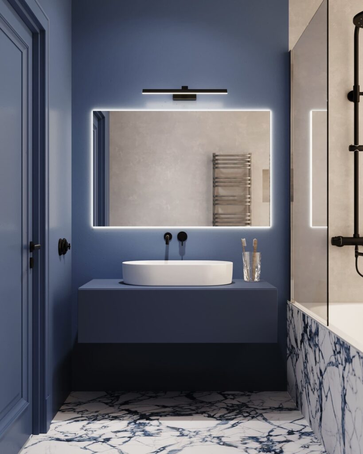
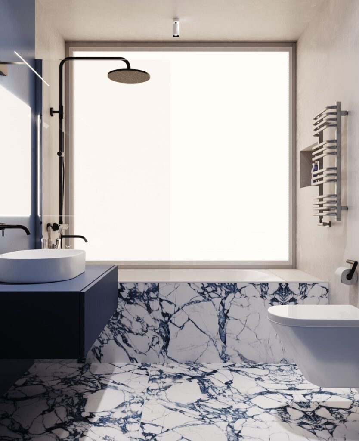
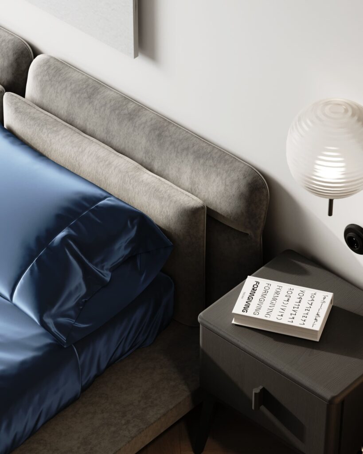
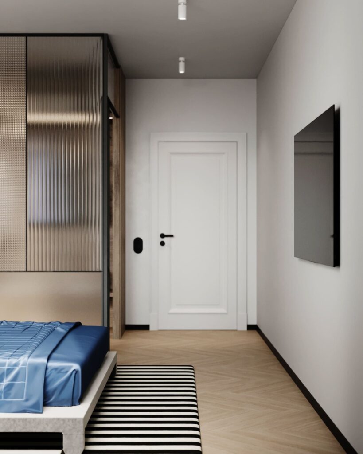
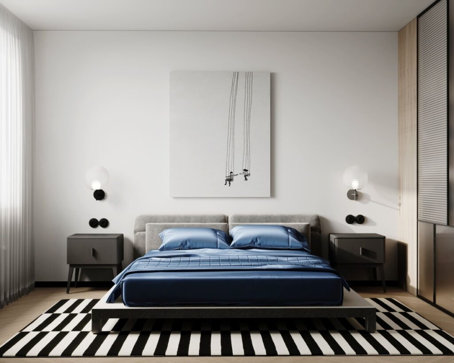
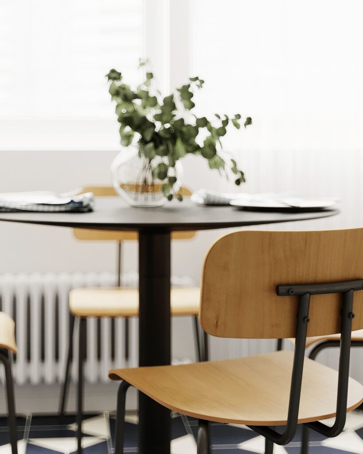
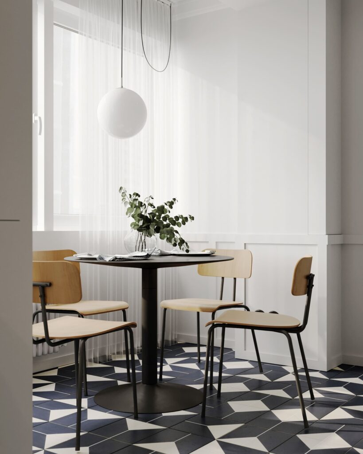
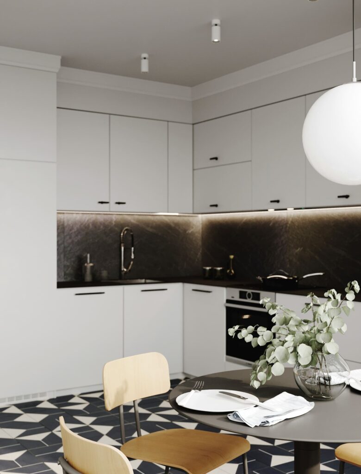
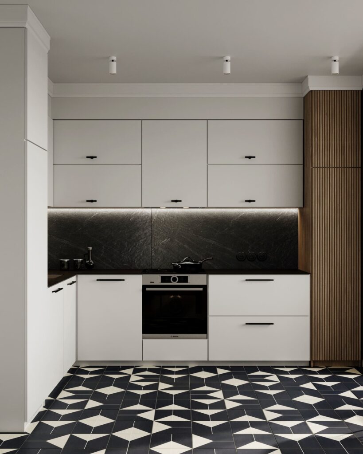
The overall concept turned out to be fresh and distinctive: we introduced vivid accents, patterns, and unconventional solutions to emphasize the owner’s individuality and create a modern, vibrant interior.
Contact us
Inna Dovhalova
Founder, Art Director
