


Design of a Two-Storey Townhouse
This home is created for those who appreciate the quiet elegance of design. There are no random details here — everything is subordinated to a sense of harmony and timeless style.
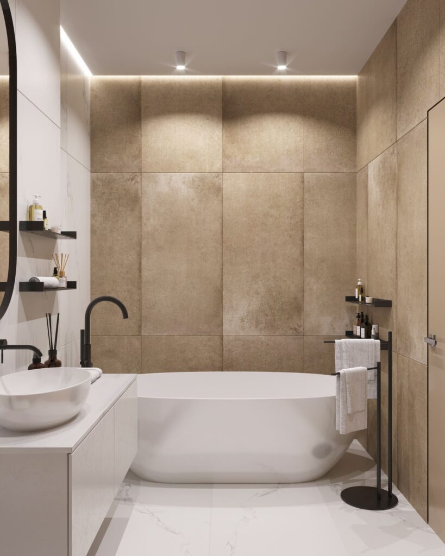
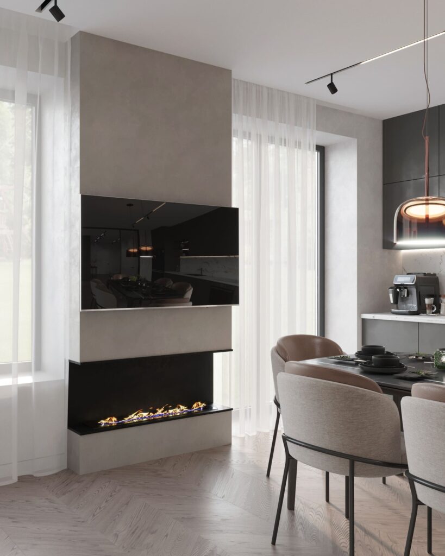
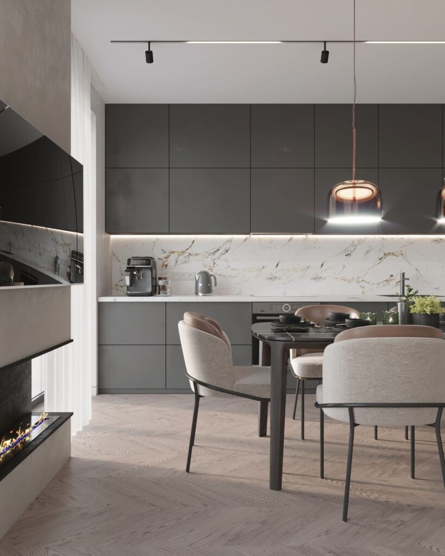
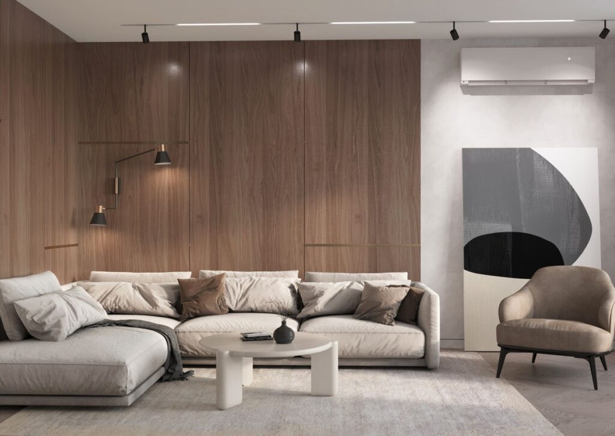
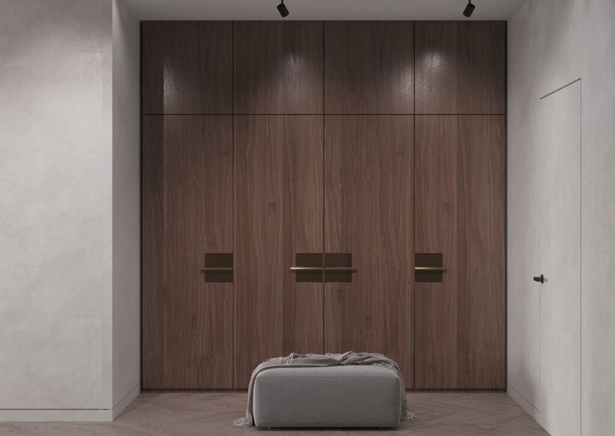
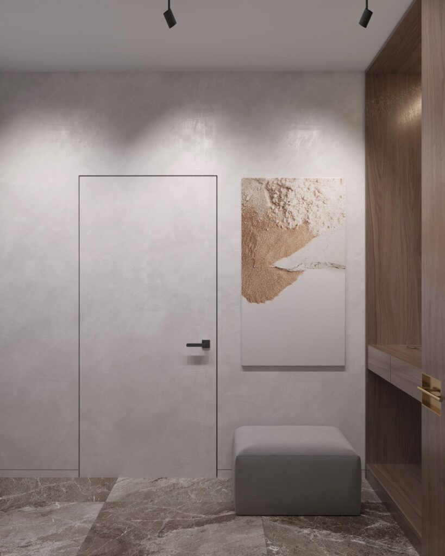
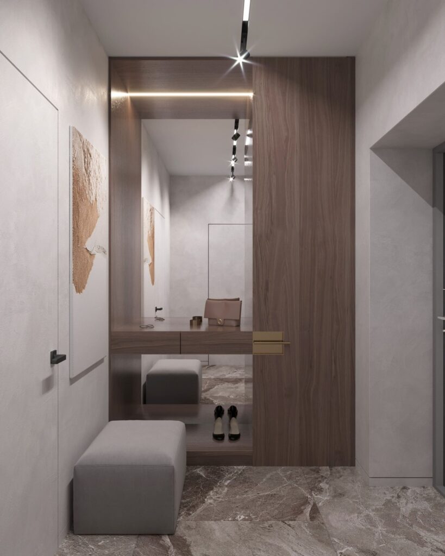
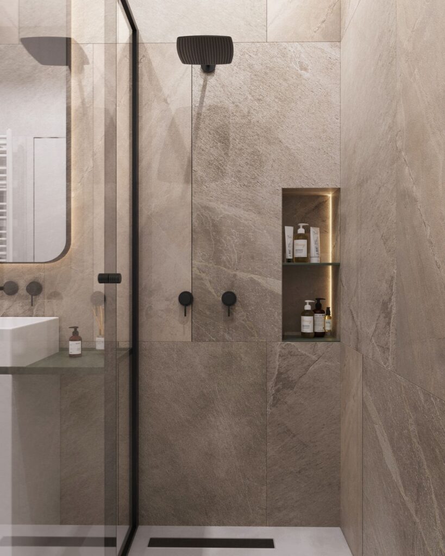
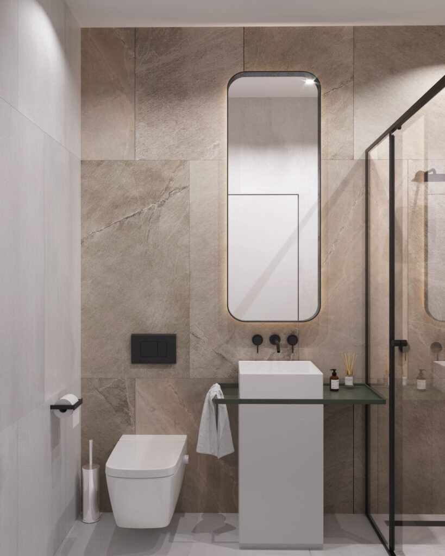
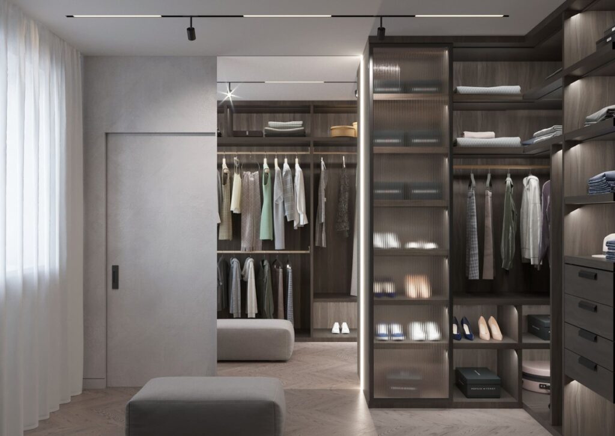
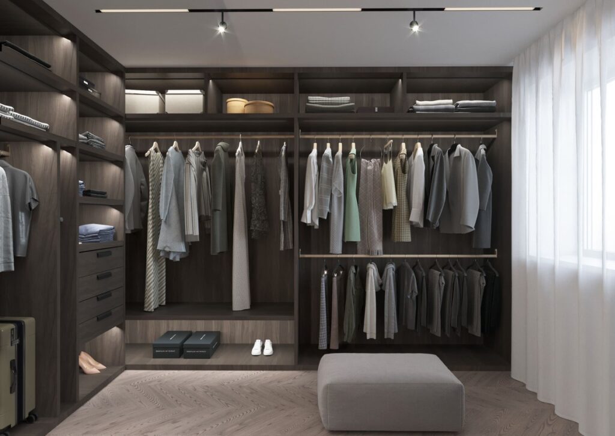
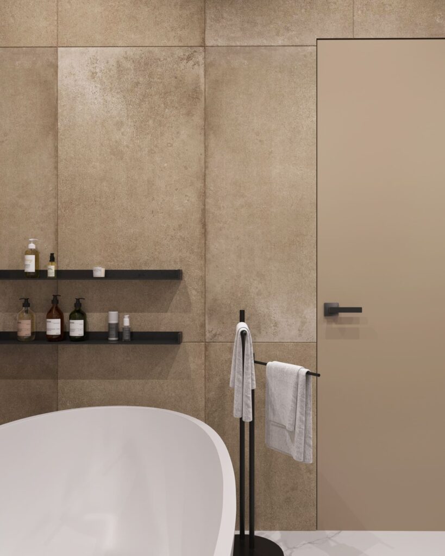
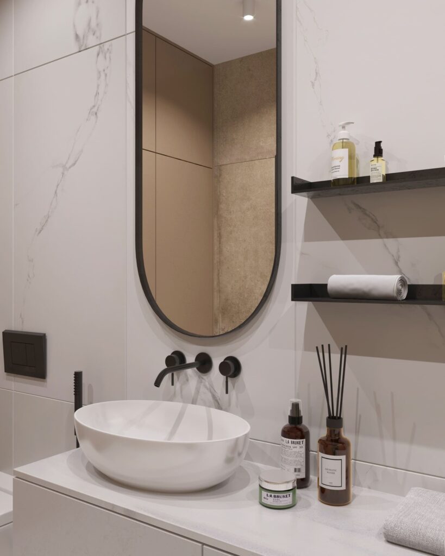
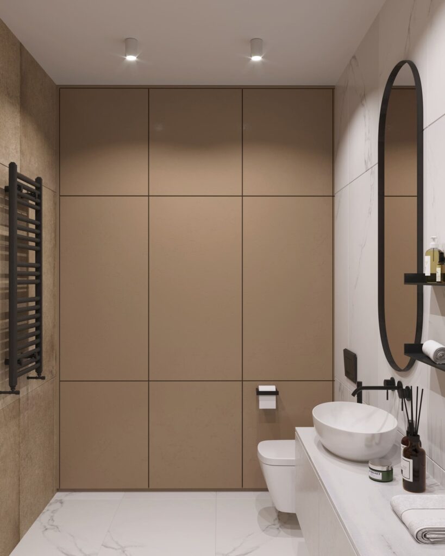
The atmosphere is built on a combination of warm wood tones, an achromatic palette, and black accents. Light fabrics, stone textures, and soft beige-gray shades create a background that soothes rather than tires, bringing a sense of balance.
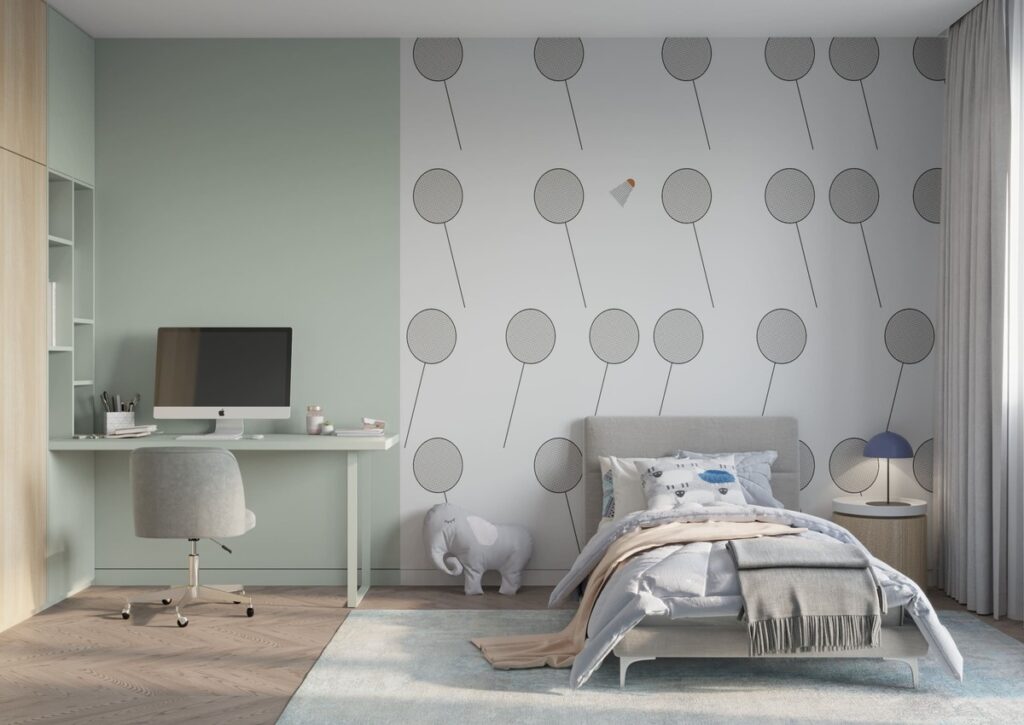
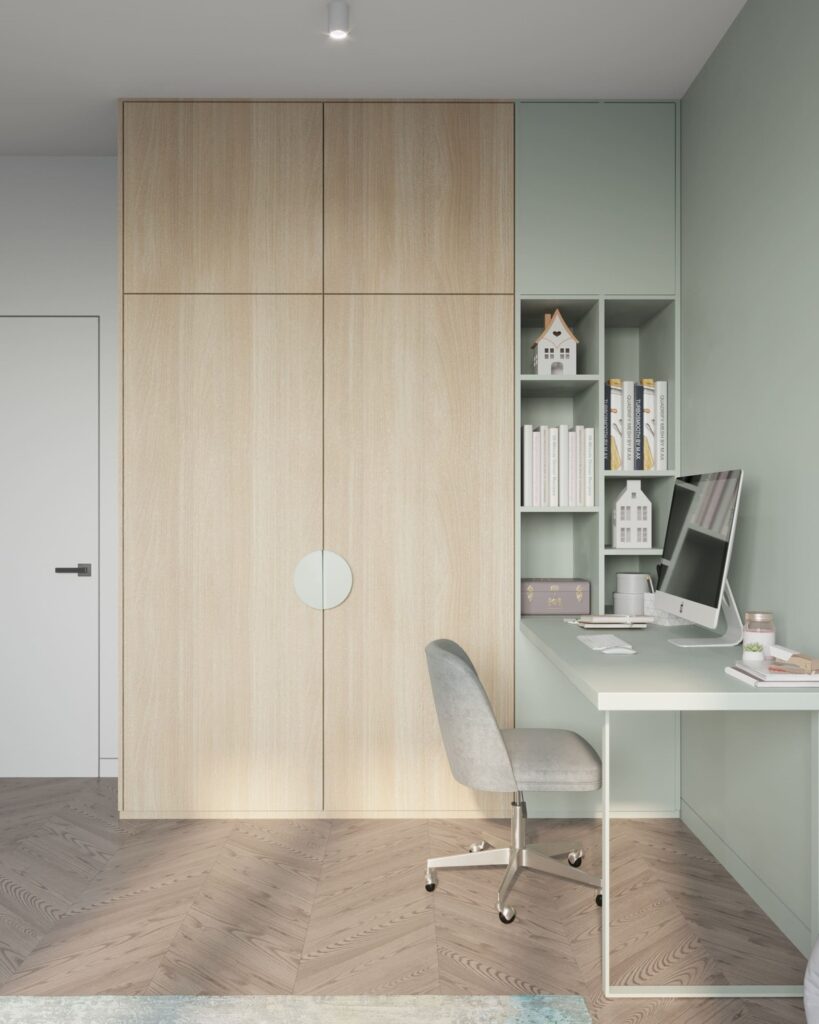
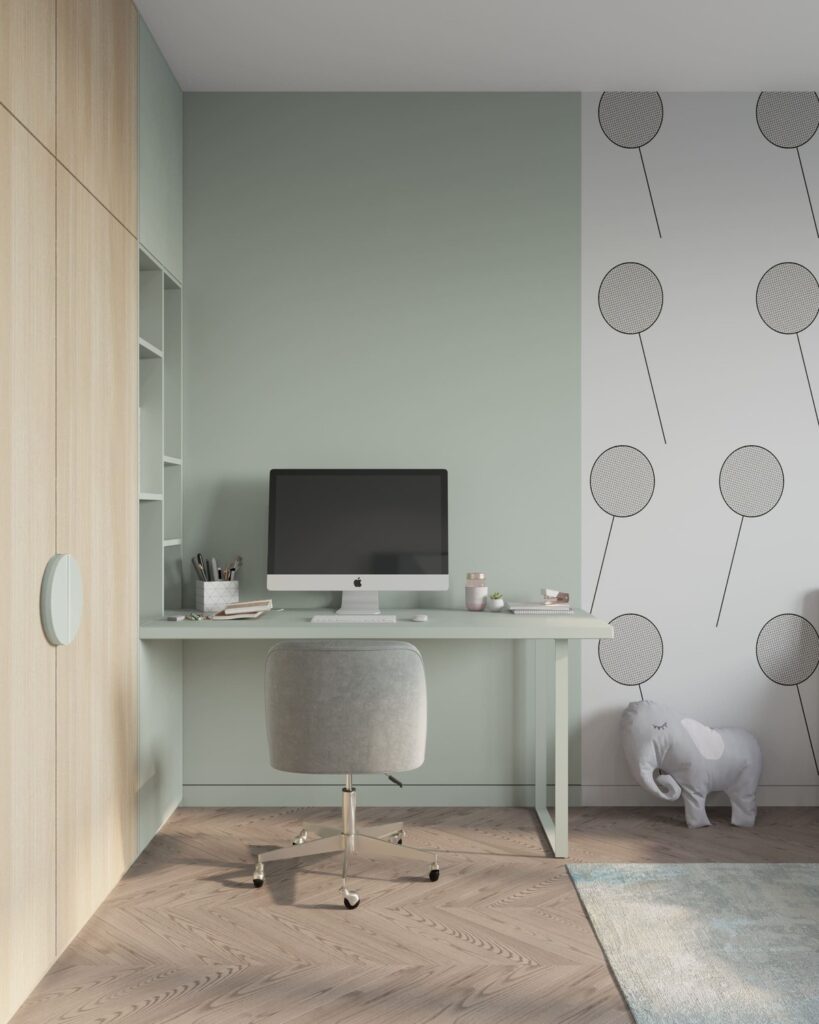
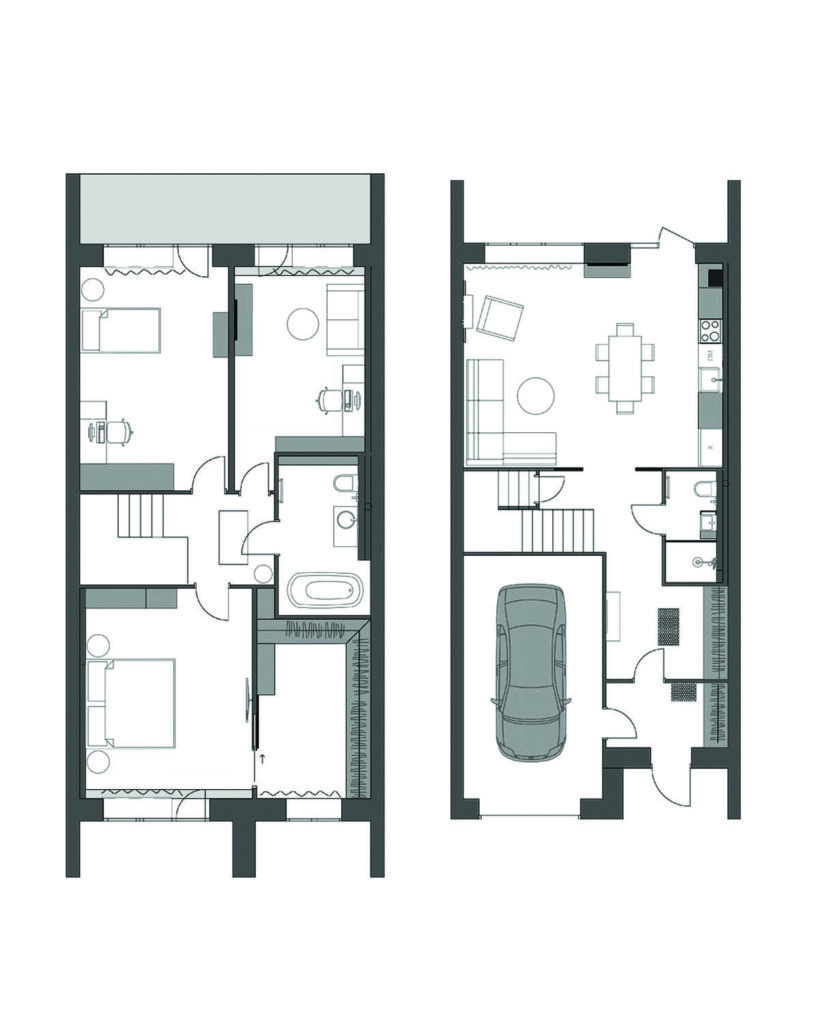
The layout of the two floors is organized with maximum functionality. On the first level, there is a spacious living and dining area with a fireplace — a place for family life and welcoming guests. Convenient utility spaces and a garage are also located here. The second floor is more private: bedrooms, a children’s room, and a bathroom form a cozy retreat for every family member.
The space unites clean modern lines with the tactility of natural materials. It is easy to work here during the day or host guests, and in the evening to retreat into a peaceful atmosphere. Lighting plays an important role: it highlights textures, sets accents, and creates a mood of intimacy.
This interior is where modernity does not contradict comfort. A space where aesthetics become a natural extension of life, and every day begins and ends in an environment that gives confidence and calm.
Contact us
Inna Dovhalova
Founder, Art Director
