


Caffe “Krendel”
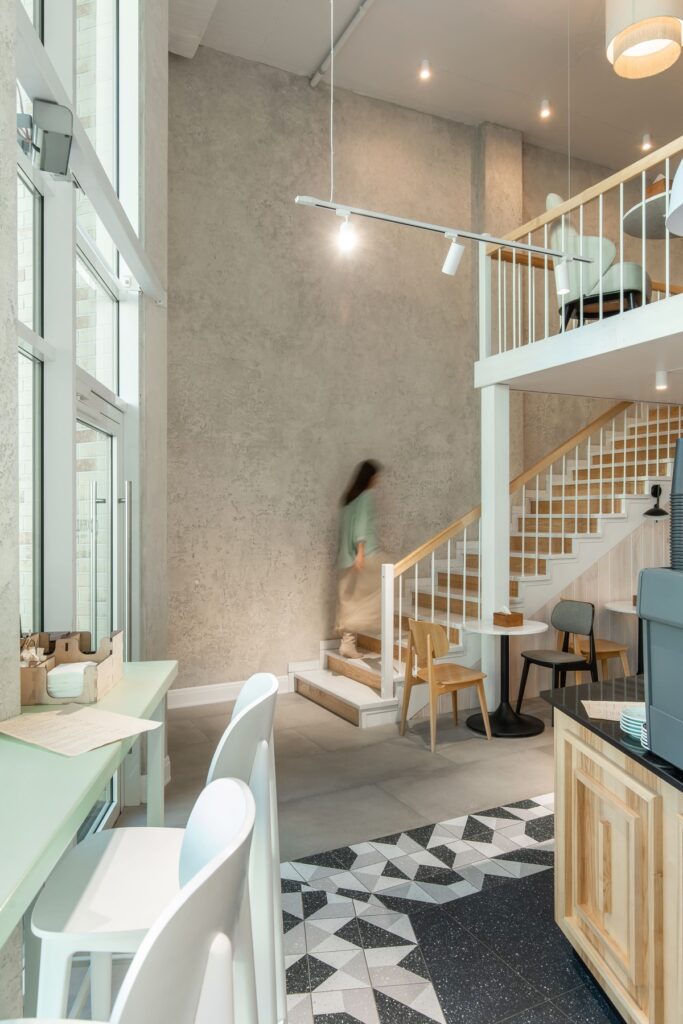
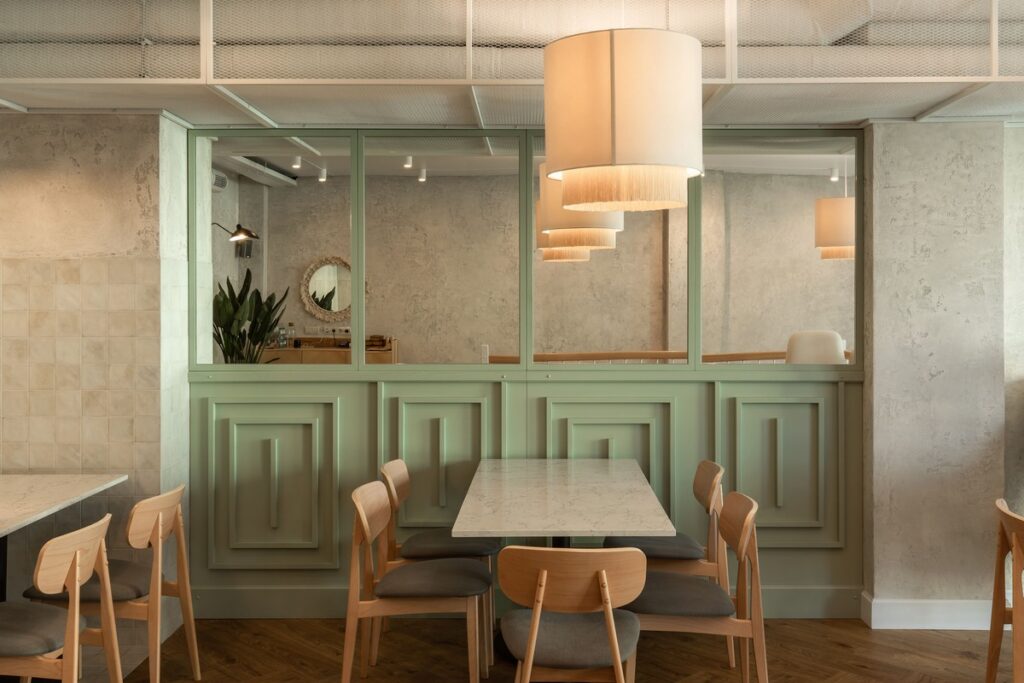
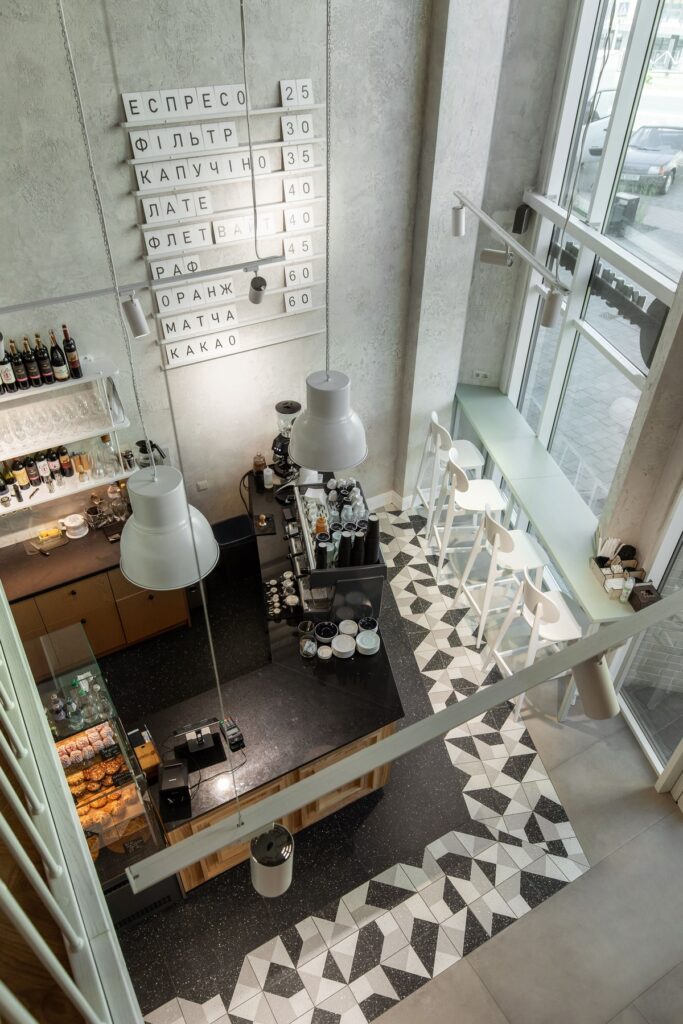
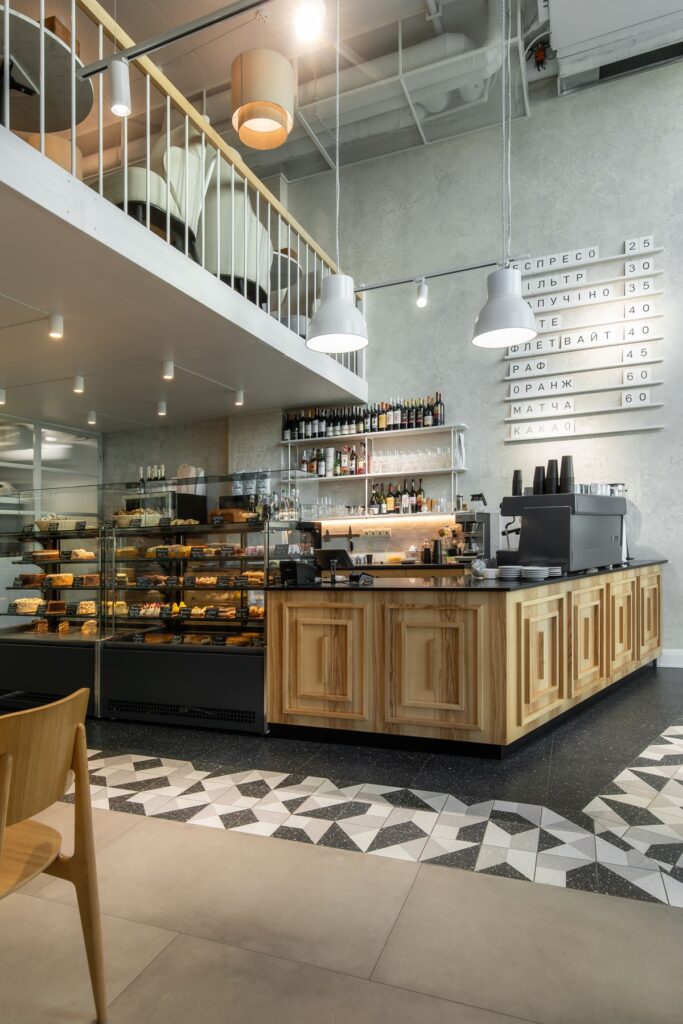
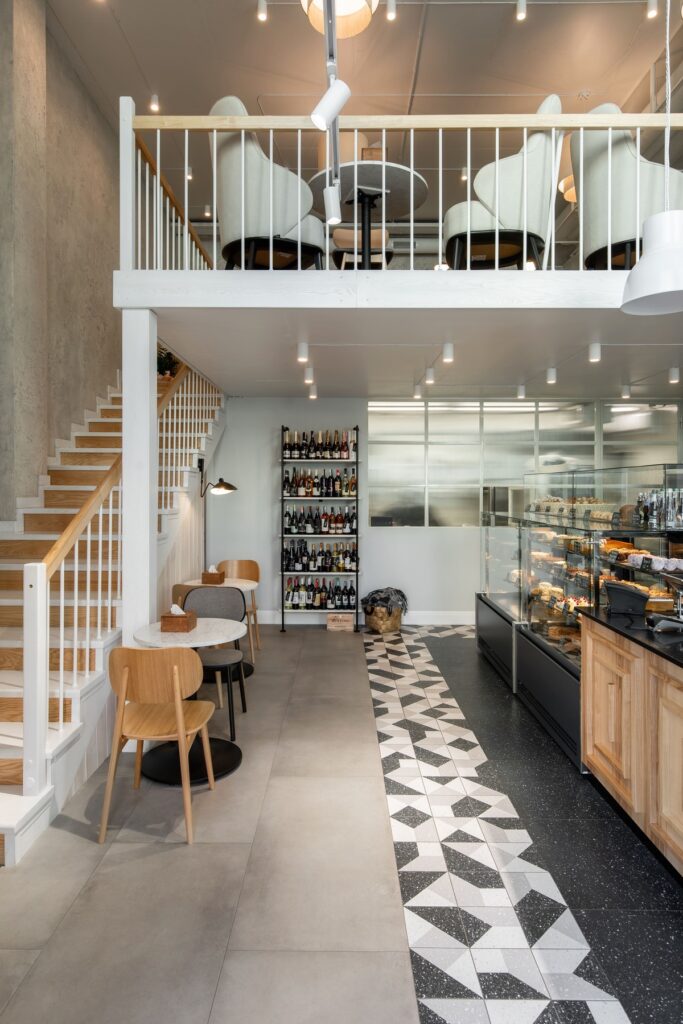
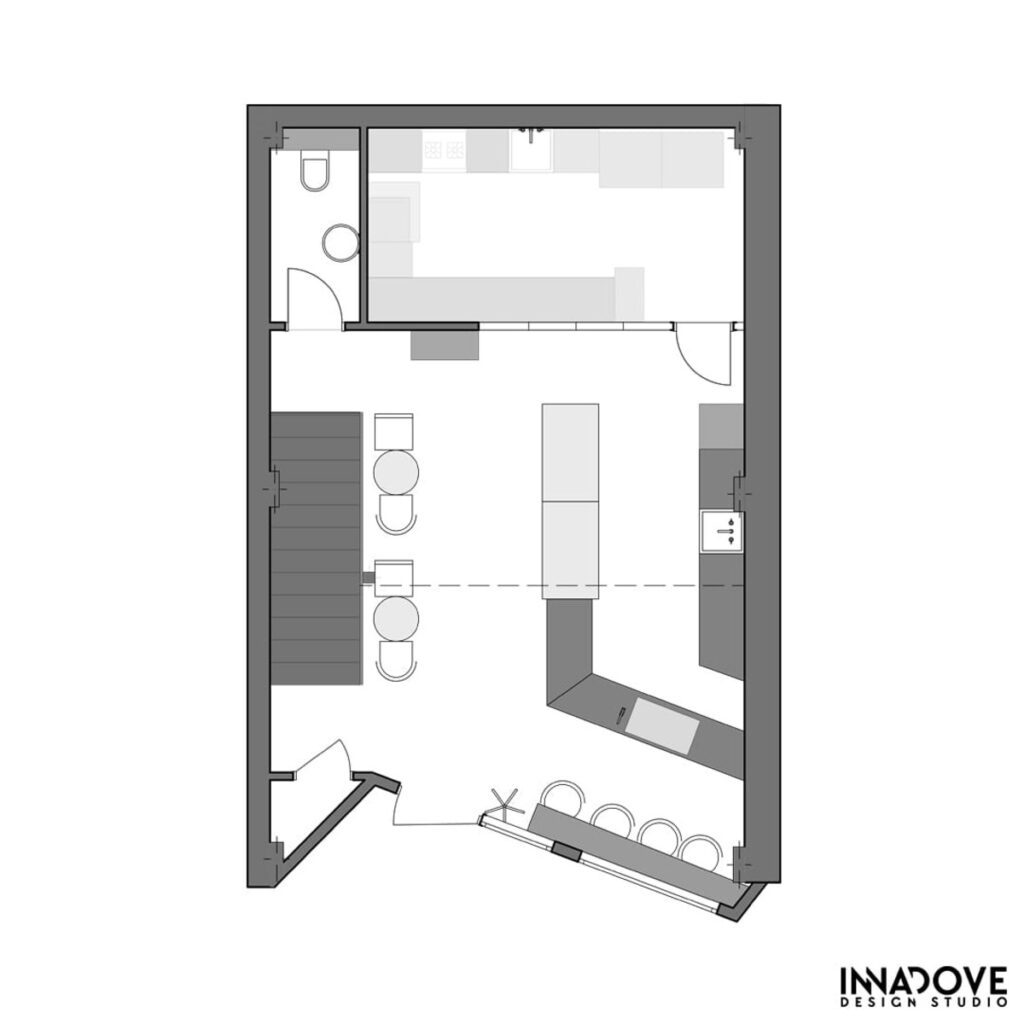
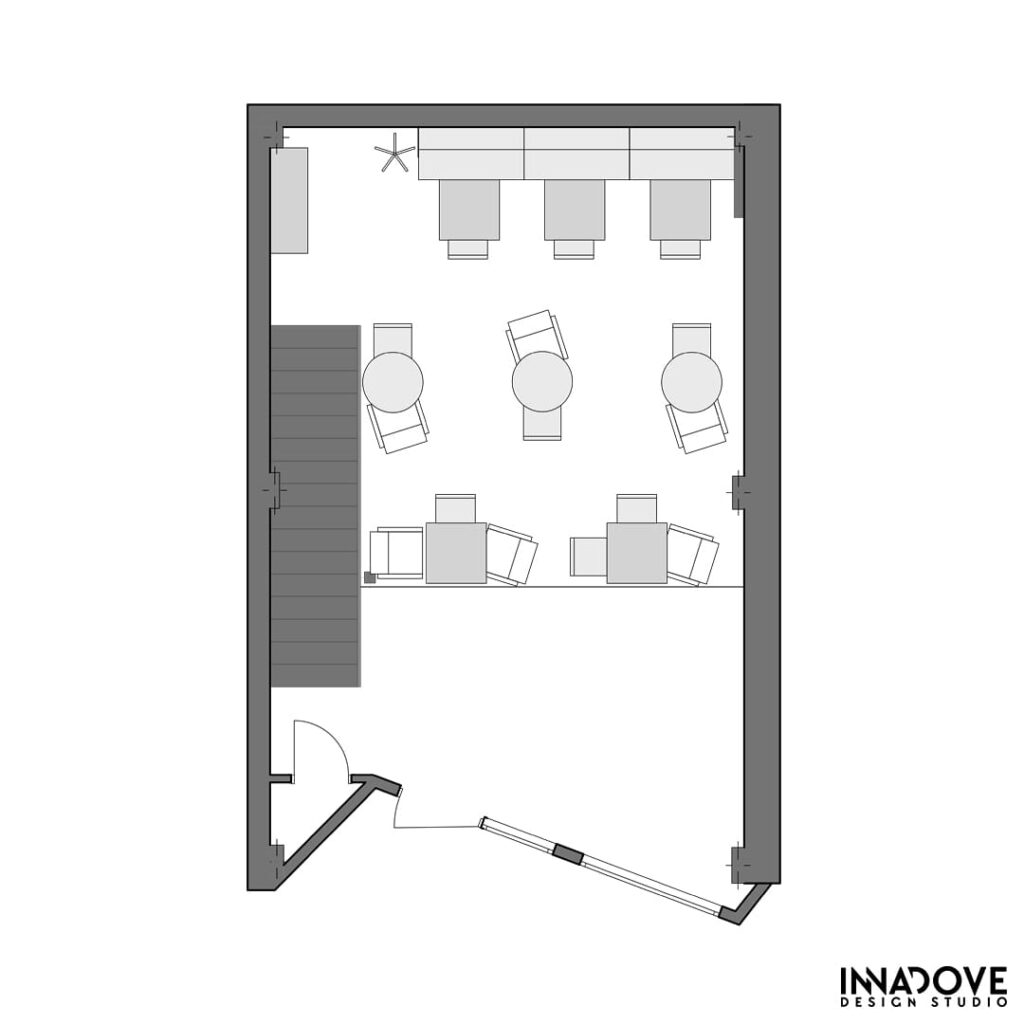
In this project, we transformed a “black box” with a concrete screed and high ceilings into a modern, cozy café. We decided to build a second level, which allowed us to increase the number of seats and make the layout more functional.
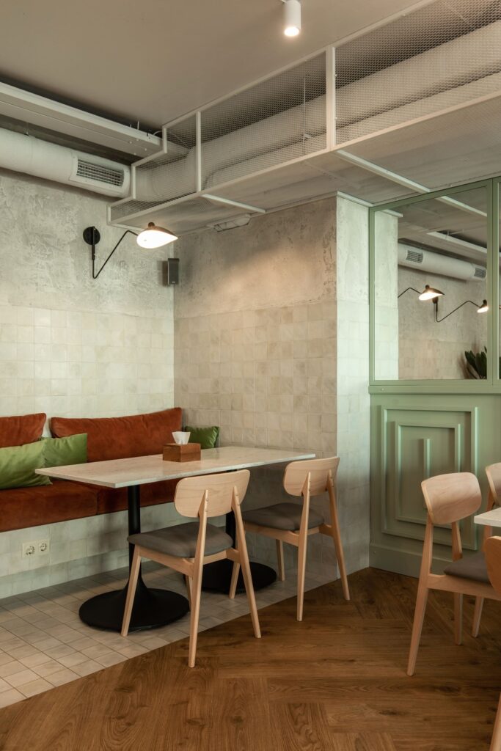
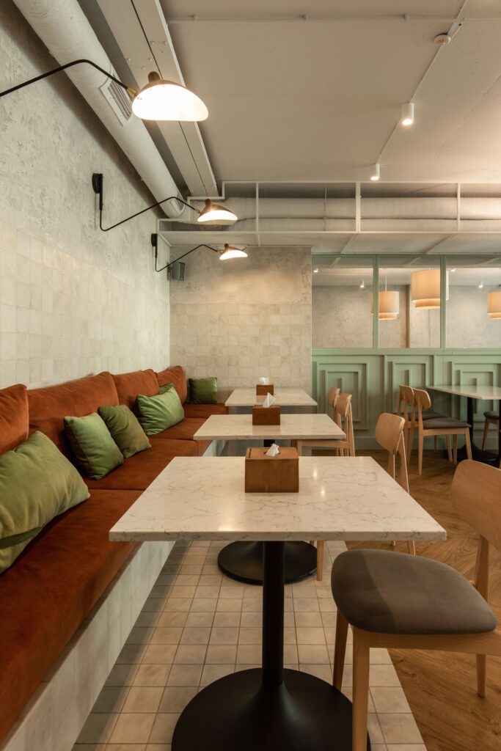
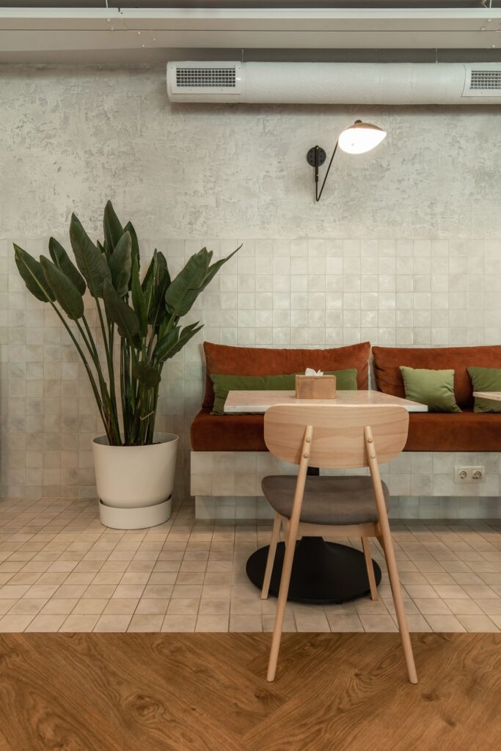
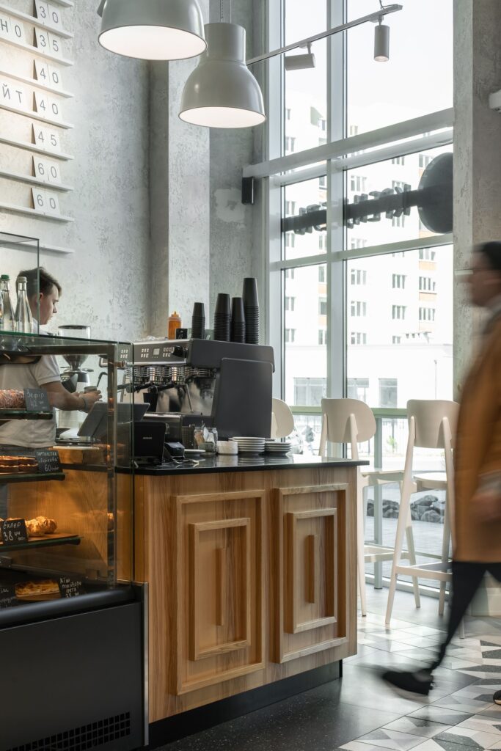
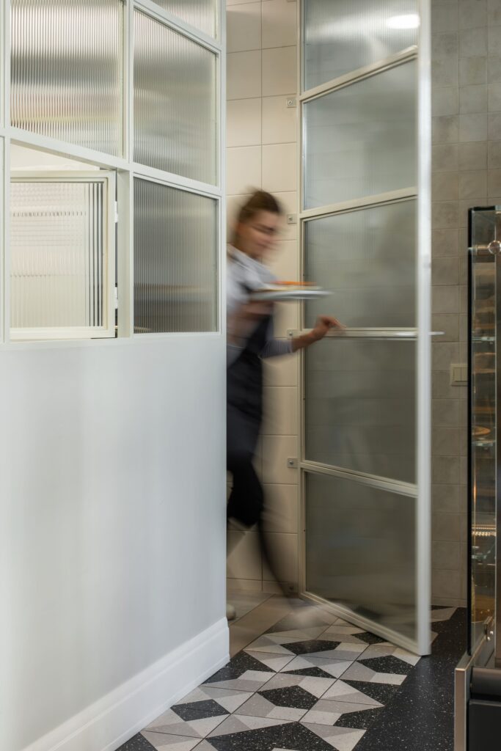
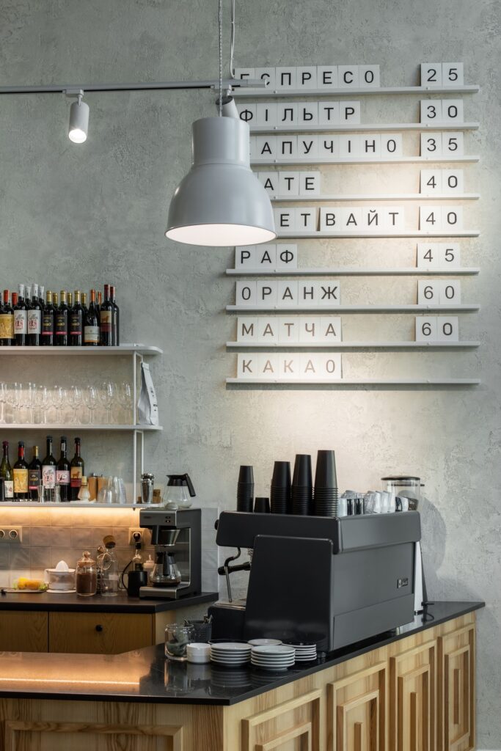
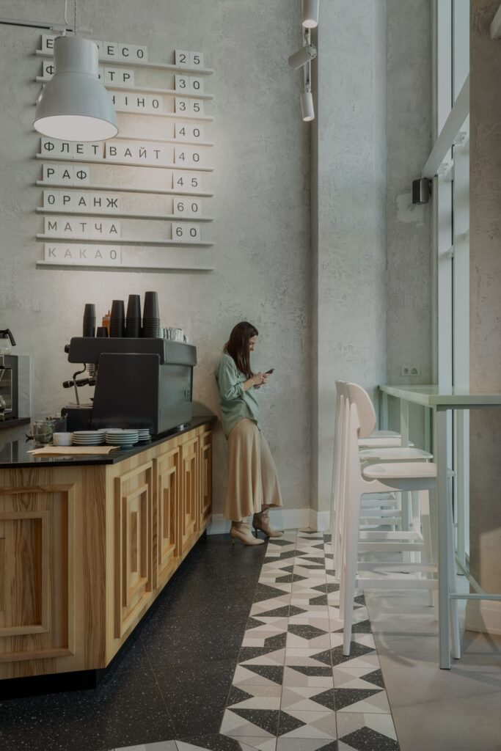
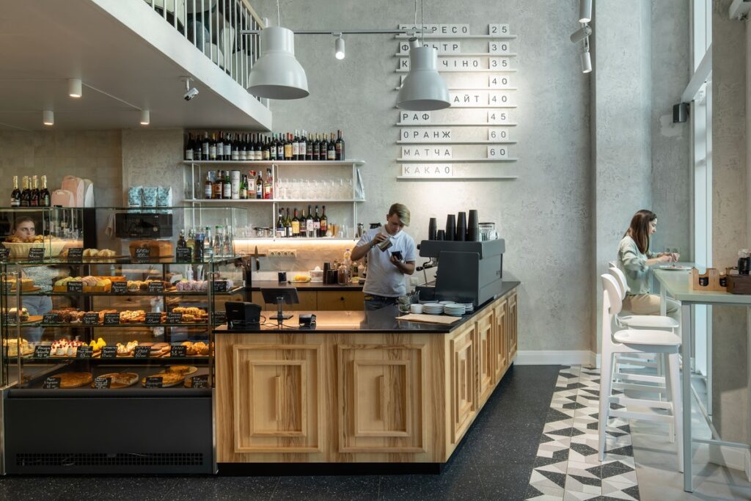
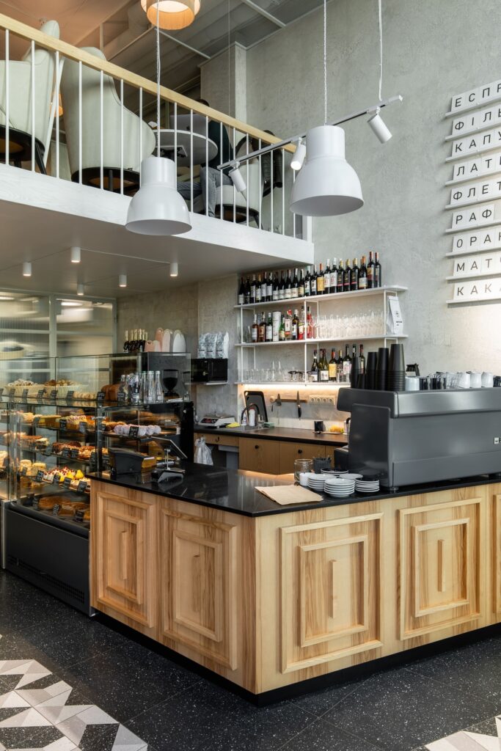
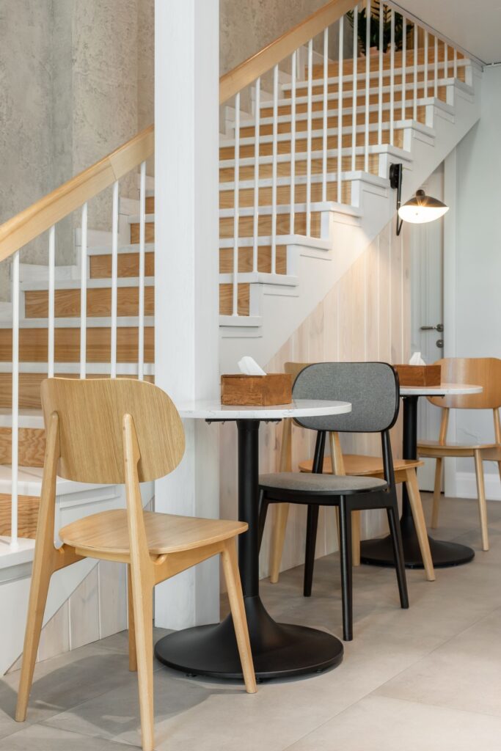
On the first floor, we placed the working areas: kitchen, cashier, bar counter with dessert displays, a small storage room, and several quick seating spots. The second floor became a more intimate area – with soft sofas, small tables, and space for larger groups.
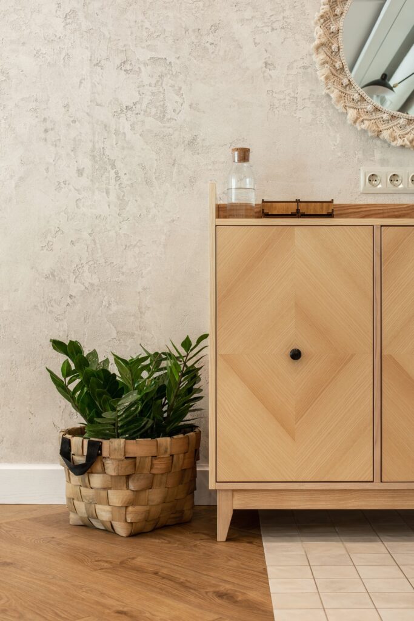
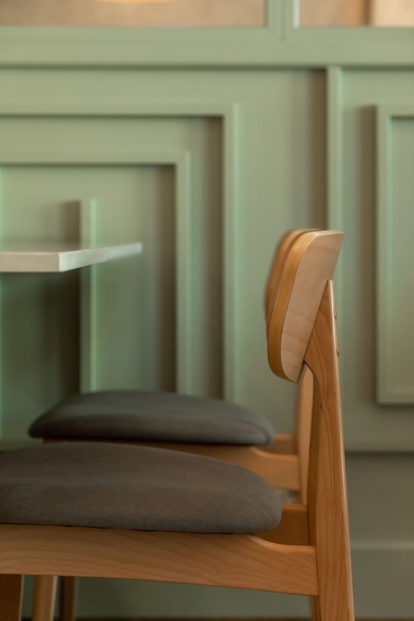
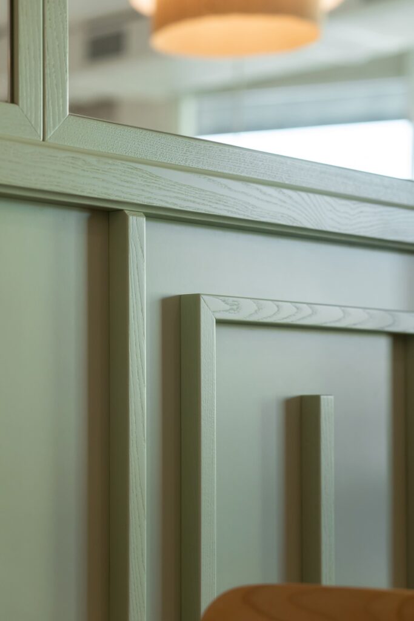
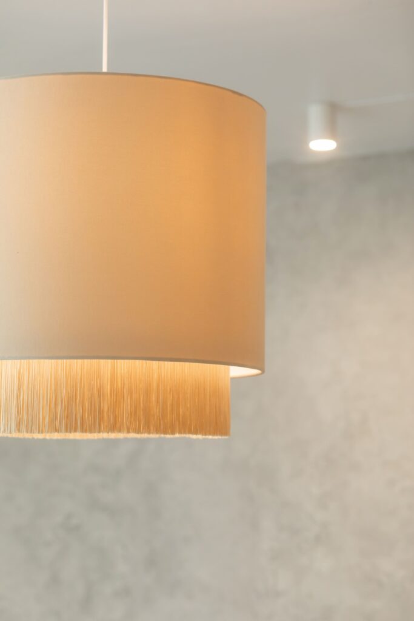
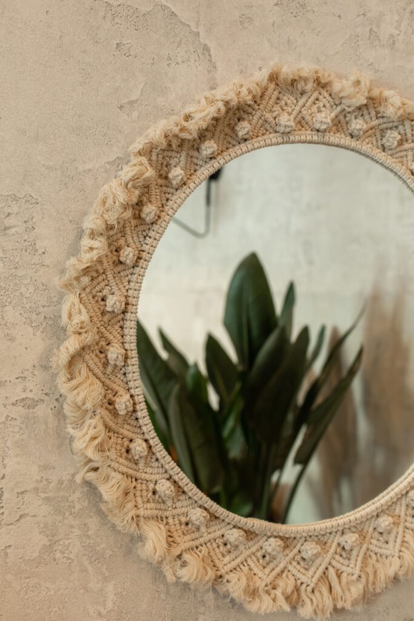
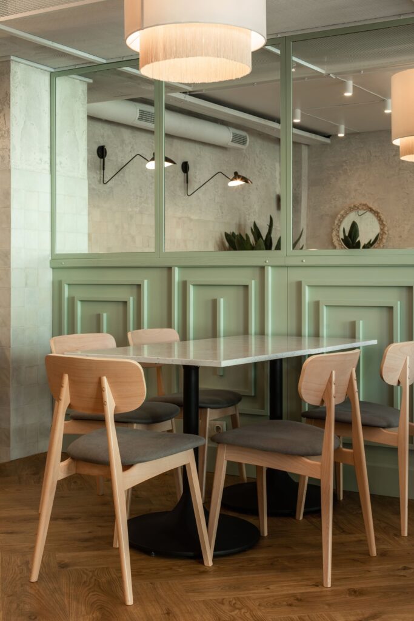
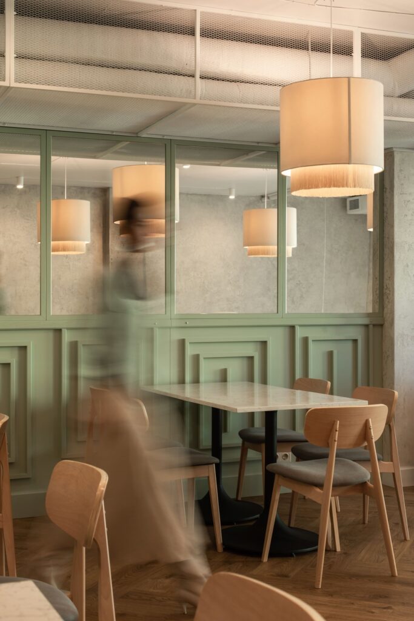
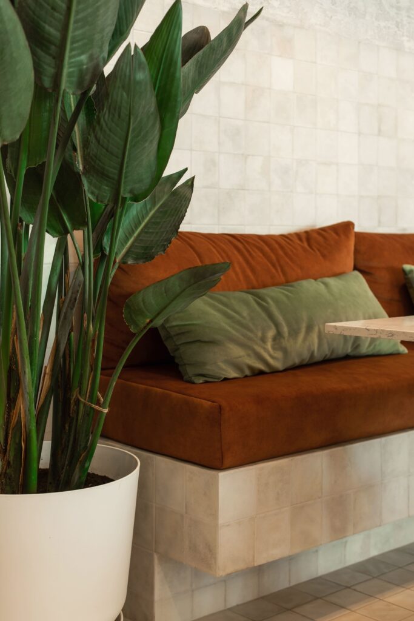
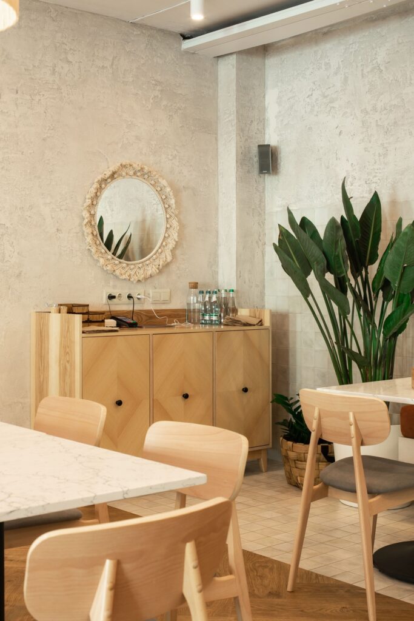
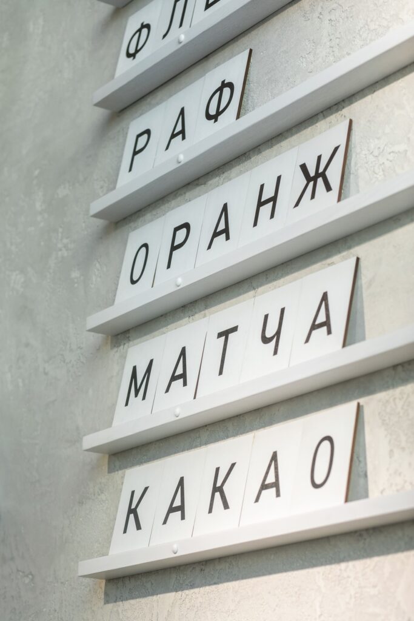
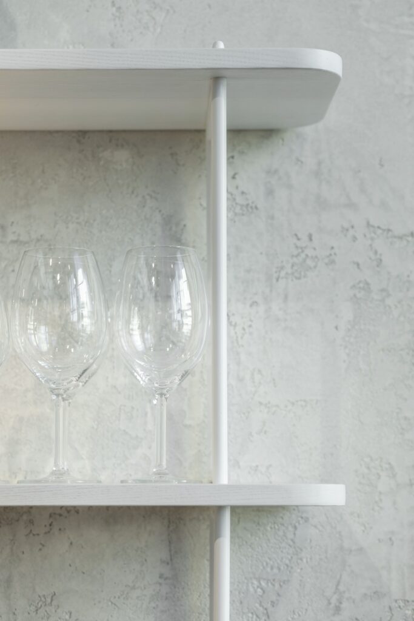
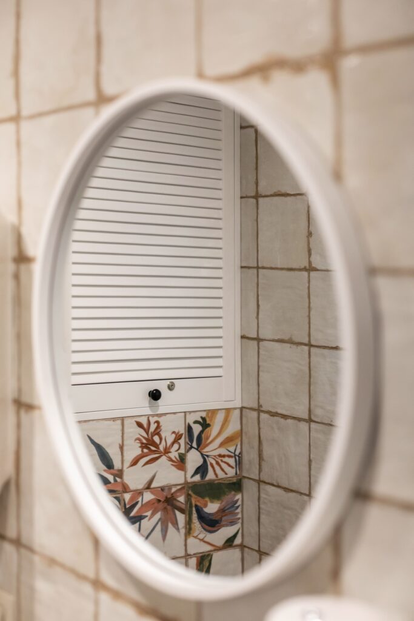
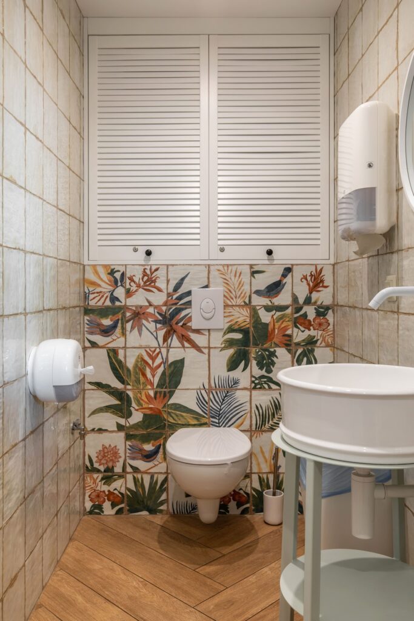
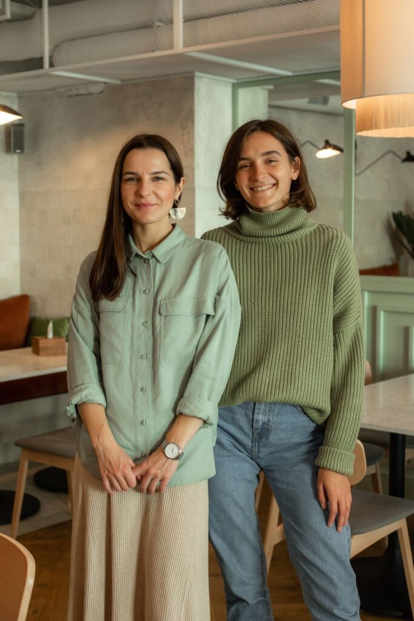
The interior combines natural wood, graphic-patterned tiles, light-colored walls, and accent textiles. Minimalist furniture and carefully planned lighting create a balance between functionality and comfort.
Thanks to this approach, the café has become a place where you can grab a quick coffee or spend a cozy evening with friends.
Contact us
Inna Dovhalova
Founder, Art Director
