


Office Design for "Presto"
The concept of this office space is based on simple yet expressive architectural techniques that combine functionality with the company’s corporate identity.
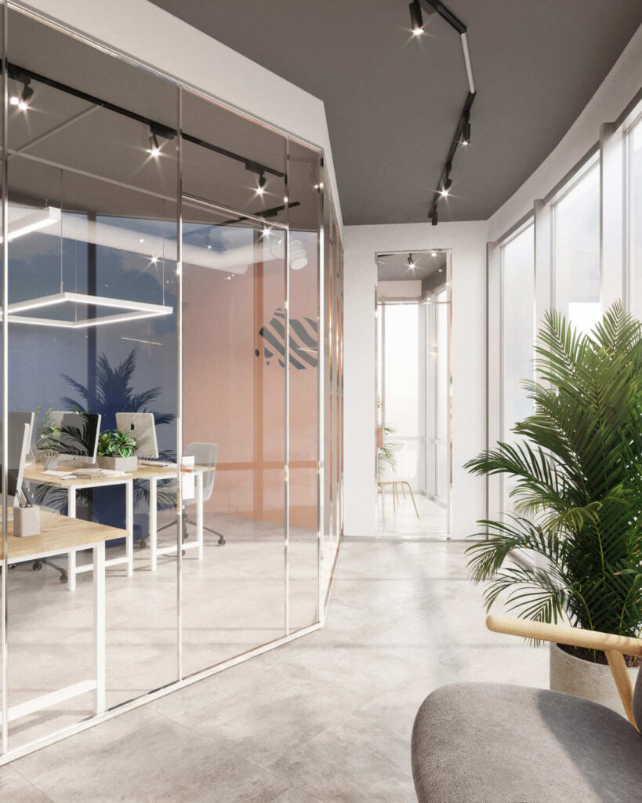
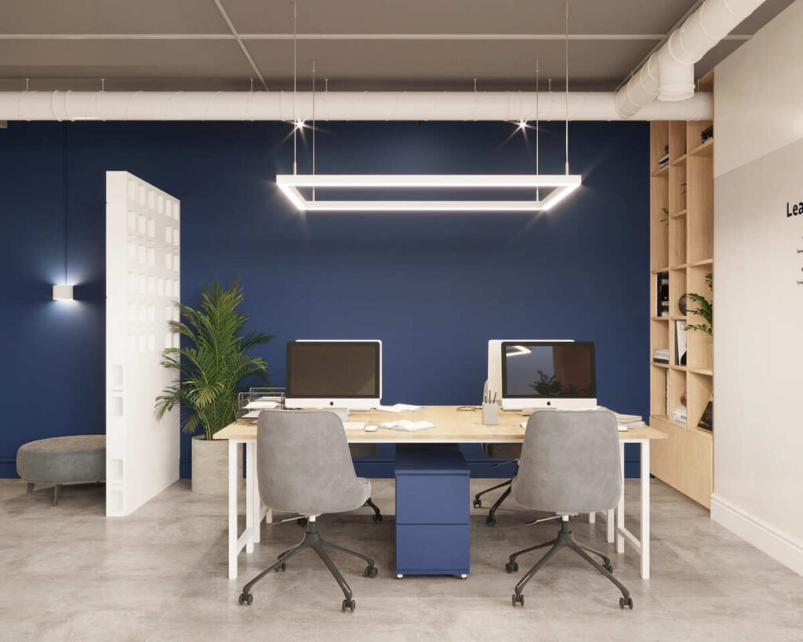
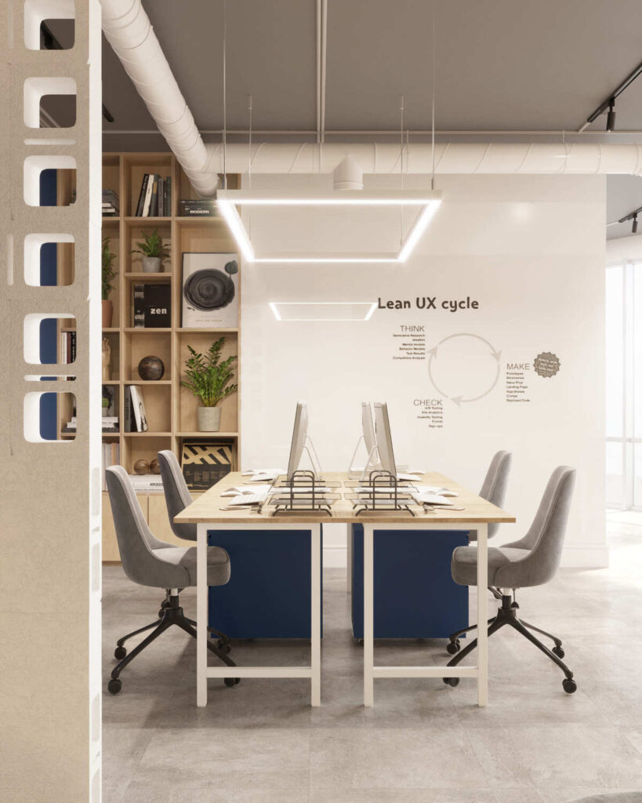
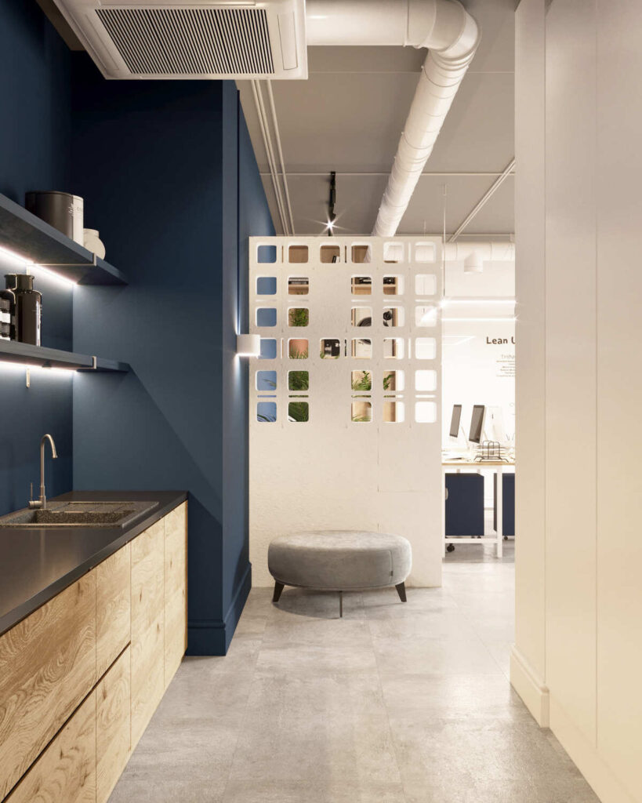
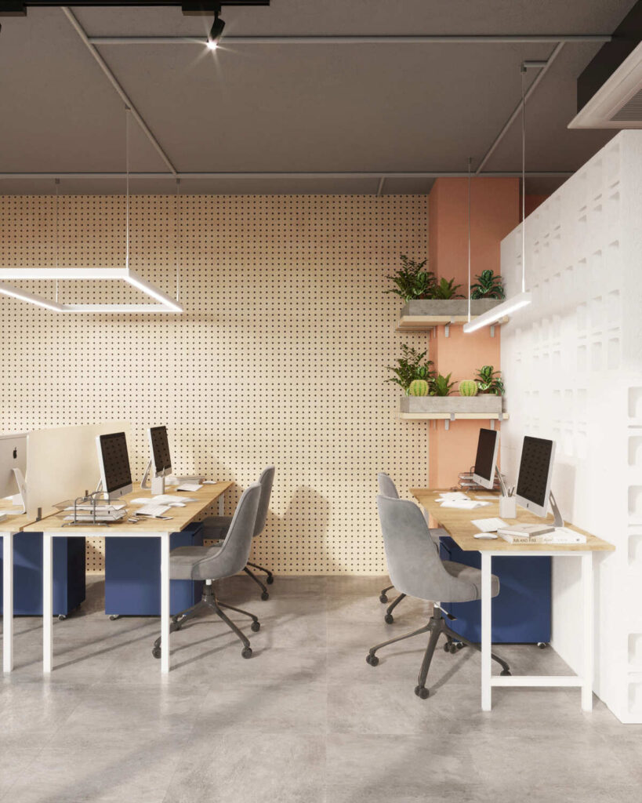
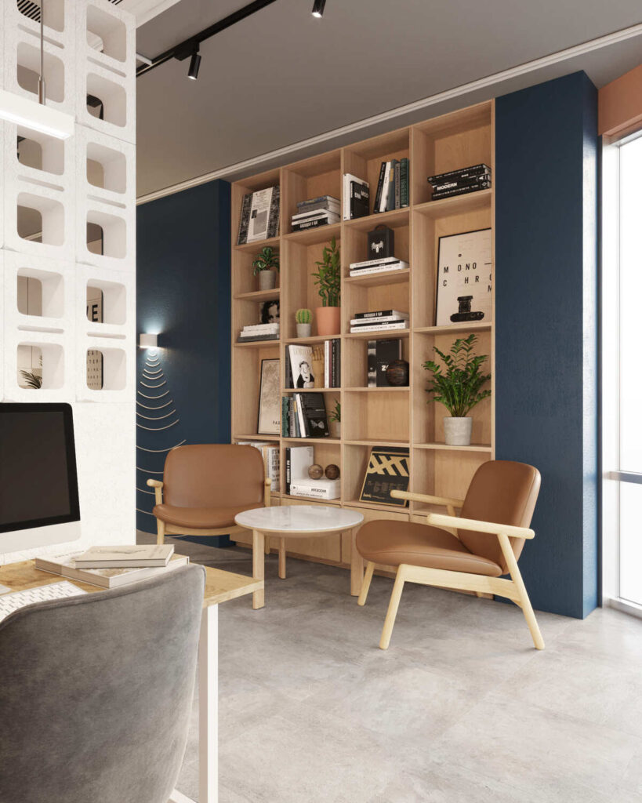
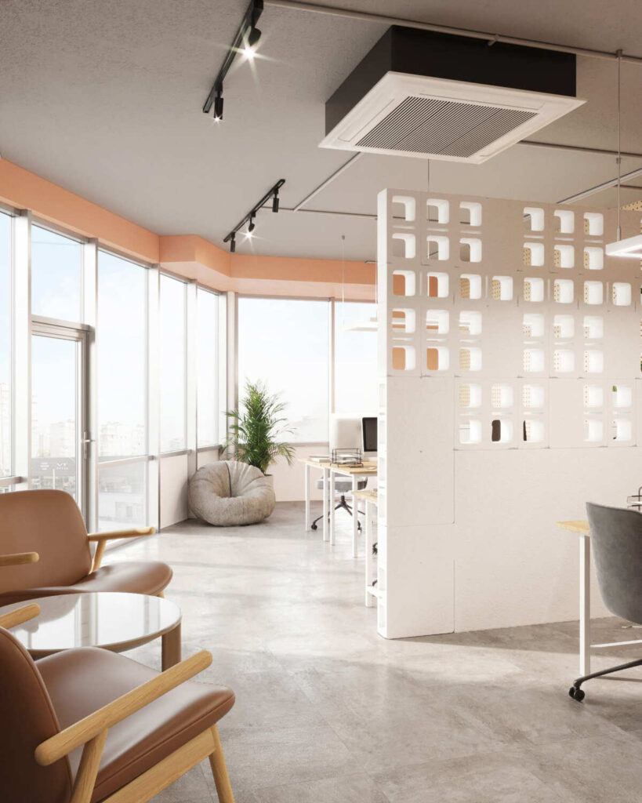

A key solution was the use of perforated building blocks as partitions. This is both a budget-friendly and original approach: the structures visually divide the space without closing it off completely, allowing light and air to flow through. As a result, the interior retains a sense of openness, and natural light reaches even the farthest areas.
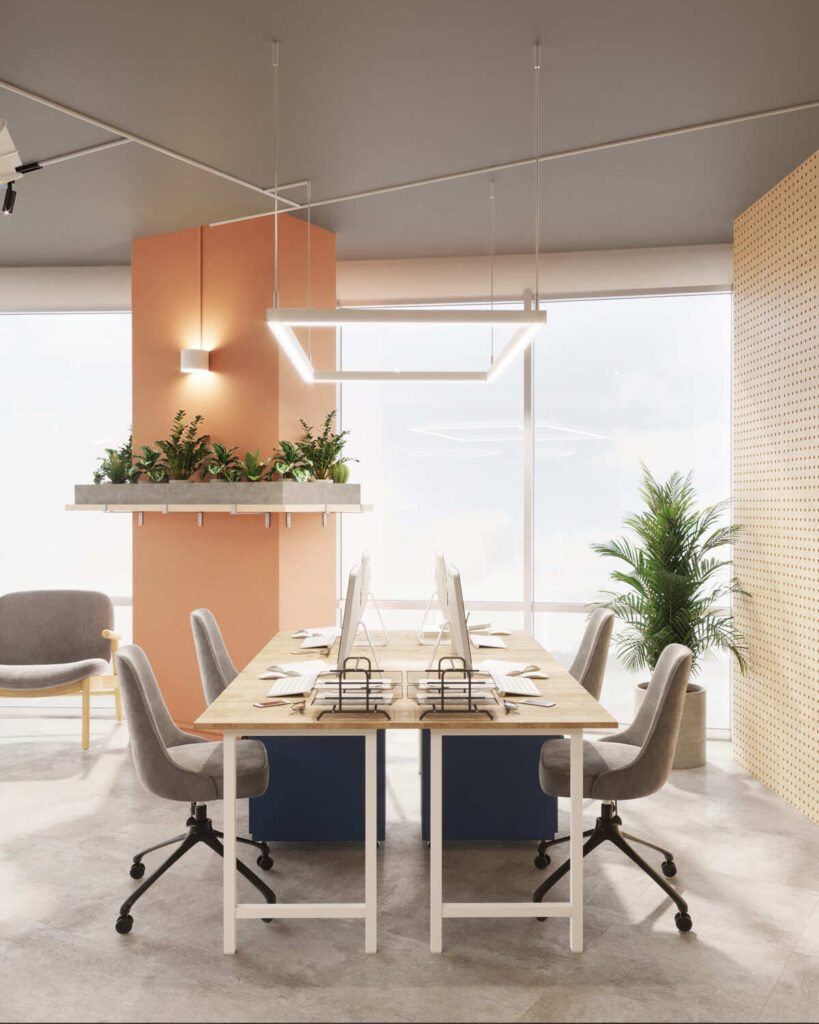
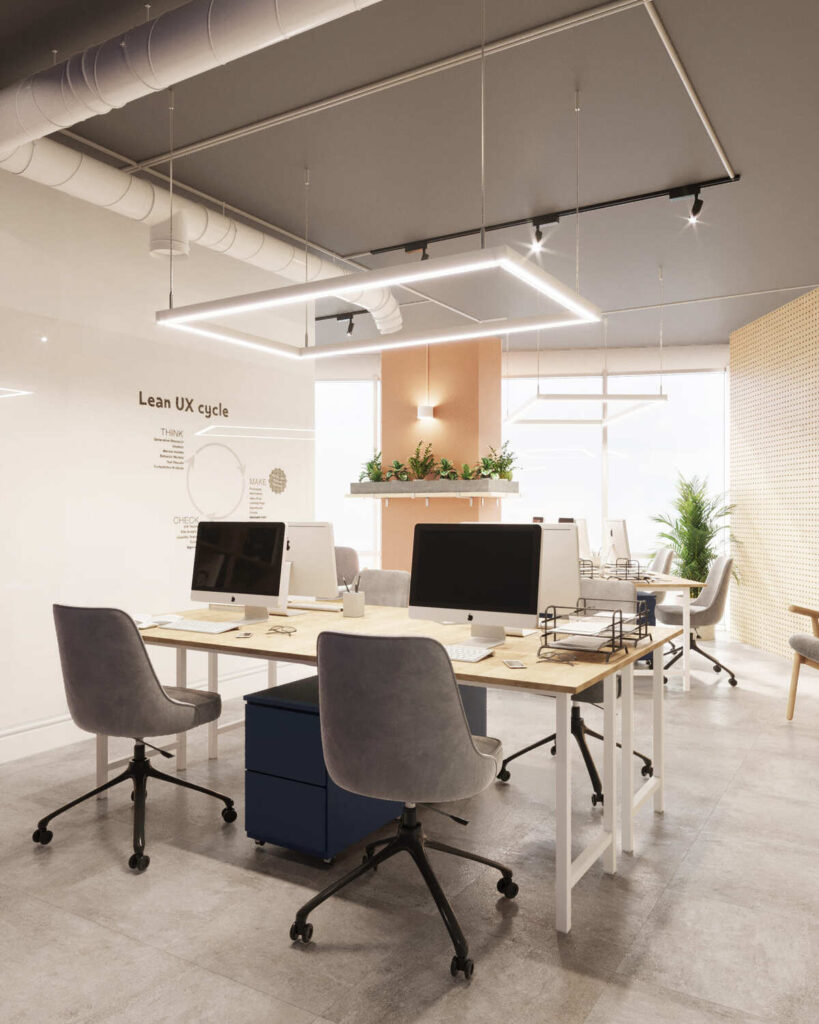
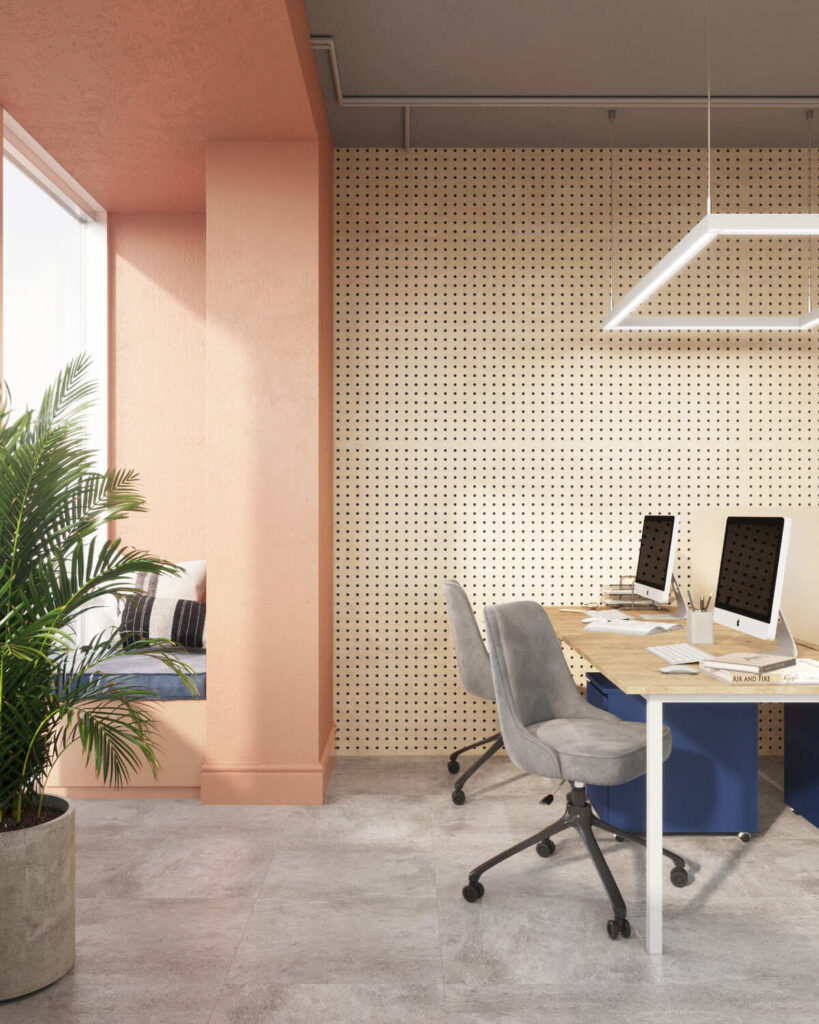
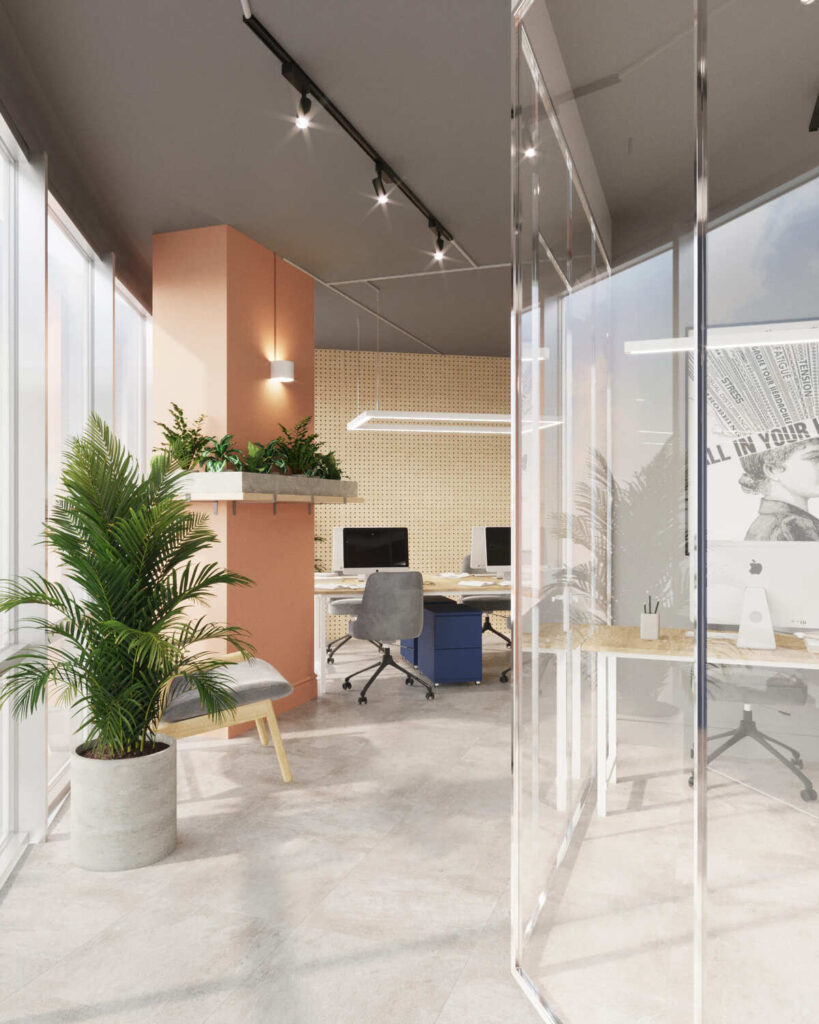
Another distinctive feature is the use of plywood perforated panels on the walls. They add a warm texture while also functioning as decorative elements that enhance the brand’s identity.
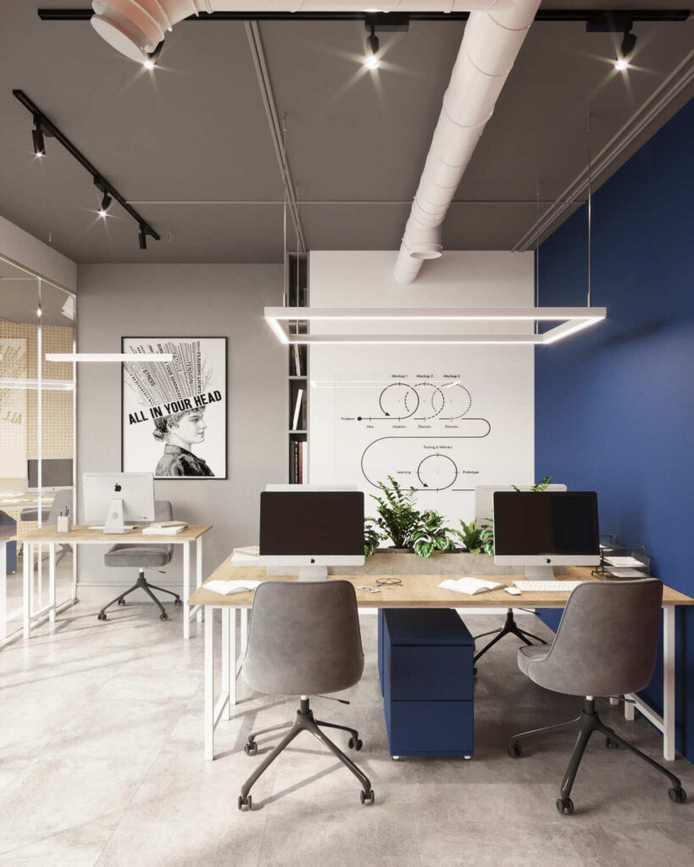
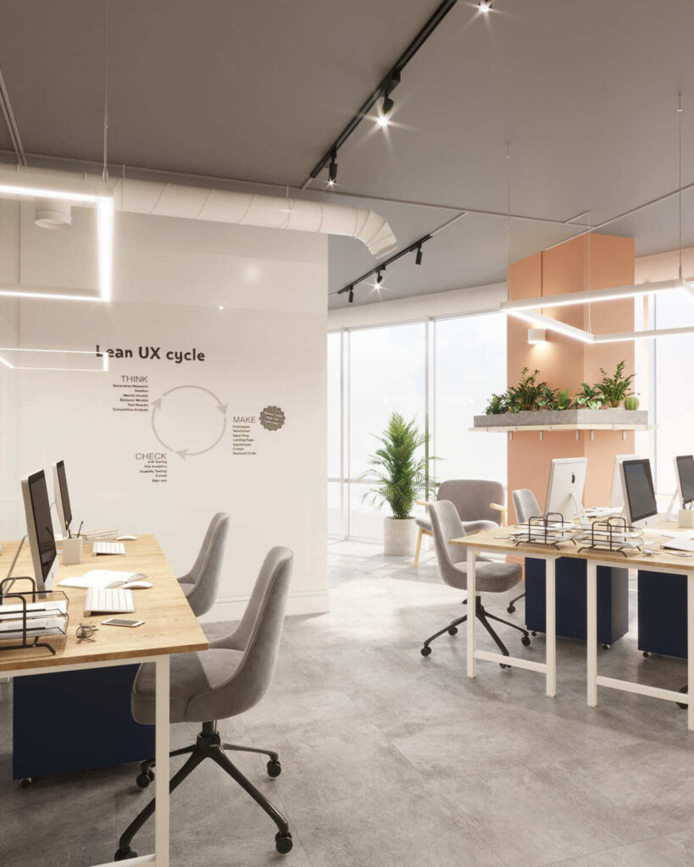
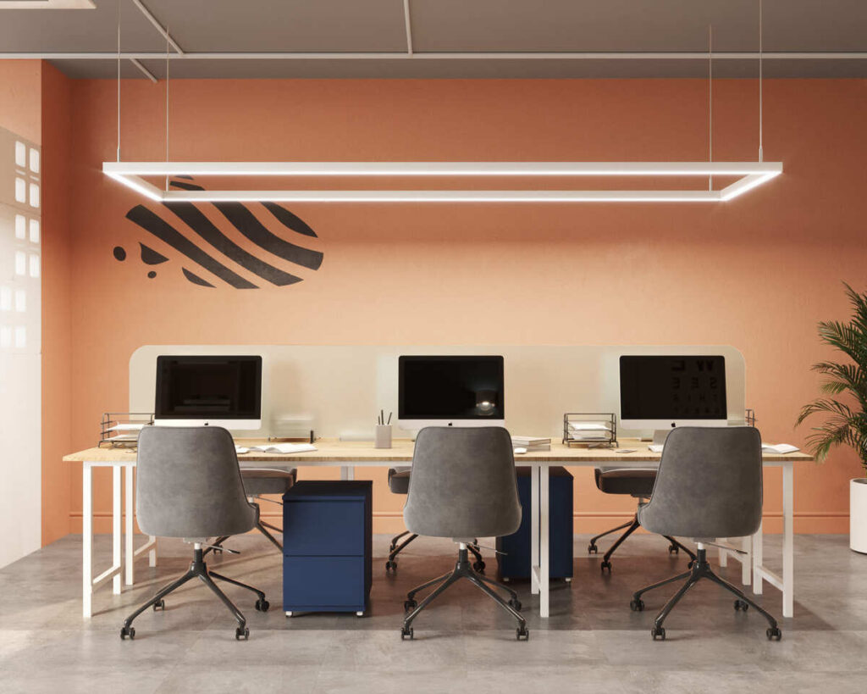
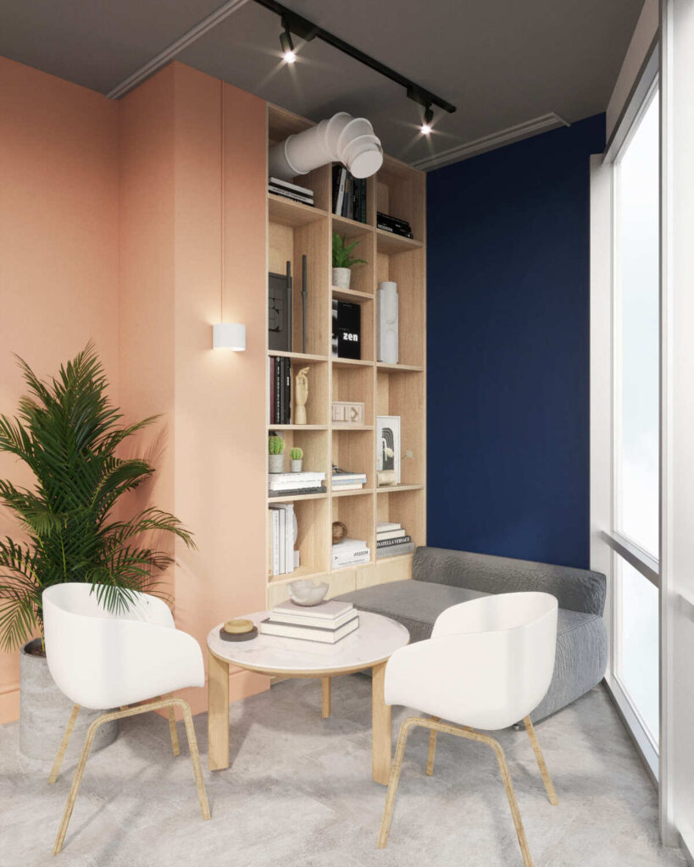
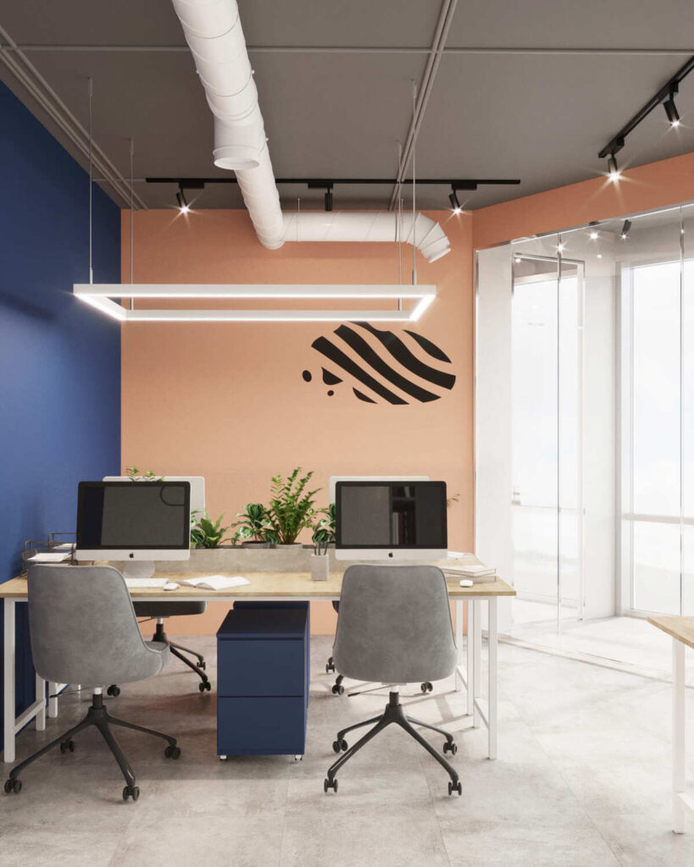
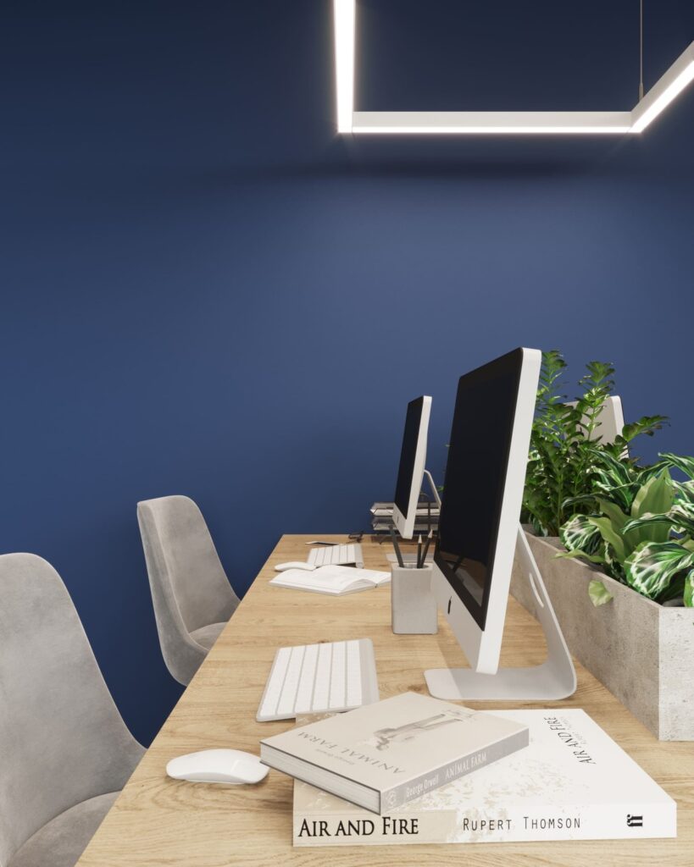
The color palette of the interior was developed in the company’s signature tones: soft coral, deep navy blue, and neutral grays. This palette gives the space a contemporary character while also creating a friendly and comfortable atmosphere for work. Additionally, the brand identity was integrated into the walls, not only personalizing the interior but also creating a cohesive visual environment that emphasizes the corporate style.
In summary, the office design combines cost-effective yet aesthetically strong solutions: from original partitions to branded identity elements. The result is a bright, open, and flexible environment — one that reflects modern ideas of an effective workplace.
Contact us
Inna Dovhalova
Founder, Art Director
