


Café Design in Warsaw
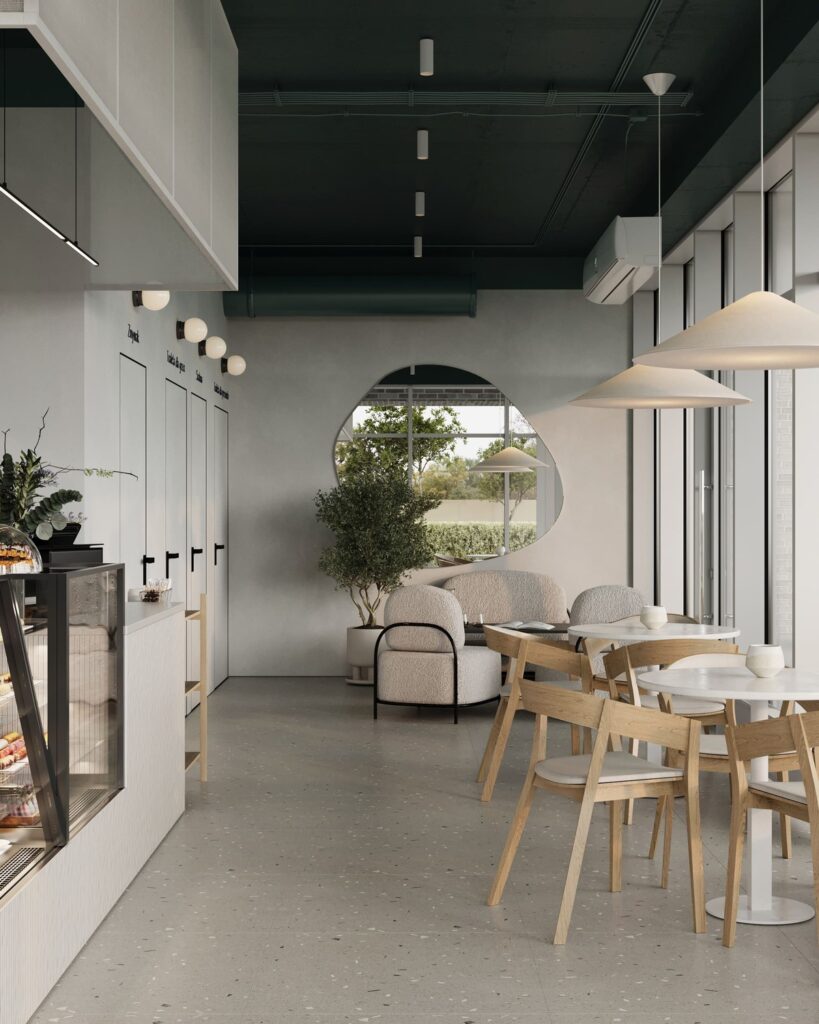
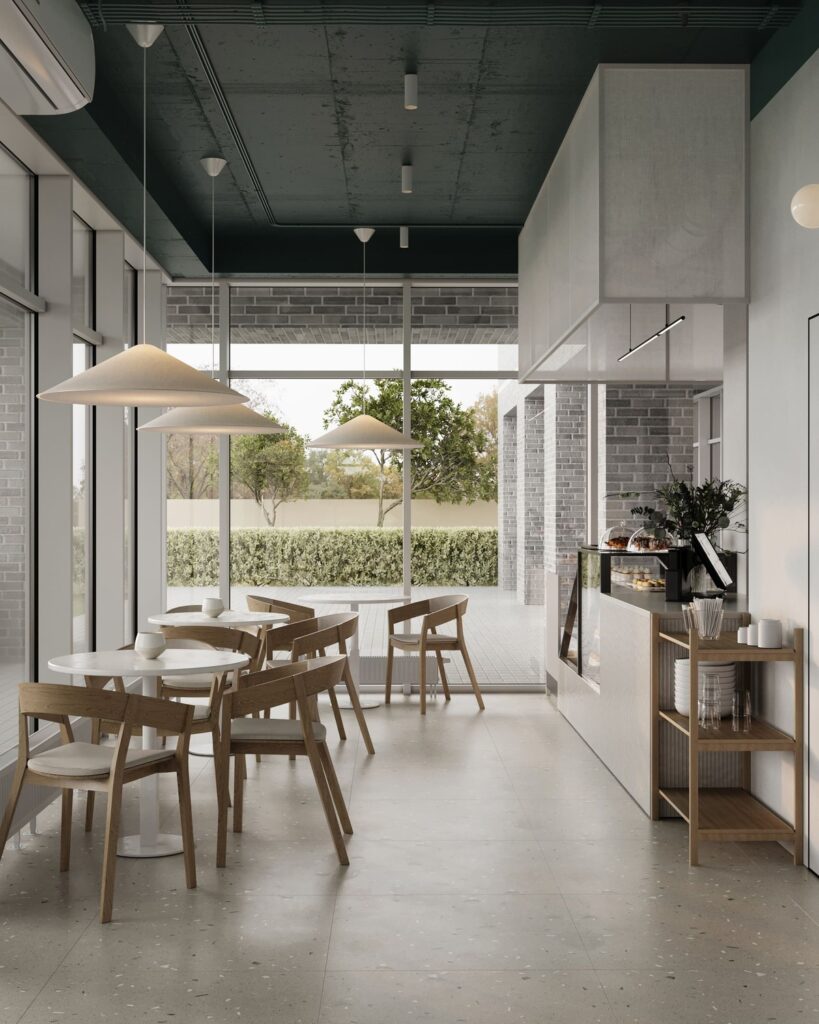
In 2024 we completed the interior design of a café in Warsaw. The client’s request was to create a minimalist and clean space, making the most of the available square meters.
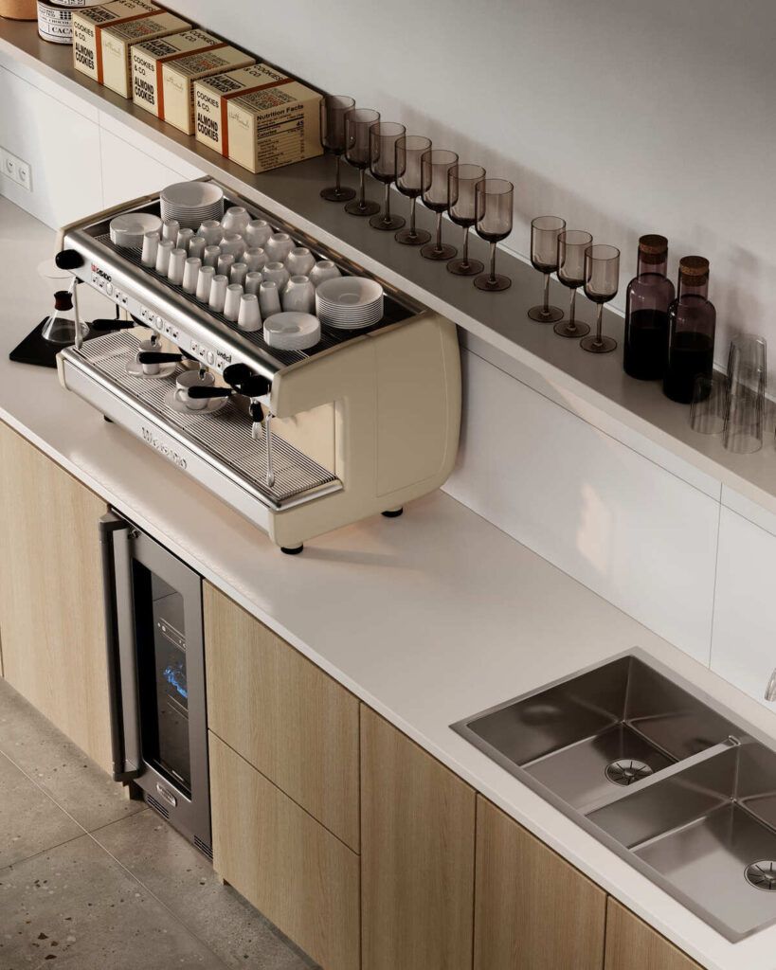
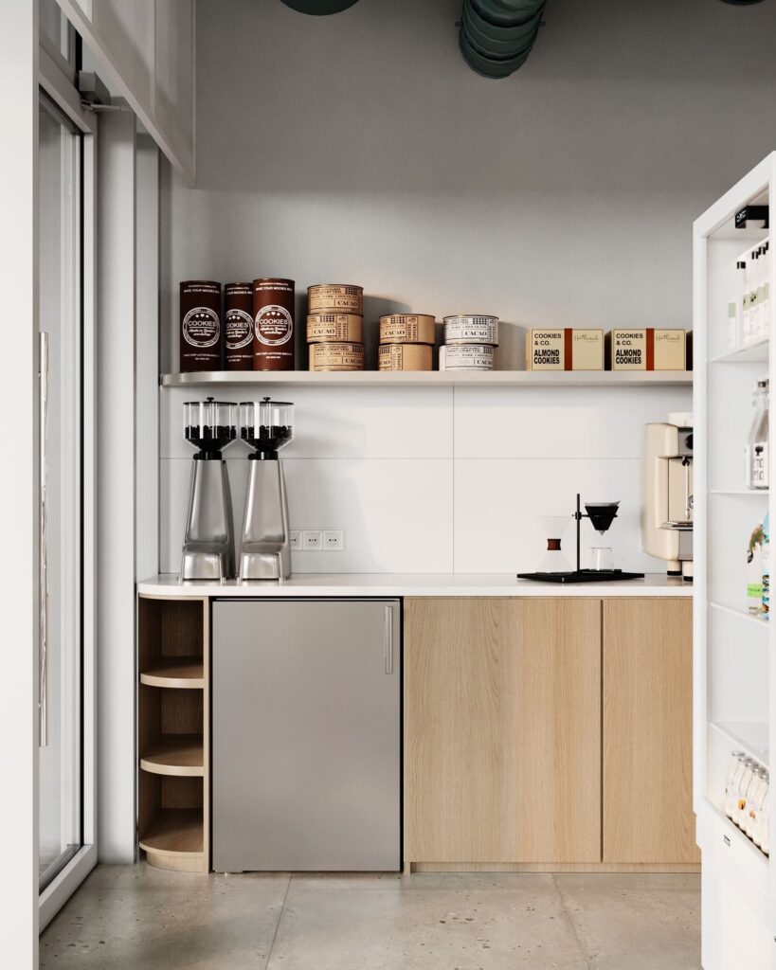
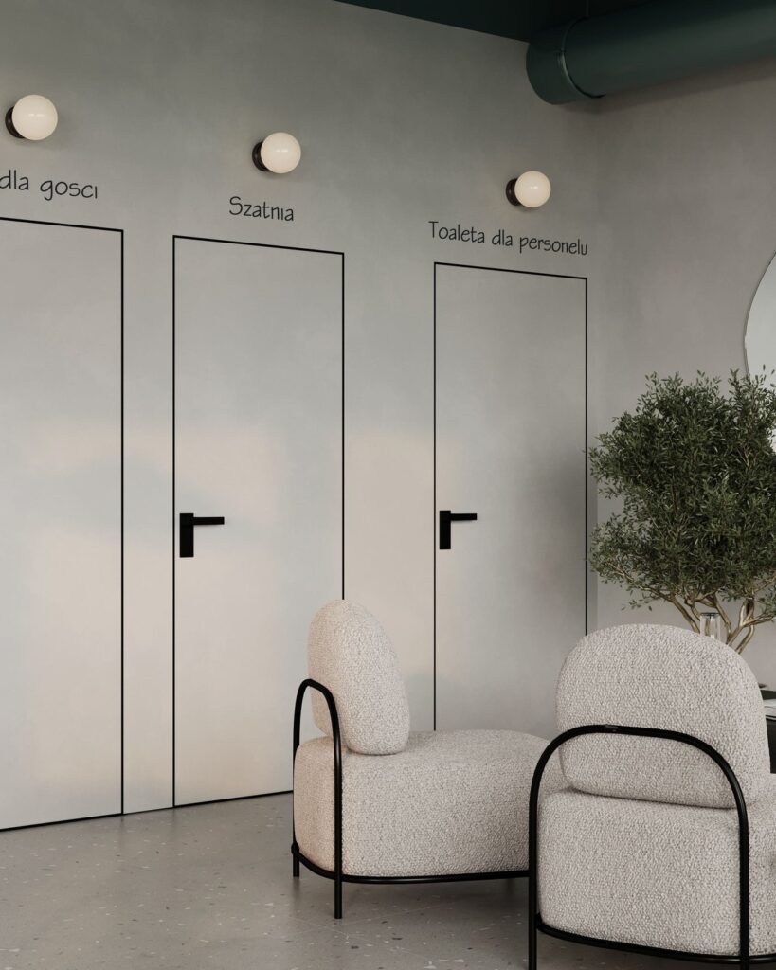
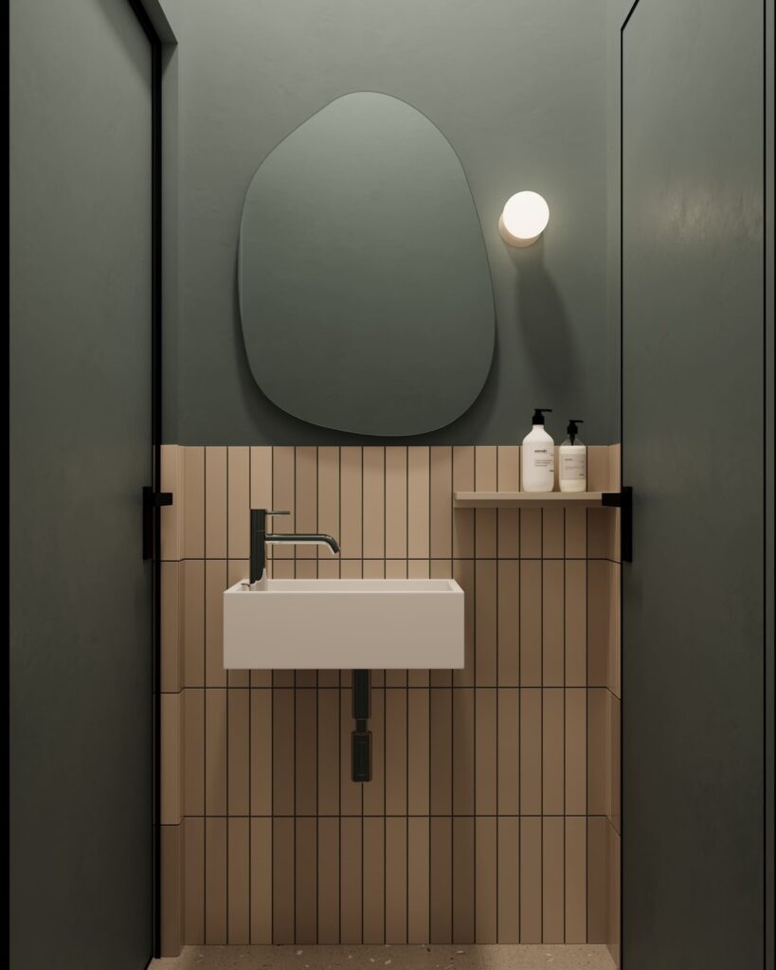
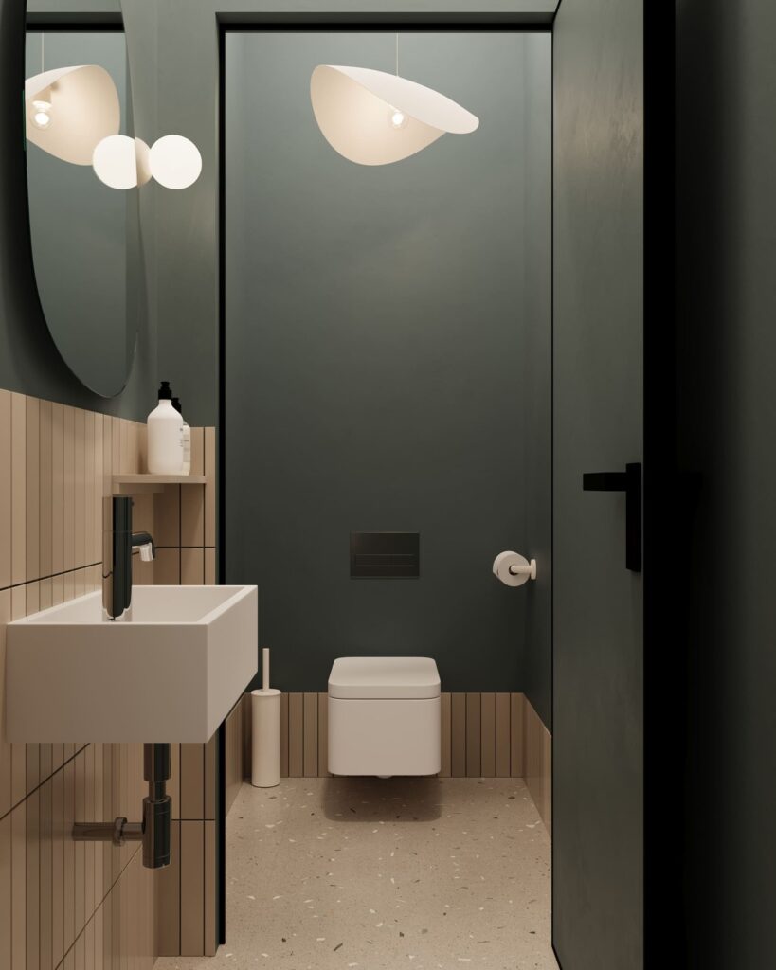
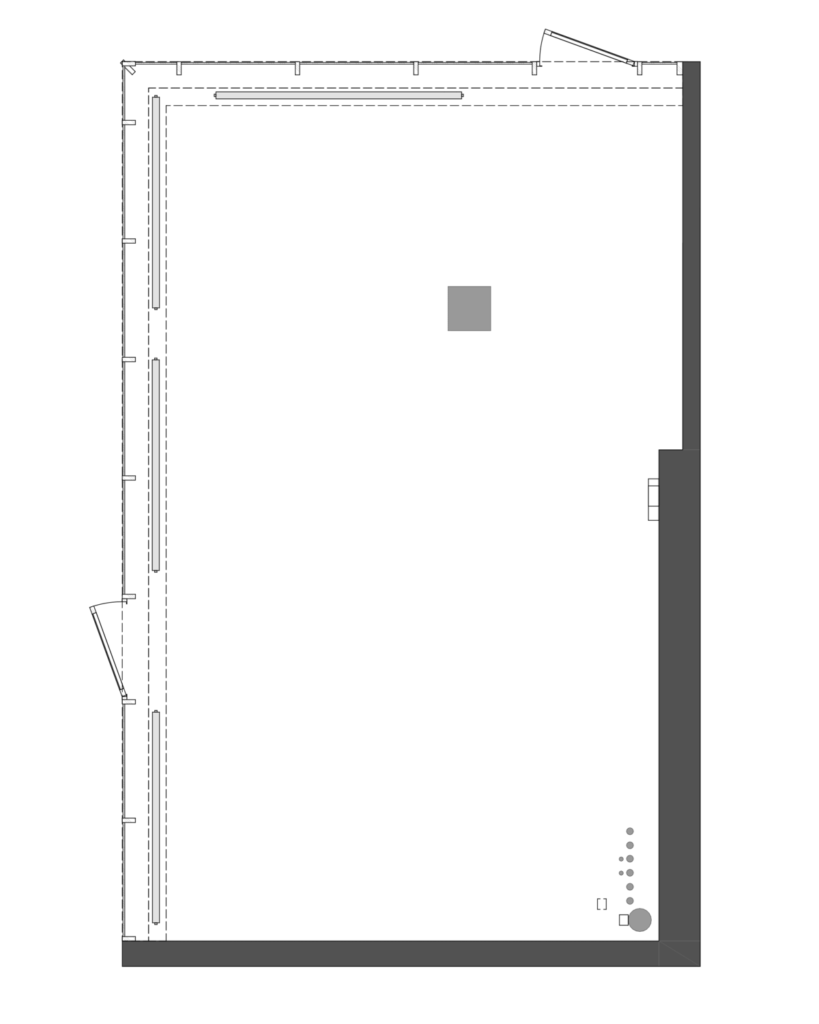
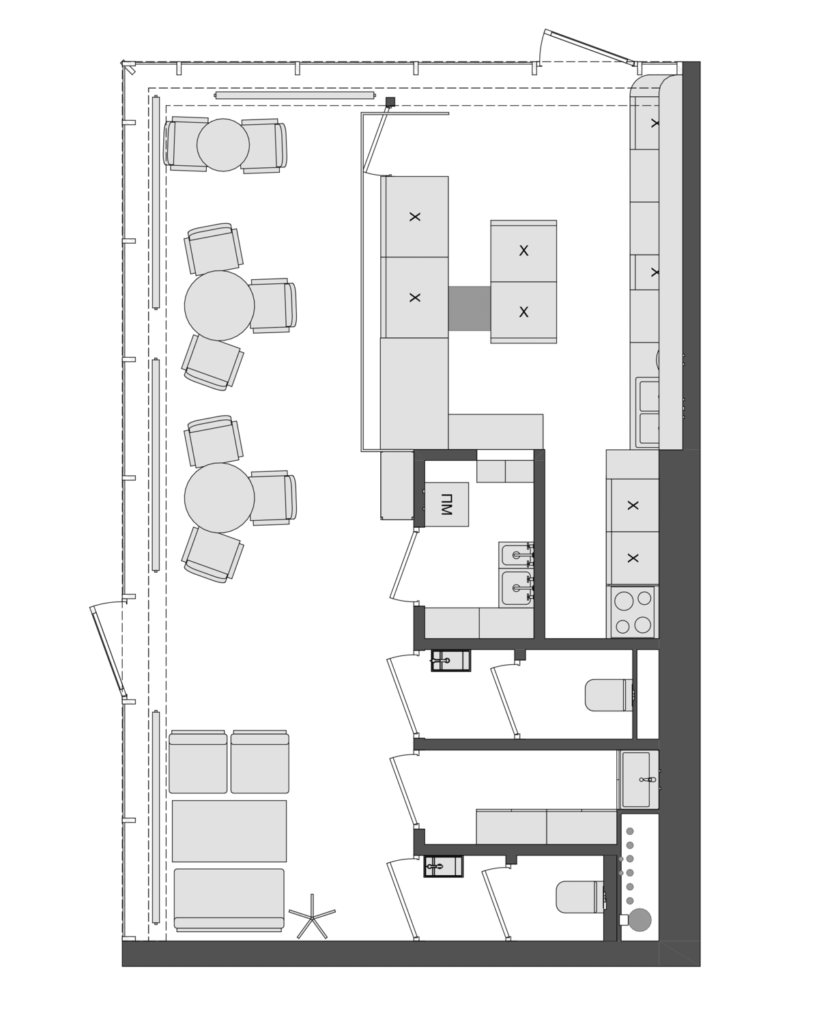
When we first entered, the interior was a completely open area without a single partition. That is why we dedicated a lot of time to space planning: within a compact footprint we managed to fit guest and staff restrooms, a cloakroom, a technical room, a closed kitchen, an open kitchen, and a cashier zone.
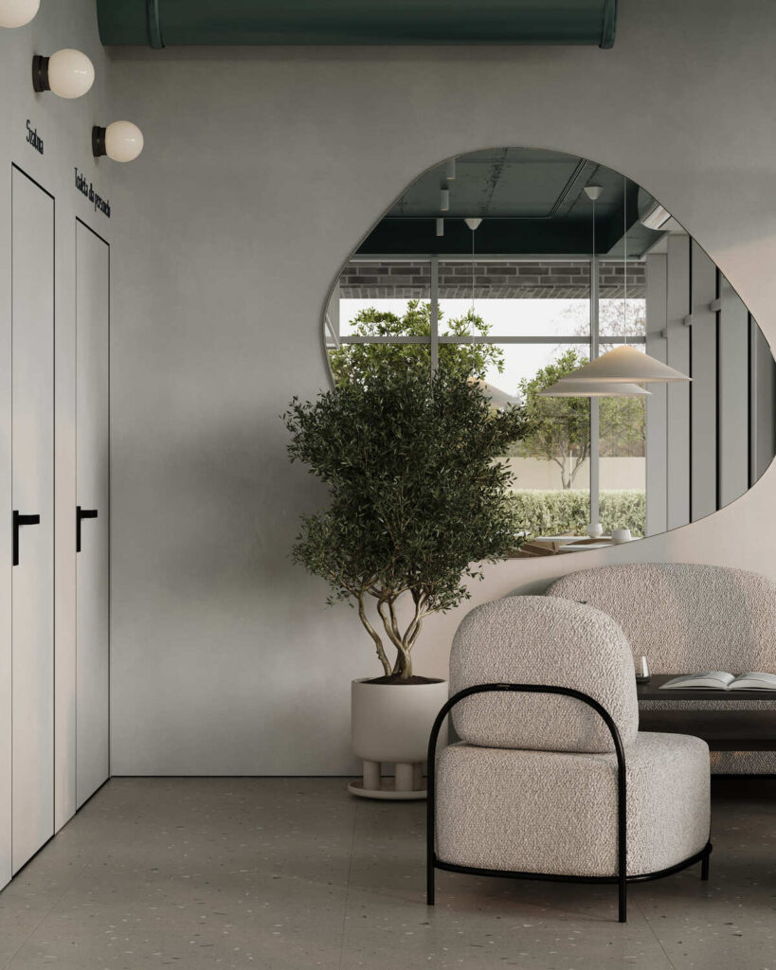
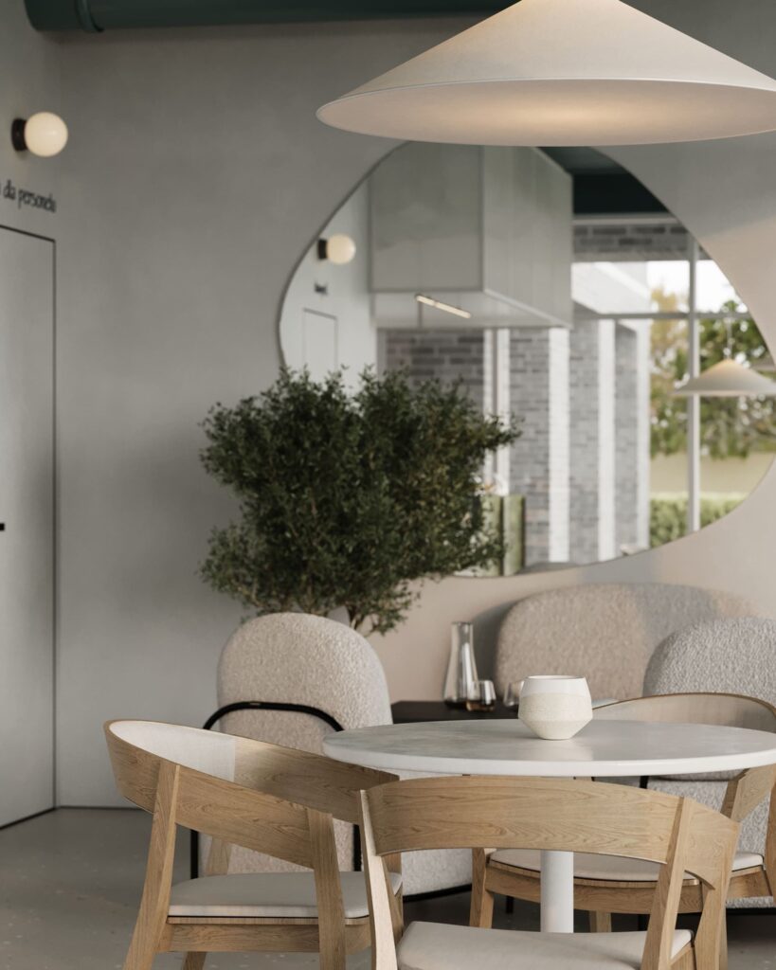
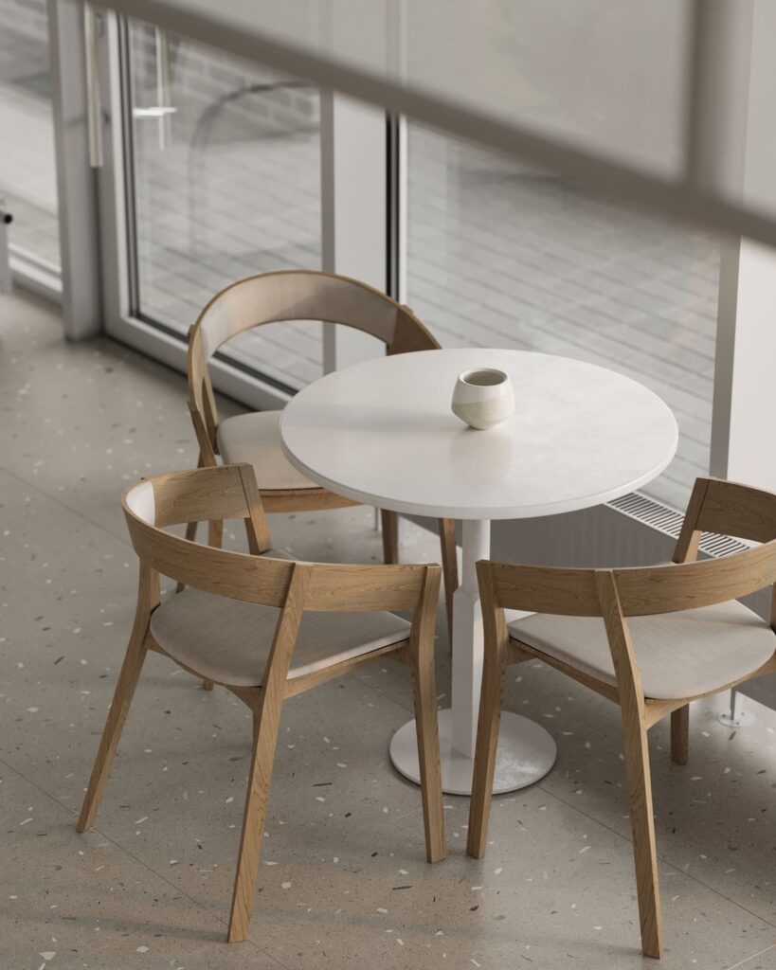
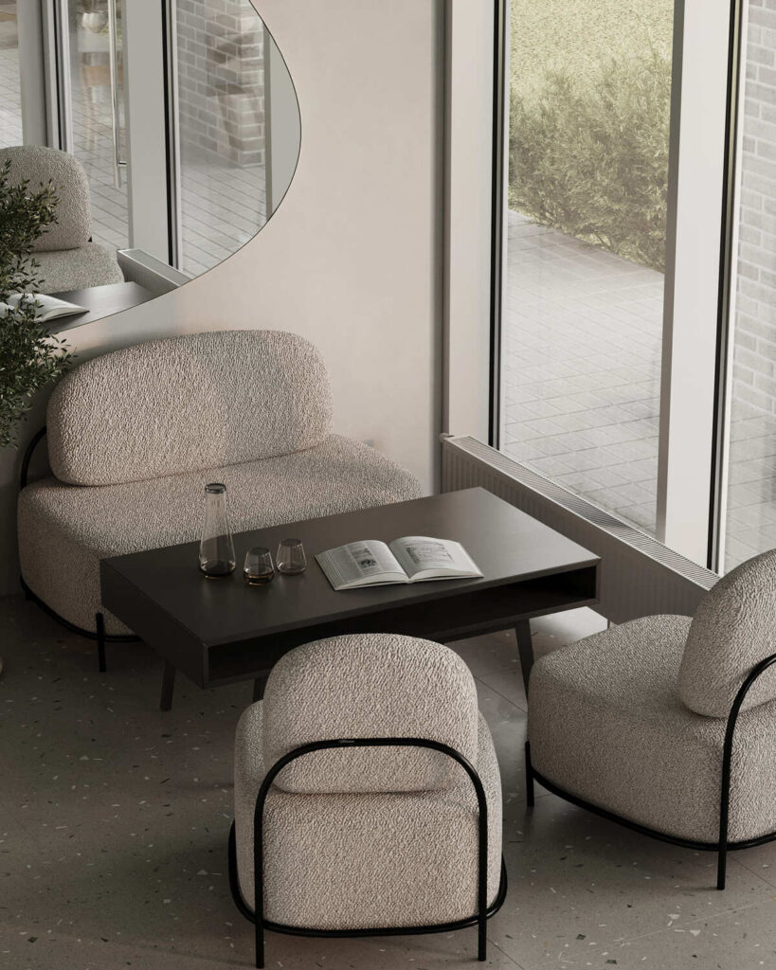
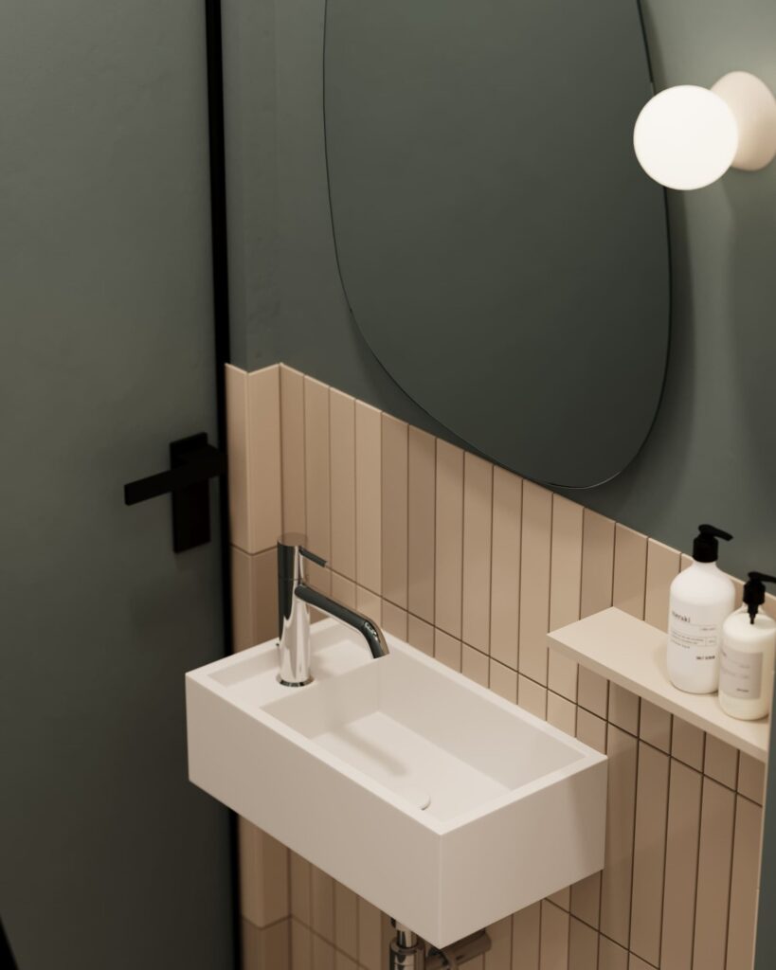
Since the space is leased, we consciously invested more into furniture and movable elements rather than fixed walls. Soft armchairs with rounded forms, organically shaped mirrors, and touches of greenery bring warmth and a sense of comfort.
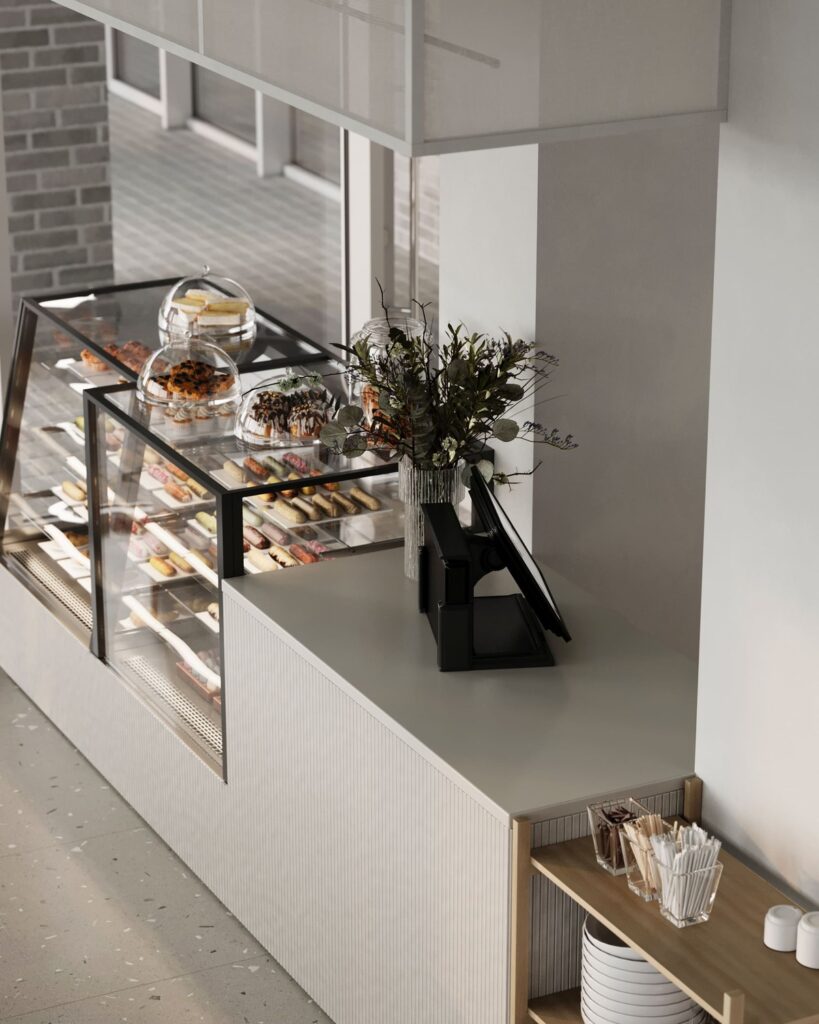
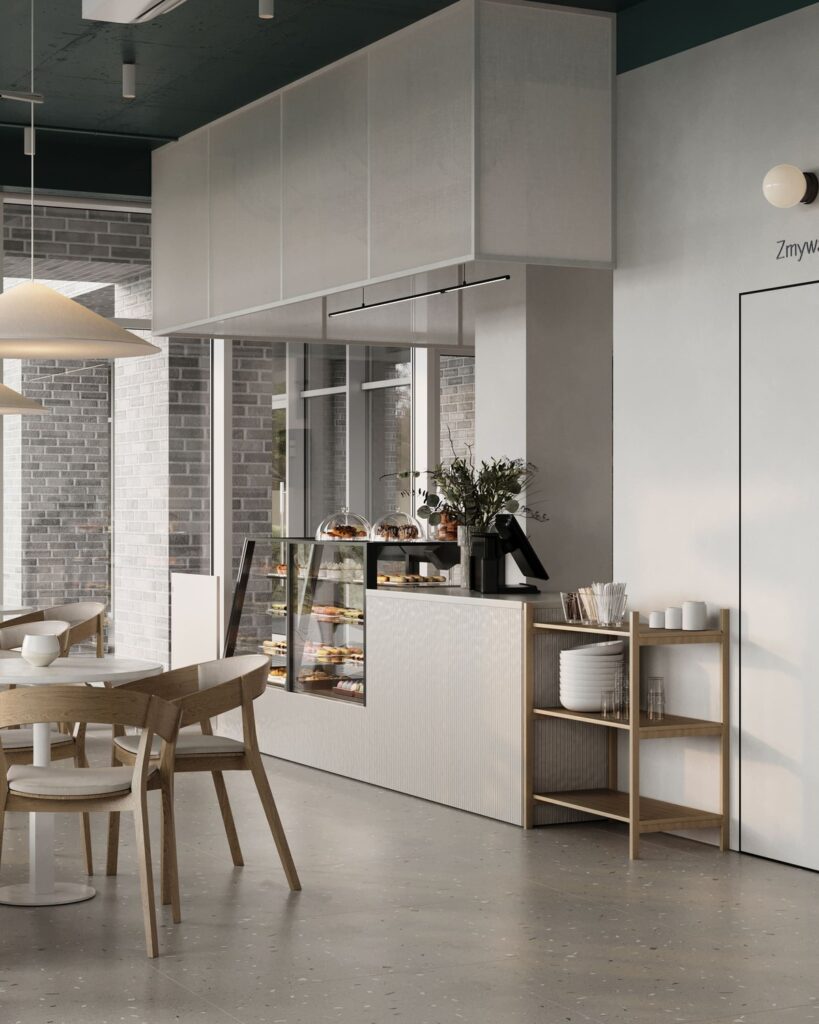
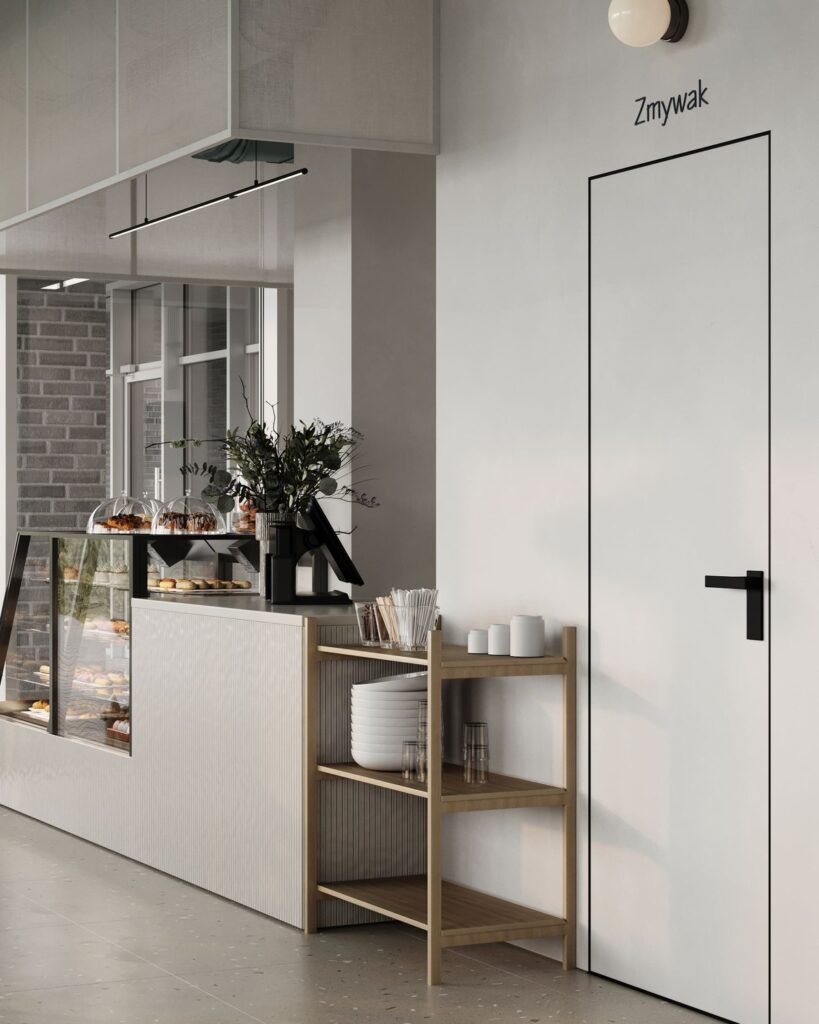
Special attention was given to the bar and cashier area. The dessert display and counter are finished in light tones with a vertical texture that emphasizes rhythm and simplicity. Above the cashier we added a partition made of wooden slats stretched with fabric, which hides the open technical installations and gives the interior a more refined, cohesive look.
Through thoughtful zoning and carefully chosen details, we transformed a small space into a functional, stylish, and atmospheric café, balancing guest comfort with efficient workflow for the staff.
Contact us
Inna Dovhalova
Founder, Art Director
