


Apartment design in Krakow for rental
Designing an apartment for rental requires a special approach. Such spaces must be highly functional, modern, and visually appealing not only in real life but also in photos.
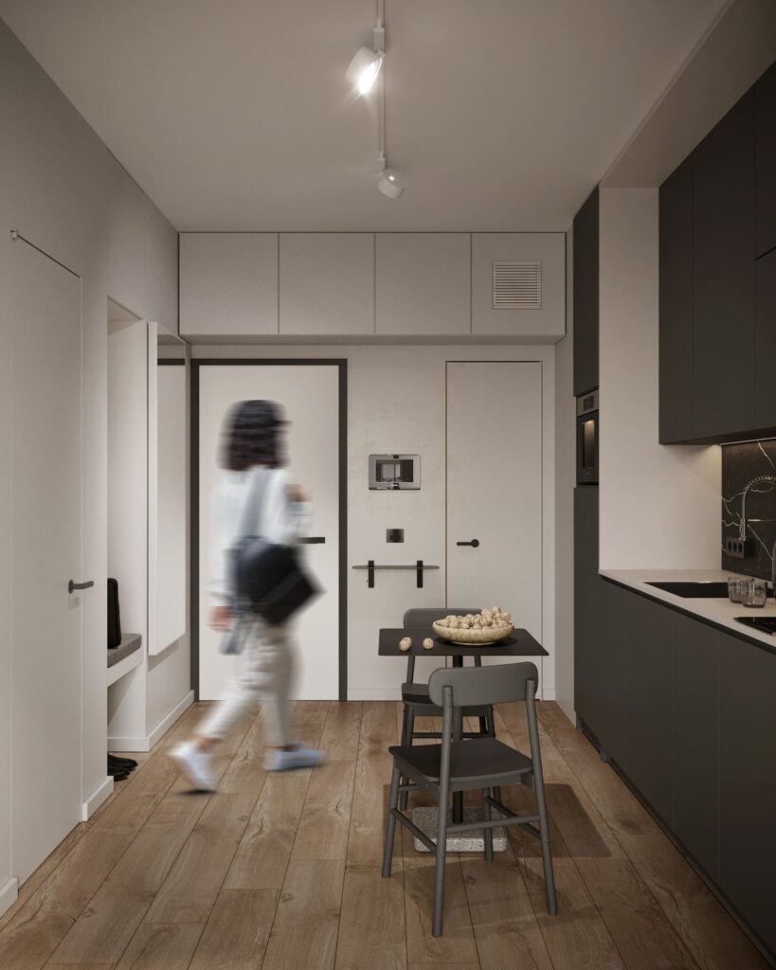
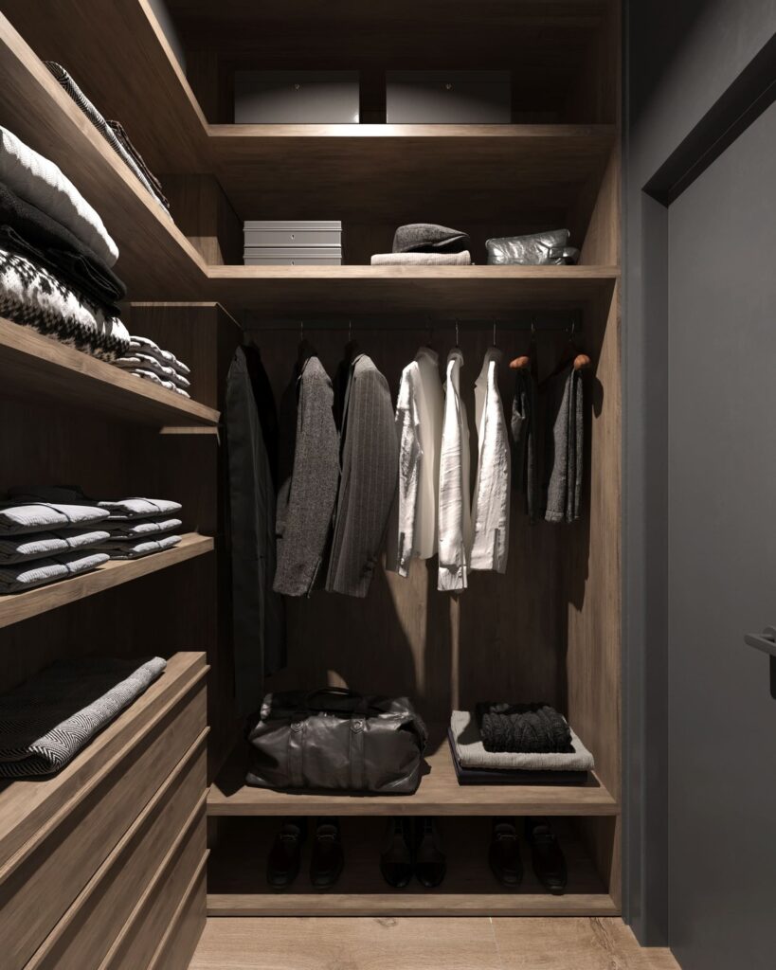
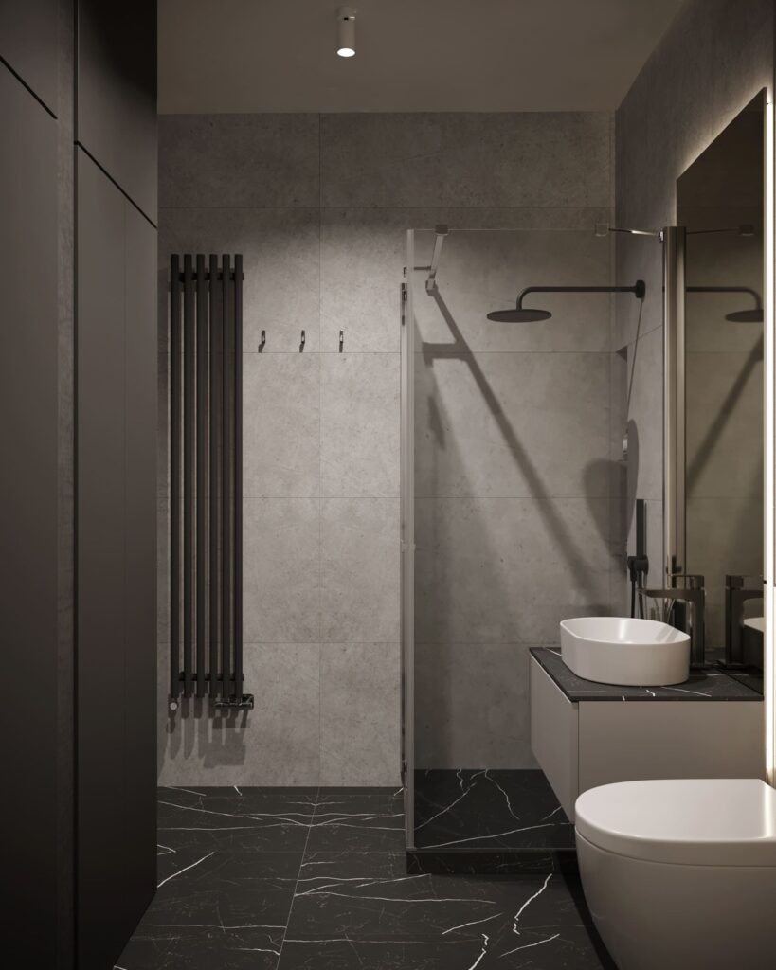
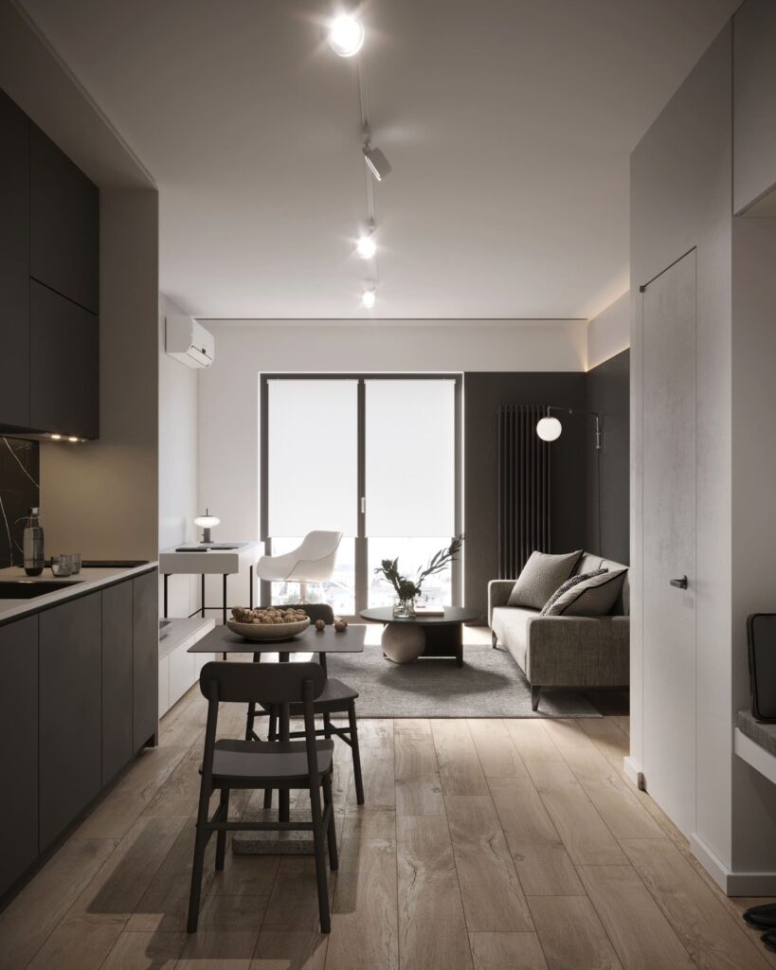
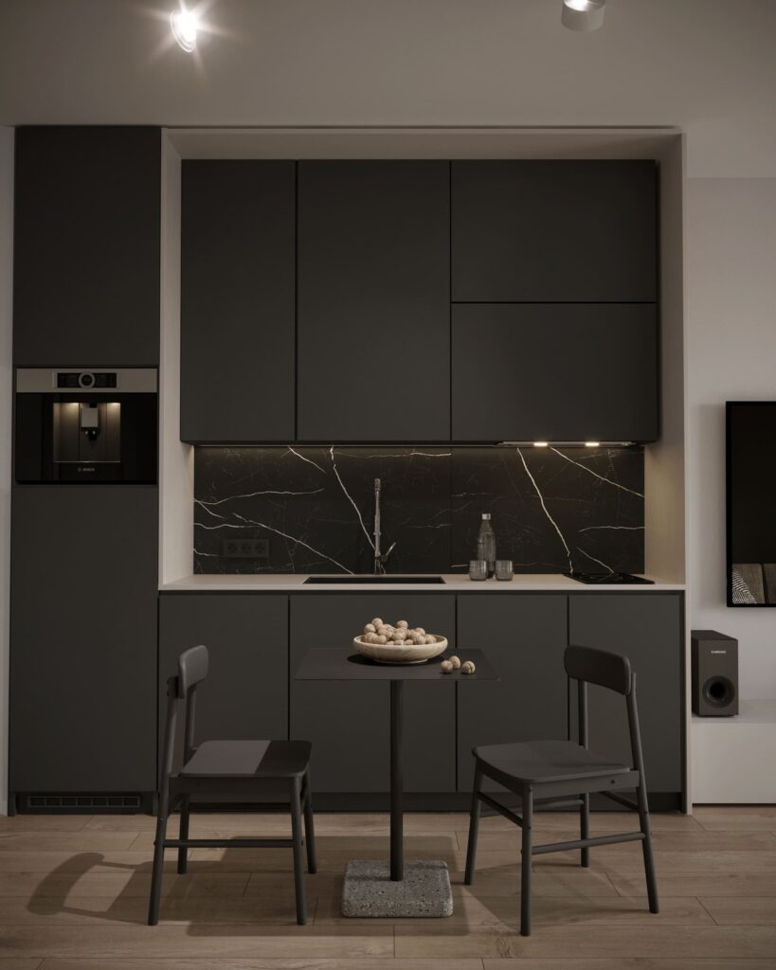
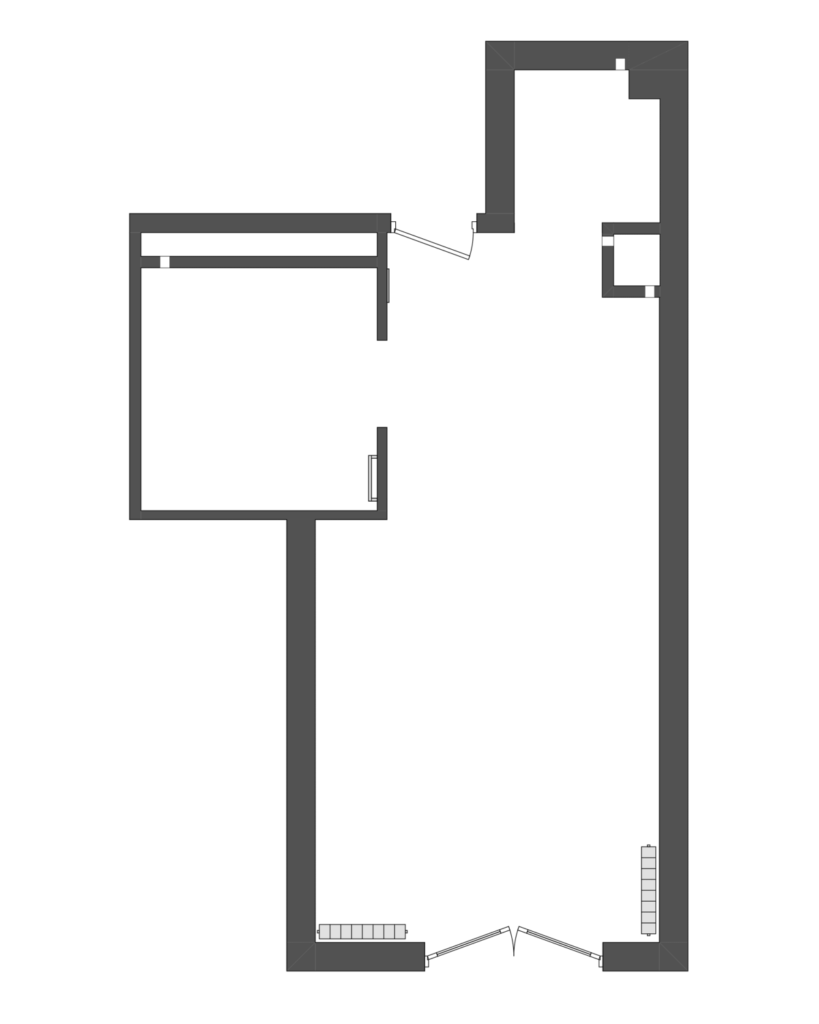
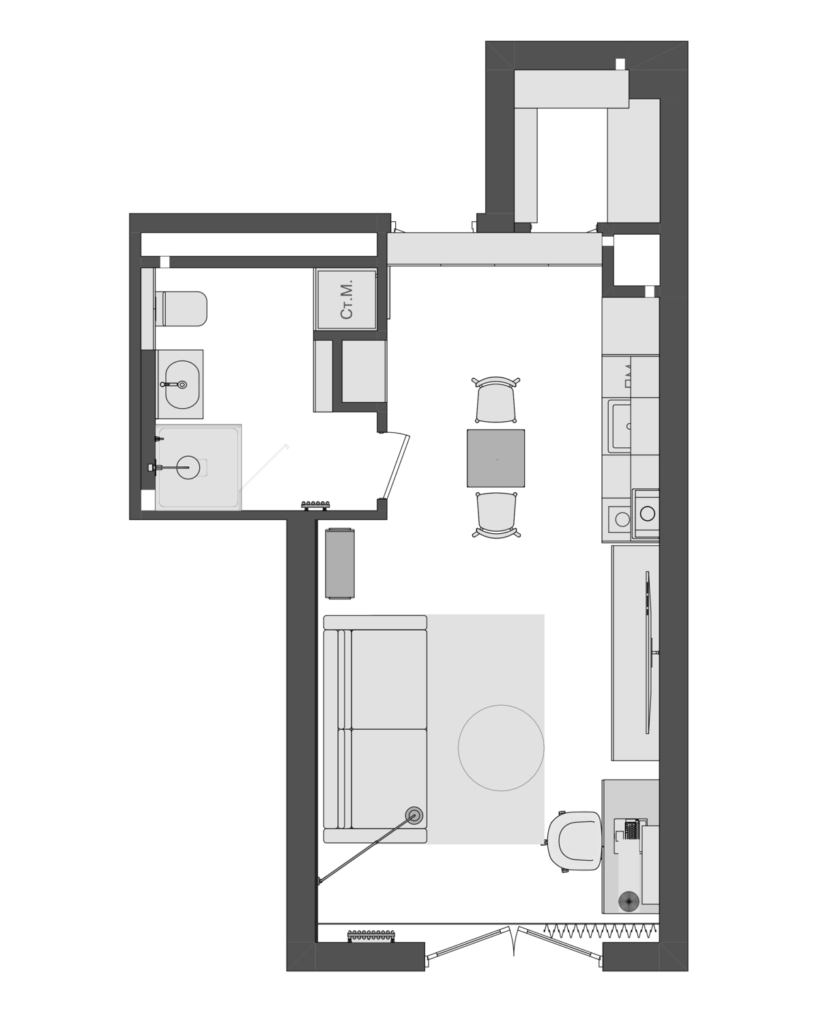
This project is a studio apartment (kawalerka) in Krakow - a popular type of property purchased for rental purposes. There is no entrance hallway; the kitchen, living area, and bedroom are combined into one open space. Only the bathroom and a small walk-in closet are separated. Apartments of this type are usually rented by single men, so the color scheme and overall style were chosen with this target group in mind.

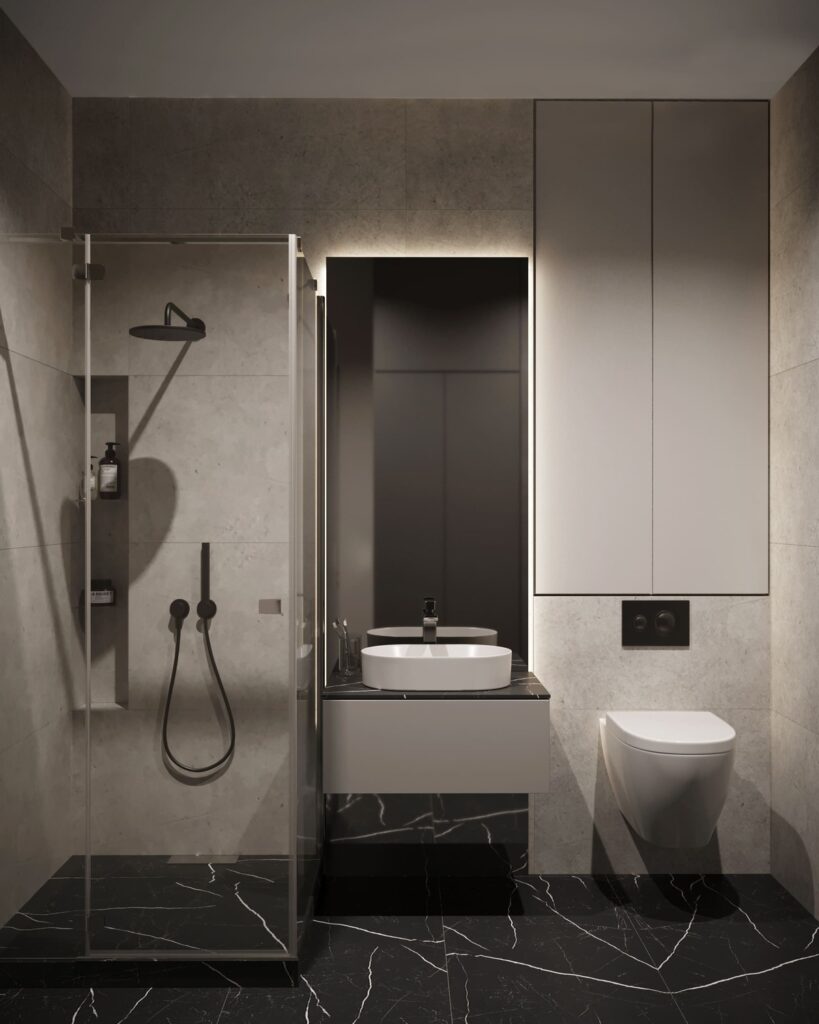
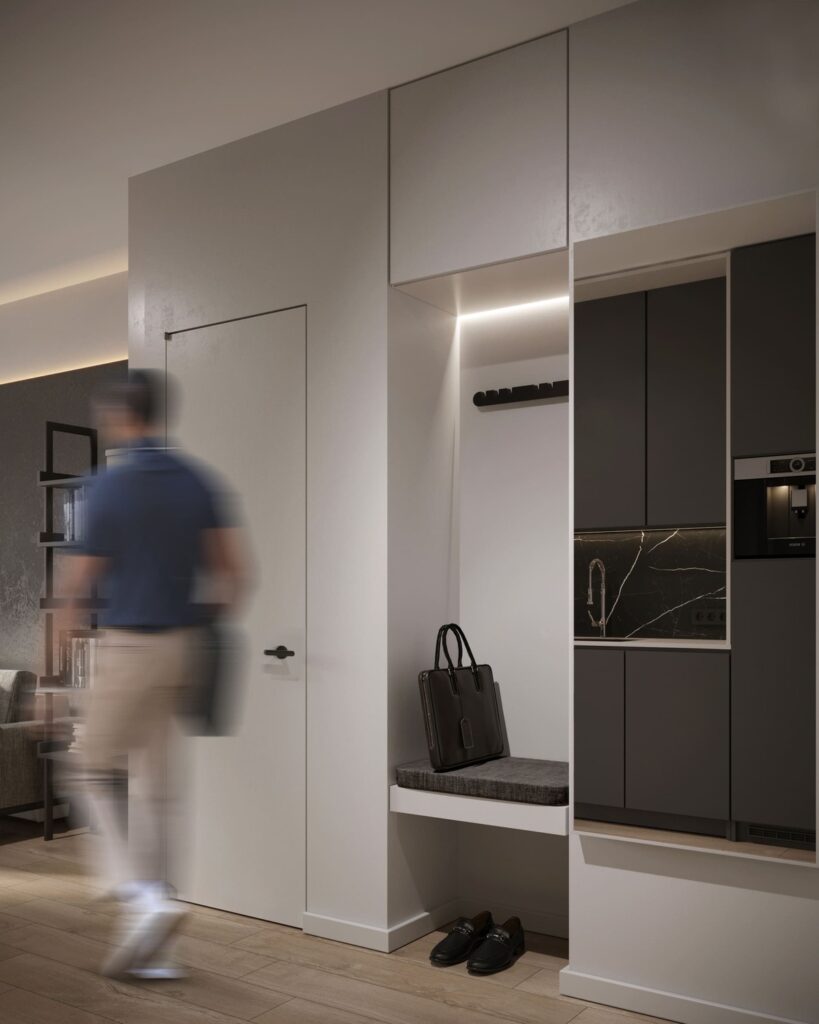
The only structural element we could work with was the wall between the living room and the bathroom. We dismantled the straight partition and rebuilt it along a broken line. This solution created a functional niche: from the hallway side - a seat, an overhead storage unit, and shoe space; from the bathroom side - a spot for the washing machine and a storage cabinet.
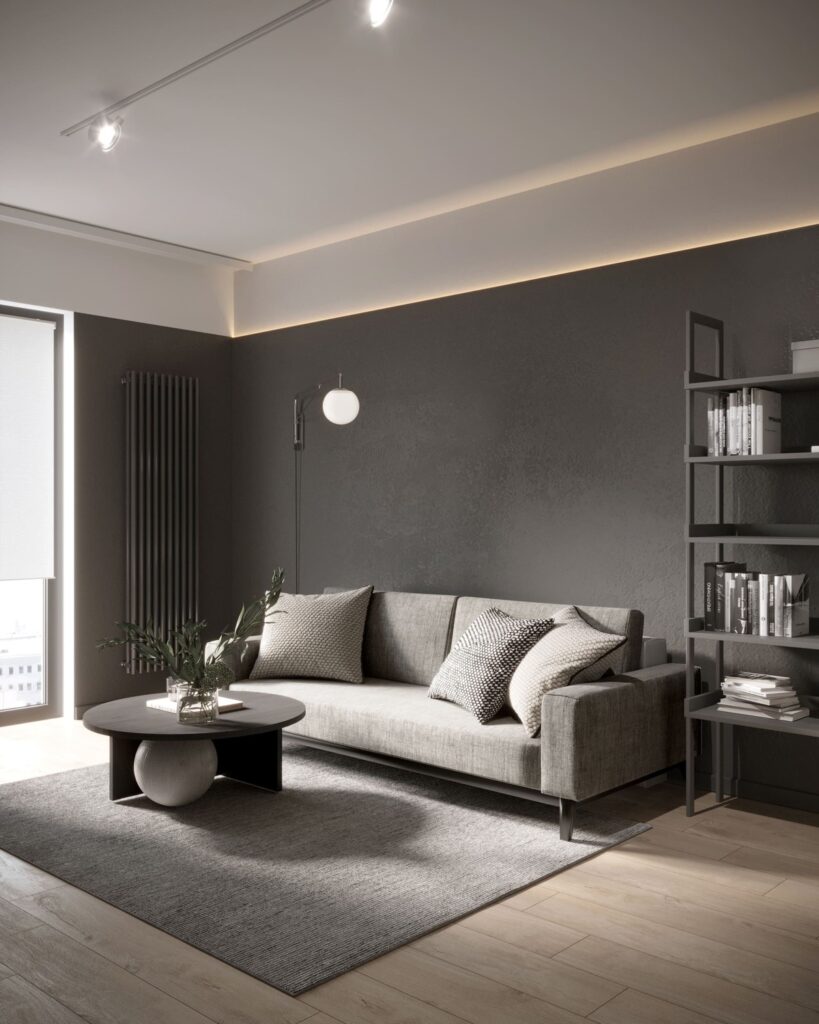
When designing compact apartments, it is best to avoid too many colors. Here we opted for an achromatic palette - the client’s preference and a practical choice for rental housing. The result is a minimalistic, functional, stylish interior that looks impressive both in person and in photographs.
Contact us
Inna Dovhalova
Founder, Art Director
