


House with Double-Height Space

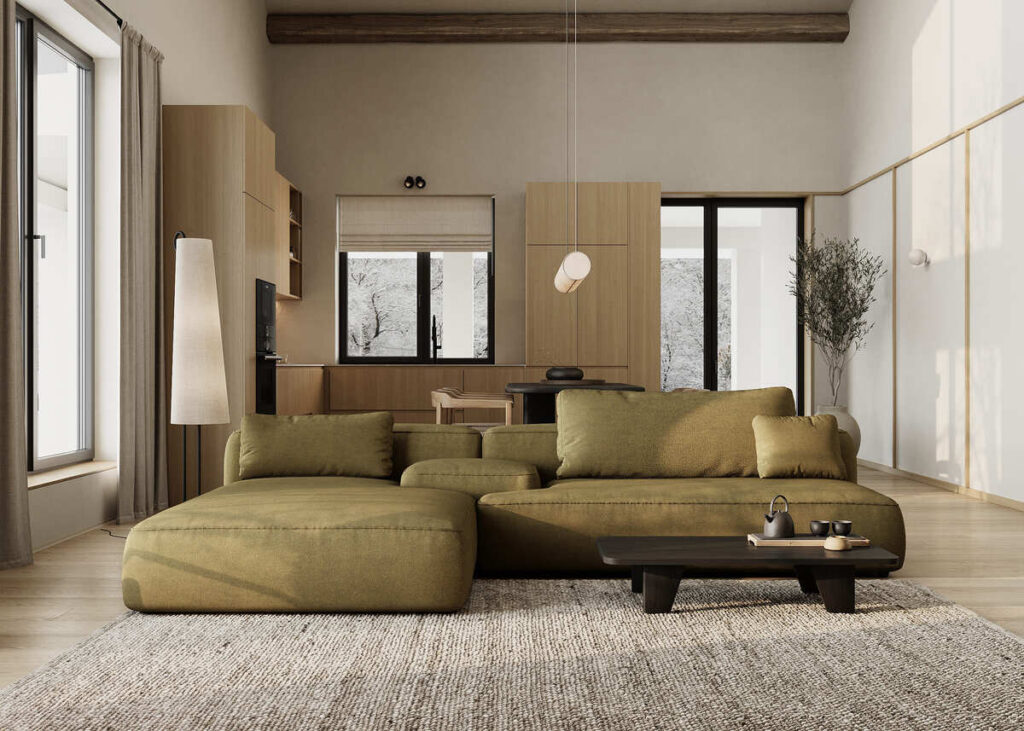
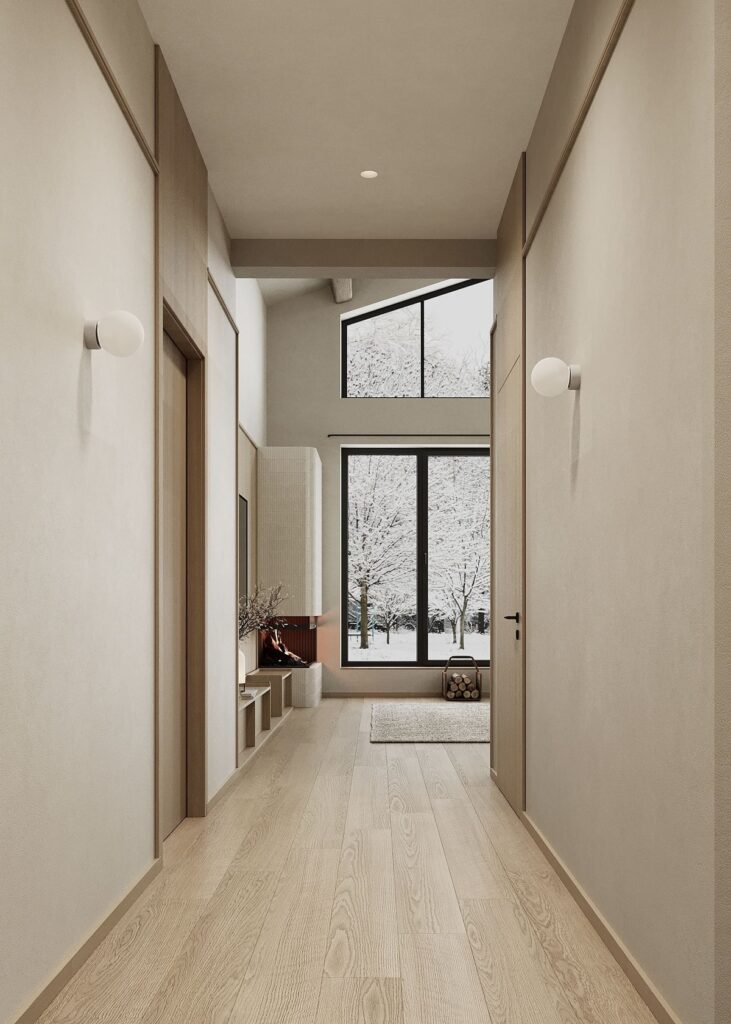
Warm minimalism and light as part of the architecture. This house is an example of harmony between nature and architecture. The double-height living area opens up impressive vertical space, allowing light to flow freely between the levels.
Sunbeams sliding across the walls and wooden beams create a serene play of light and shadow — a feeling that’s hard to describe, yet easy to experience.
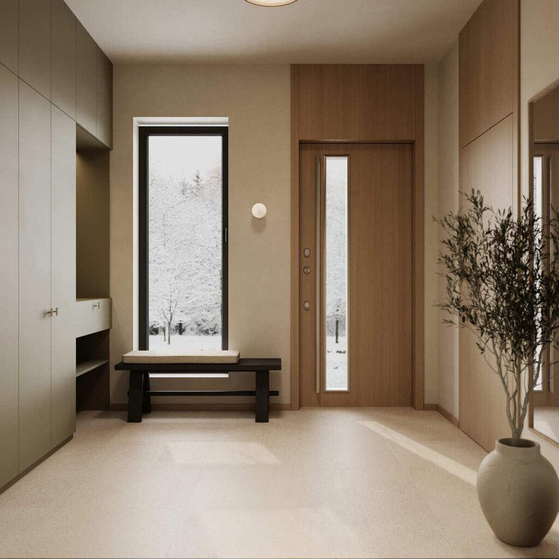
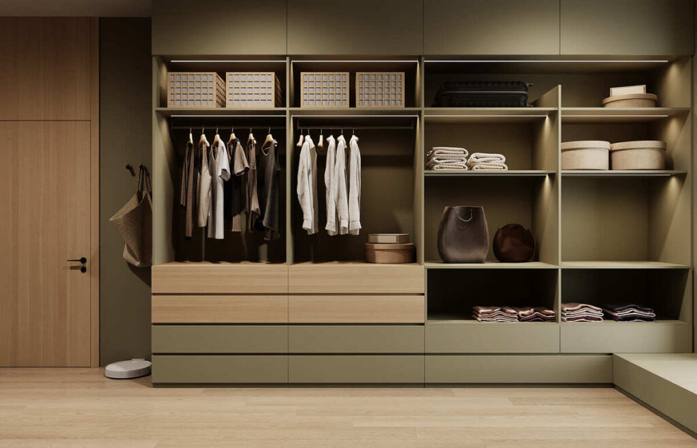
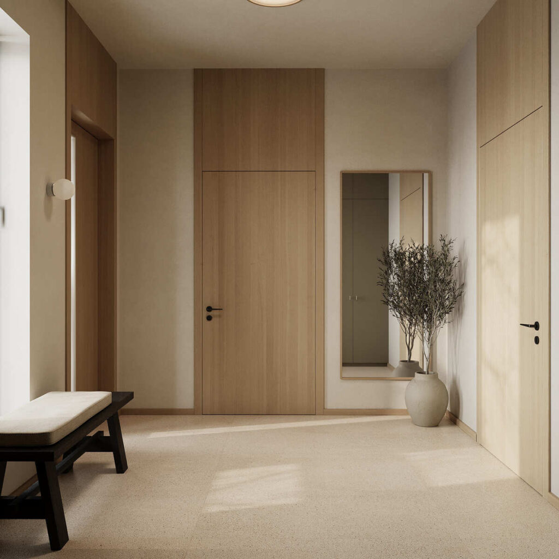
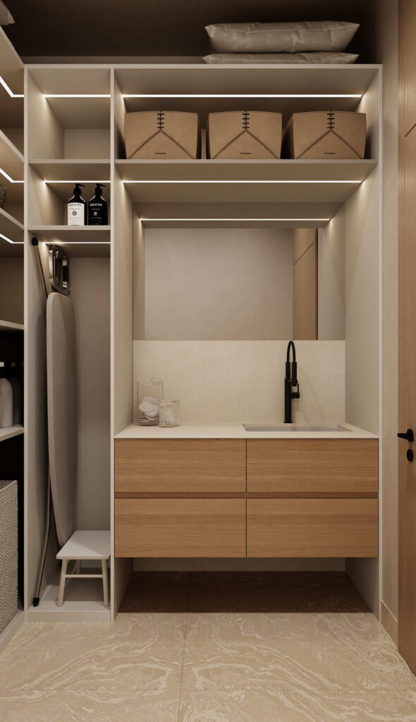
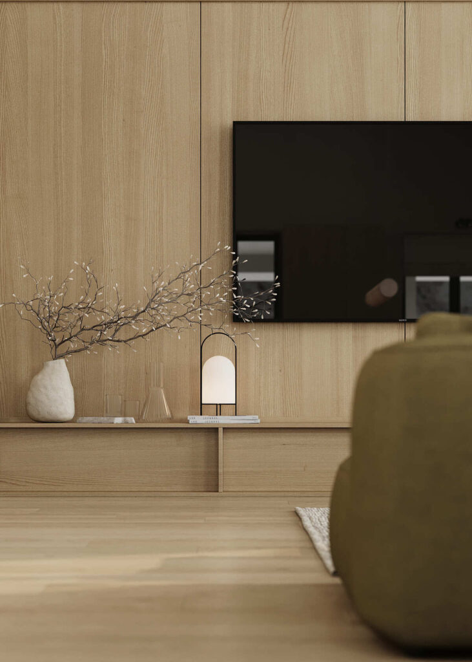
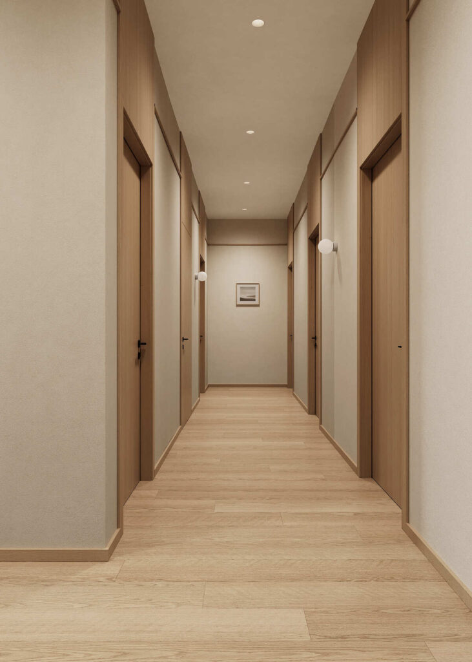
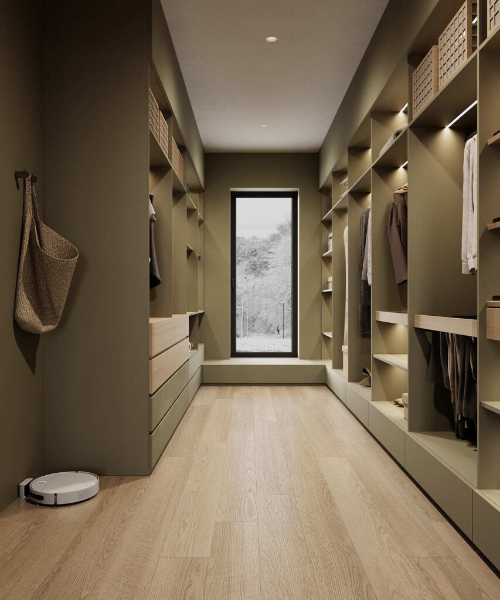
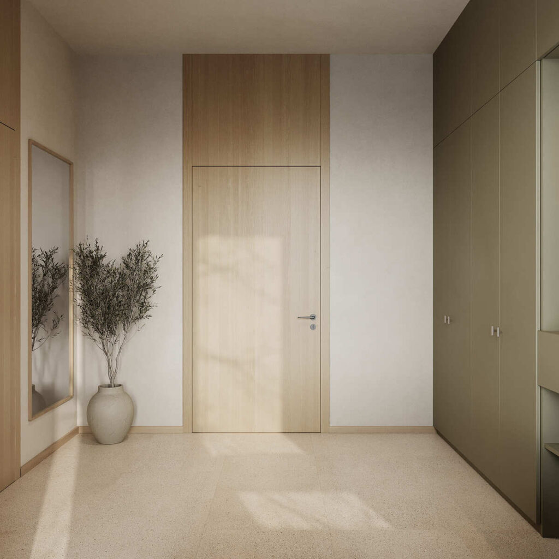
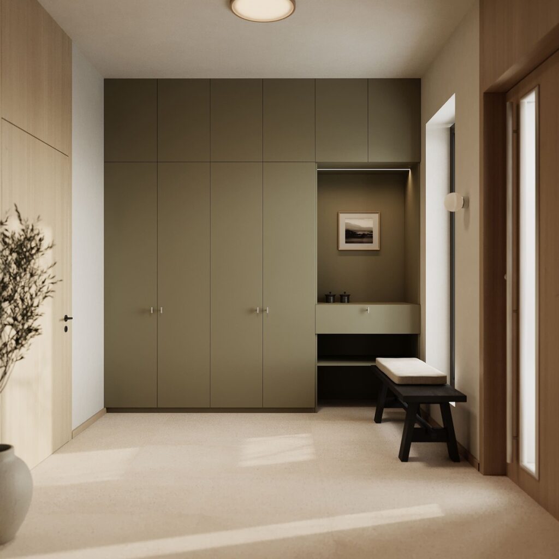
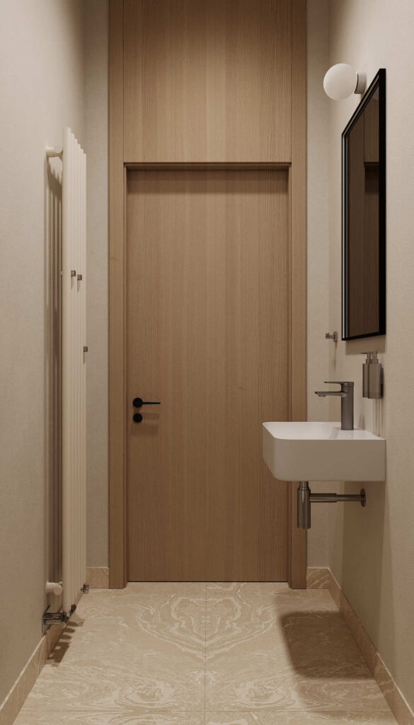
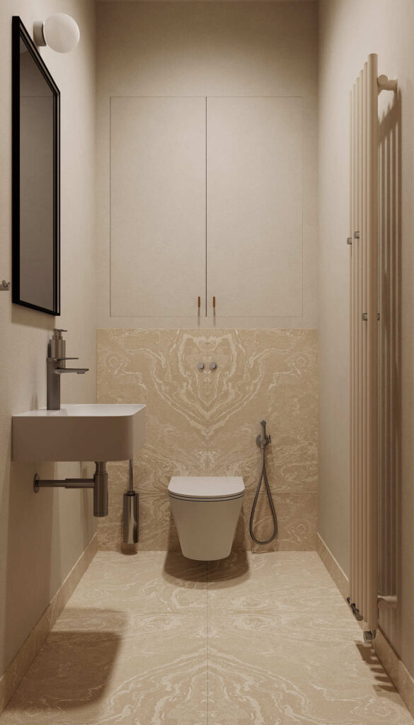
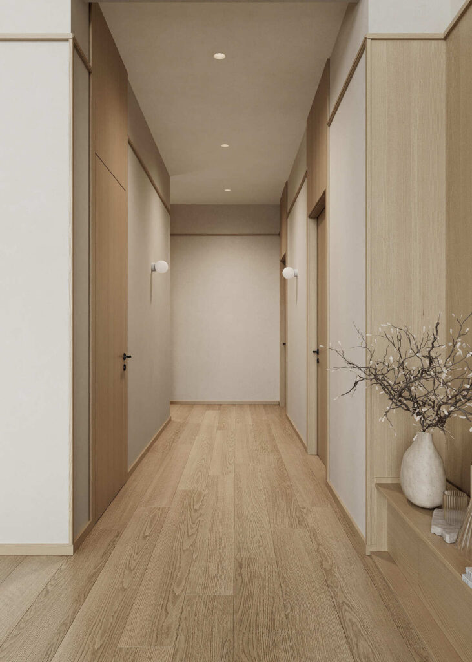
The interior is built around warm natural tones, light wood, and minimalist forms. No unnecessary luxury — only honest materials that age beautifully: wood, stone, and natural textiles. The space evokes balance, where every detail has its purpose.
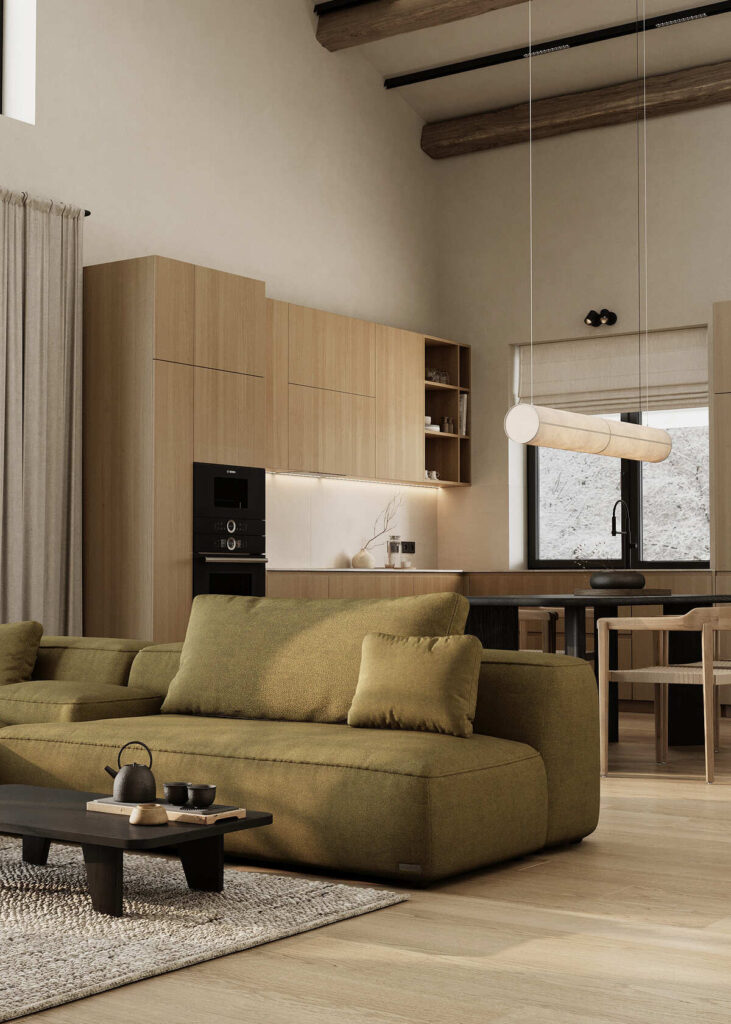
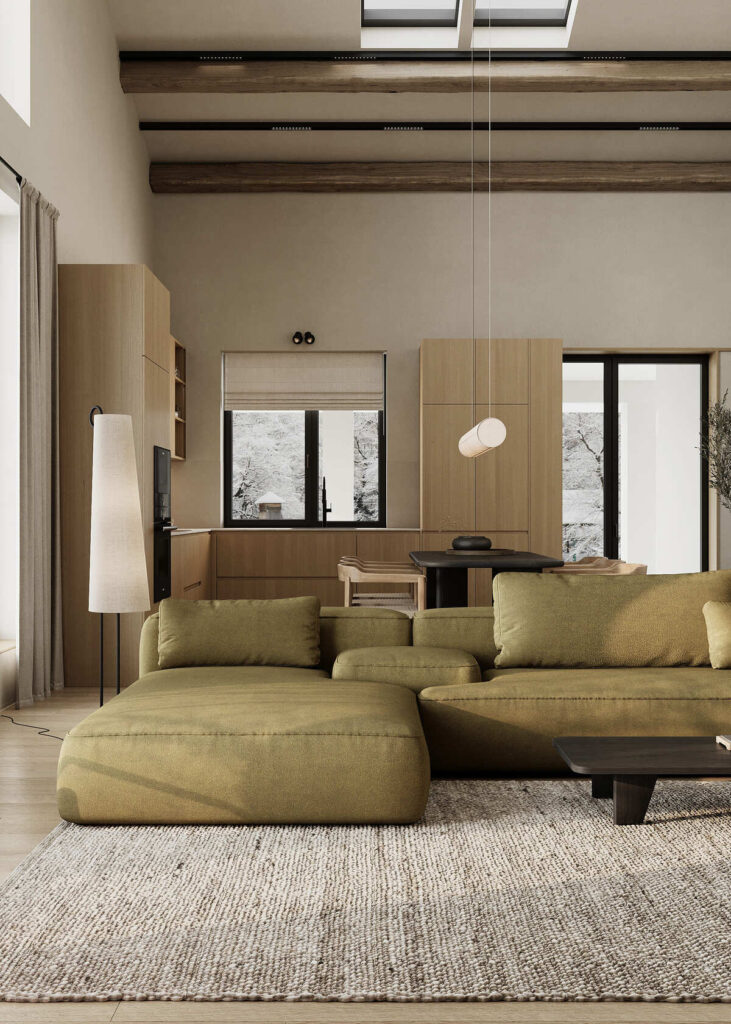
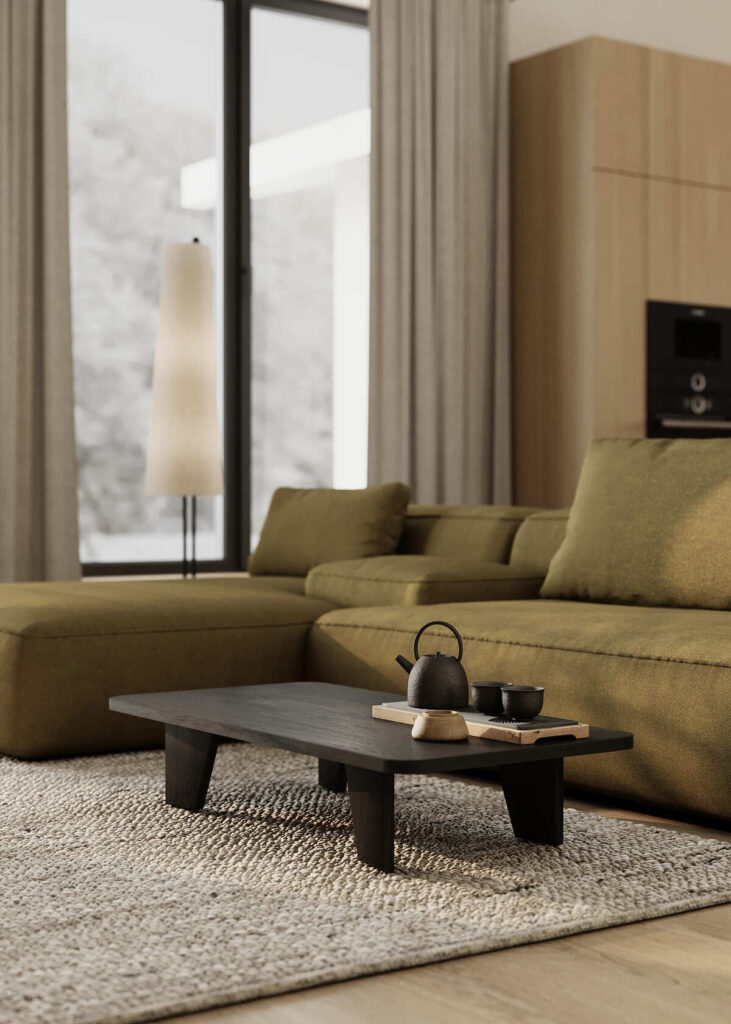
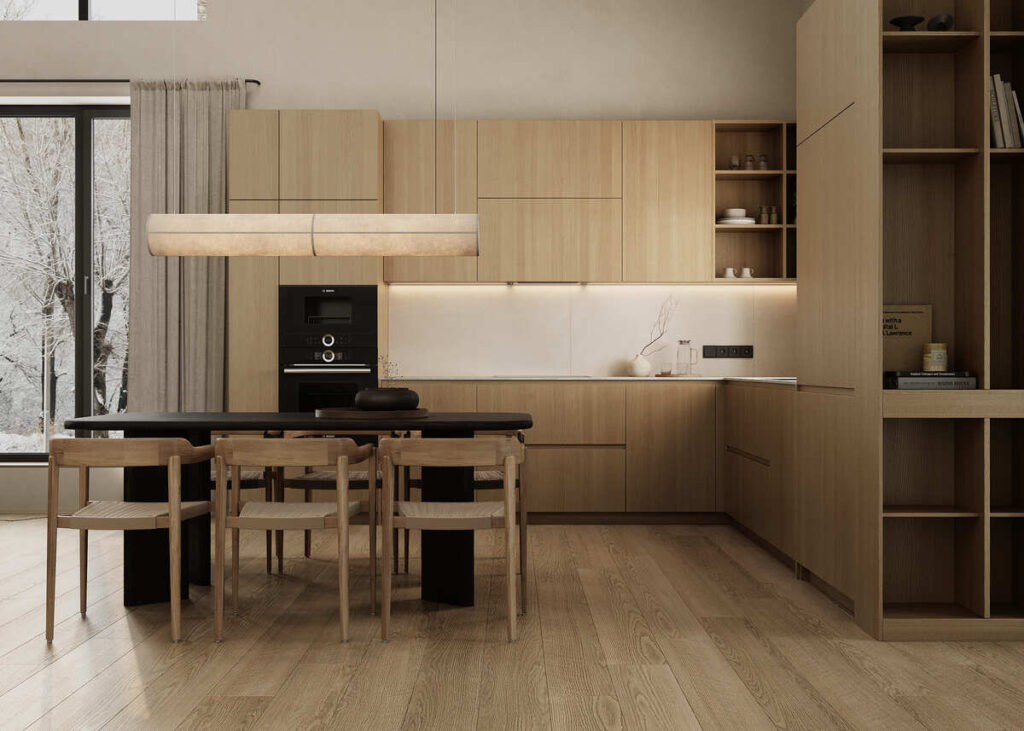
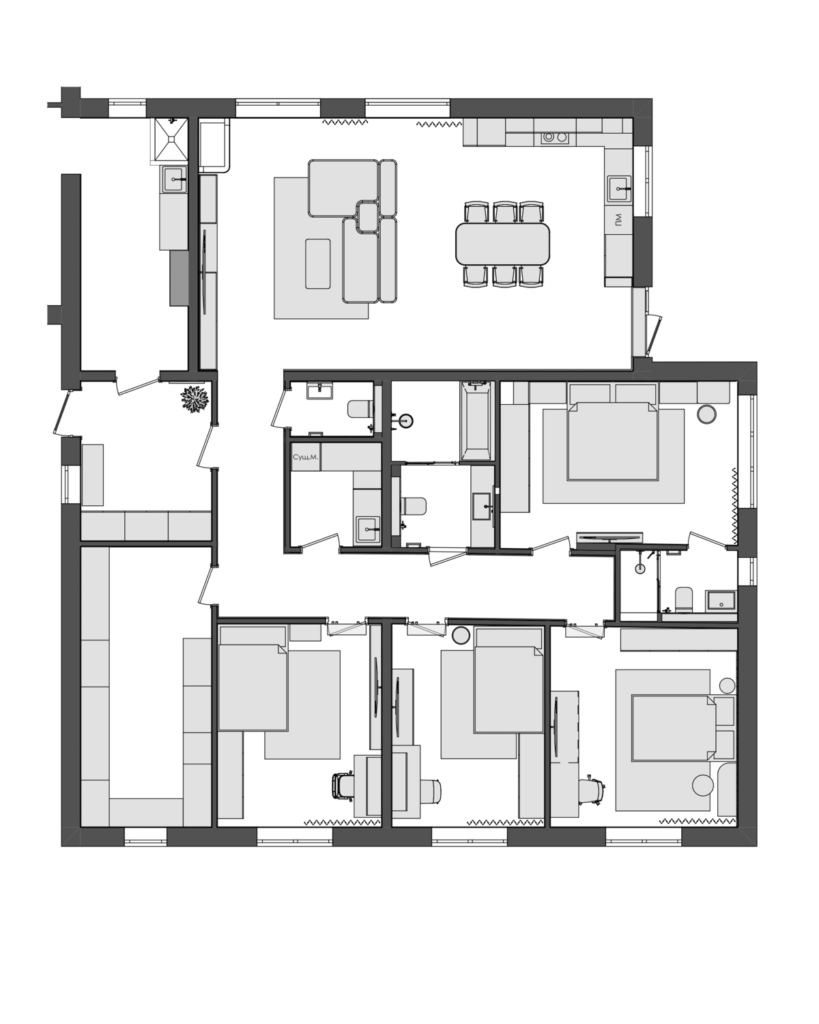
The living room with panoramic windows and a fireplace sets the tone for the entire home — calm, silence, and diffused light. The moss-green sofa adds a subtle color accent, maintaining a dialogue with the surrounding landscape. The kitchen and dining area share a unified rhythm of materials — from wooden cabinetry to flooring that flows seamlessly into the walls.
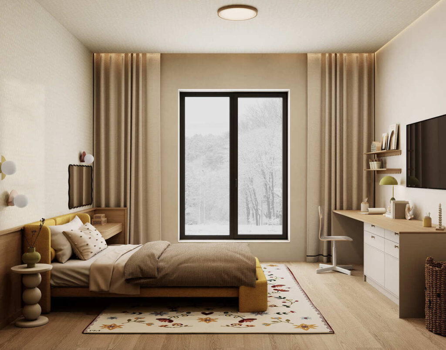
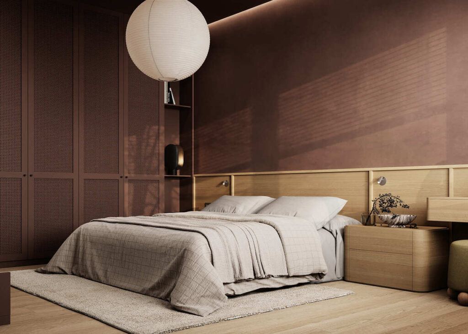
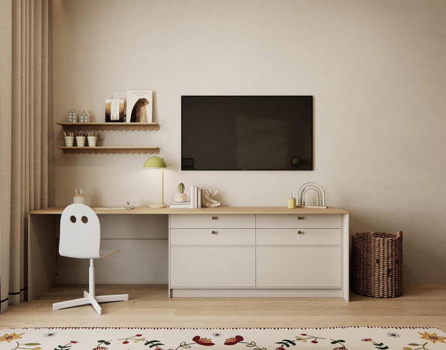
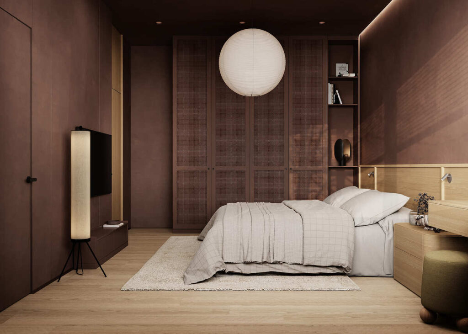
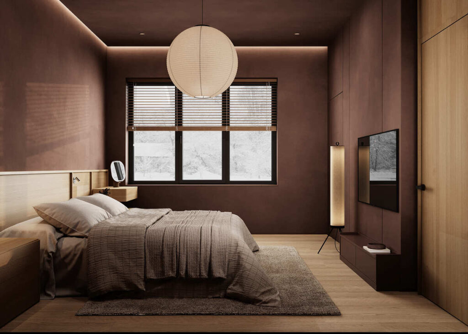
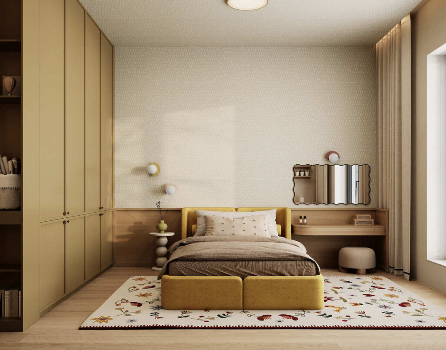
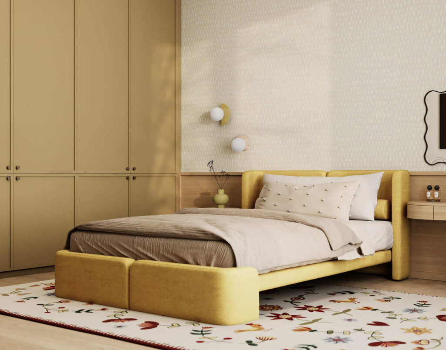
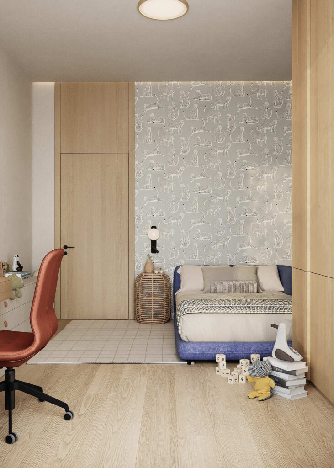
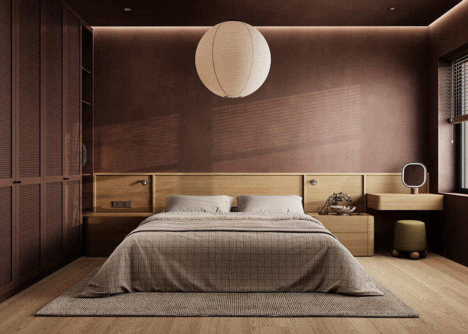
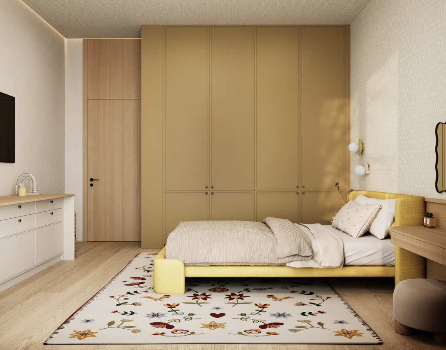
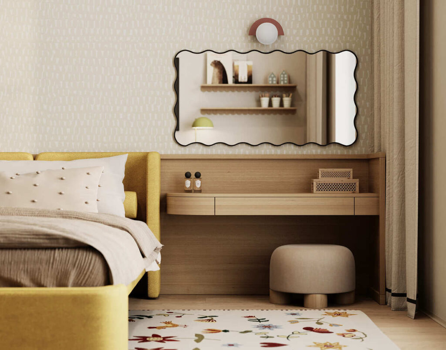
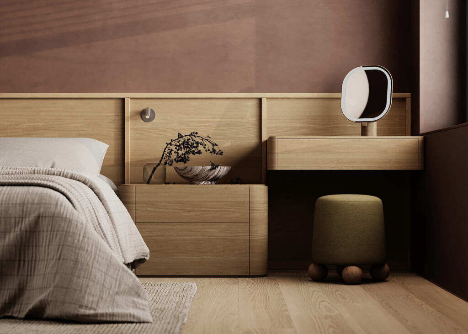
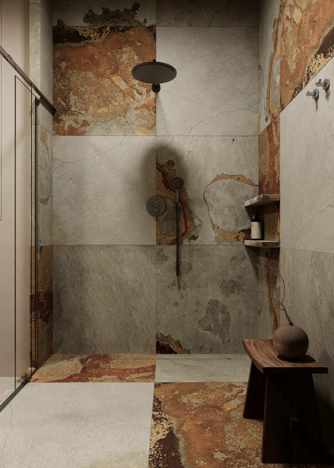
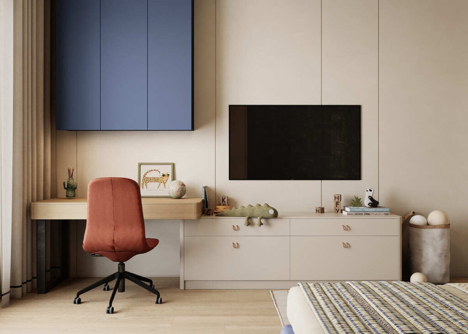
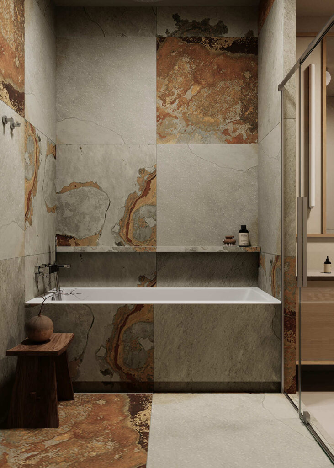
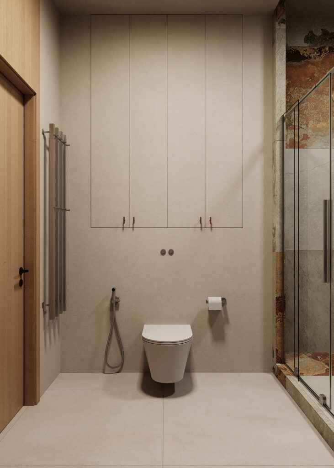
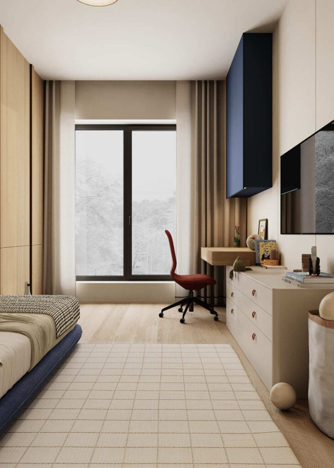
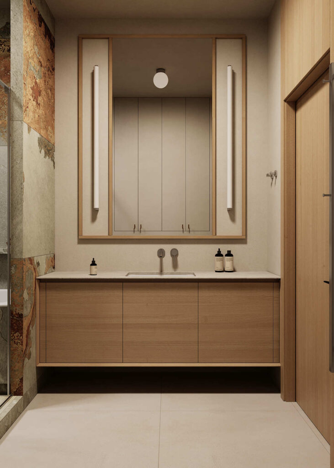
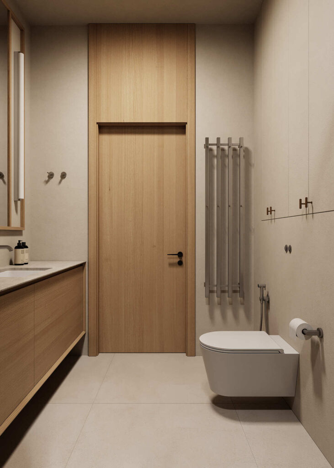
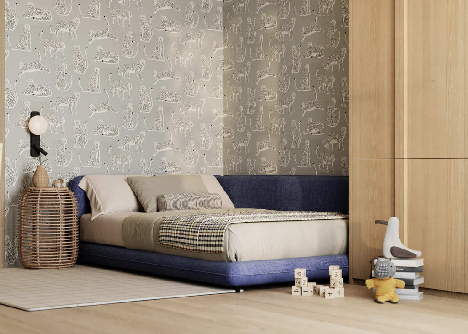
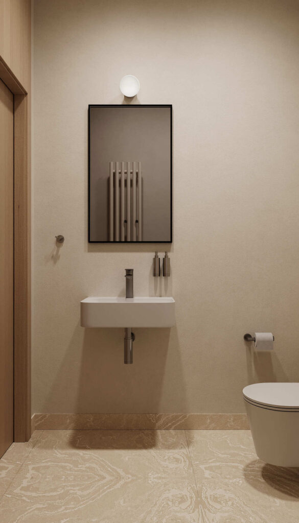
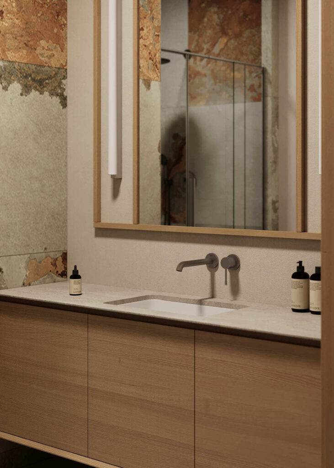
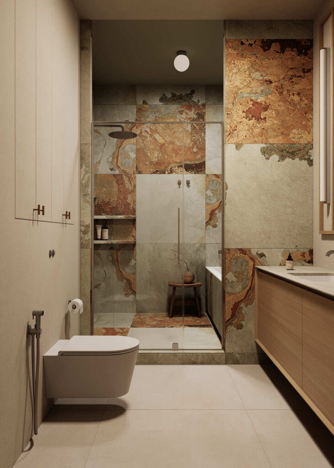
In the bathroom — stone with terracotta hues evokes the rawness of nature. Bedrooms are designed in deeper shades for intimacy and calm, while children’s rooms are filled with soft color and light.
This project is about the feeling of home — about silence that breathes warmth, and a space that invites you to slow down and live mindfully.
Contact us
Inna Dovhalova
Founder, Art Director
