


Kindergarten design in Poland
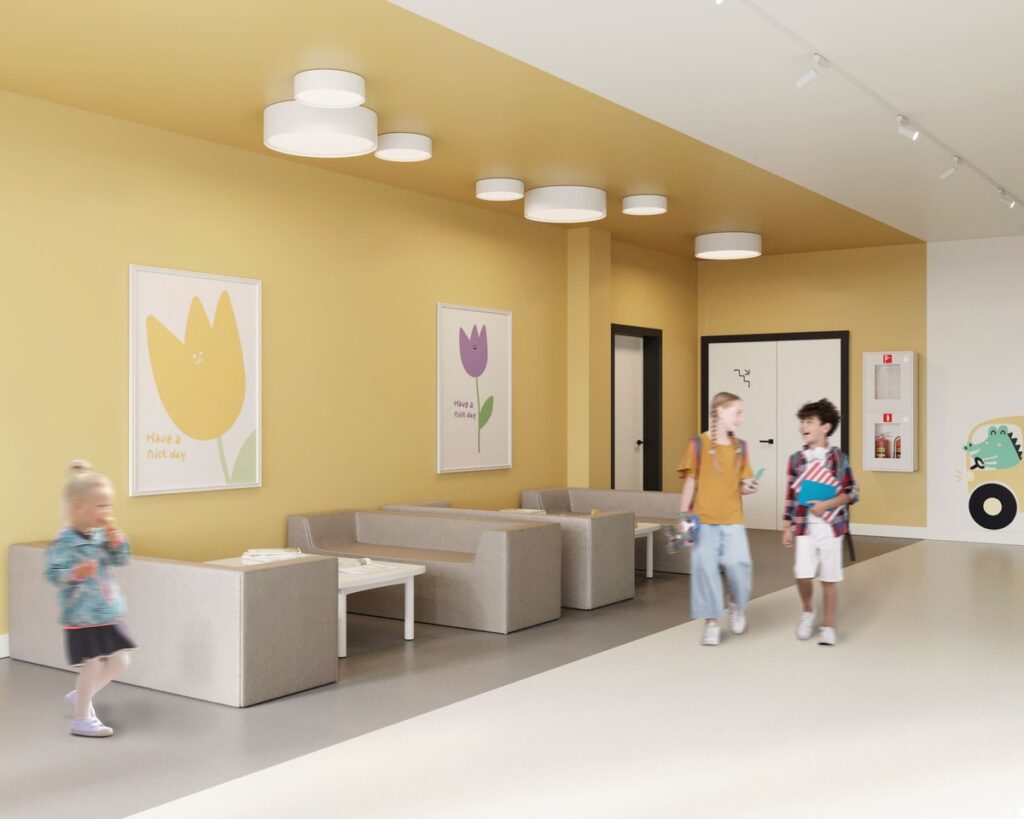
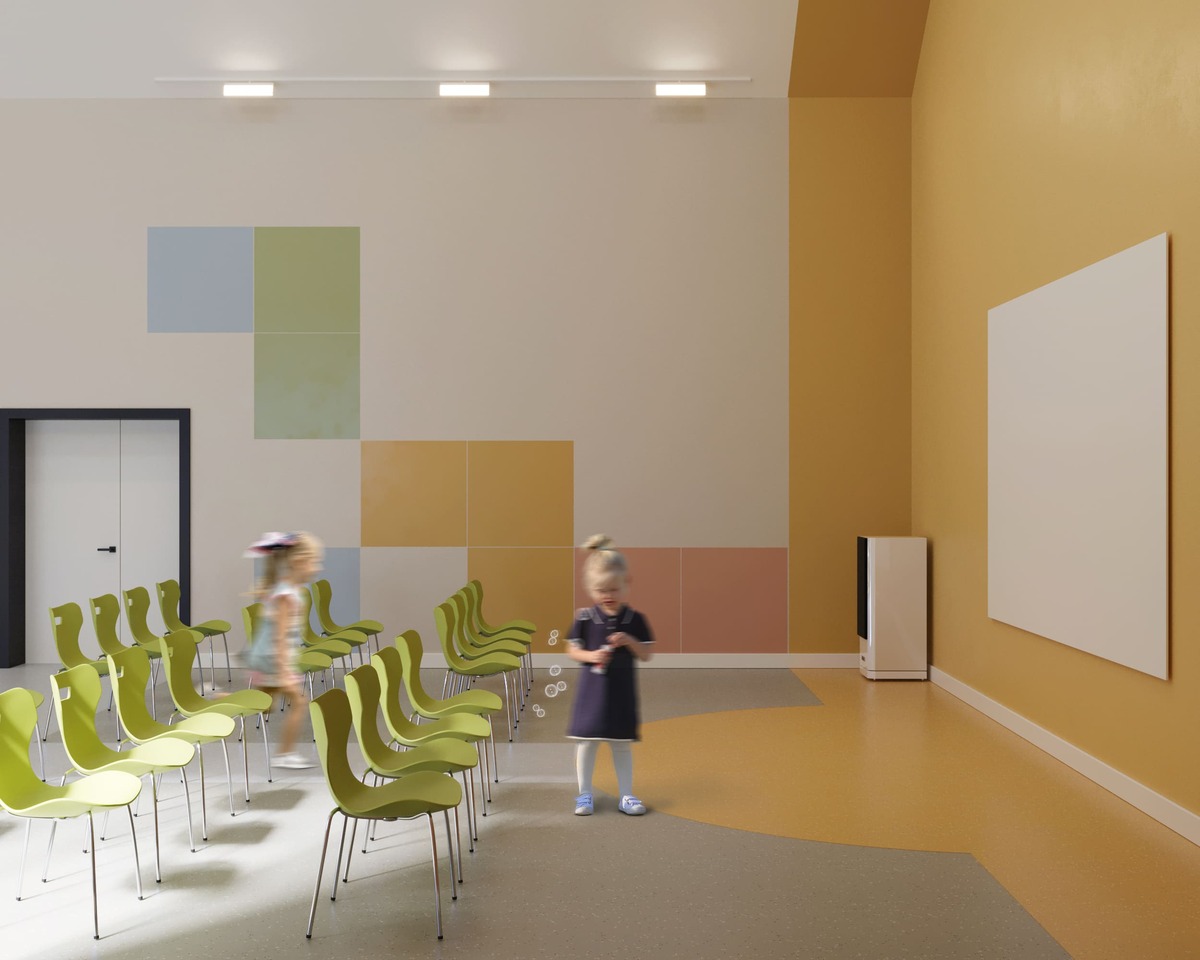
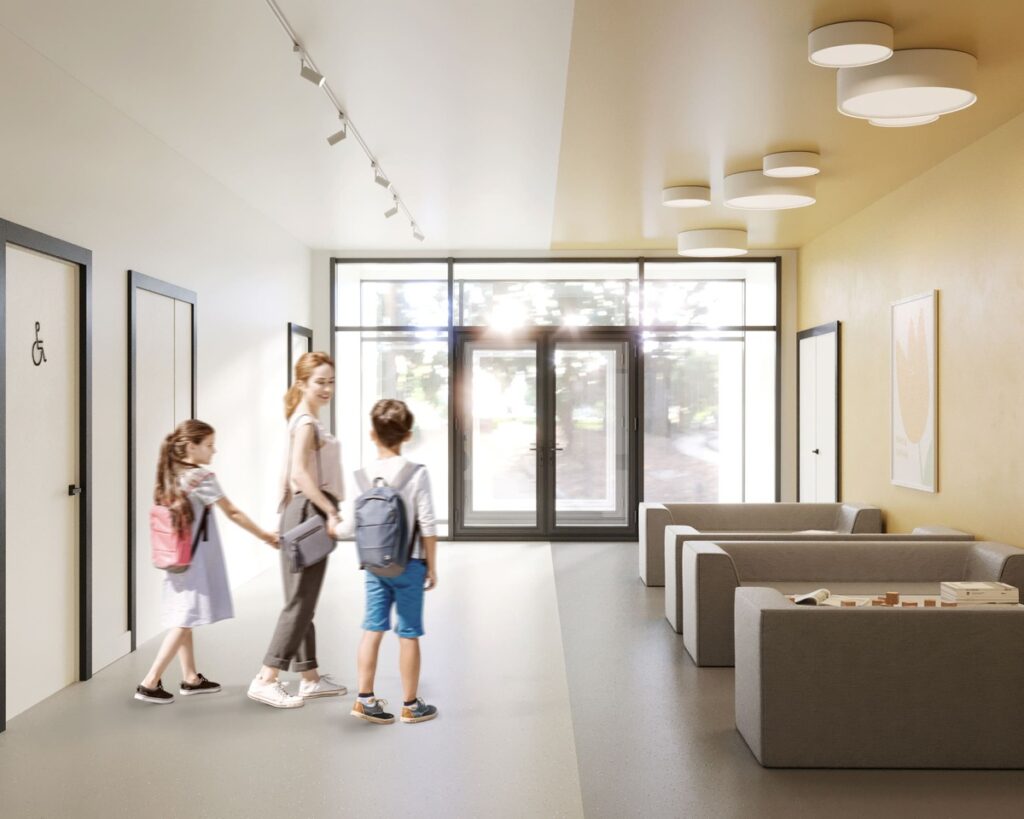
In 2021 we were commissioned by a Polish architectural studio to design a kindergarten interior. Every detail mattered: eco-friendly materials, child-safe furniture, fire resistance, and compliance with educational standards.
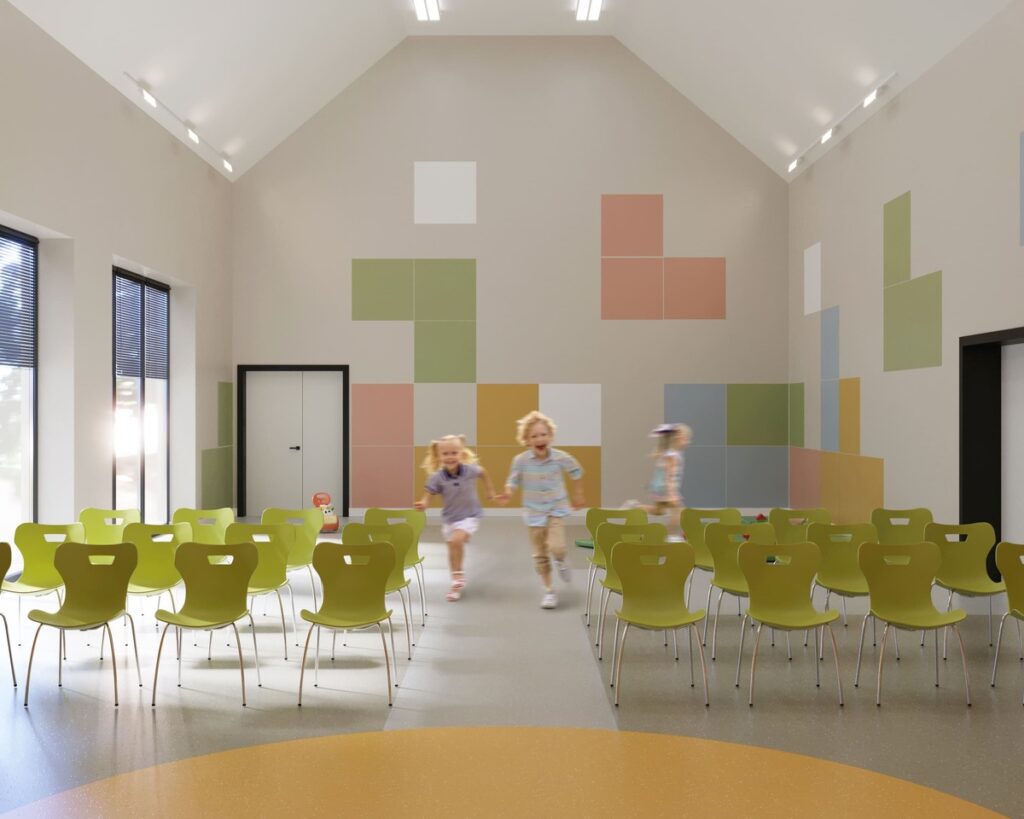
At first, the strict framework seemed limiting. Yet it opened new creative paths. Our tools became color and light. With them, we shaped an environment where children feel free and adults feel reassured.
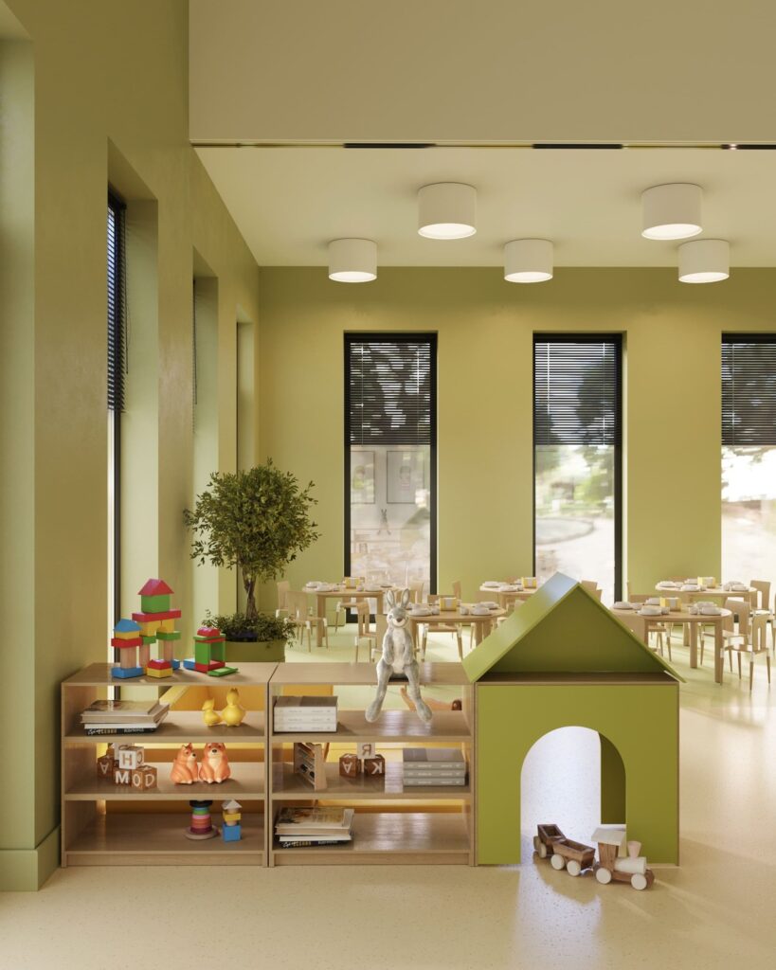
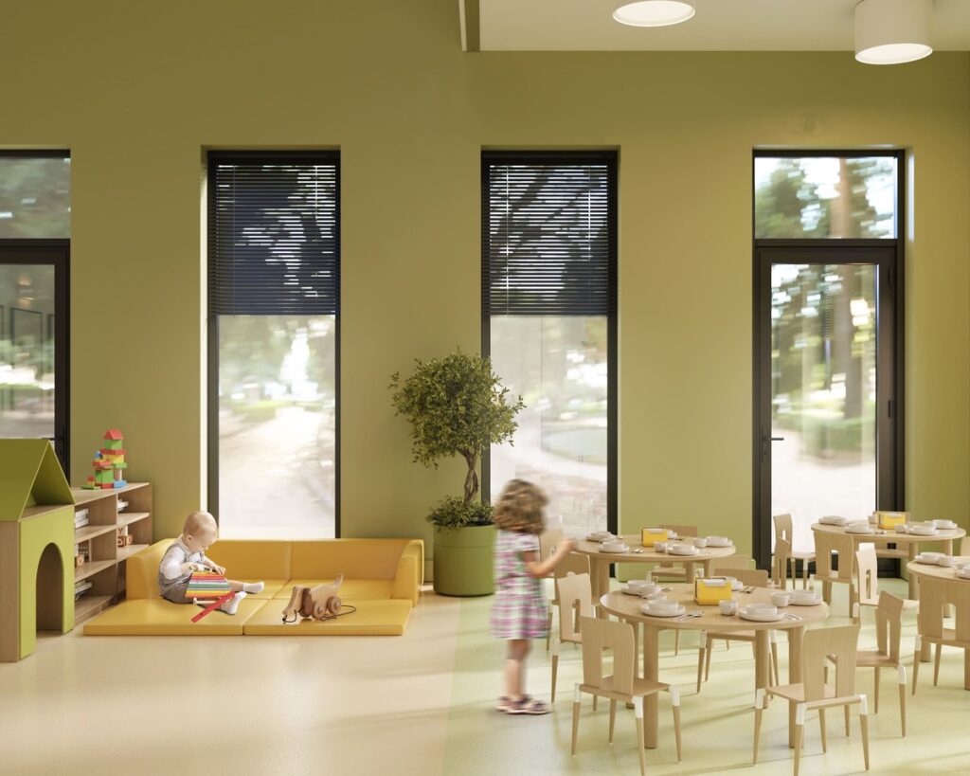
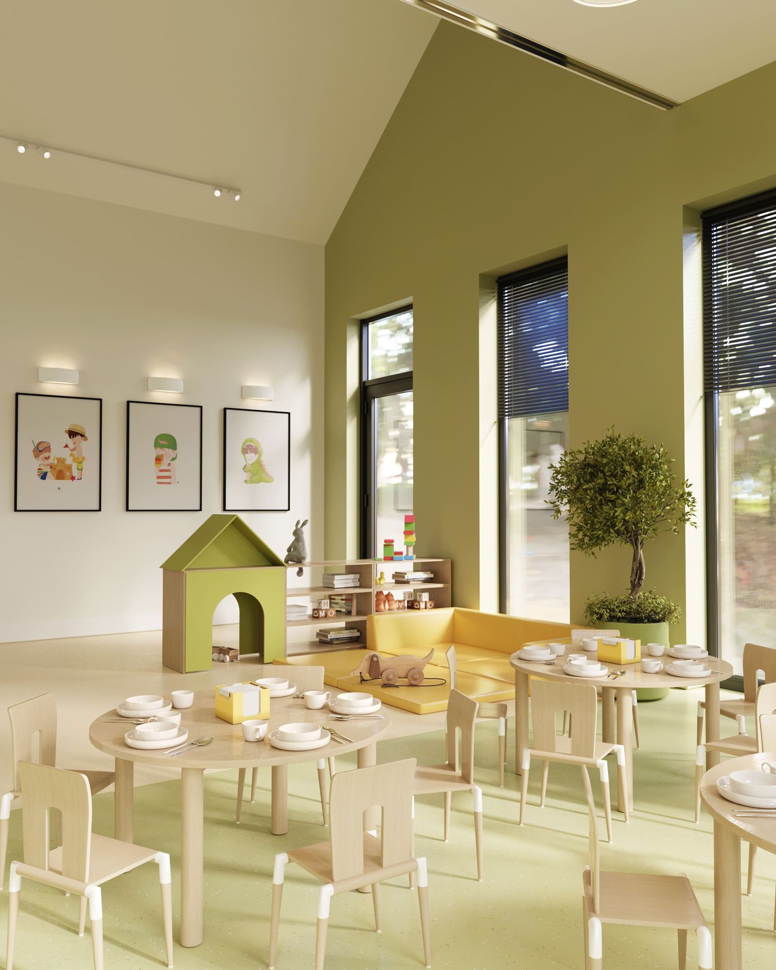
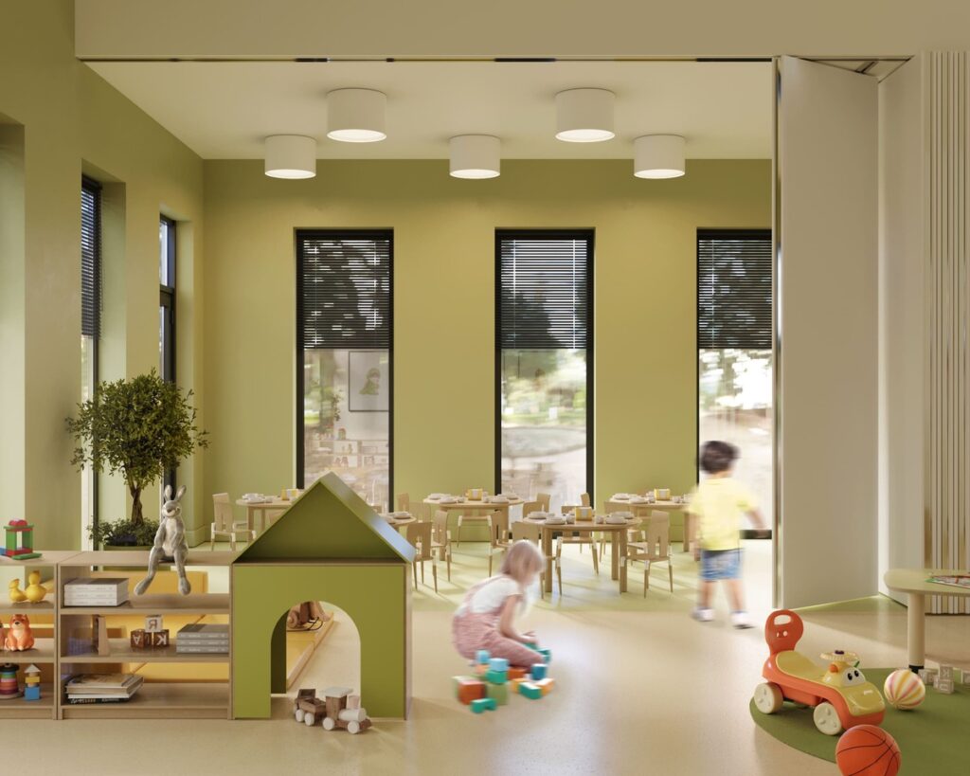
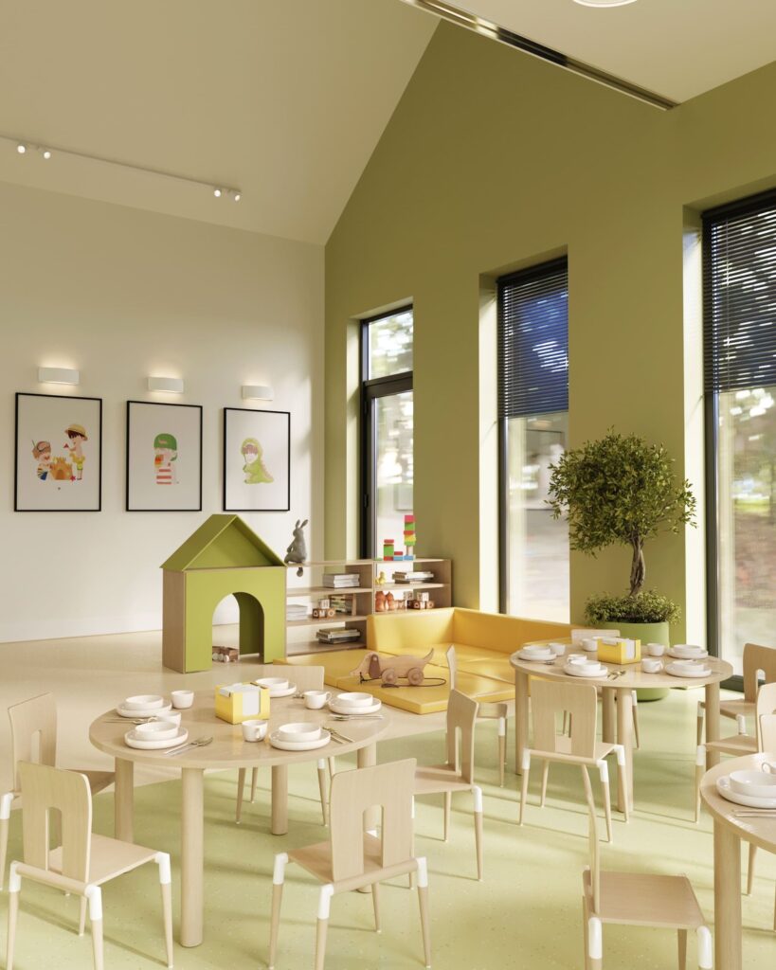
The playroom, in soft green tones, evokes nature. Large windows fill the space with sunlight, reflecting on toys and books. On the carpet, kids build with blocks, draw, and rest together on a cheerful yellow sofa.
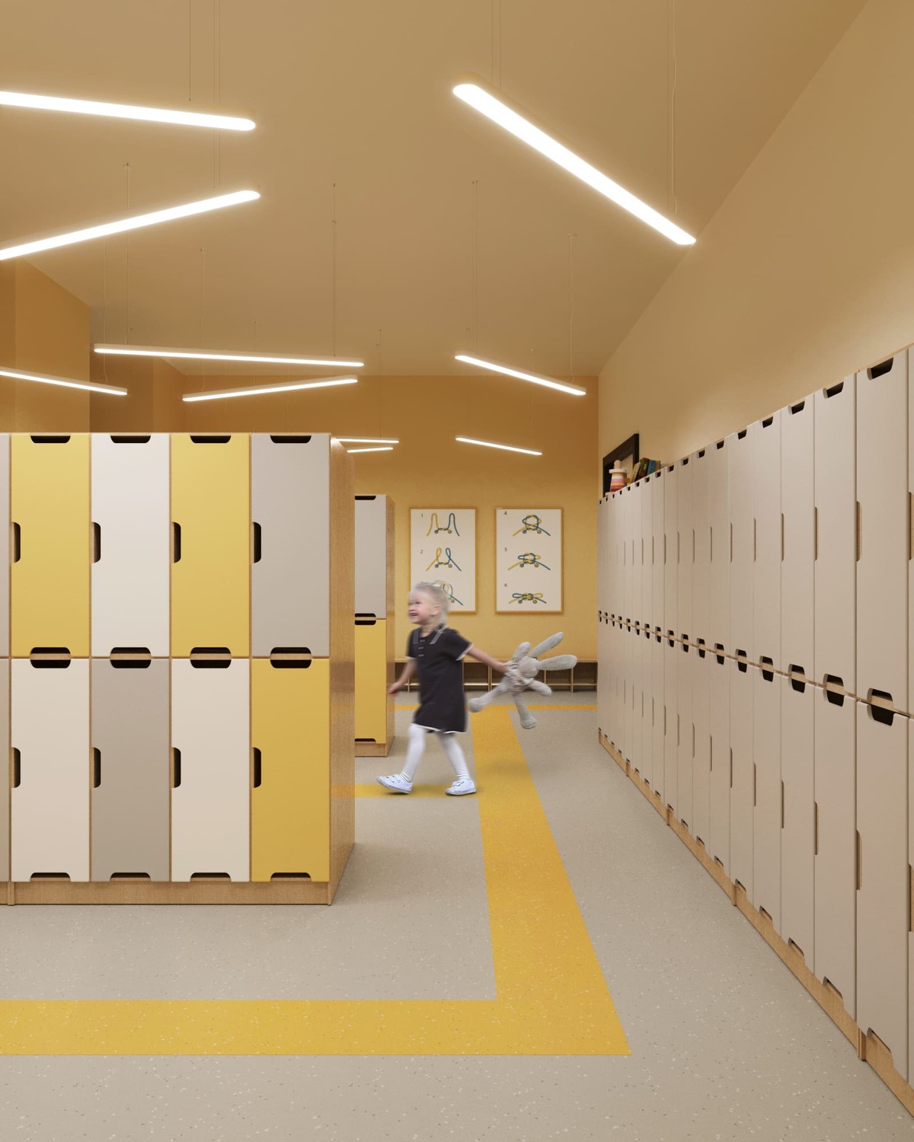
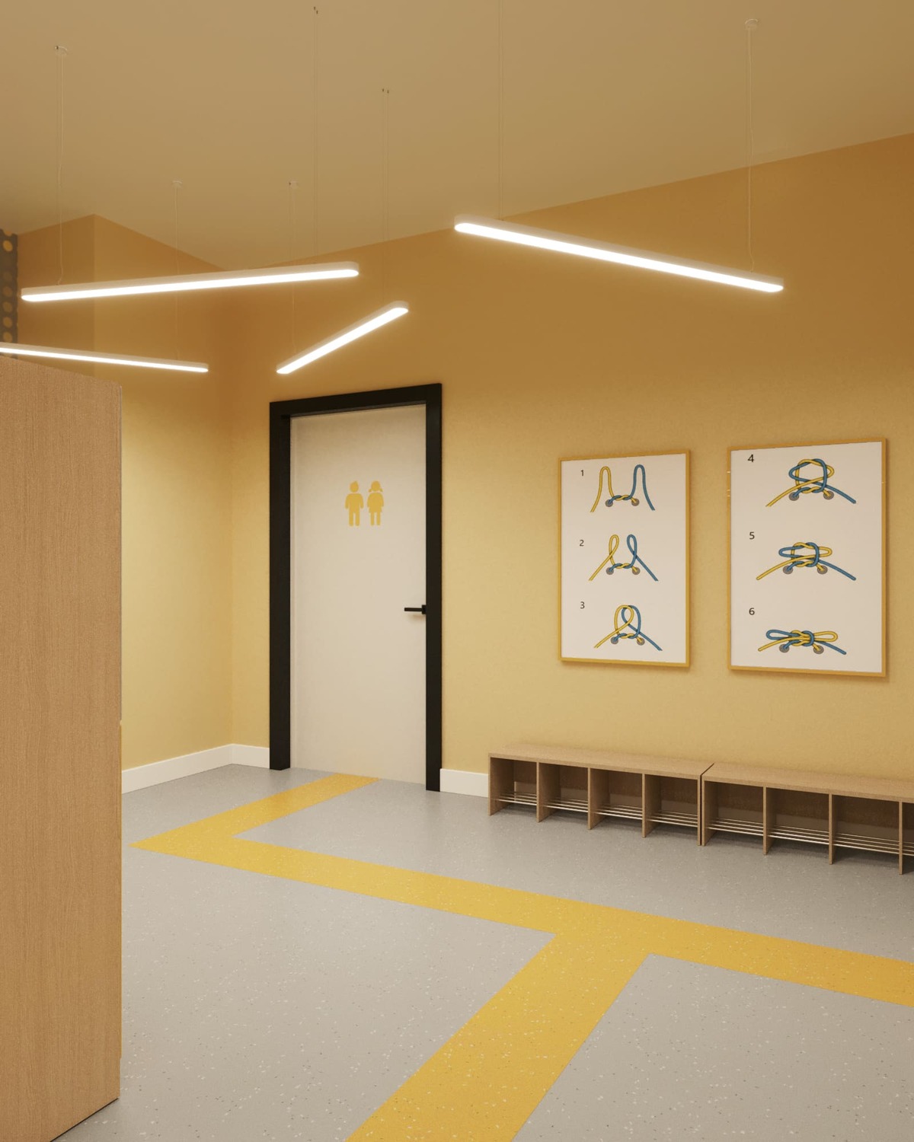

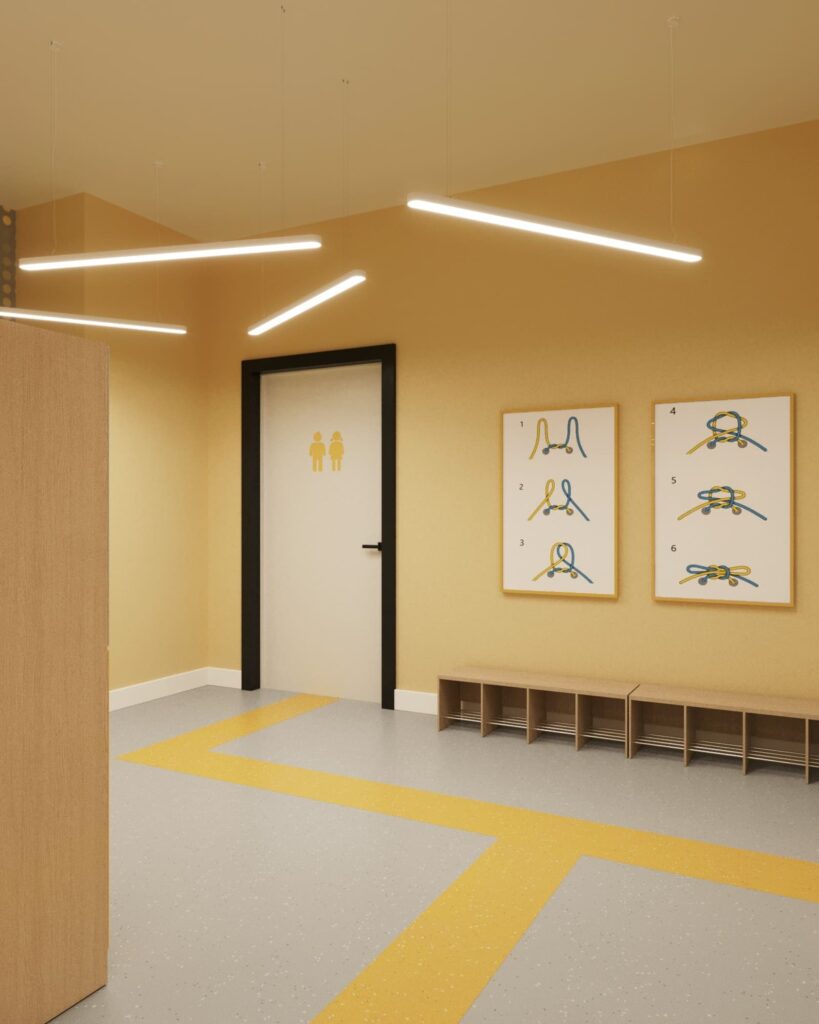
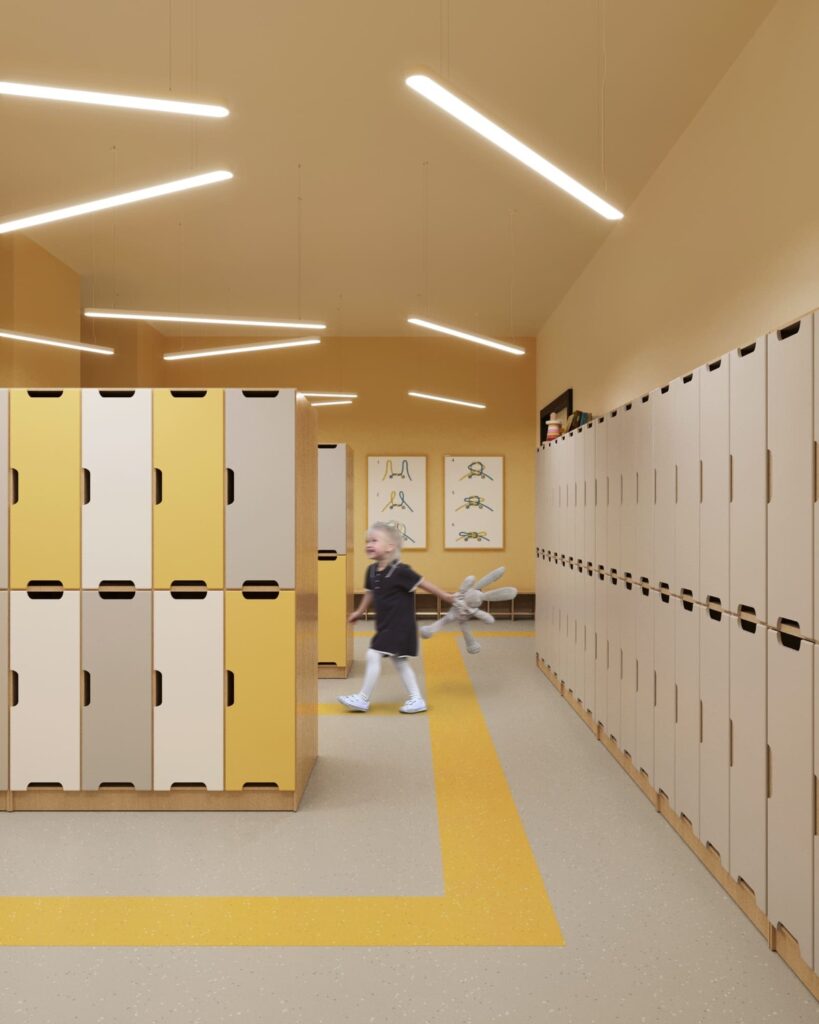
The cloakroom area in warm yellow-beige hues offers neat lockers, modern lighting, and a sense of order. Children gain independence here, while parents see safety and functionality in every detail.
This project proves that even within strict rules, it’s possible to create a modern kindergarten design that inspires, nurtures joy, and grows with children.
Contact us
Inna Dovhalova
Founder, Art Director
