


Ophthalmology Clinic Design
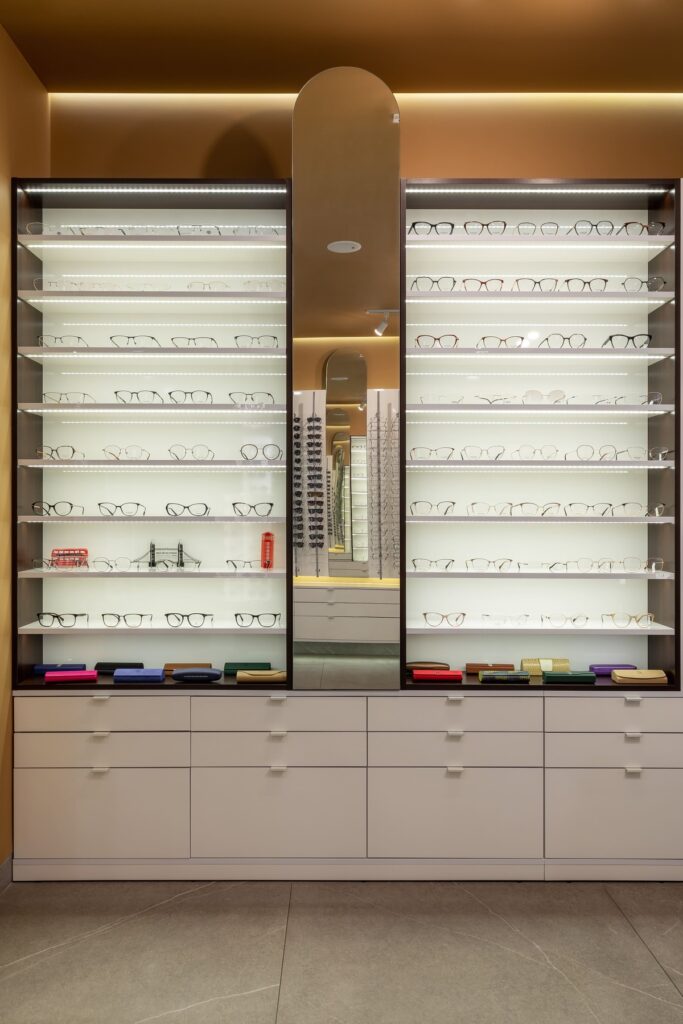
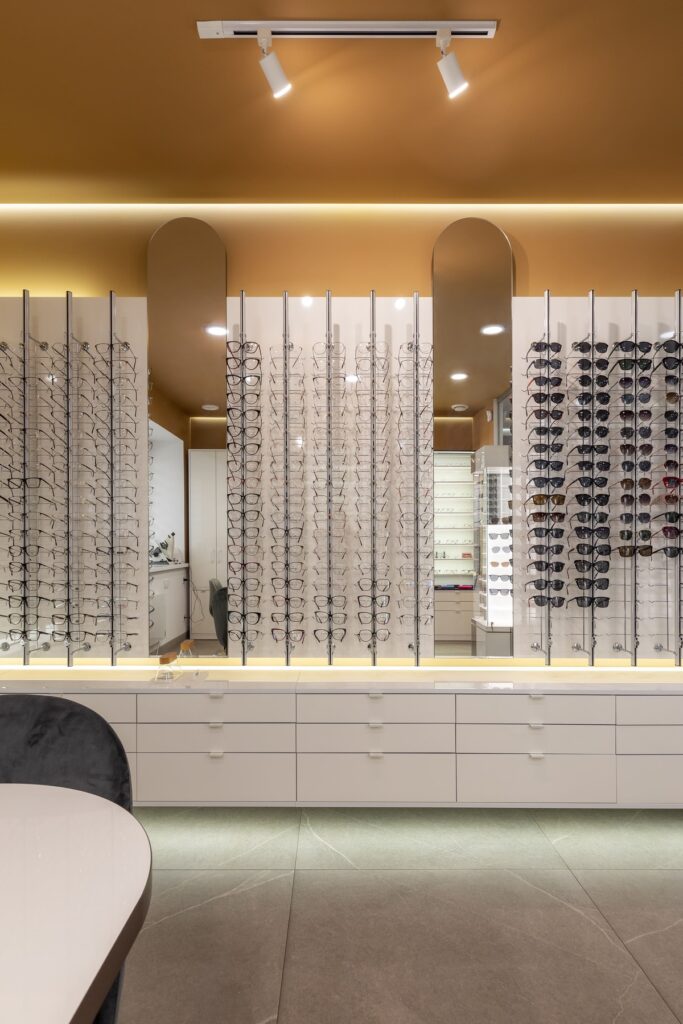
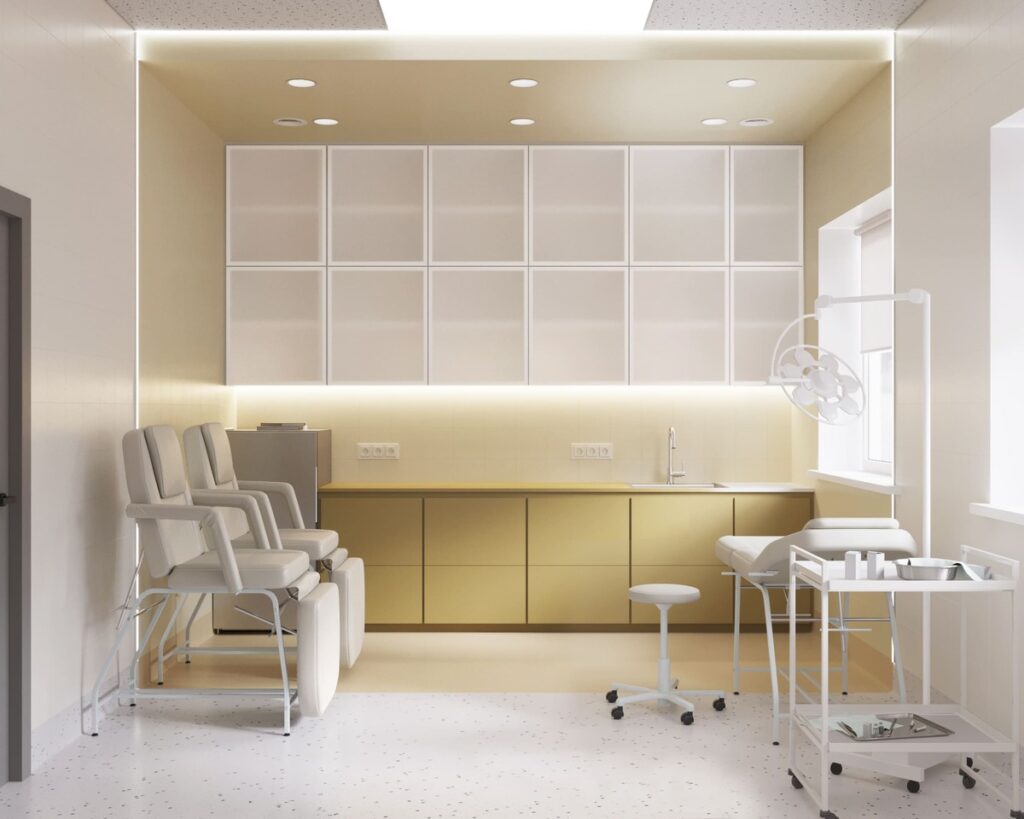
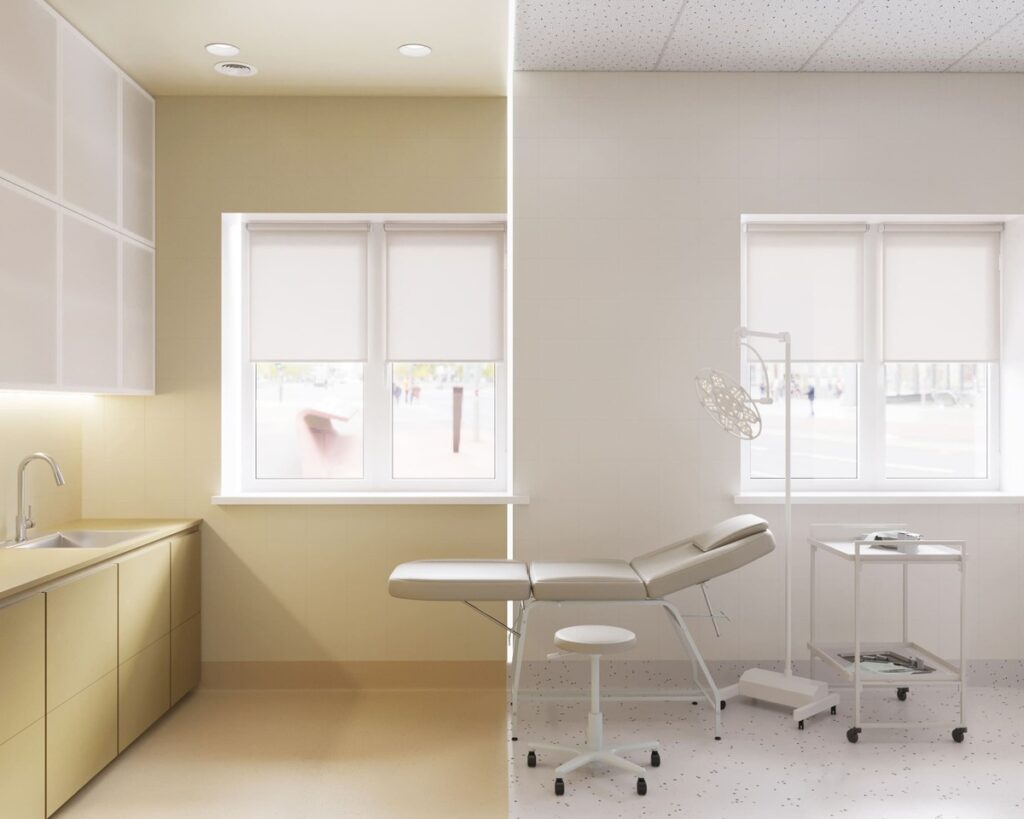
The concept of this ophthalmology clinic is built on clear spatial logic and contemporary aesthetics, combining professionalism with comfort. It is an independent four-storey building where each floor has its own dedicated function: the ground floor houses the reception, ophthalmology offices, and the optical store; the second floor accommodates treatment rooms; while the third and fourth floors are reserved for surgical units.
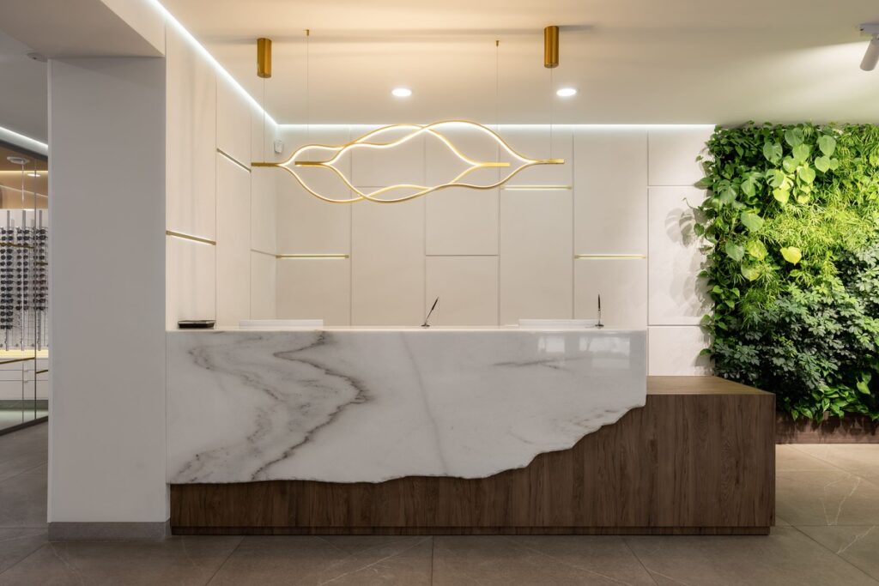
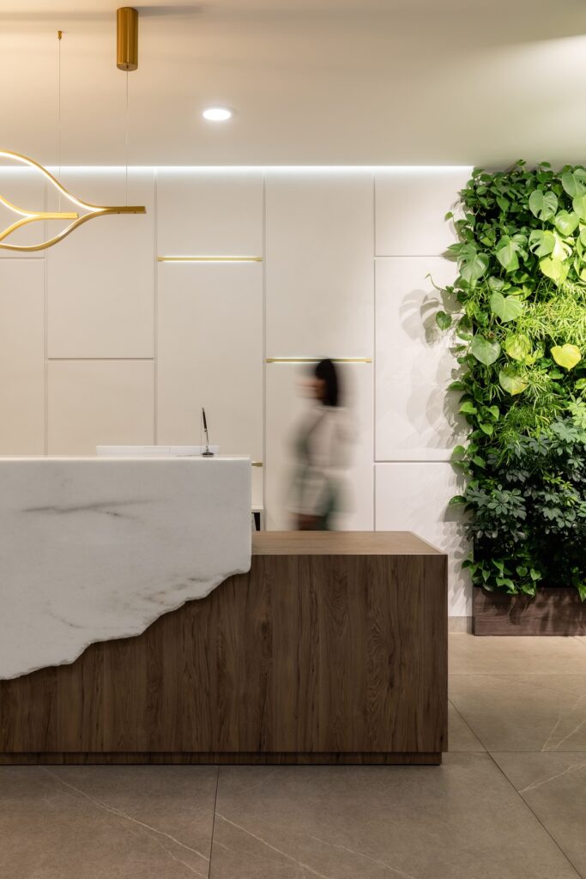
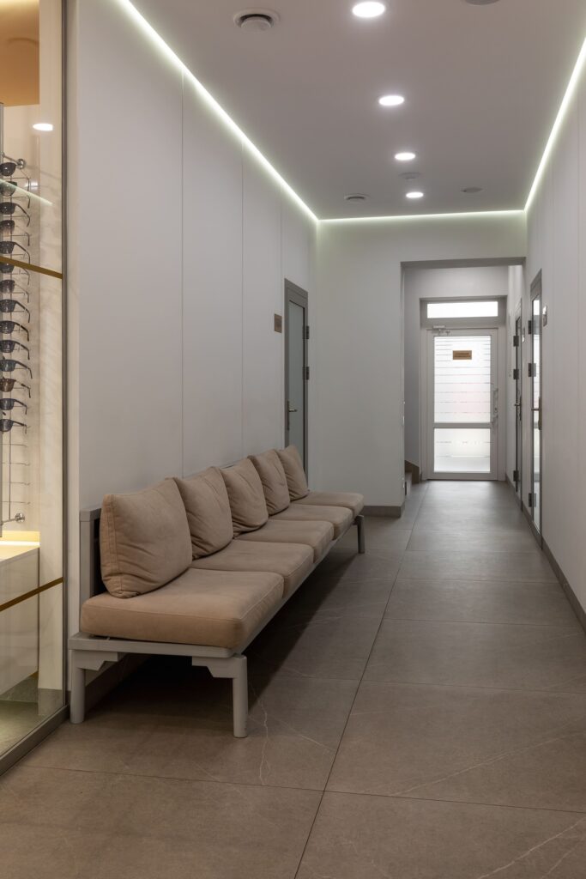
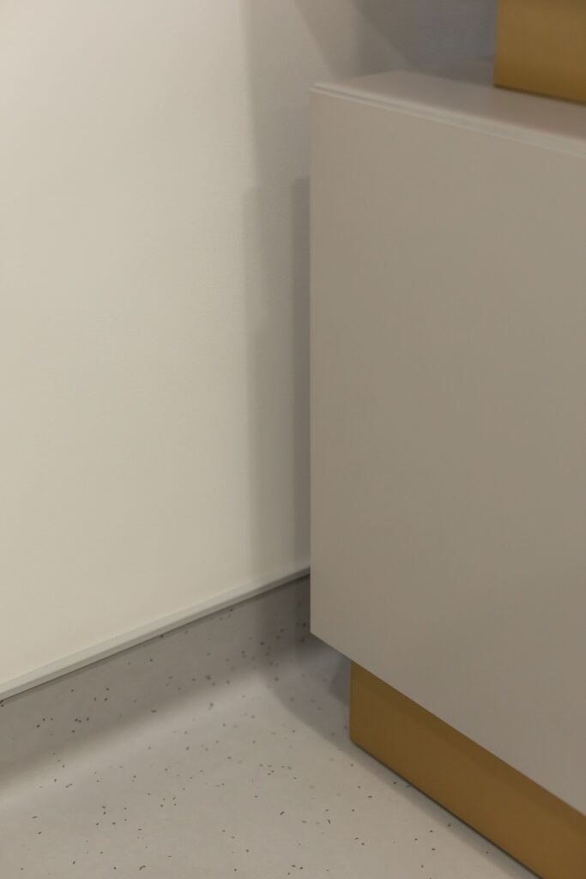
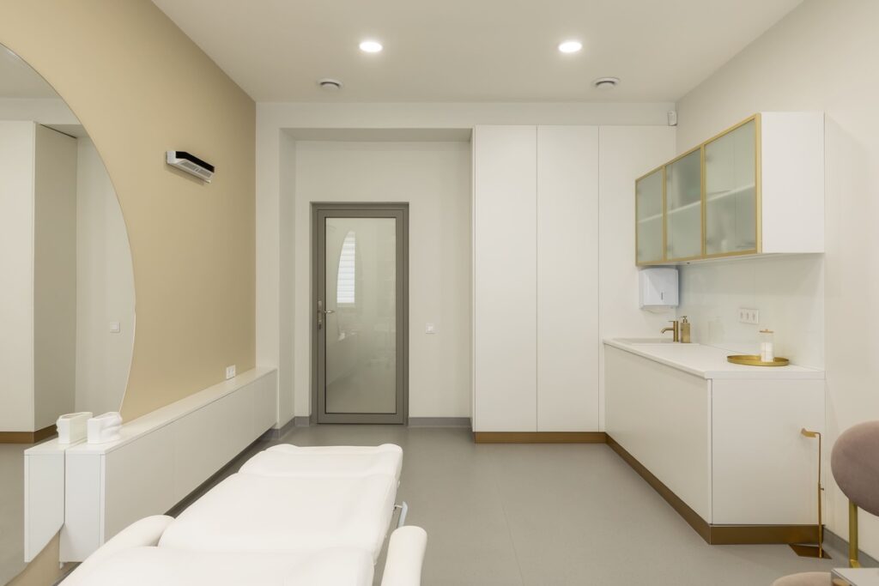
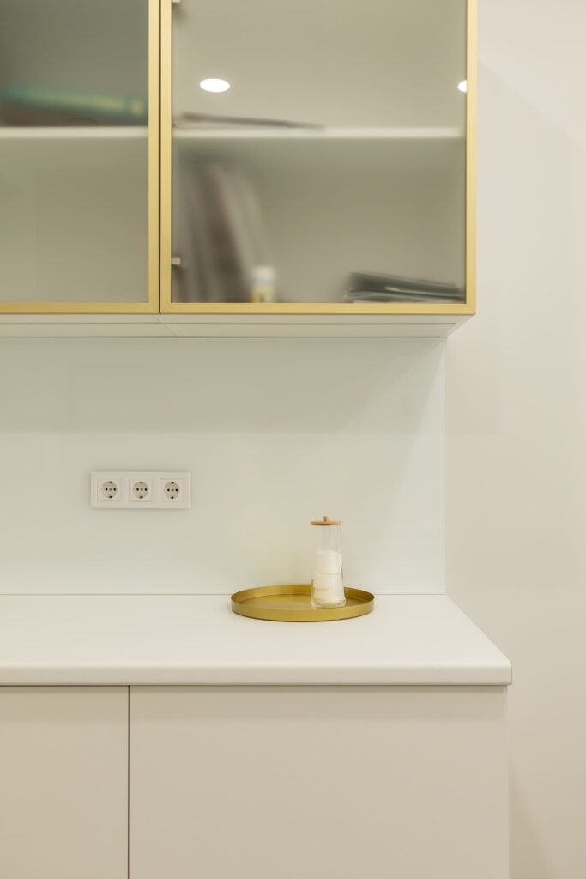
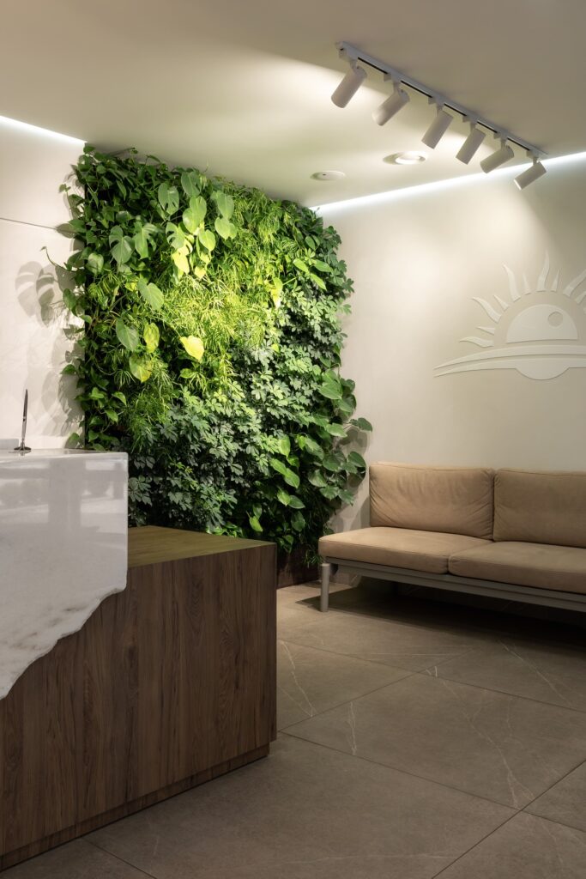
Special design features give the interior its unique character. A living green wall in the waiting area introduces a sense of freshness and nature. The reception desk, crafted from solid stone with a striking texture, adds both solidity and elegance. Carefully planned lighting — both general and decorative — sets the right mood and highlights architectural lines. Wall detailing with brass profiles and decorative joints adds subtle graphic precision and a sense of modern sophistication.
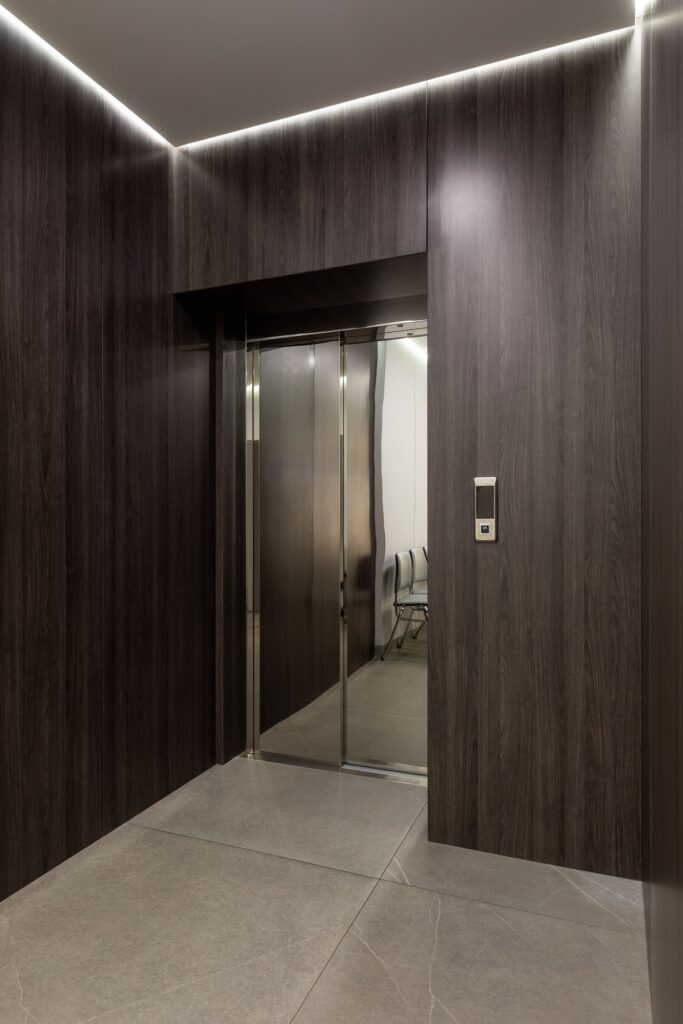
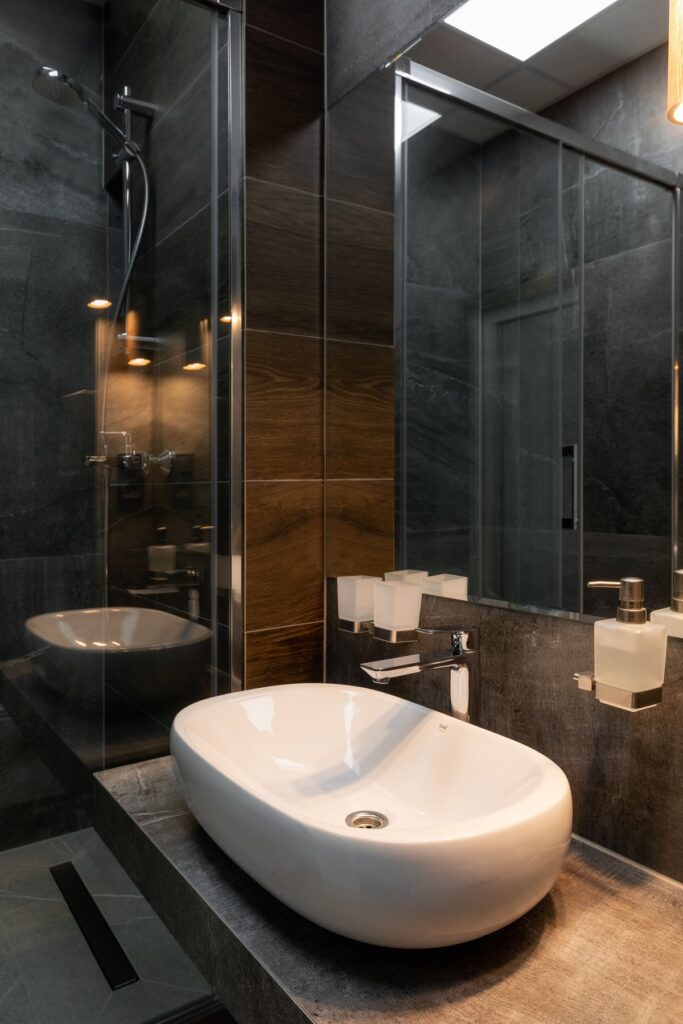
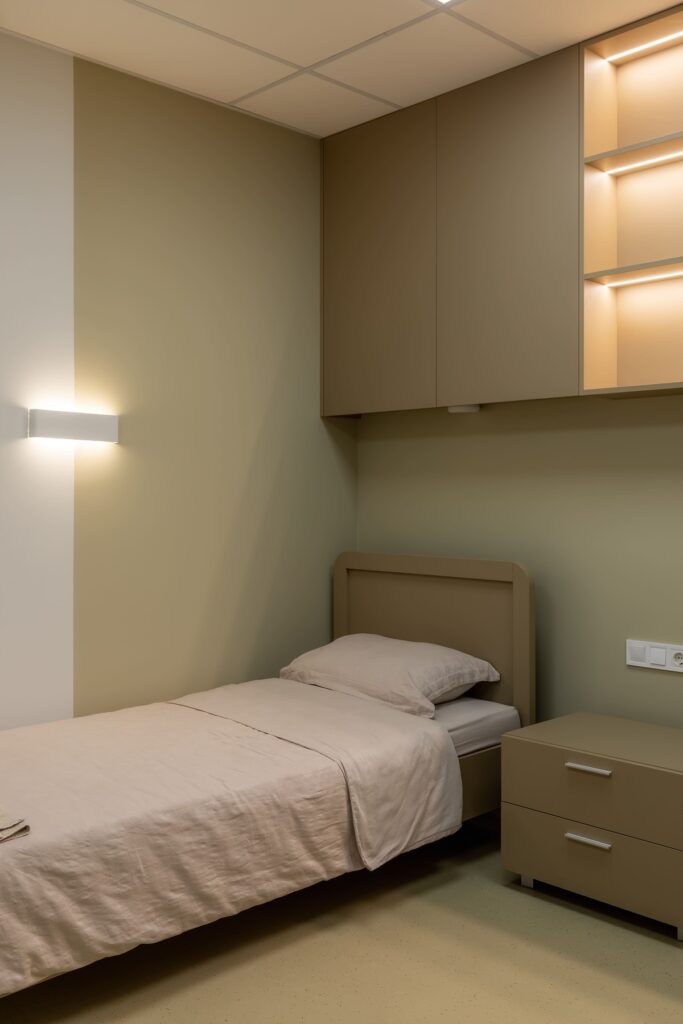
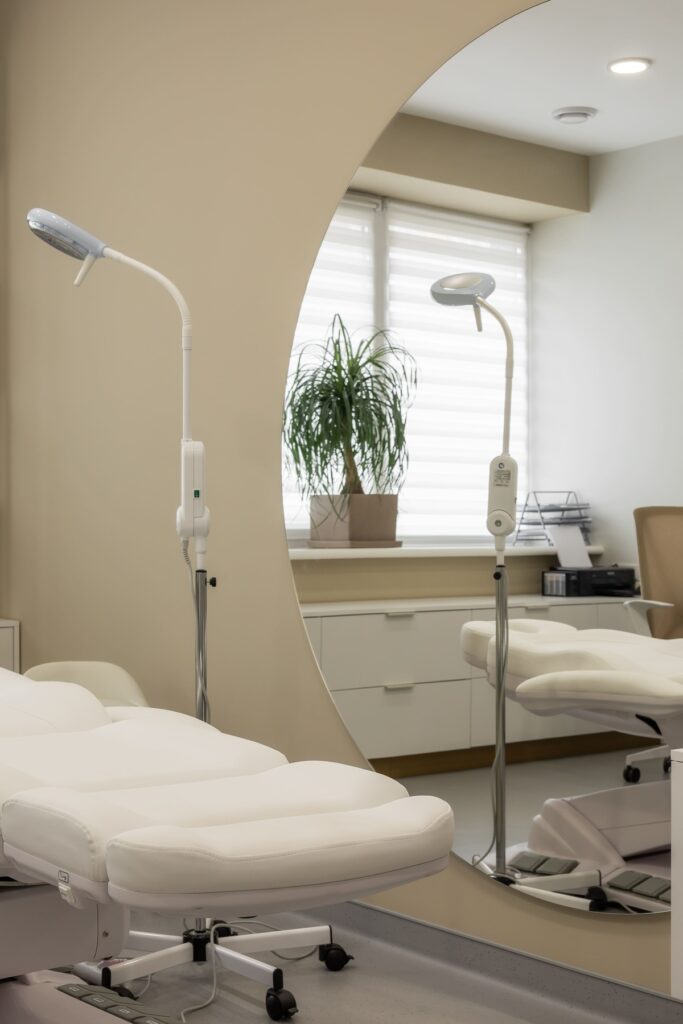
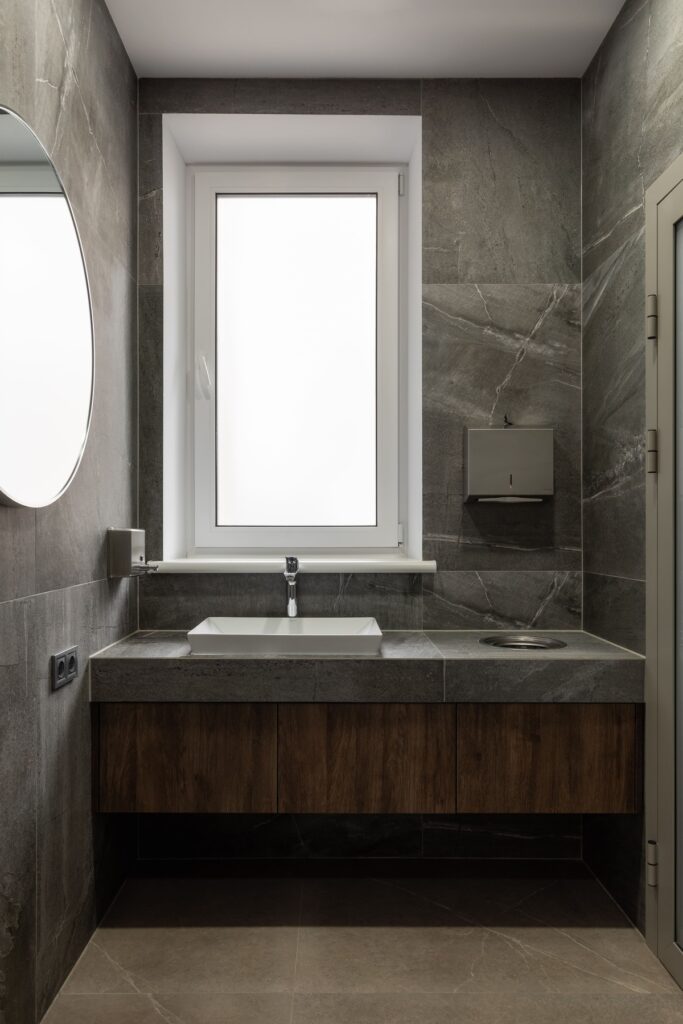
The overall design is defined by a calm colour palette, balanced textures, and the use of high-quality materials. The space merges technological functionality with an atmosphere of trust — from the optical display area to the state-of-the-art surgical rooms. As a result, the clinic feels modern, efficient, and welcoming, creating an environment where patients feel reassured and at ease.
Contact us
Inna Dovhalova
Founder, Art Director
