


Design of Café “Izum”
When we first entered this space, it still carried the memory of an old sauna. A pool, steam rooms, heavy partitions and structures ― all of it created the feeling of a labyrinth where light was lost in the narrowness. We realized that to open the space for new life, we had to carry out the largest demolition in our practice.
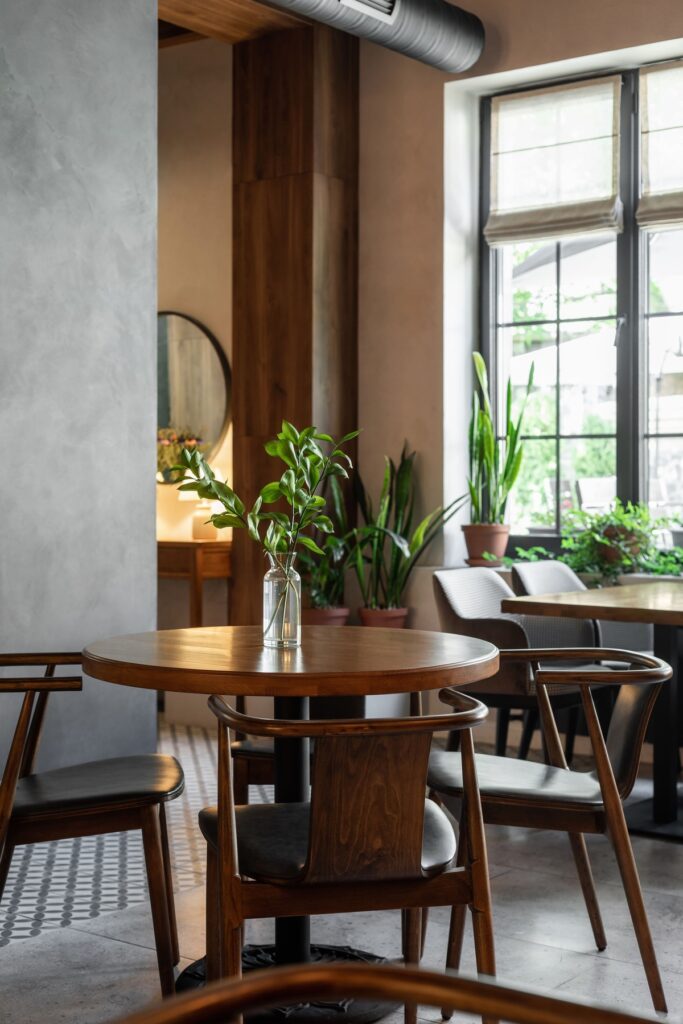
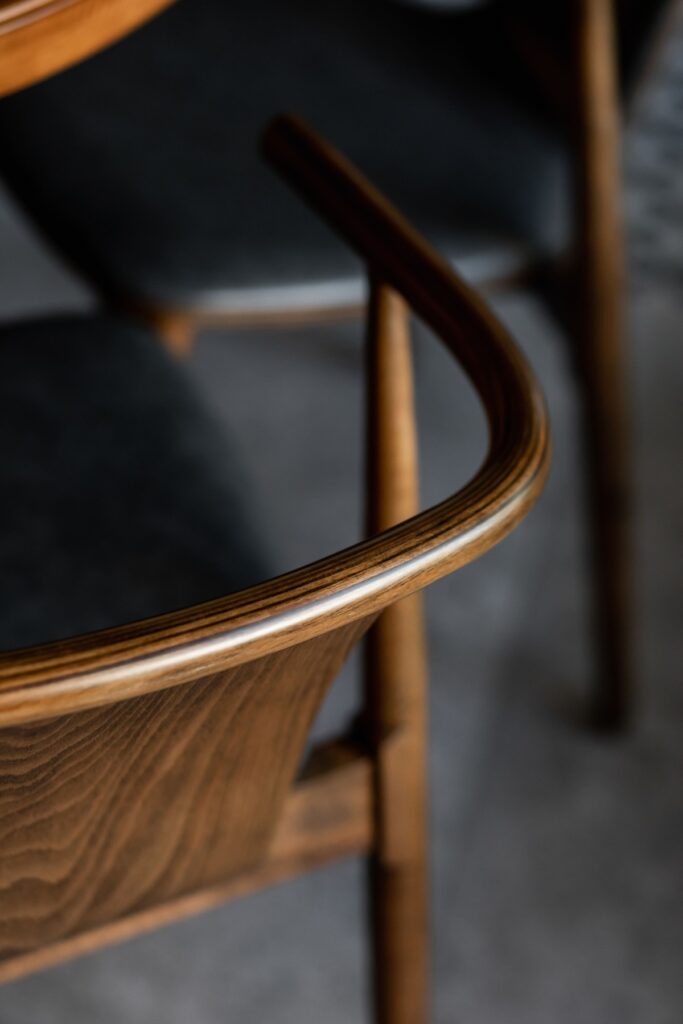
We tore down partitions, dismantled steam zones, removed the pool. It was a true process of cleansing ― as if we were erasing the past so that a completely new story could be written in its place. Once the walls were freed, we began to write a new scenario. We wanted the restaurant to feel open to everyone ― both to younger visitors and to those looking for calm. That’s why we chose natural materials and a color palette that build trust and a sense of comfort.
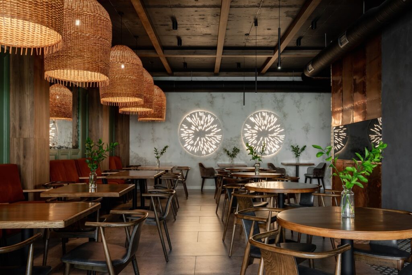
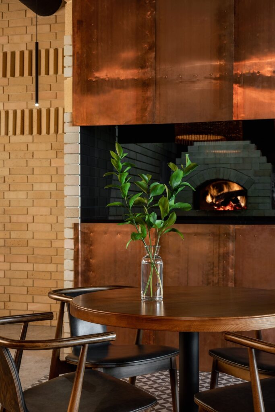
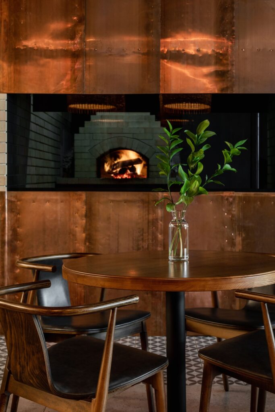
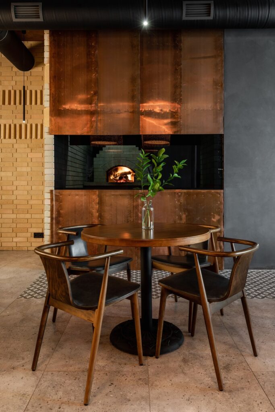
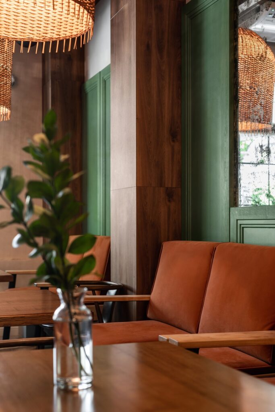
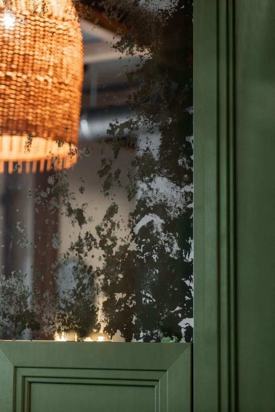
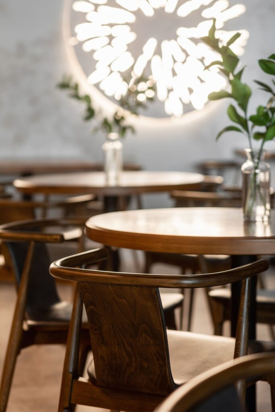
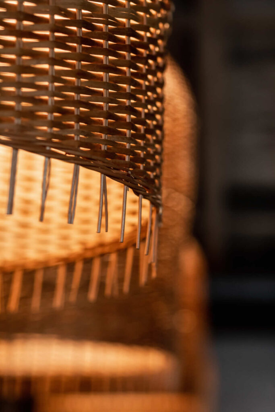
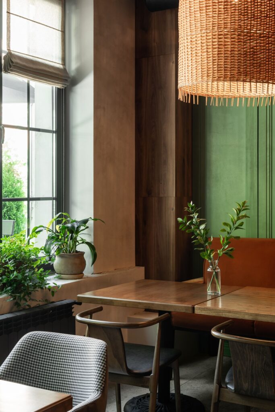
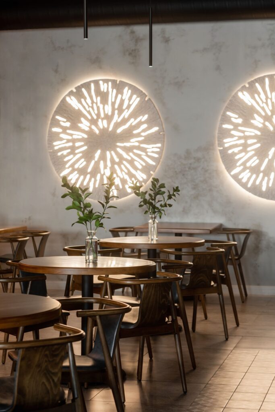
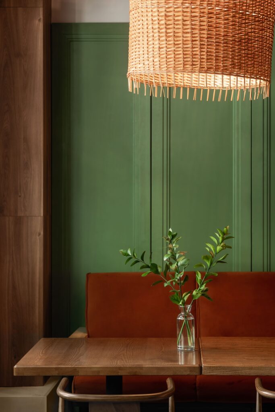
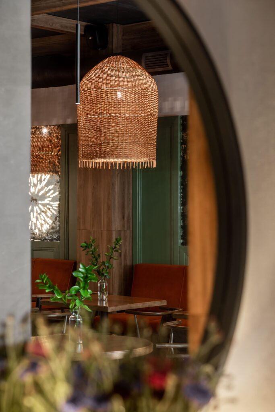
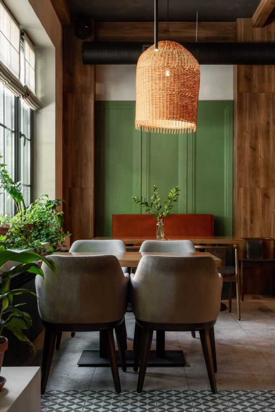
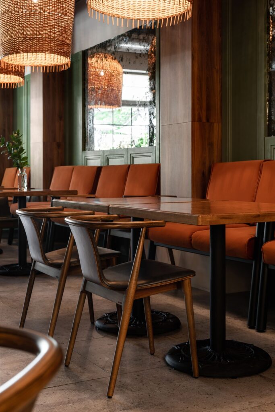
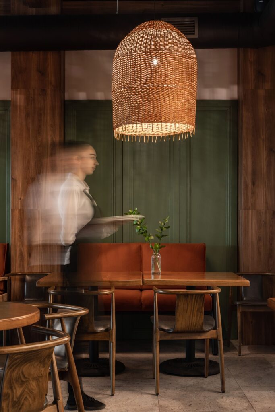
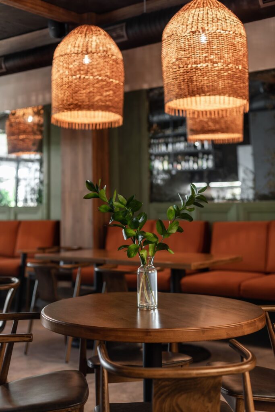
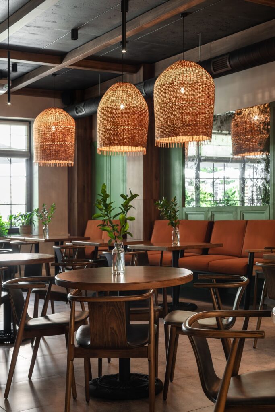
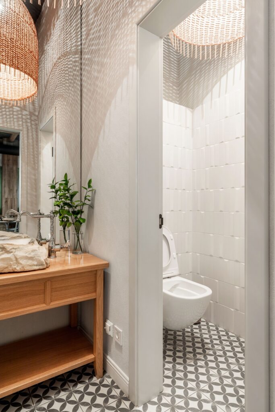
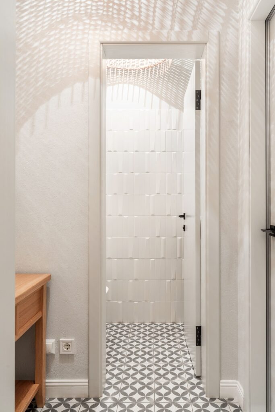
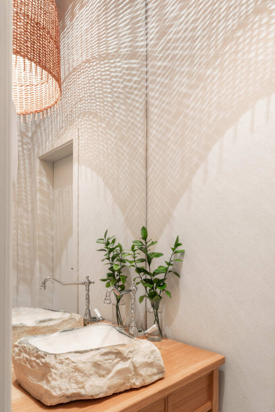
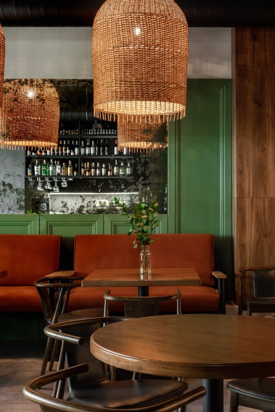
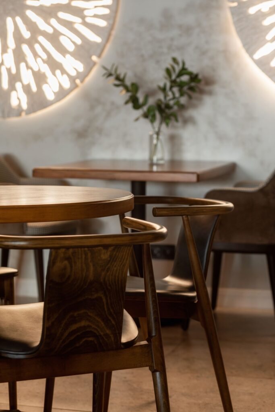
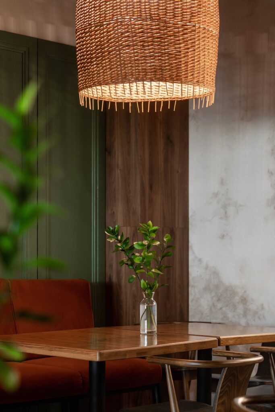
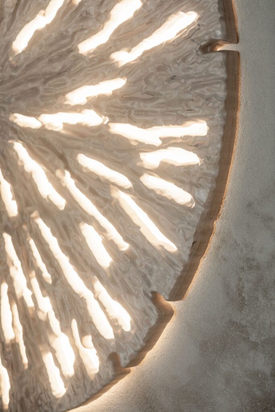
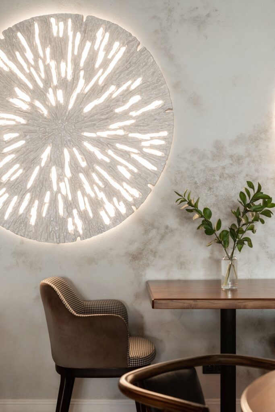
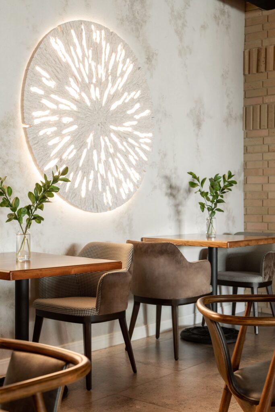
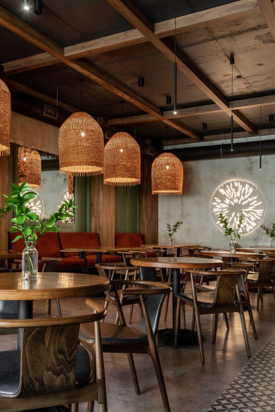
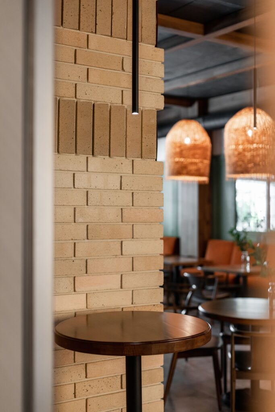
Wooden panels in a deep green shade brought balance and serenity. Woven lampshades began to cast playful shadows on the walls, adding warmth and atmosphere. In the darker corner we created a light installation made of perforated, handcrafted panels ― now that zone glows as if it breathes from within. And the fireplace oven framed in brass became the true heart of the space ― a fire gathering people together, just like in ancient times.
This transformation became our most radical and at the same time the most successful one. The venue came alive, filled with voices, laughter and the aroma of food, and the number of visitors grew many times over. Today, there are no empty tables ― the best proof that the space has found its second life.
Contact us
Inna Dovhalova
Founder, Art Director
