


Clinic Design in Warsaw
In 2024, together with the Polish company Archimed, we created a clinic of over 600 m² — a project that became truly special for us. From the beginning, it was essential to design a space that was not only functional but also conveyed a sense of calm and safety. Our goal was for visitors to leave behind their medical anxieties and feel an atmosphere of trust and care.
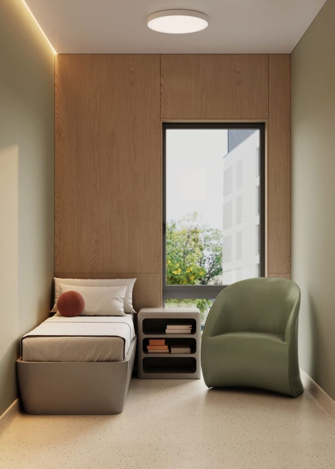
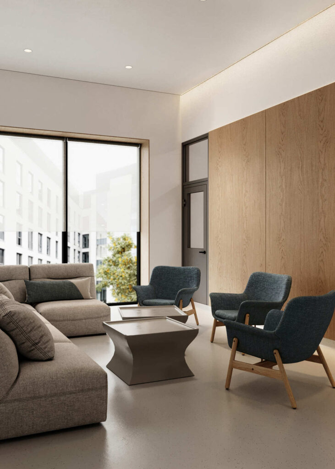
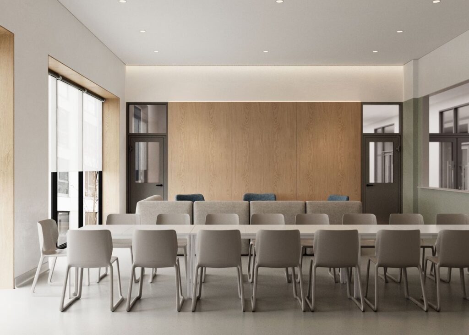
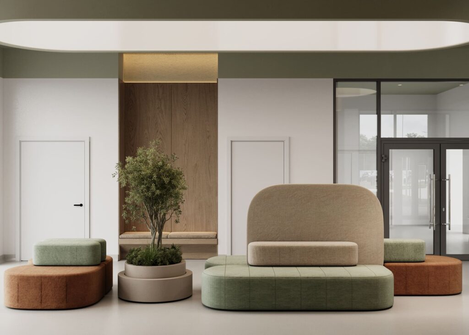
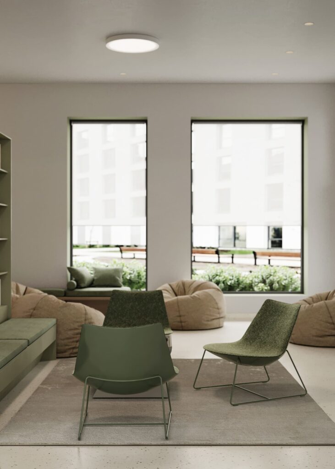
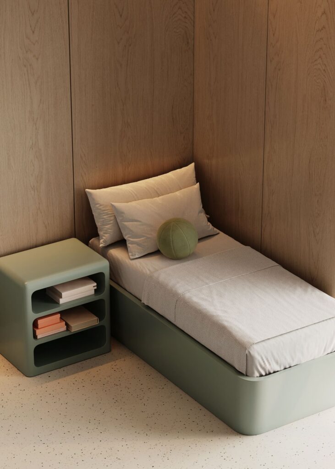
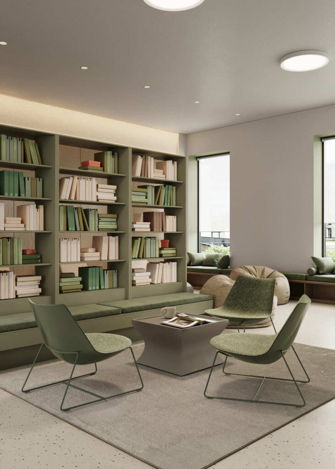
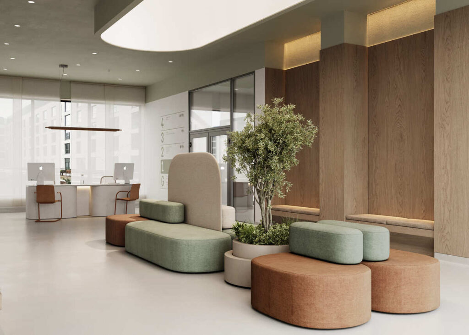
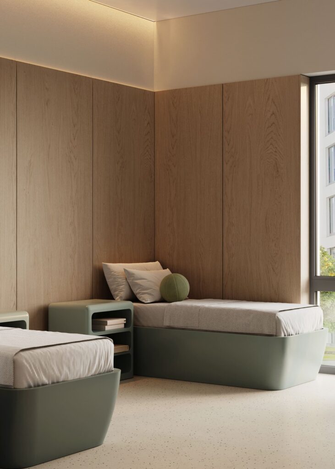
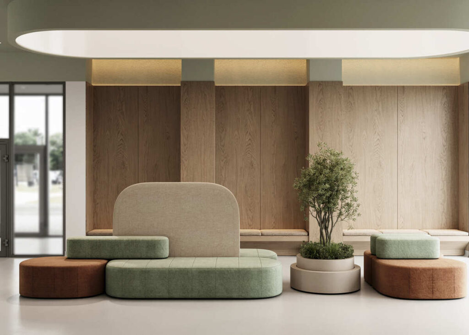
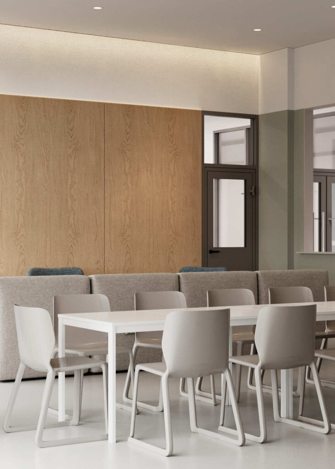
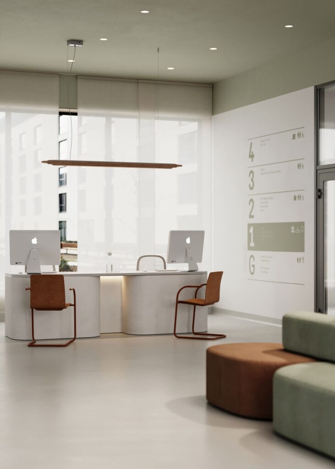
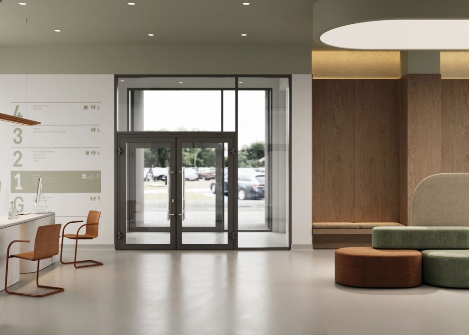
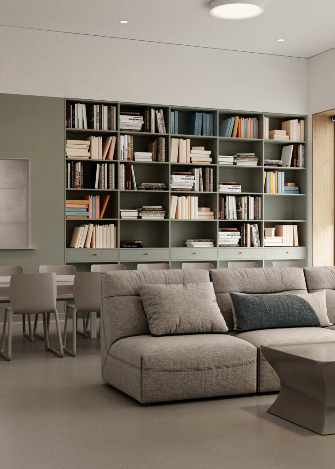
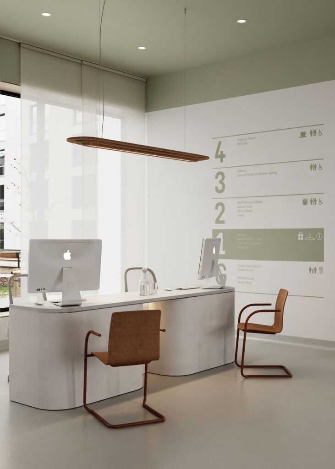
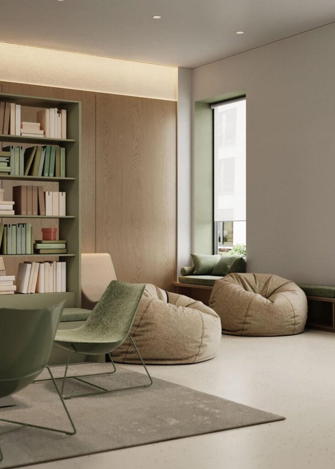

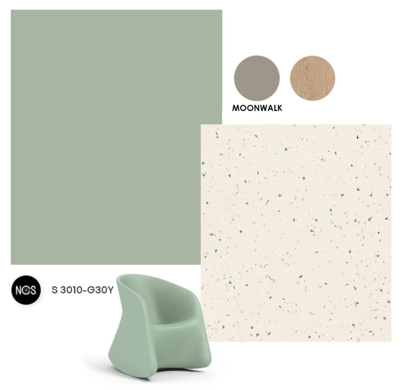
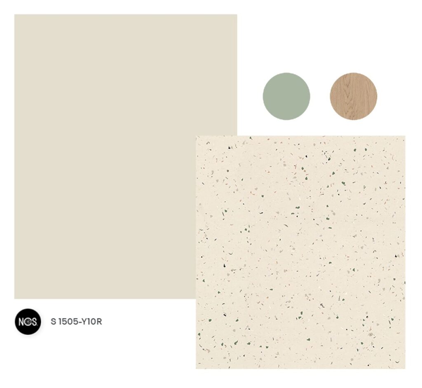
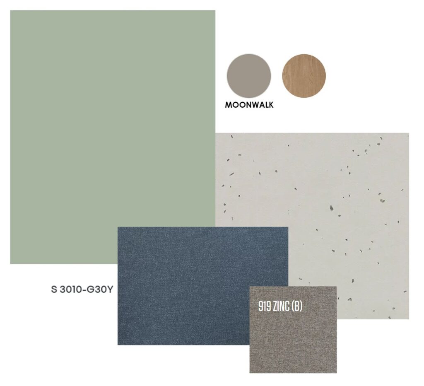
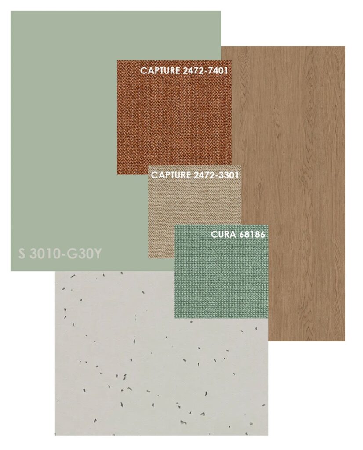
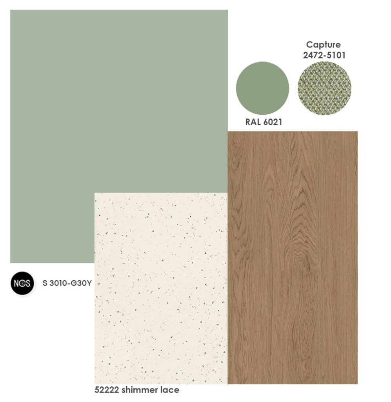
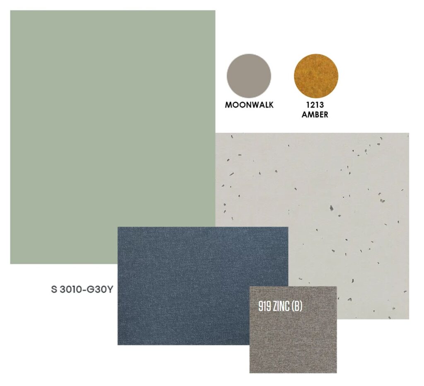
The interior, filled with natural light from large windows, highlights a warm palette of wood tones, soft greens, and beige shades. We deliberately moved away from the cold hospital aesthetic, focusing instead on natural textures and harmonious colors associated with home and nature.
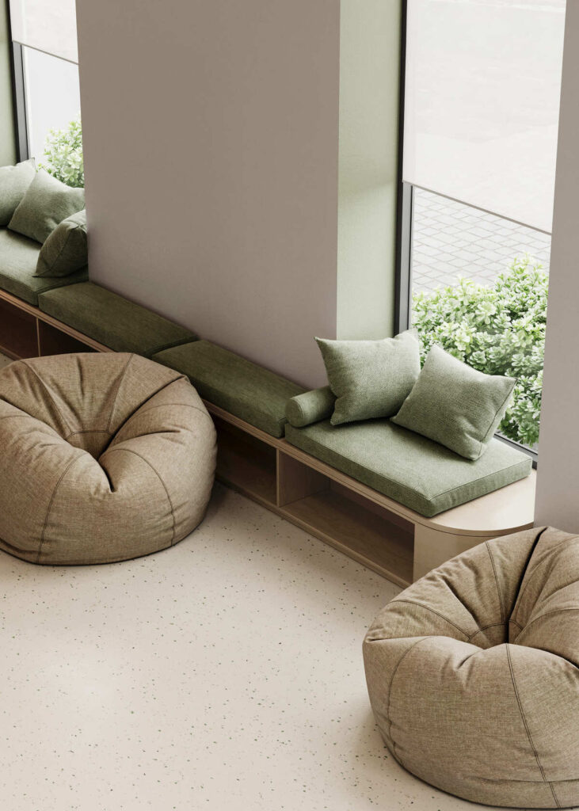
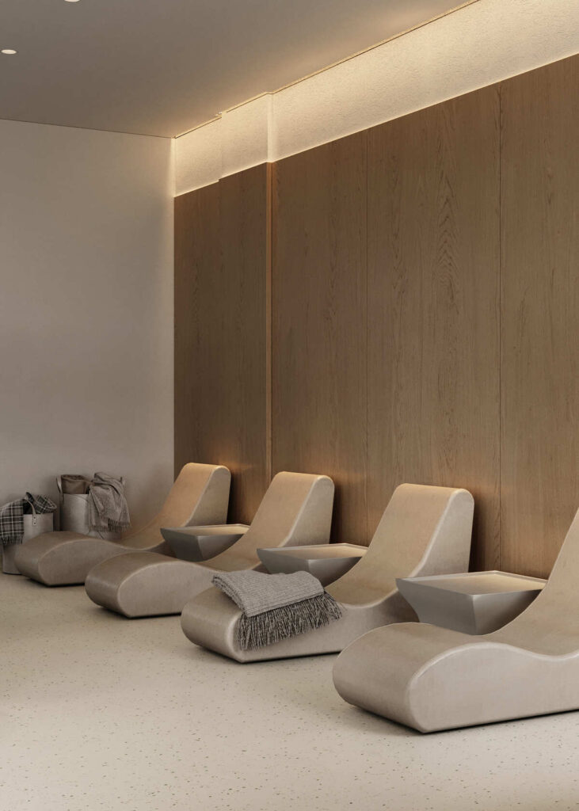
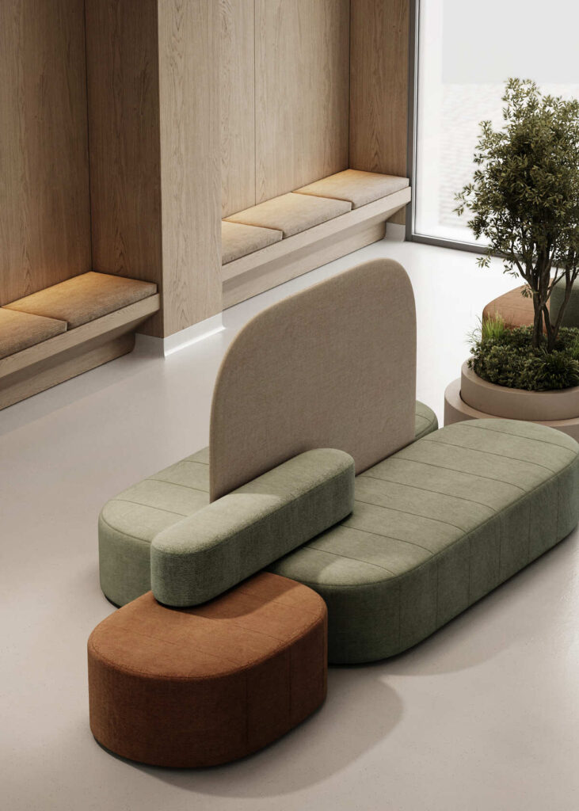
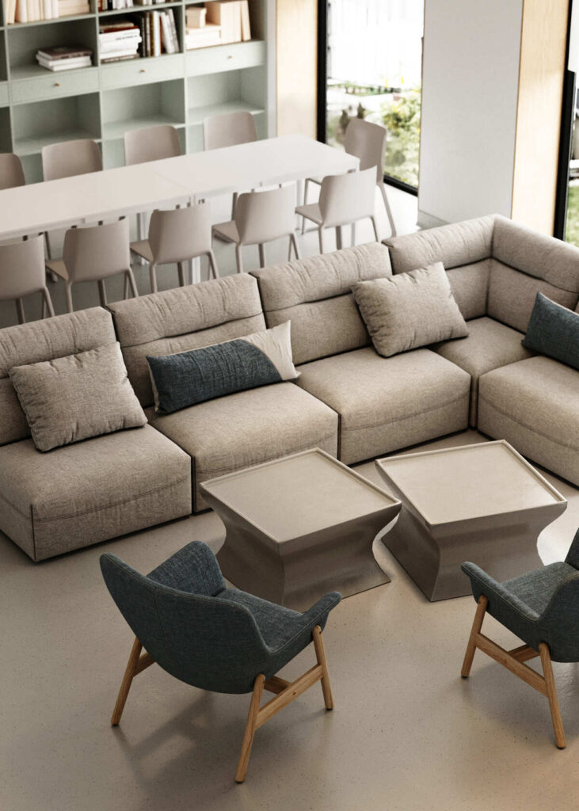
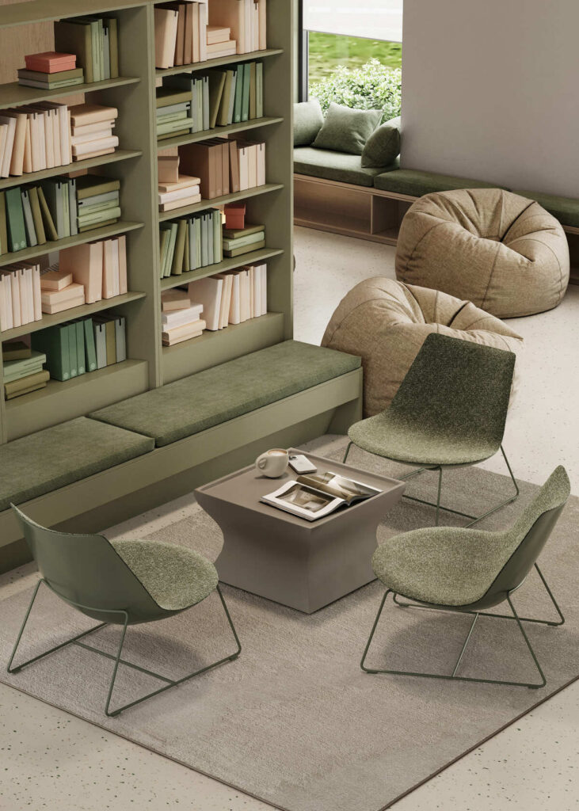
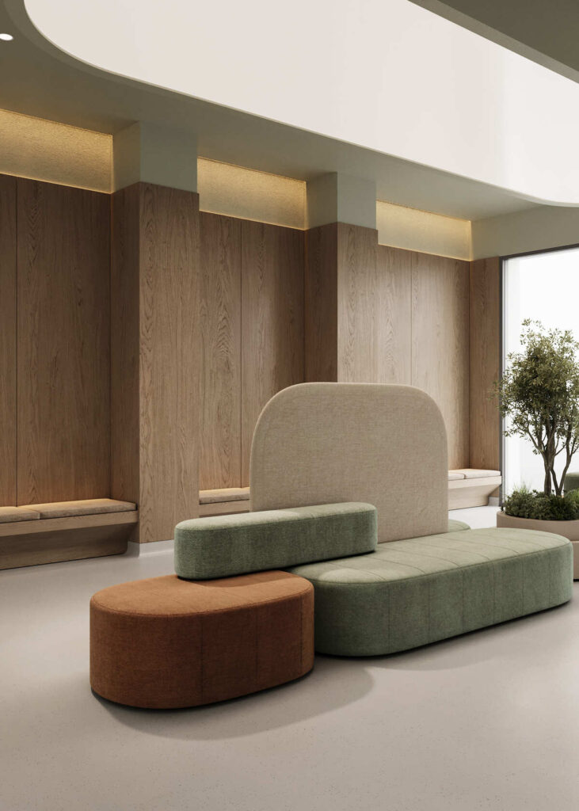
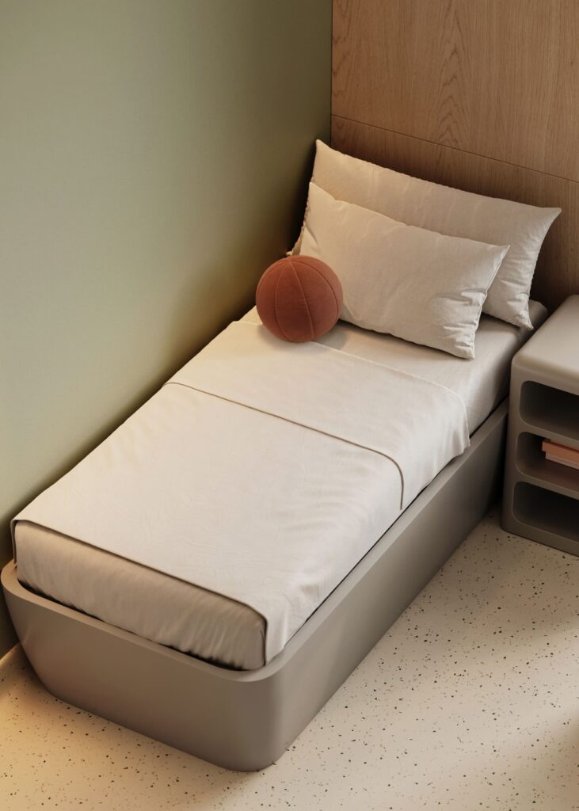
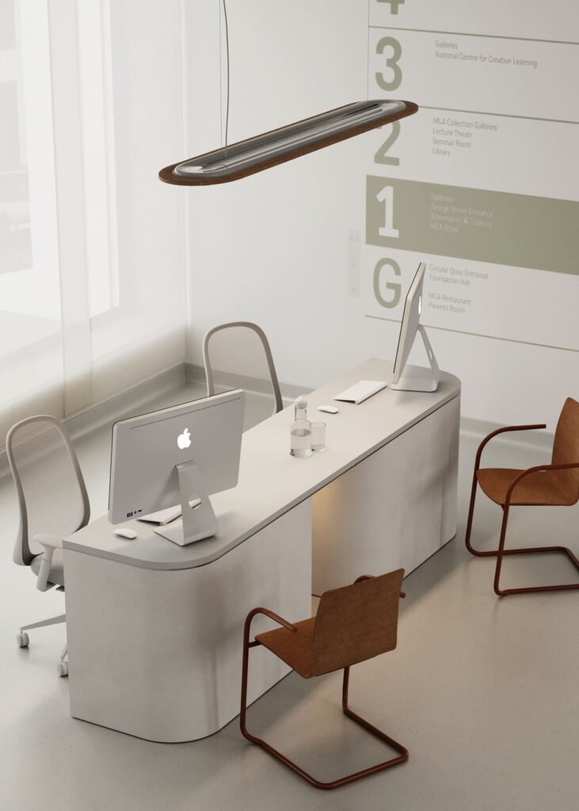
Furniture features soft, rounded forms without sharp edges — a decision rooted in both aesthetics and psychology. Curved lines help create comfort and encourage relaxation. The waiting areas offer different seating scenarios, from classic sofas to informal poufs and window-side spots, allowing everyone to choose what feels most comfortable.
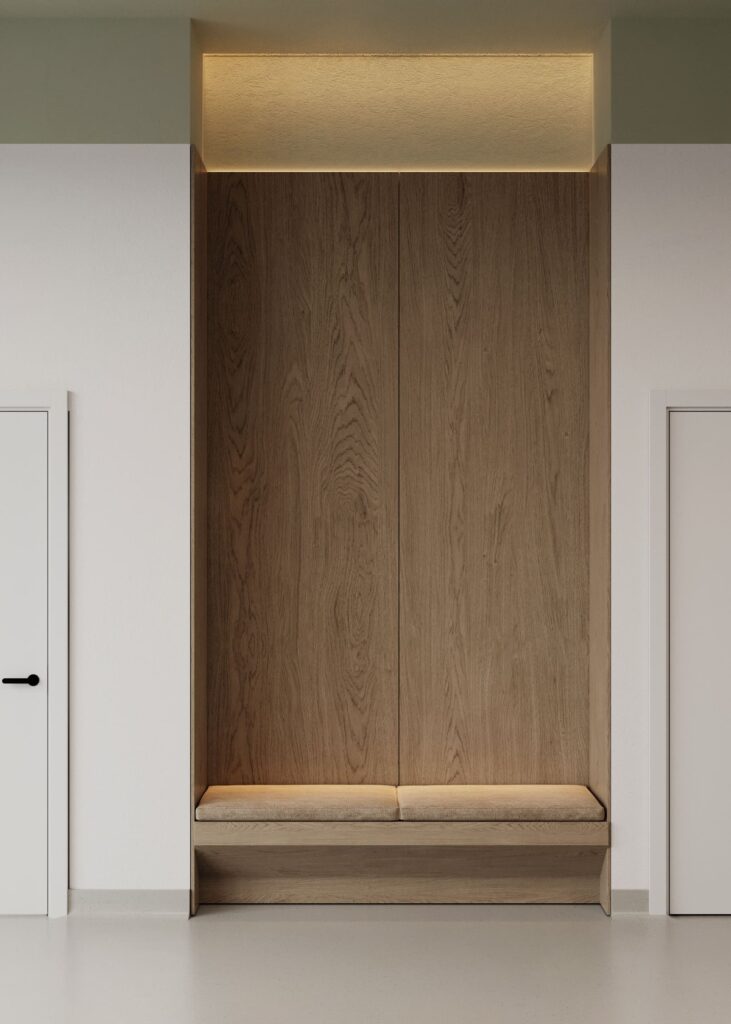
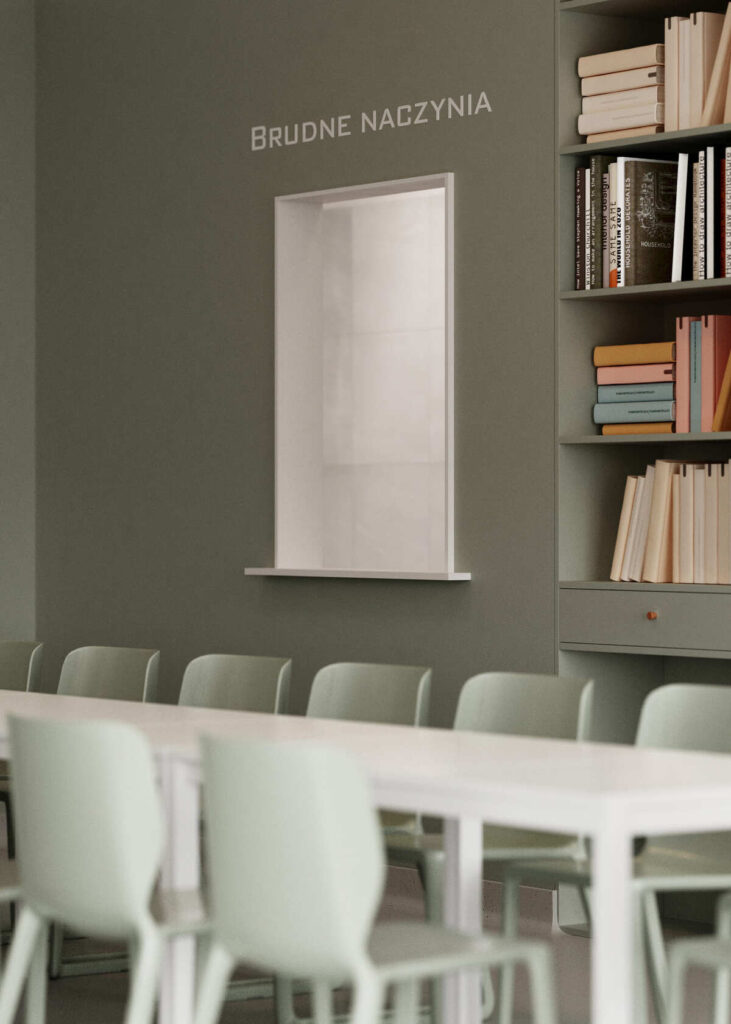
Materials played a key role. Wooden wall panels add warmth, textiles in natural tones create coziness, and live plants serve as emotional accents. Even small details — lighting fixtures, furniture surfaces, and handles — were carefully selected to support the idea of softness and natural balance.
This project proves that a medical space does not have to feel sterile or distant. It can be human and welcoming — a new-generation clinic where patients feel more like guests than clients. And for us, that is the greatest value: seeing how a thoughtfully designed environment can transform people’s experience and mood.
Contact us
Inna Dovhalova
Founder, Art Director
