


Bachelor’s Apartment
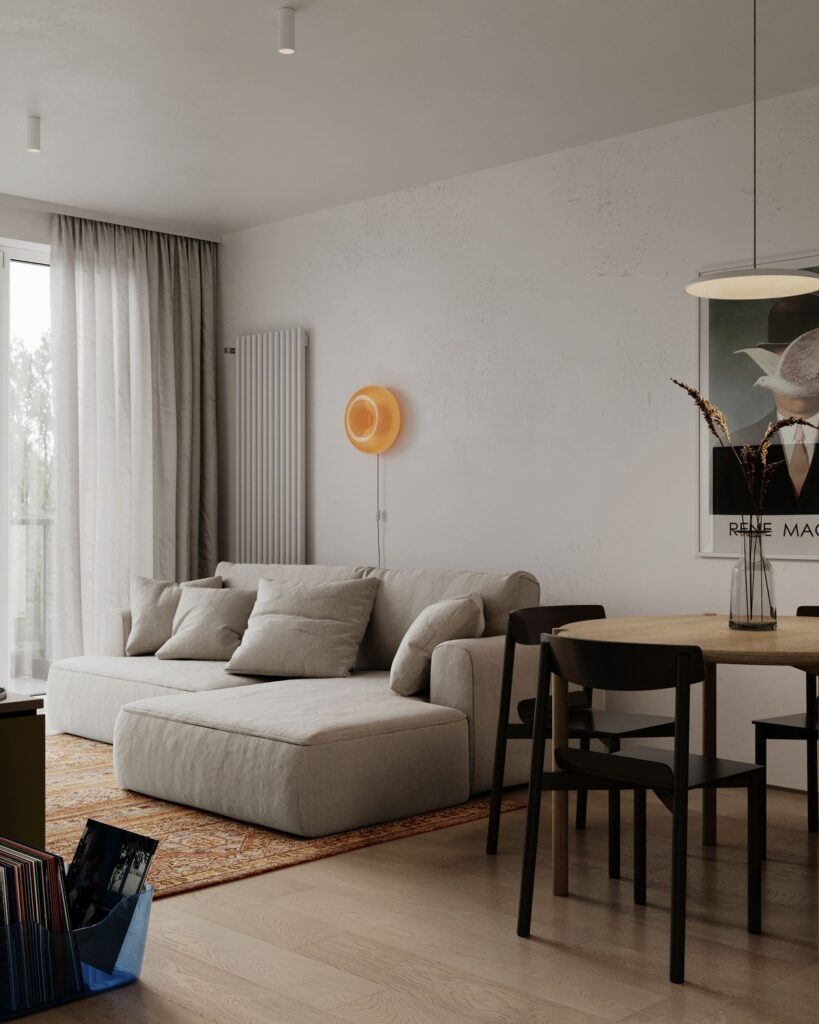
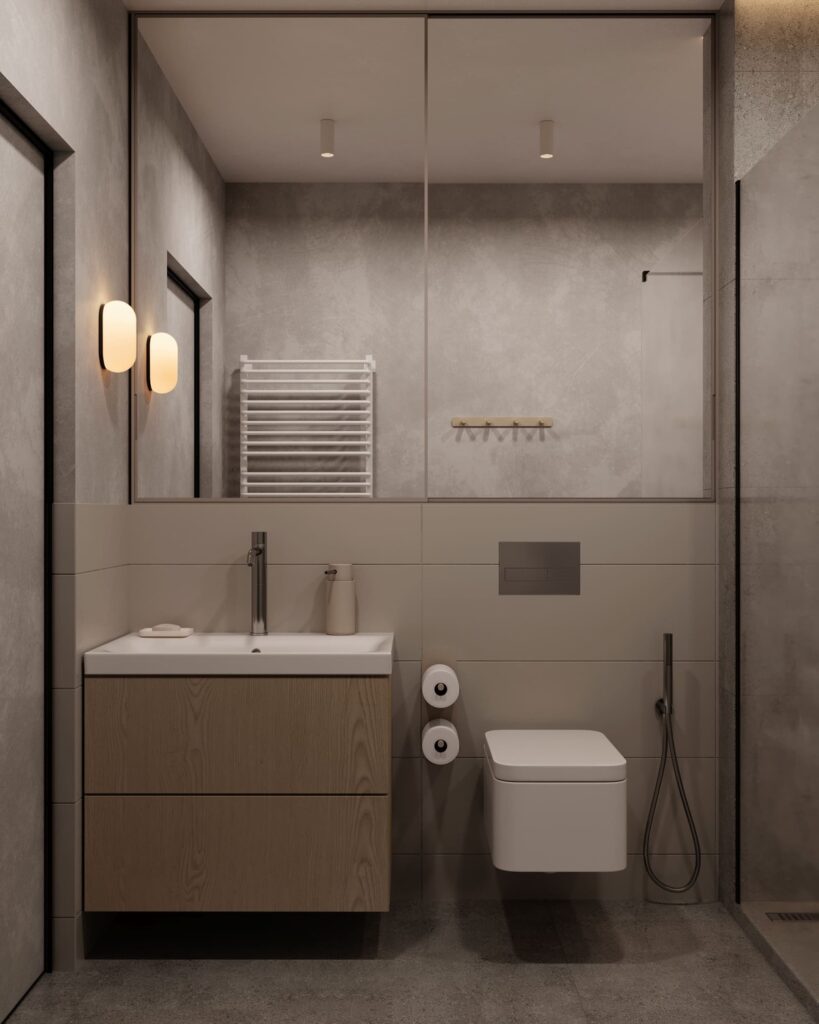
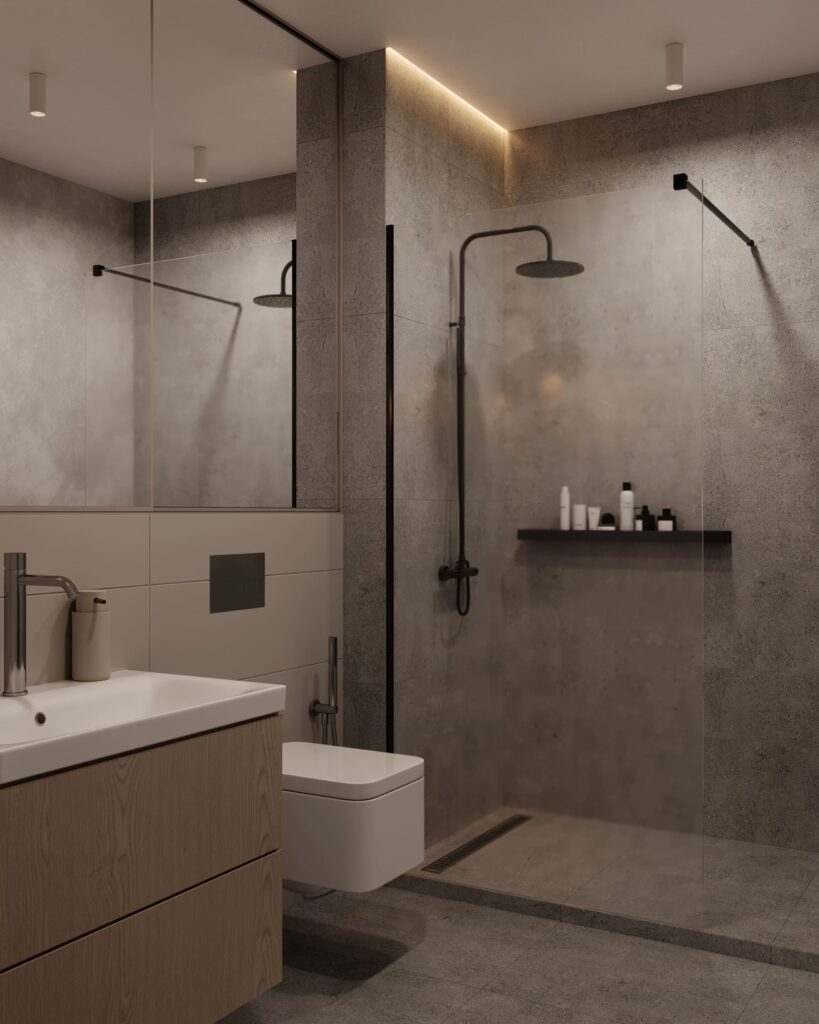
This project is a perfect example of modern minimalist apartment design in Krakow, created for a young man who values practicality, comfort, and refined simplicity.
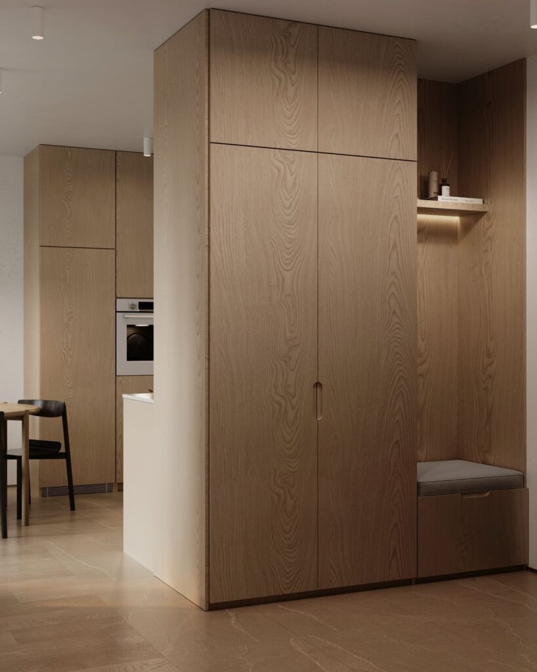
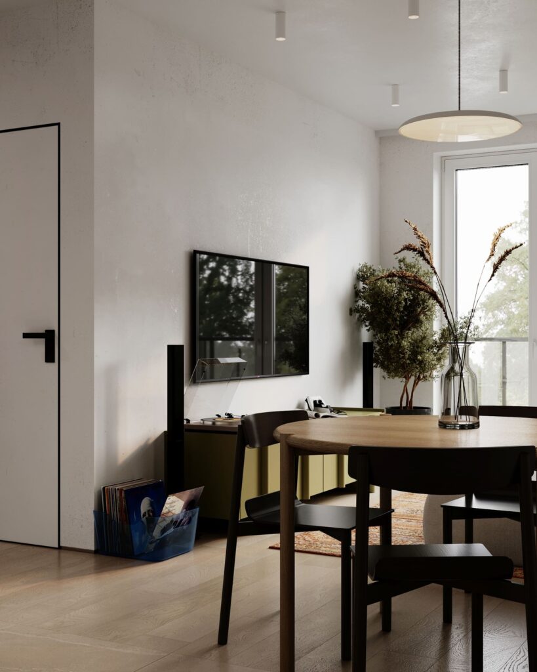
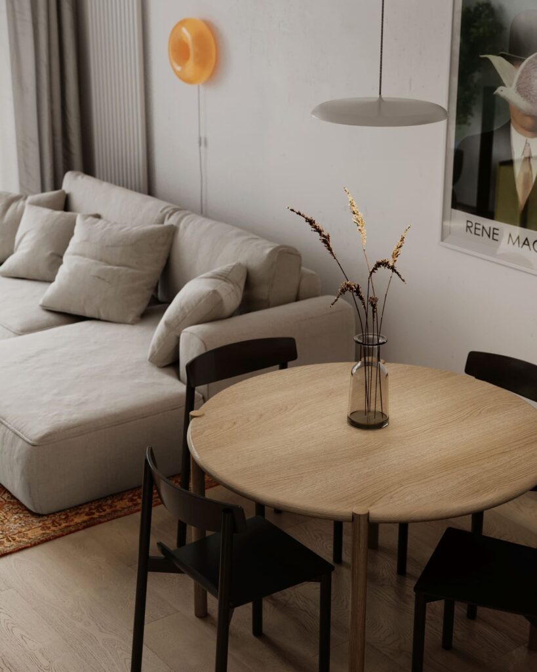
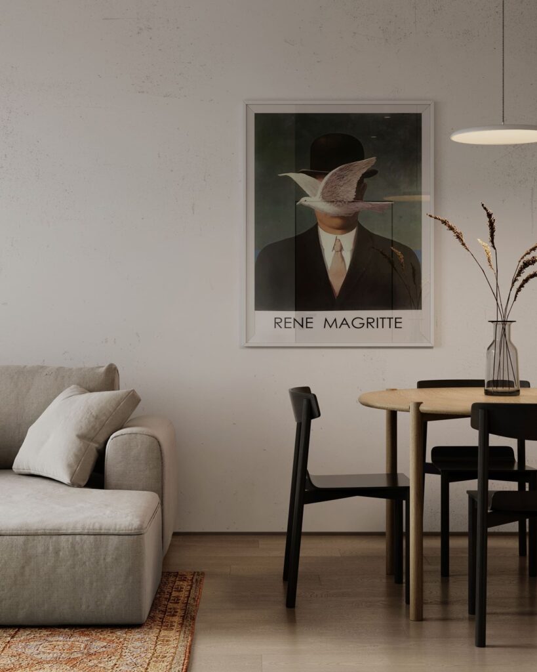
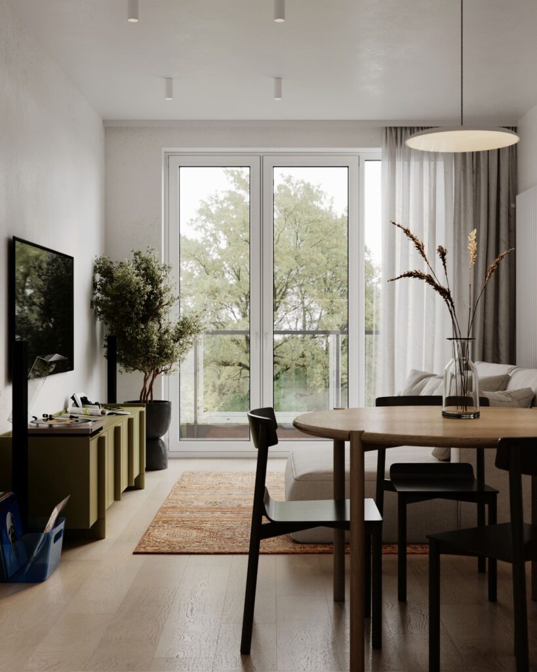
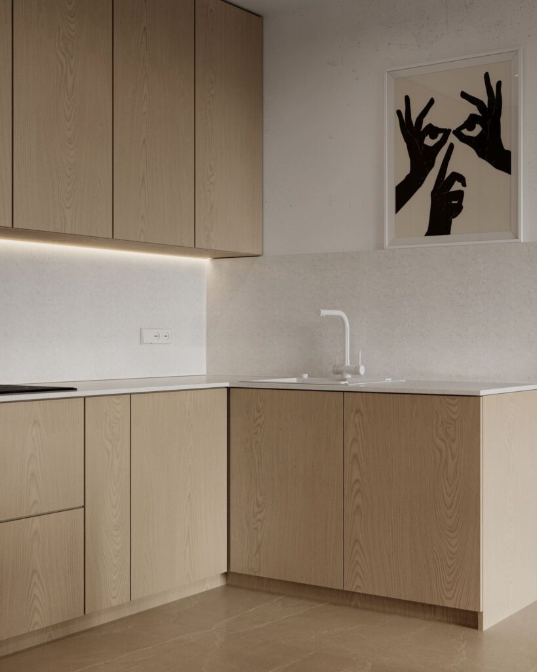
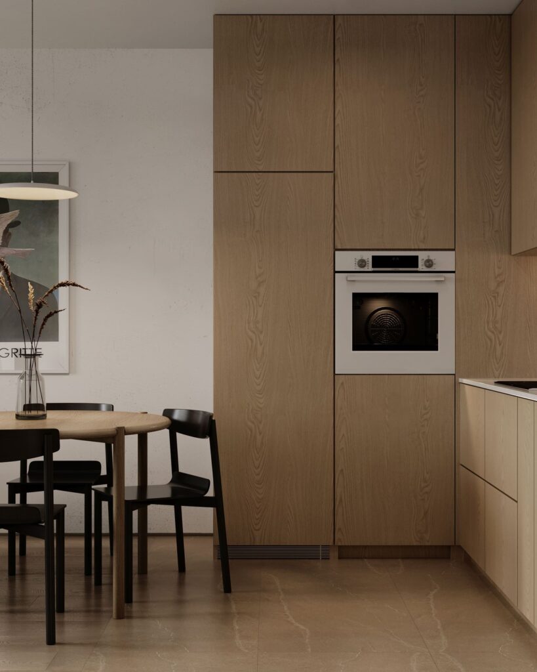
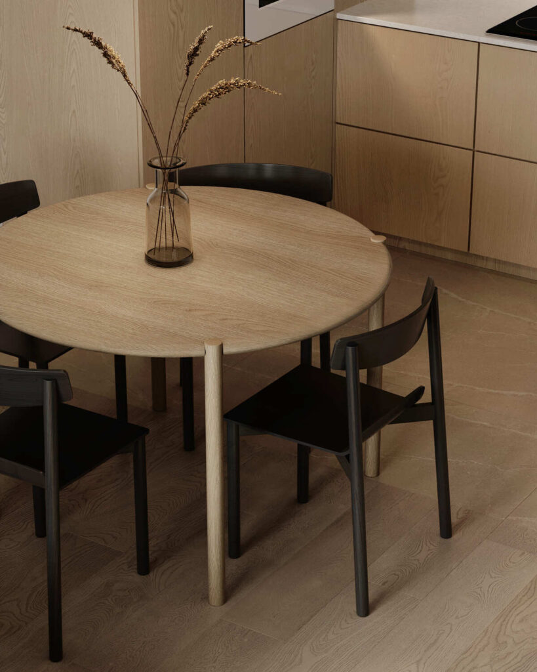
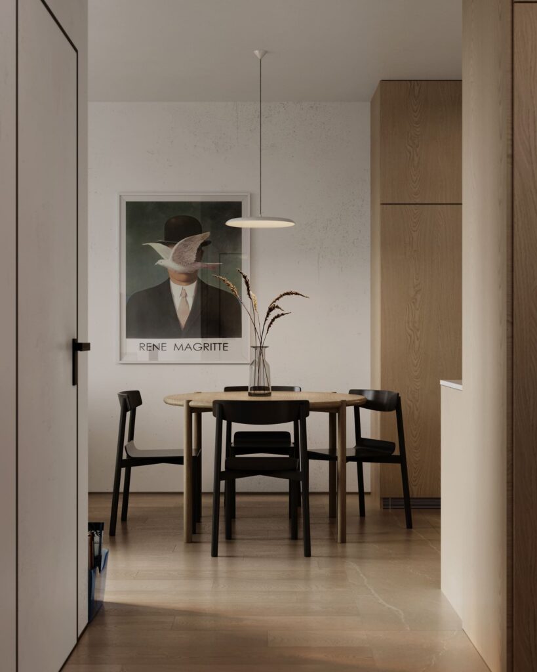
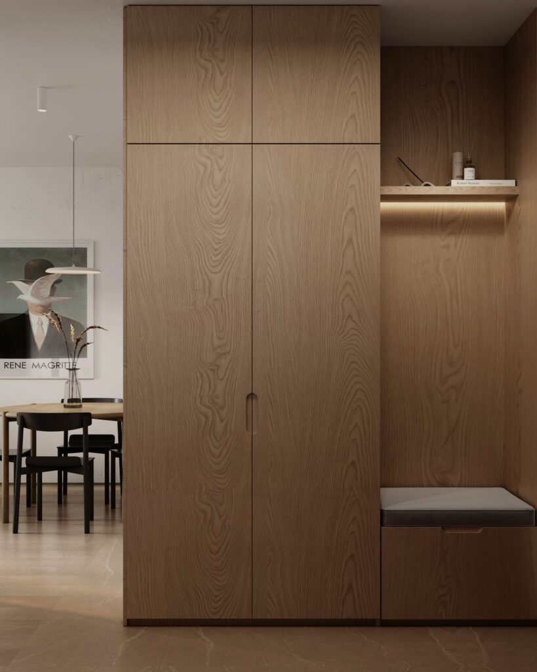
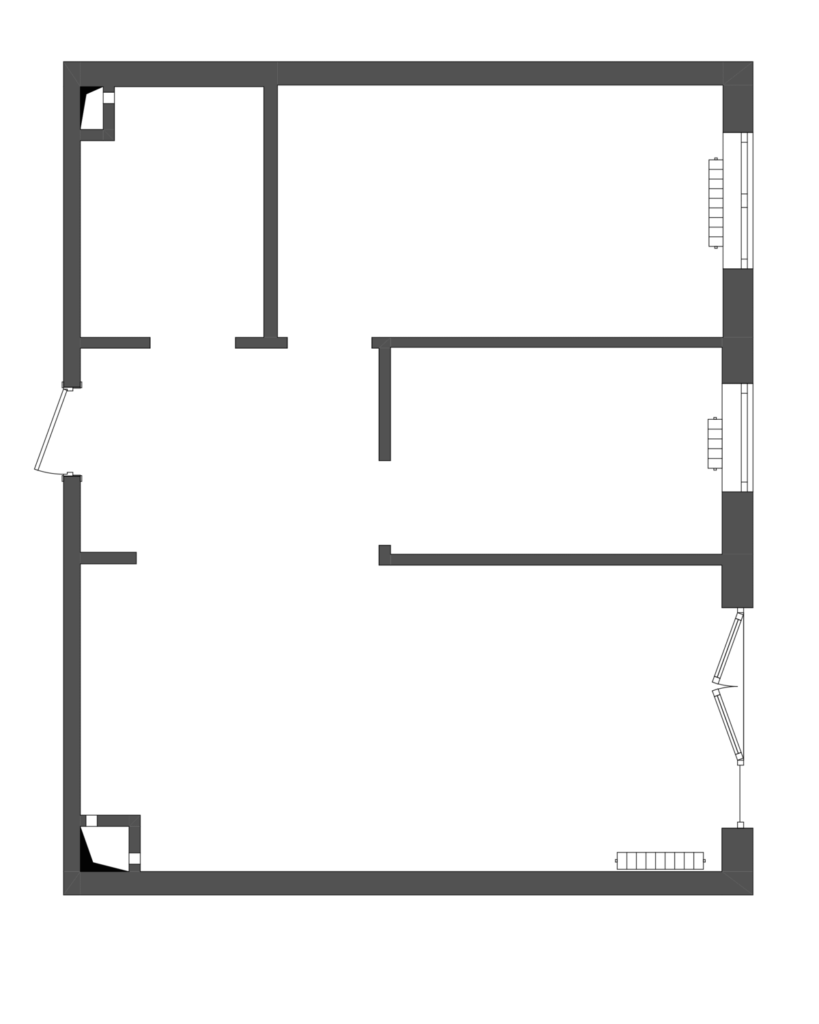
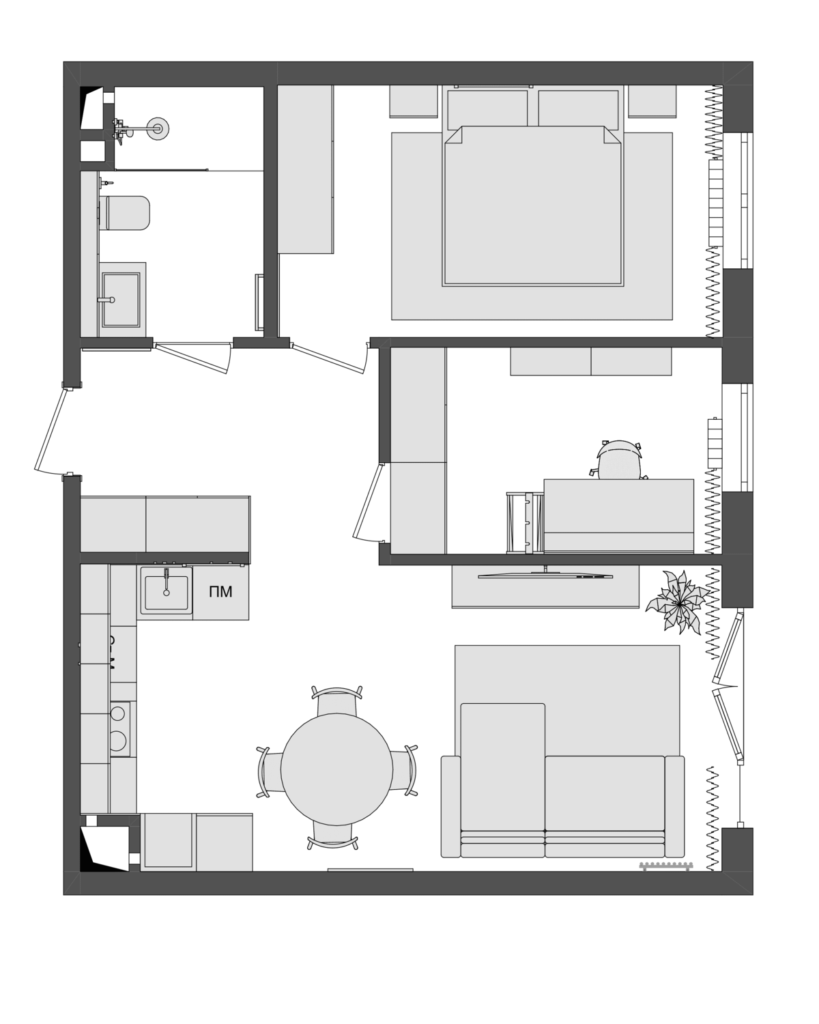
The floor plan was designed for maximum functionality: the entrance includes a built-in wardrobe and seating area, while the kitchen block seamlessly connects to the living and dining zone.
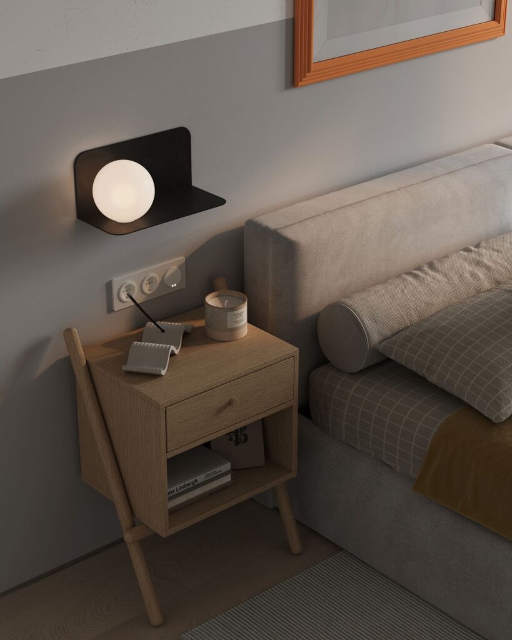
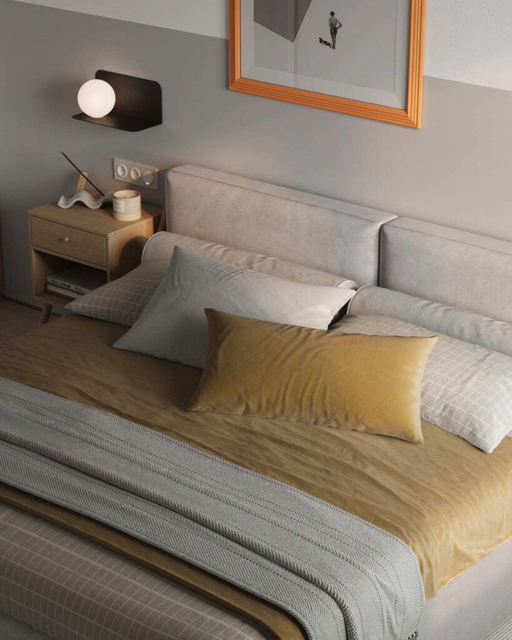
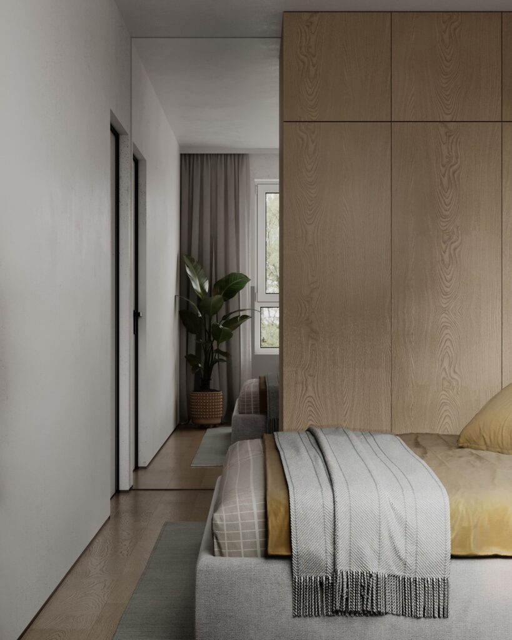
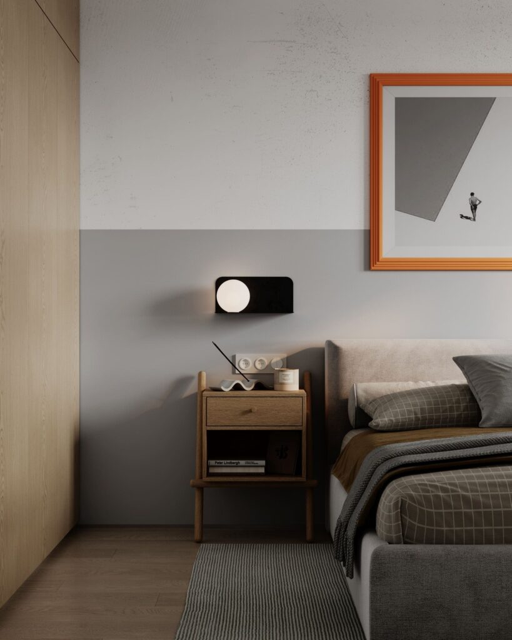
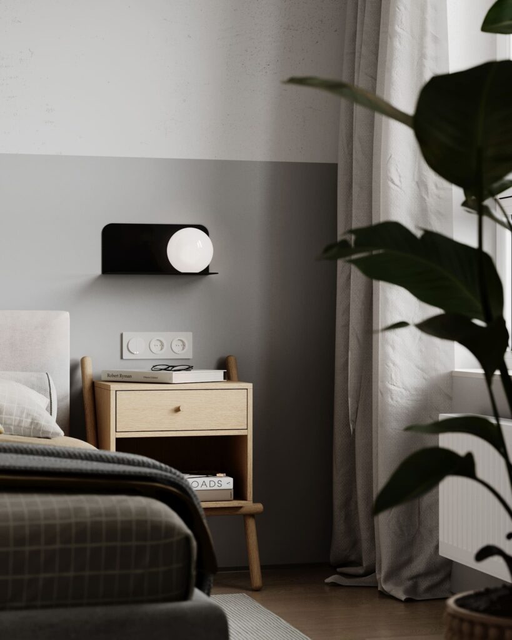
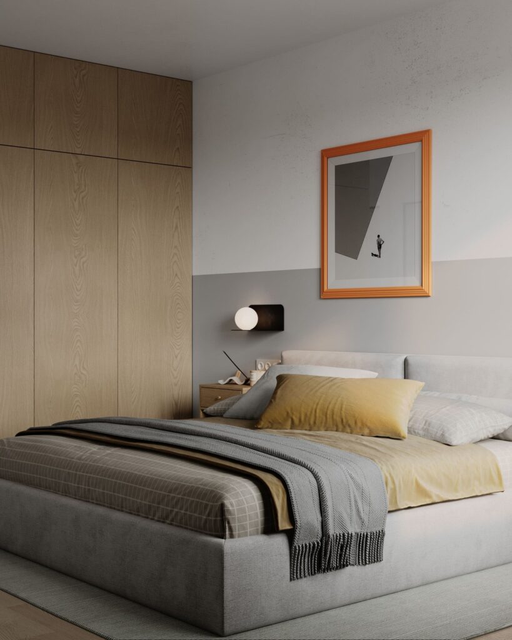
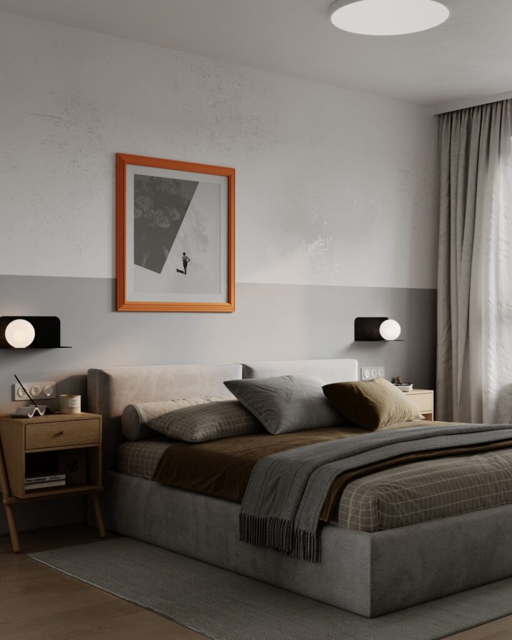
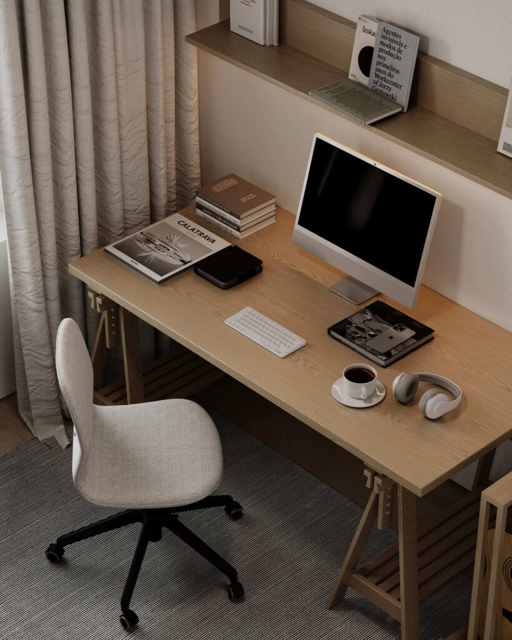
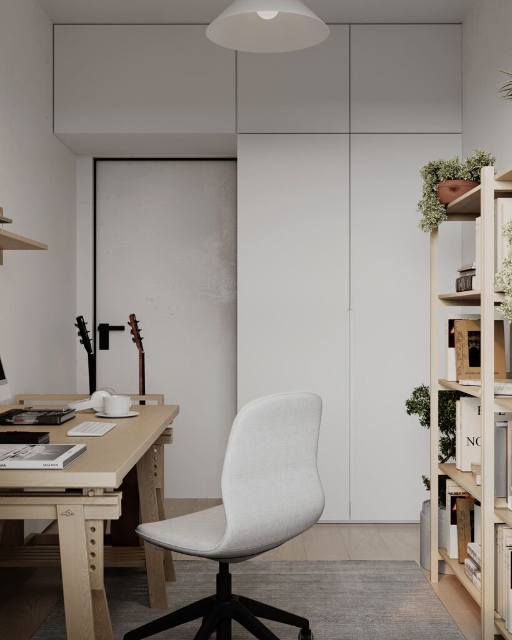
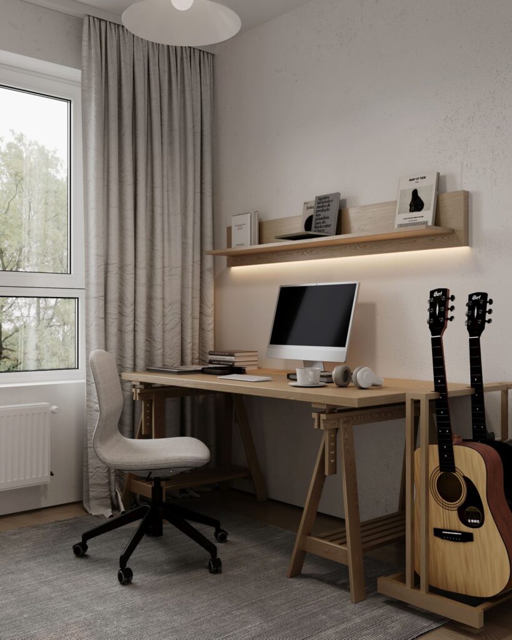
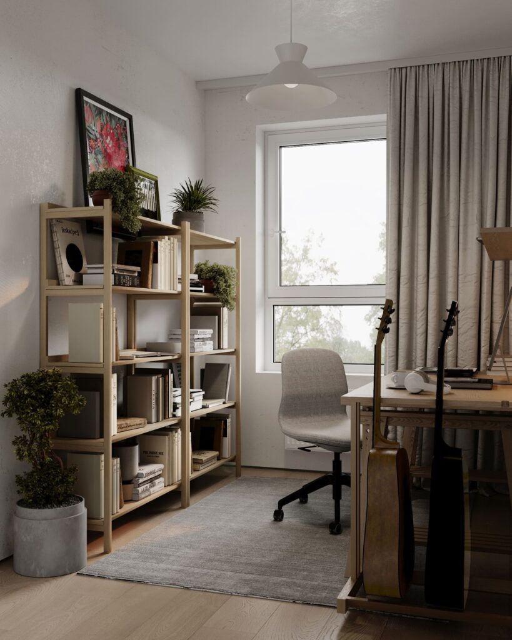
A dedicated workspace with guitars and a large desk adds a personal touch, and the bedroom’s warm tones create a calm, cozy atmosphere.
Most furniture pieces come from IKEA, allowing a blend of affordability, clean aesthetics, and easy implementation. This interior is quick to execute, logical in layout, and unmistakably masculine.
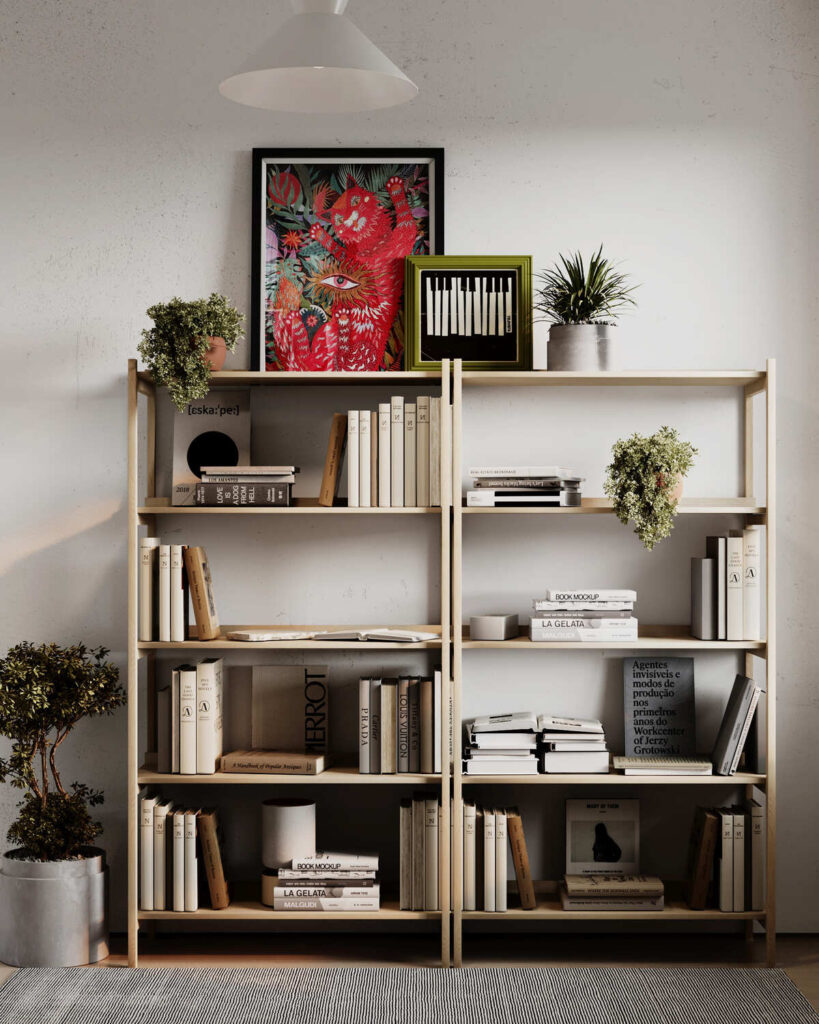
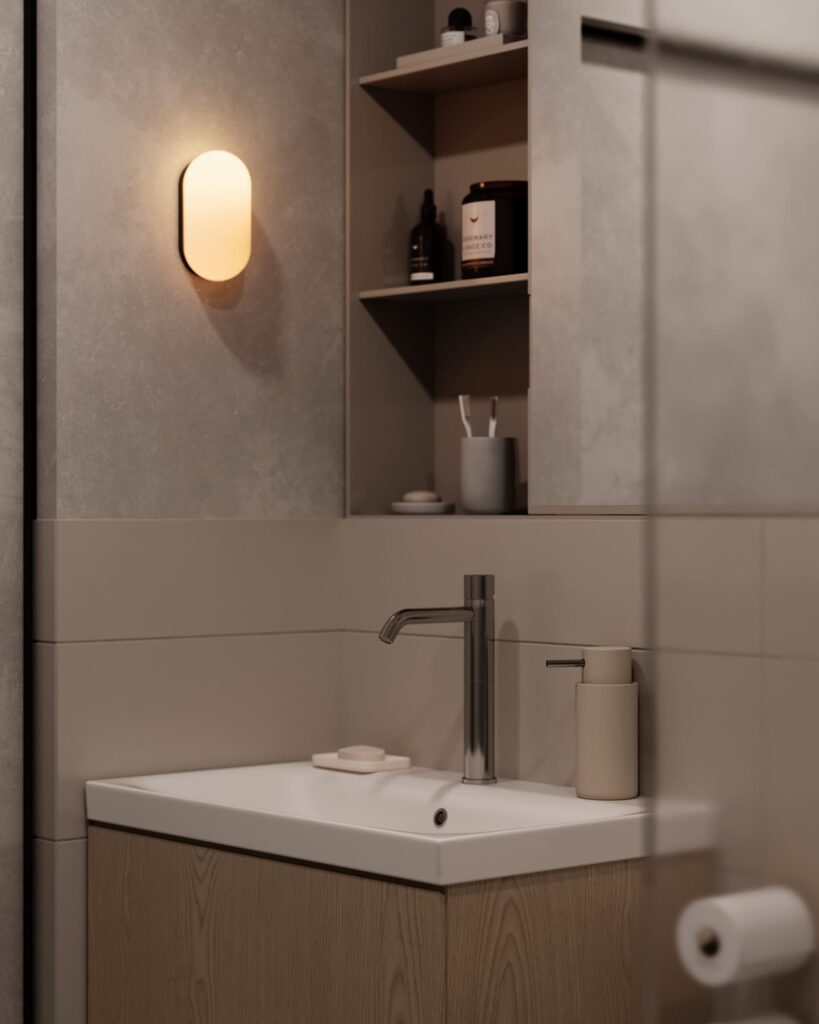
The concept centers on minimalism with a human warmth — natural wood, matte textures, tactile fabrics, and a few vivid accents (like the orange lamp or picture frame) bring balance and personality to the space.
A modern apartment for a man in Krakow, where everything feels effortless, balanced, and quietly confident.
Contact us
Inna Dovhalova
Founder, Art Director
