


A two-room apartment for a young family
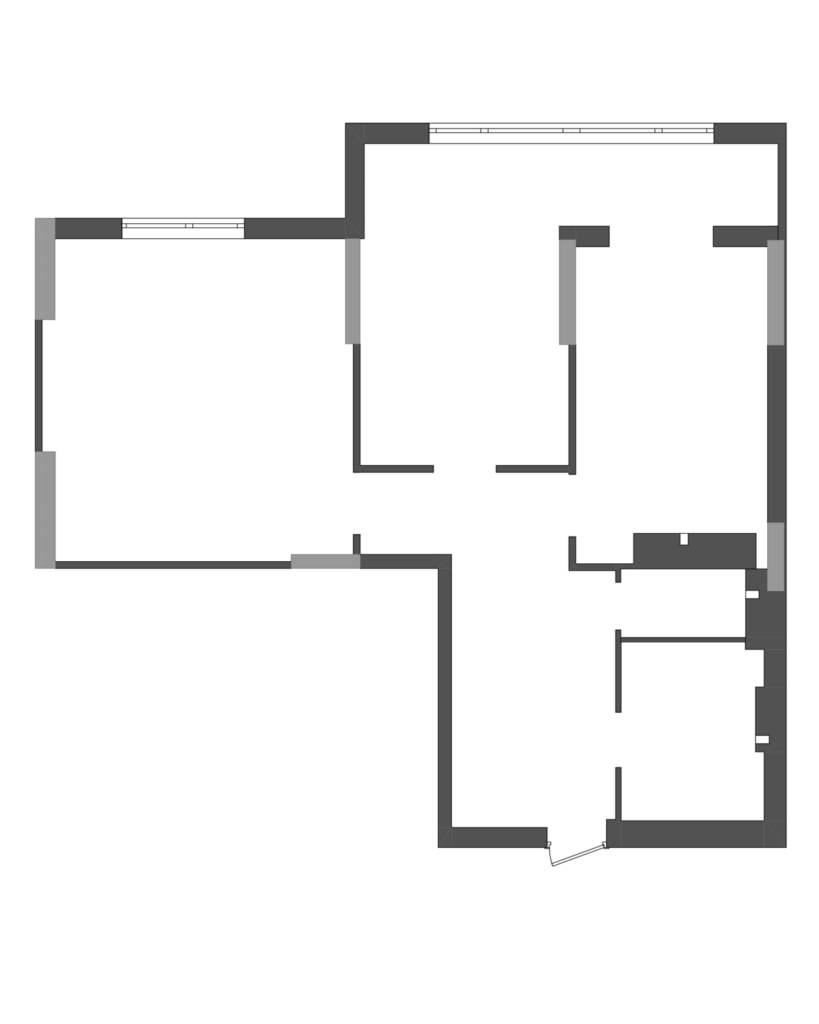
This apartment originally came with an impractical developer’s layout: a narrow dark hallway, an oversized bedroom, a tiny kitchen, and a disproportionate room that couldn’t function properly.
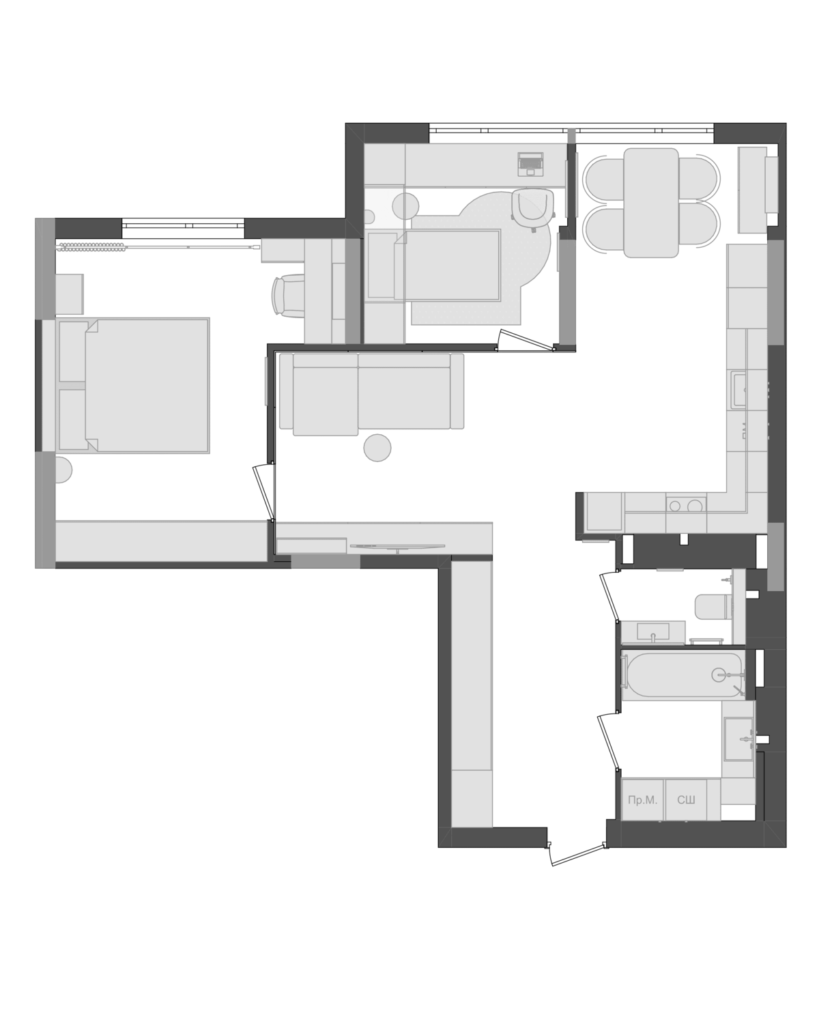
Our task was to redesign it into a comfortable home for a young family with a child. As a result, we managed to reorganize the space without losing square meters and make it highly functional.
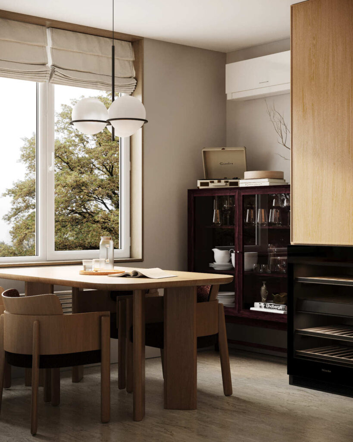
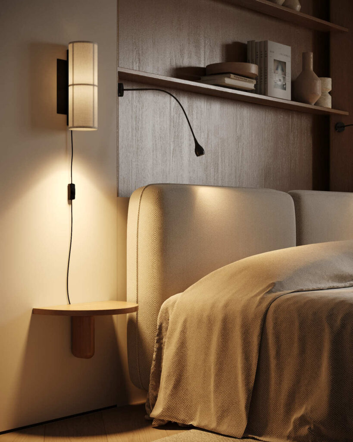
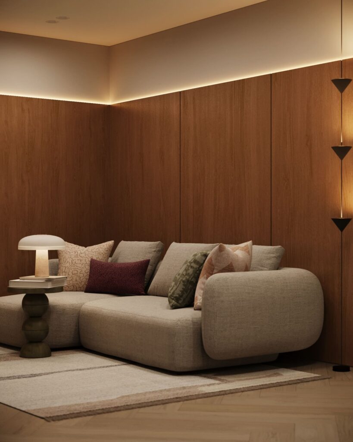
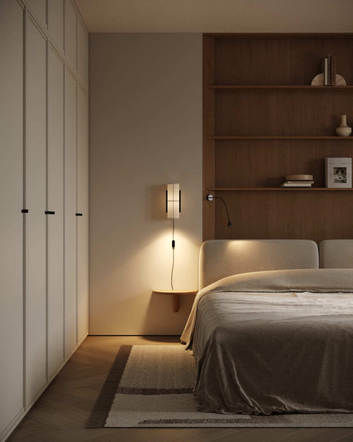
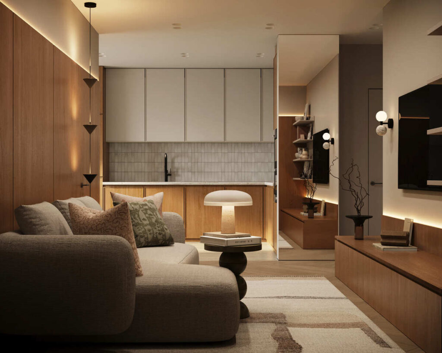
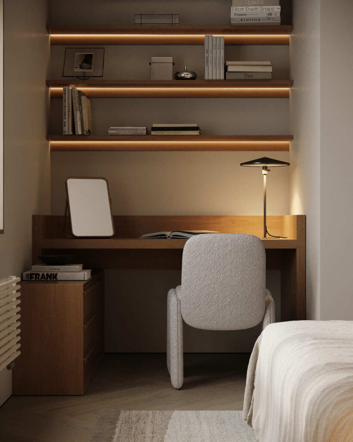
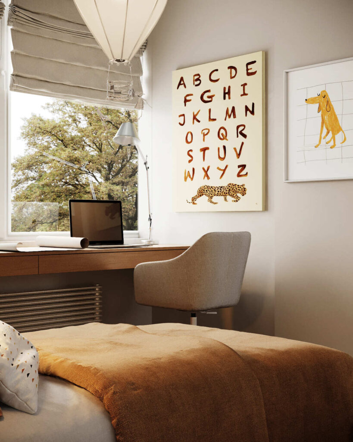
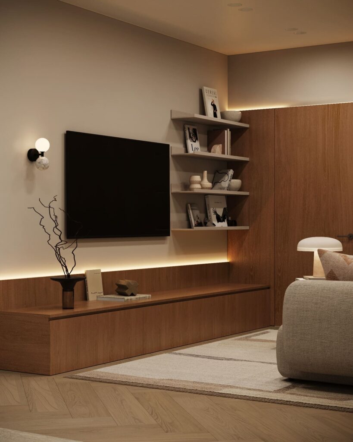
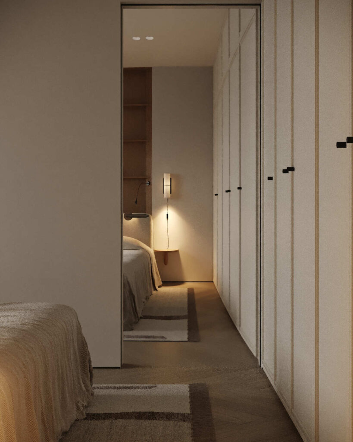
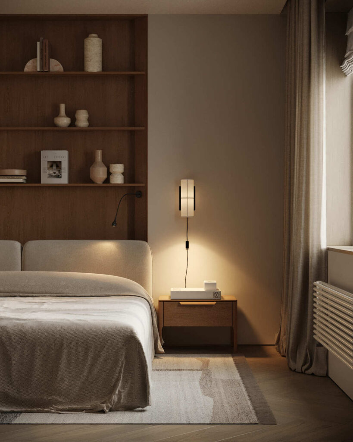
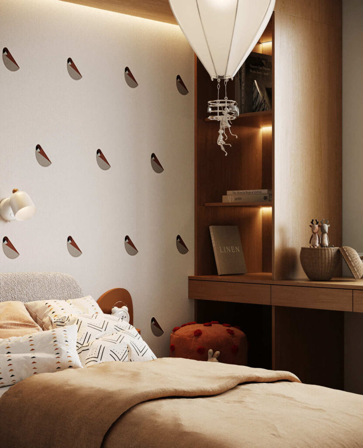
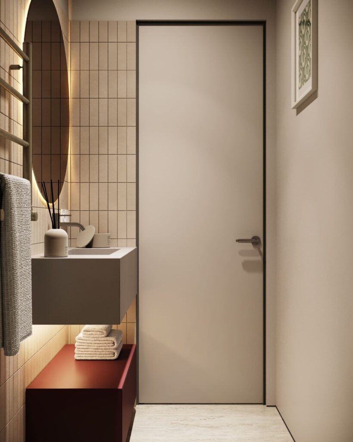
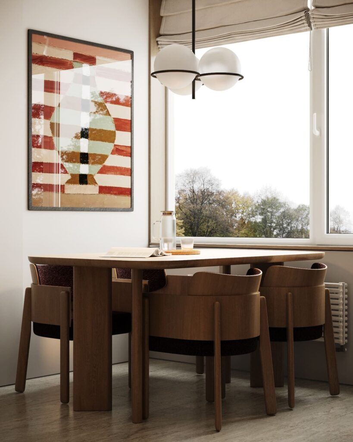
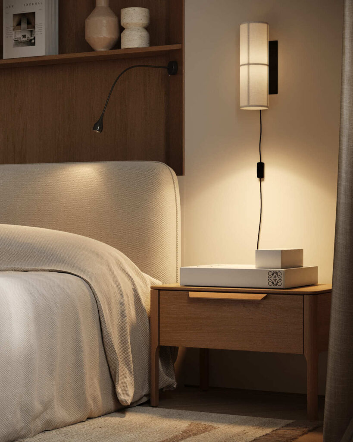
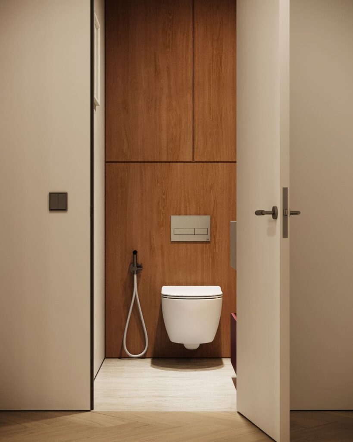
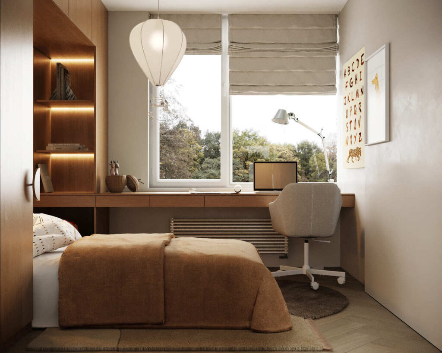
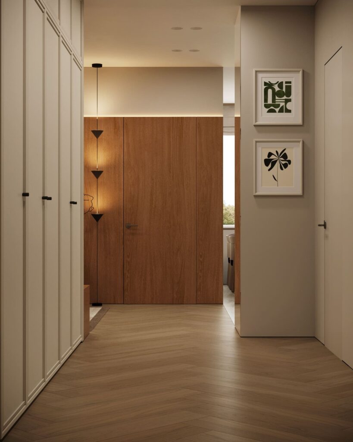
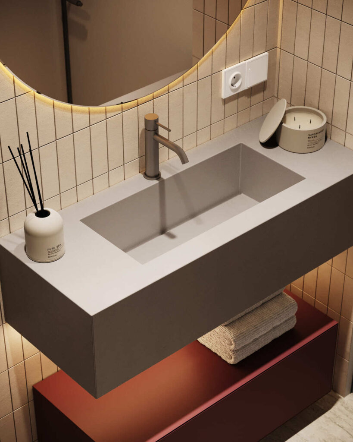
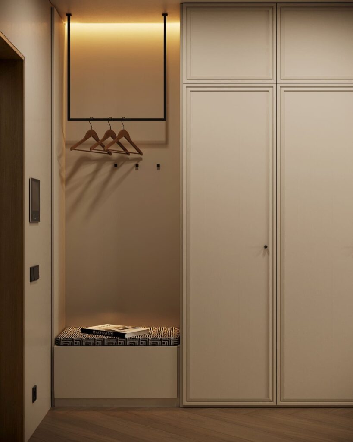
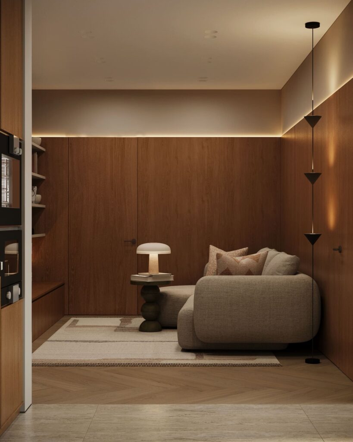
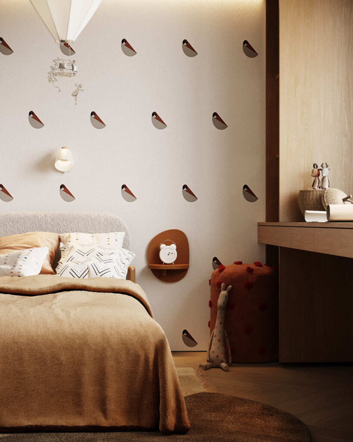
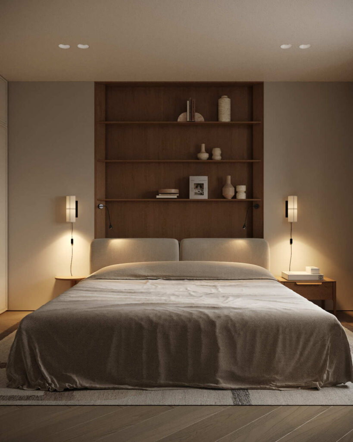
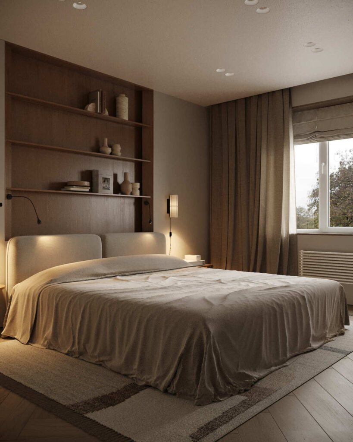
Instead of a dark, awkward corridor, there is now a bright and open area. The kitchen has been transformed into a modern kitchen–living space, and we added a separate children’s room. The apartment now features balanced zoning: a cozy bedroom for the parents, a functional child’s room, and a spacious kitchen–living room for family time together.
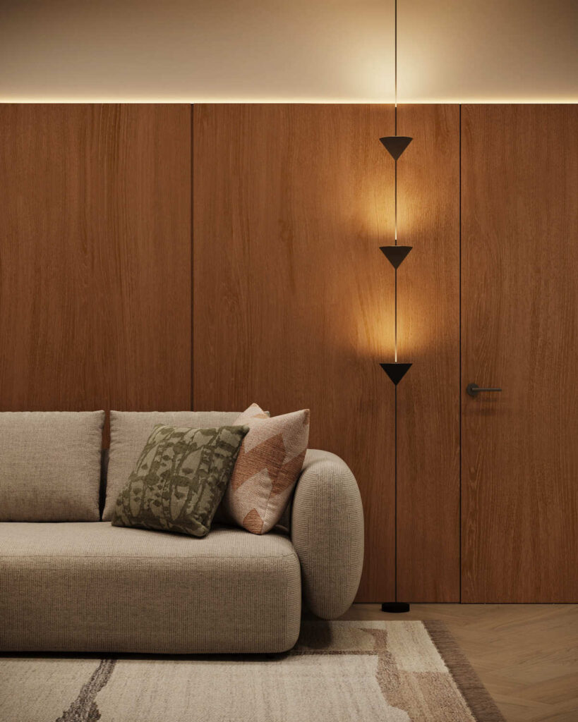
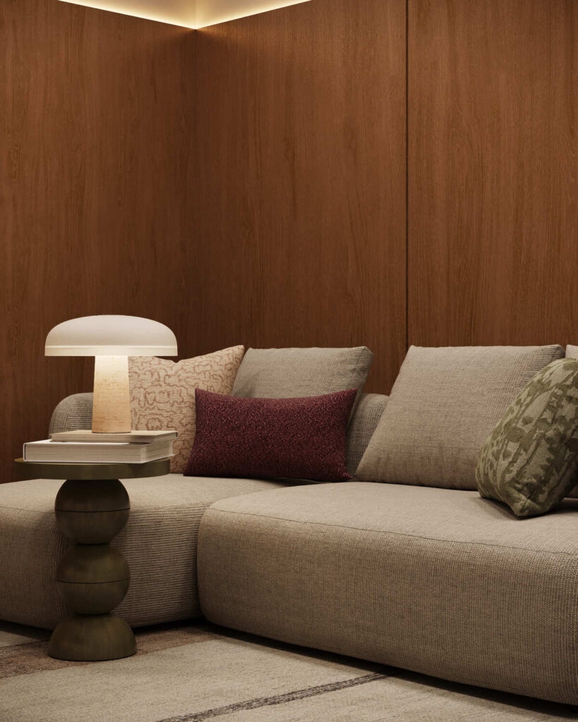
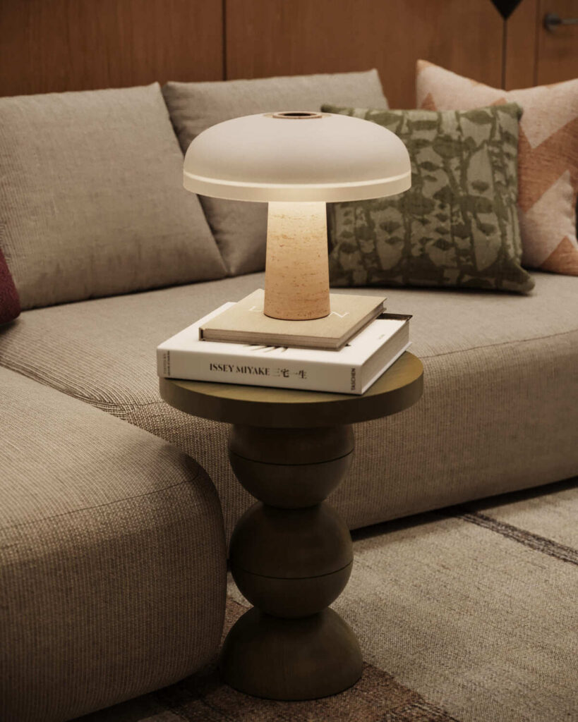
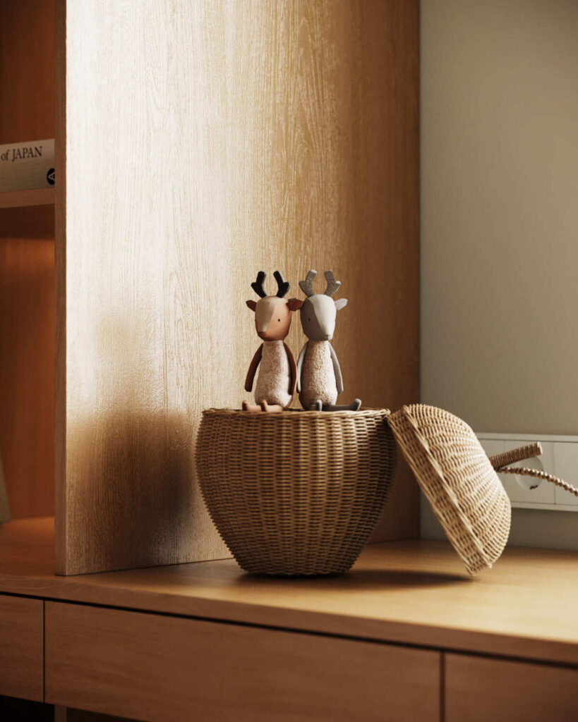
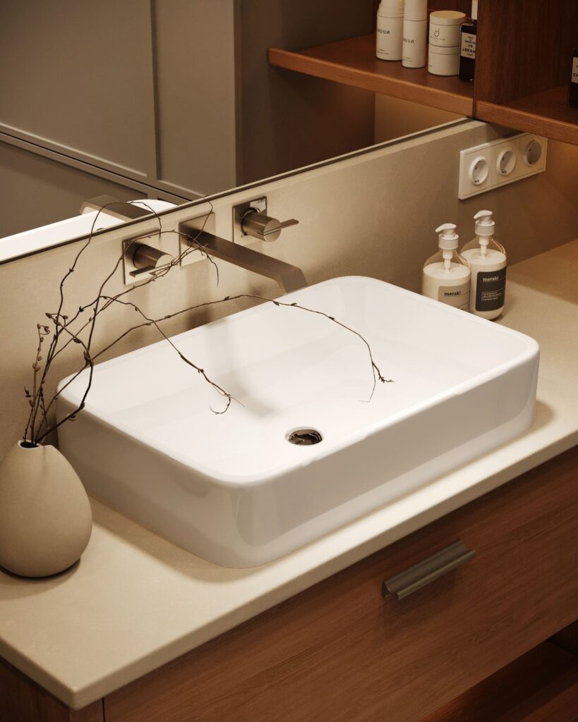
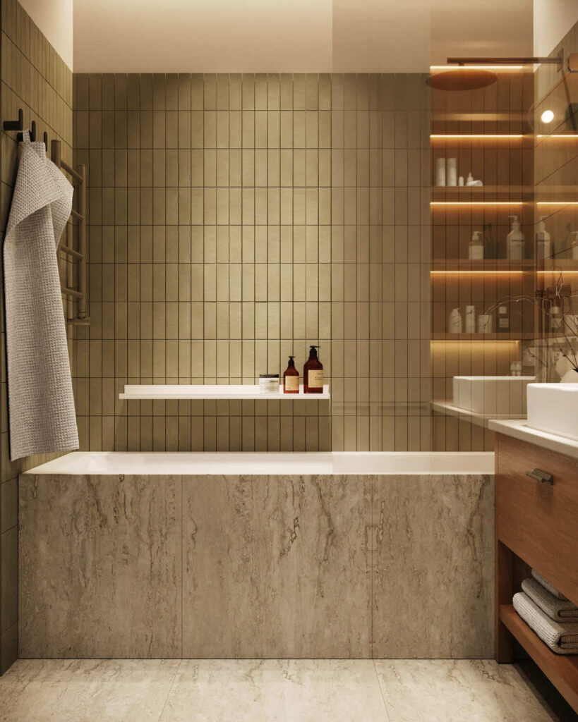
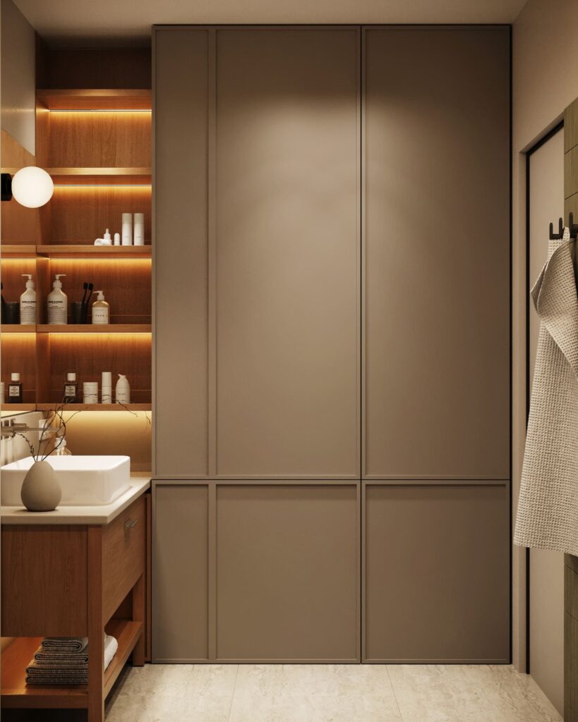
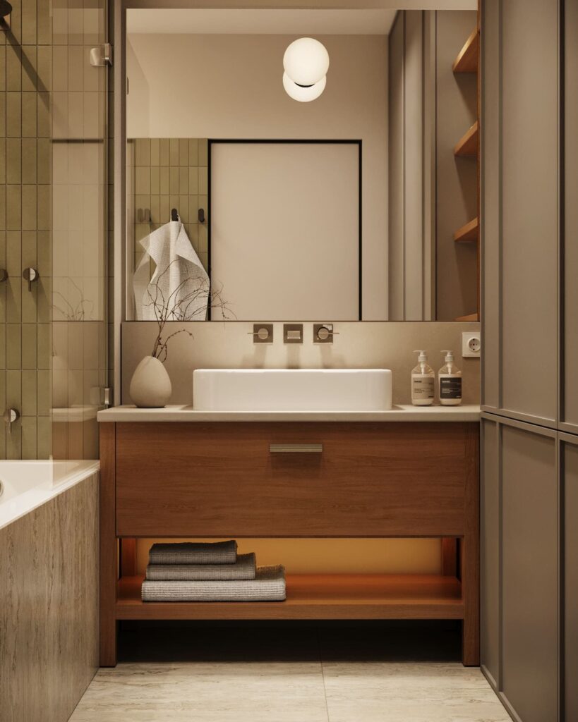
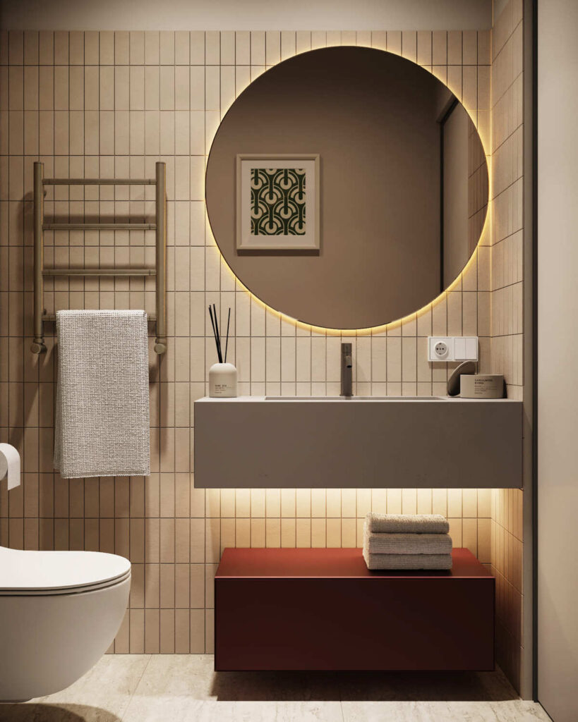
The main focus was on light, openness, and functionality. The family also asked for a warm, cozy atmosphere with natural tones and materials – and we successfully achieved this. The space is modern, flexible, and filled with comfort and harmony.
Contact us
Inna Dovhalova
Founder, Art Director
