


Townhouse for Two Brothers
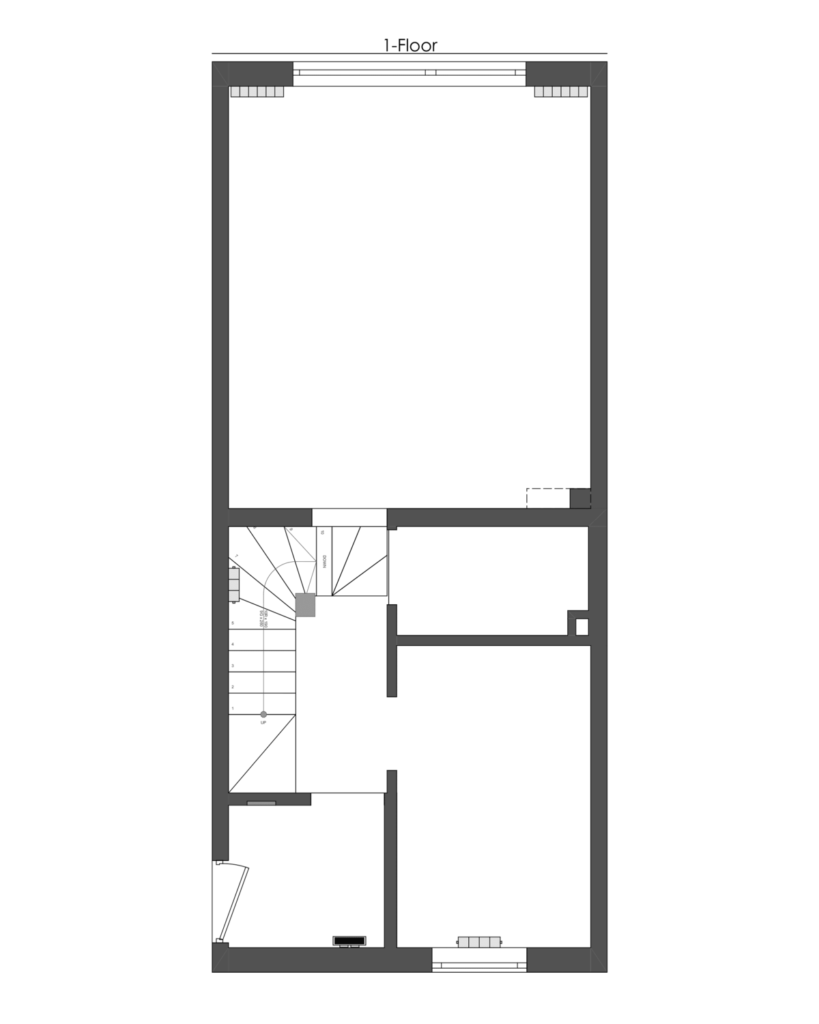
When we learned that we would be working on a two-story townhouse of only 65 m², it seemed challenging to fit everything inside. But after taking measurements, it became clear that the space was carefully planned down to every centimeter.
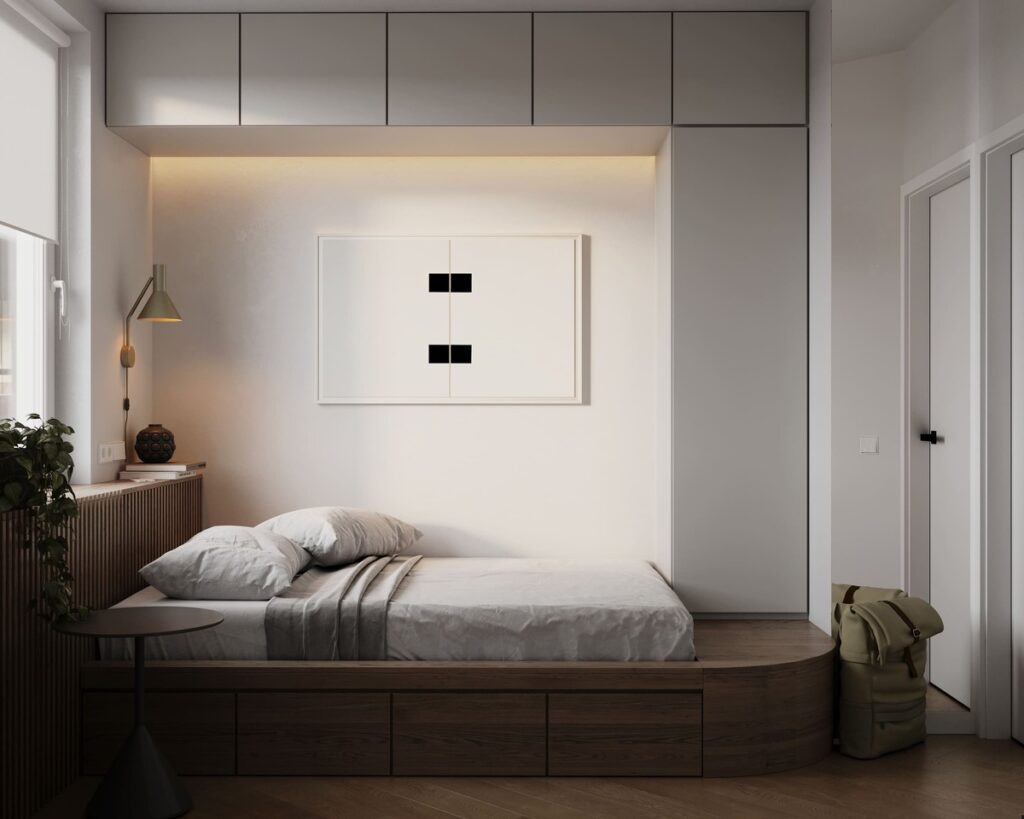
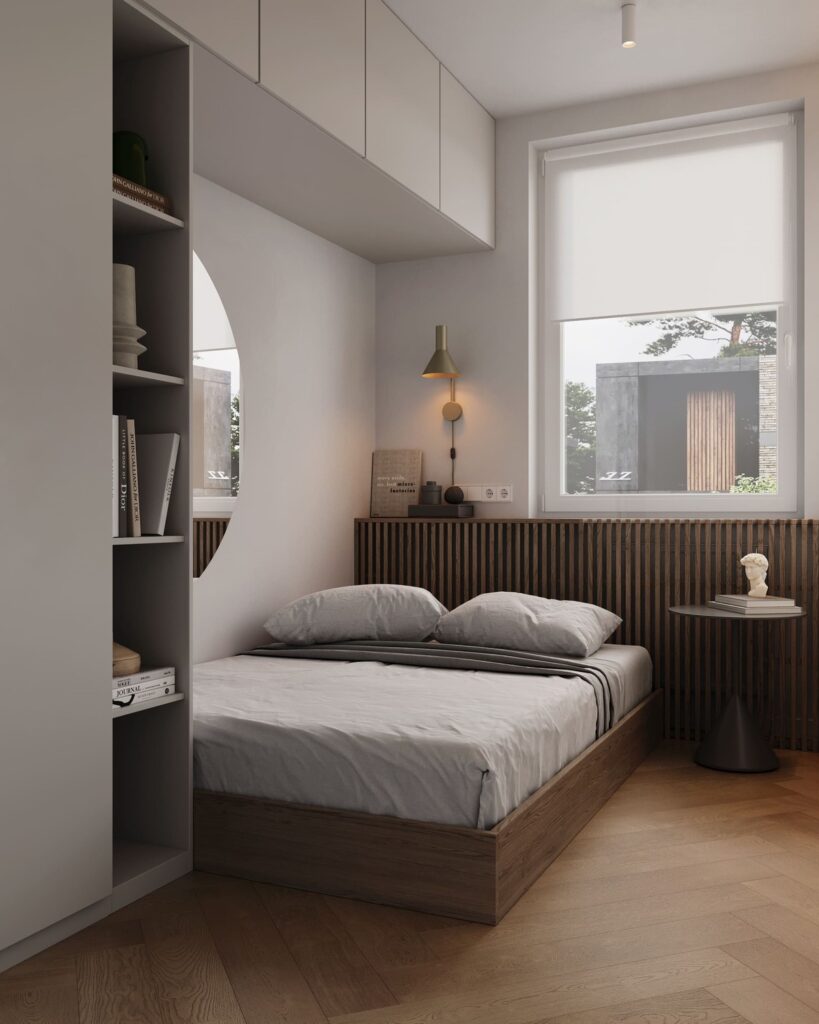
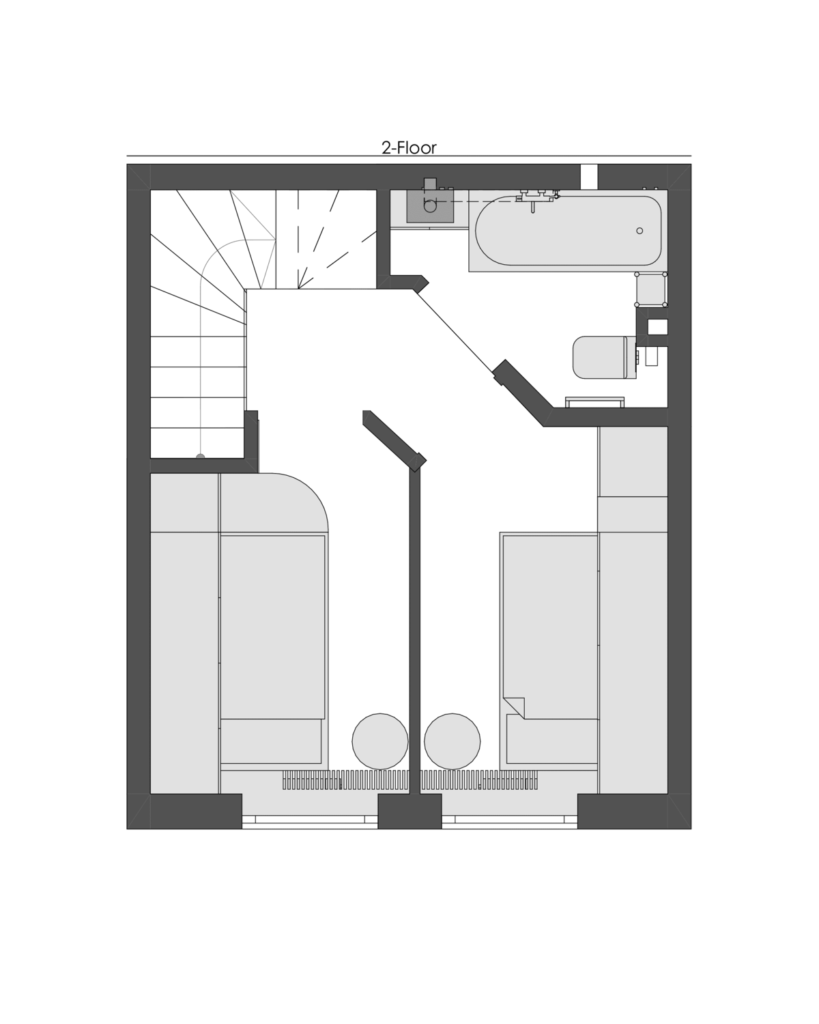
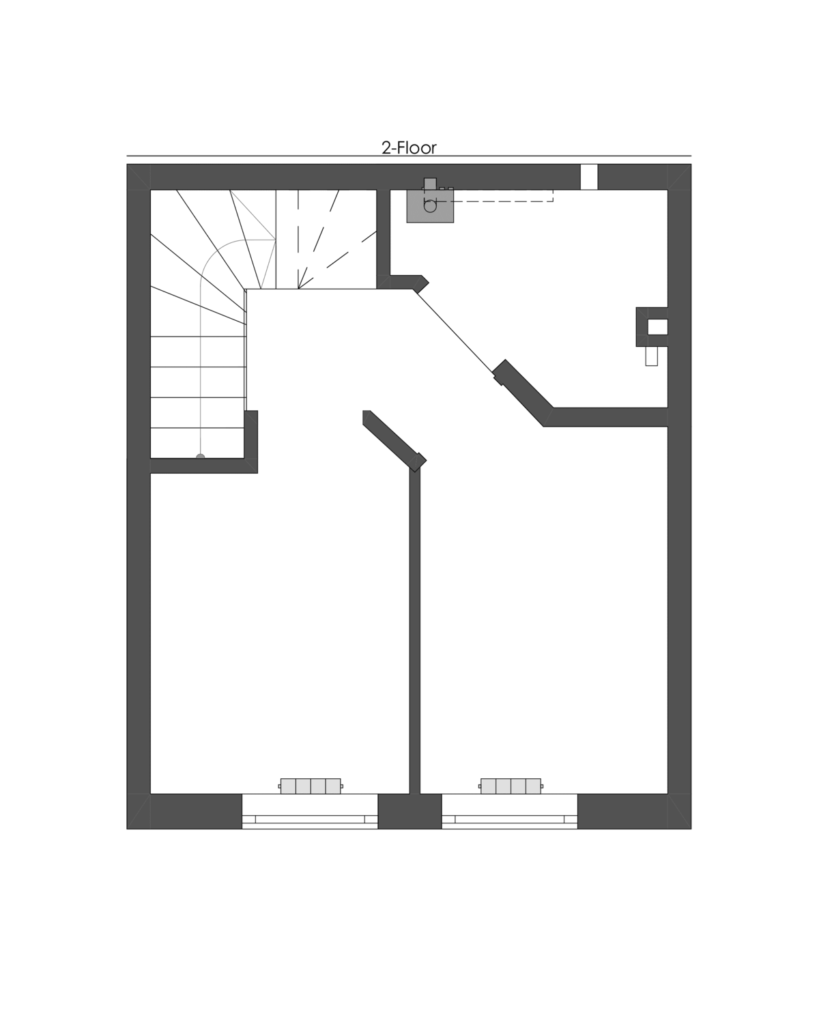
The second floor had a compact layout with two separate rooms, which the clients did not want to combine, as the house was intended for two brothers. Our task was to use every meter efficiently while preserving a sense of openness.
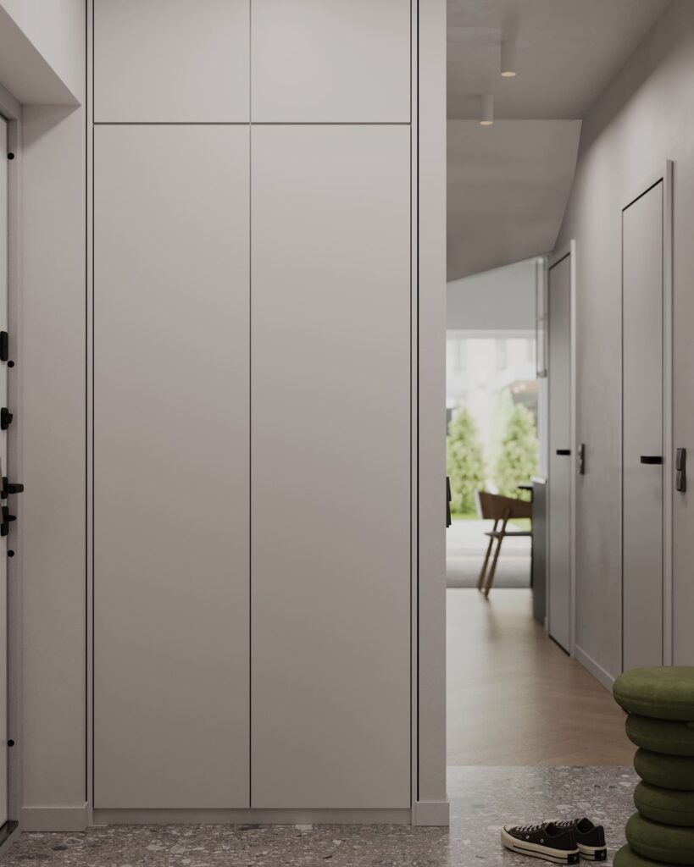
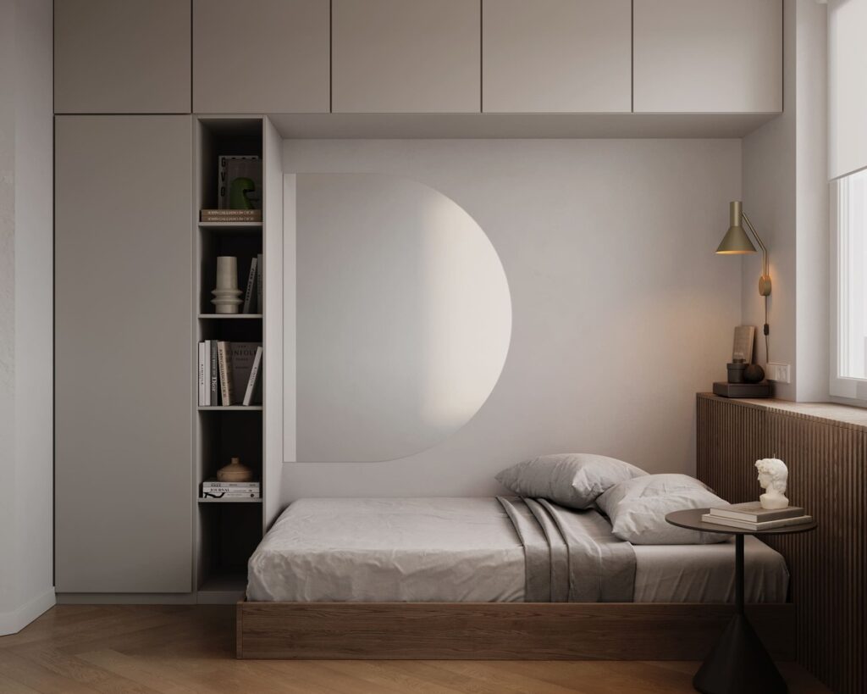
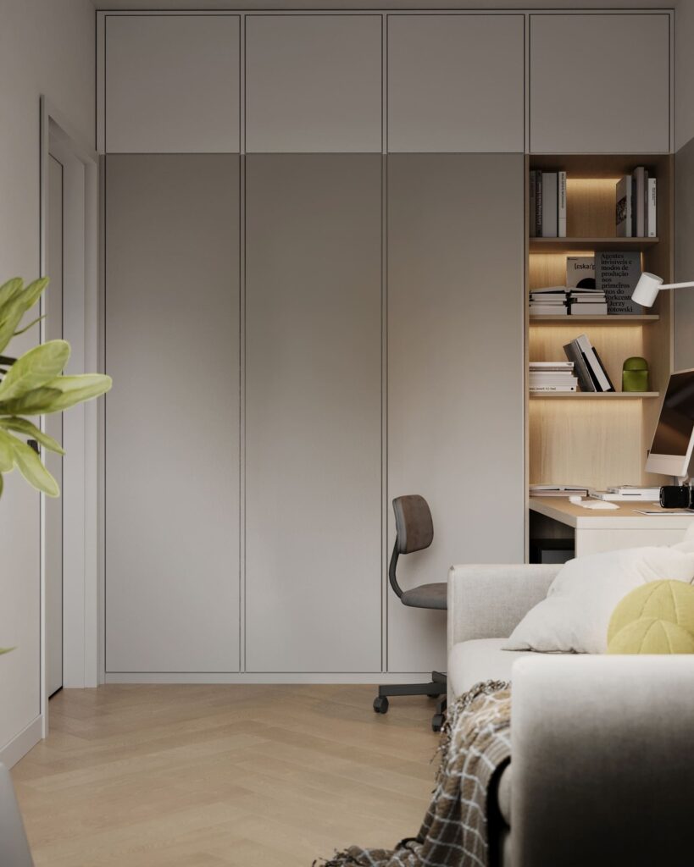
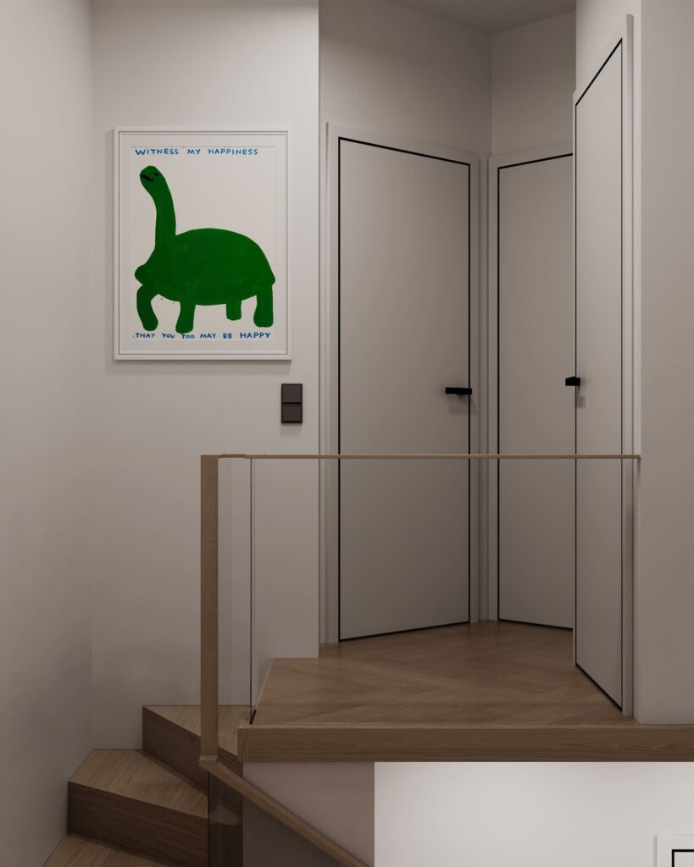
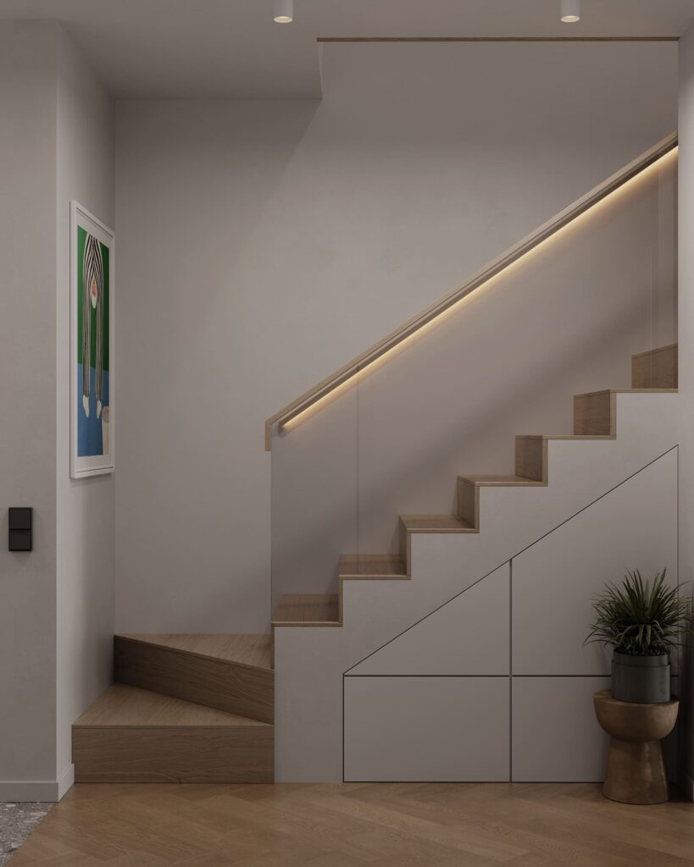
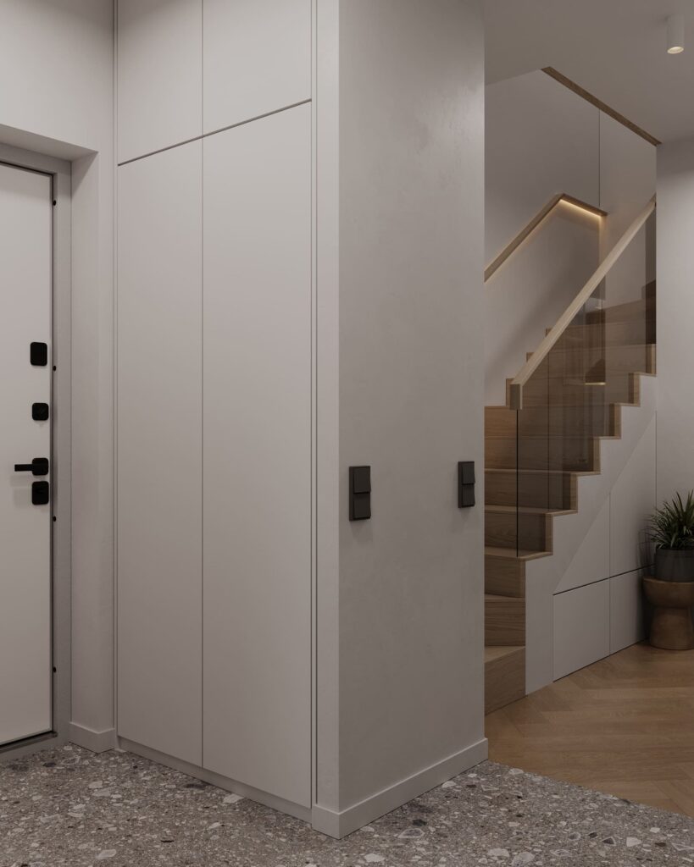
We created two independent bedroom blocks with their own storage systems: integrated wardrobes, under-bed drawers, niches above doors, and built-in storage along the staircase. Every centimeter works.
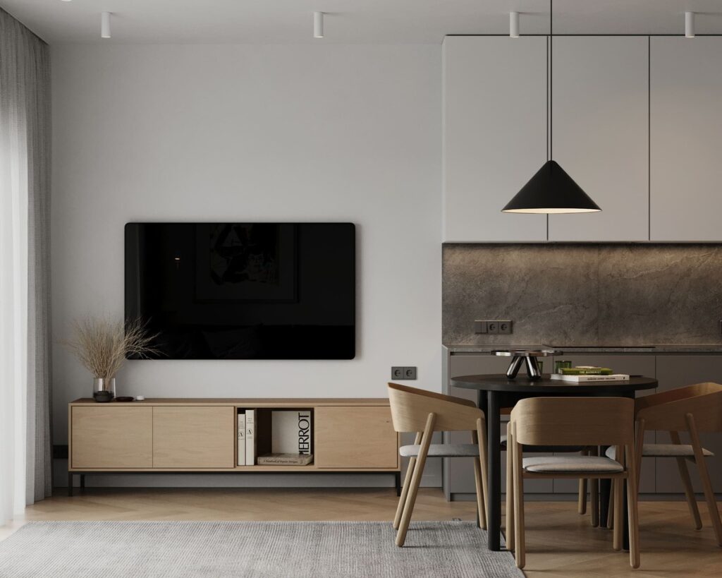
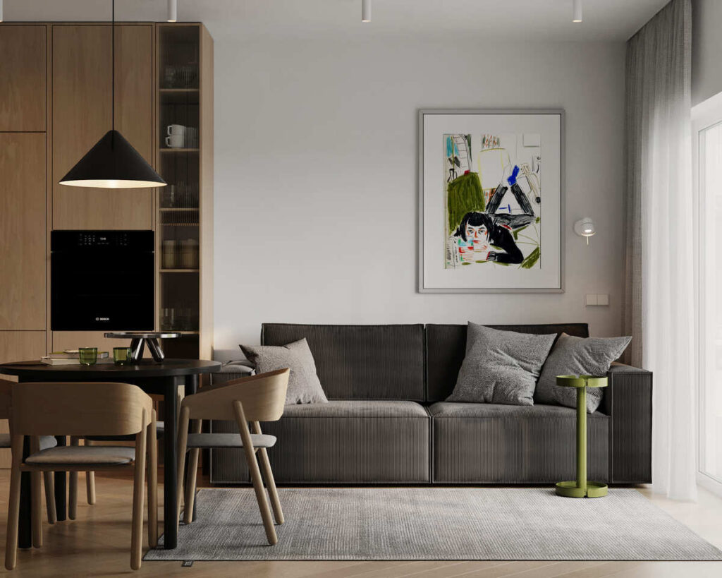
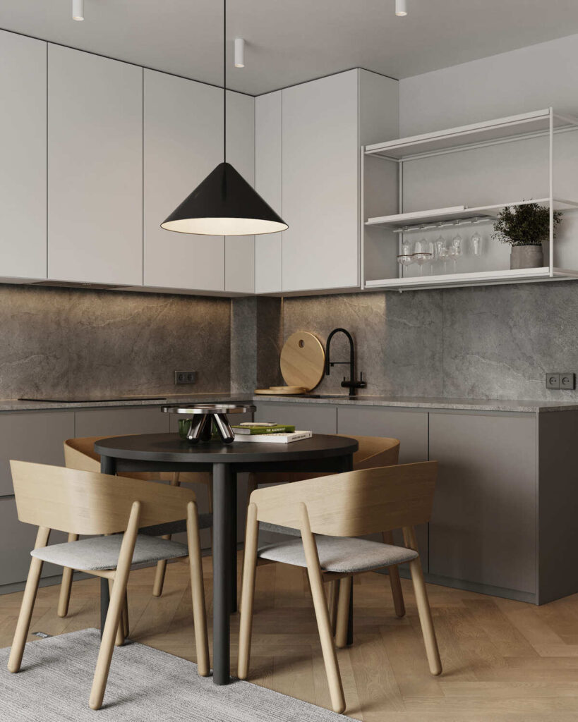
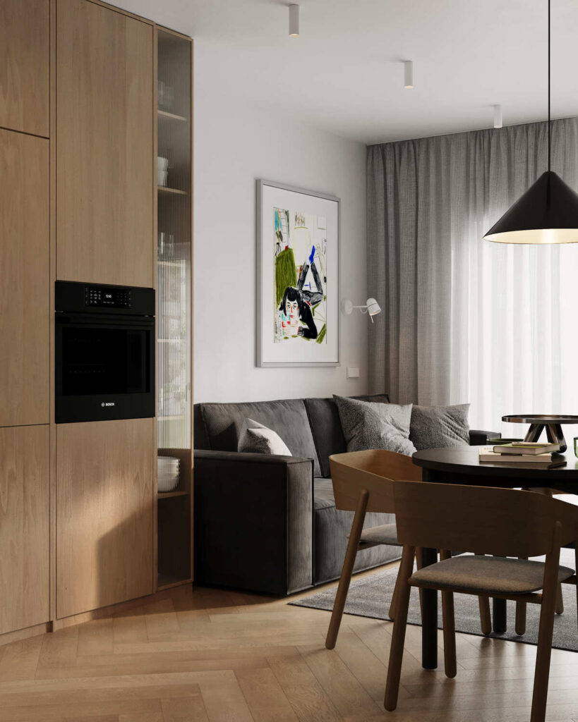
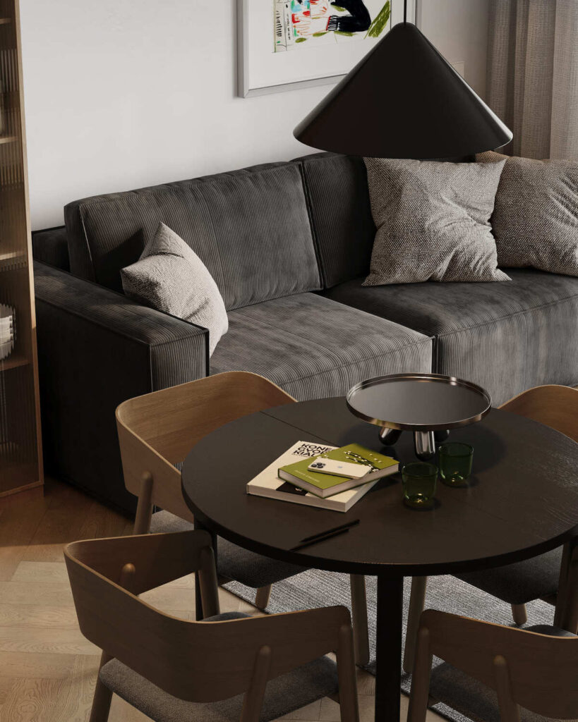
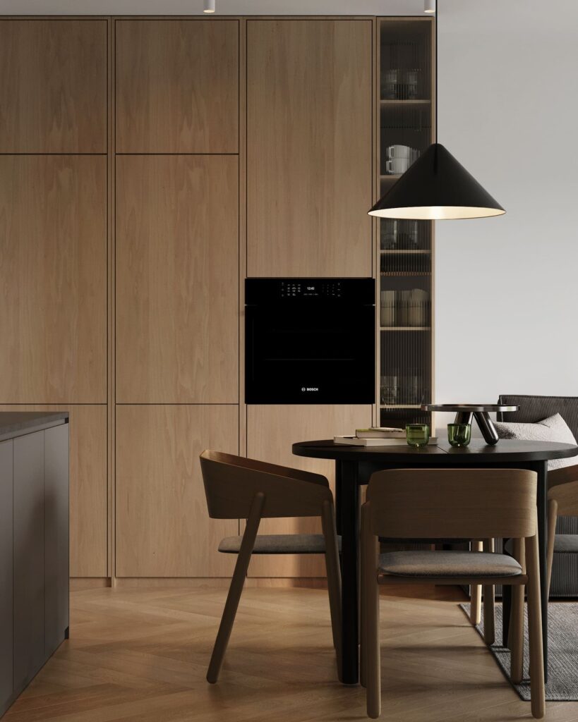
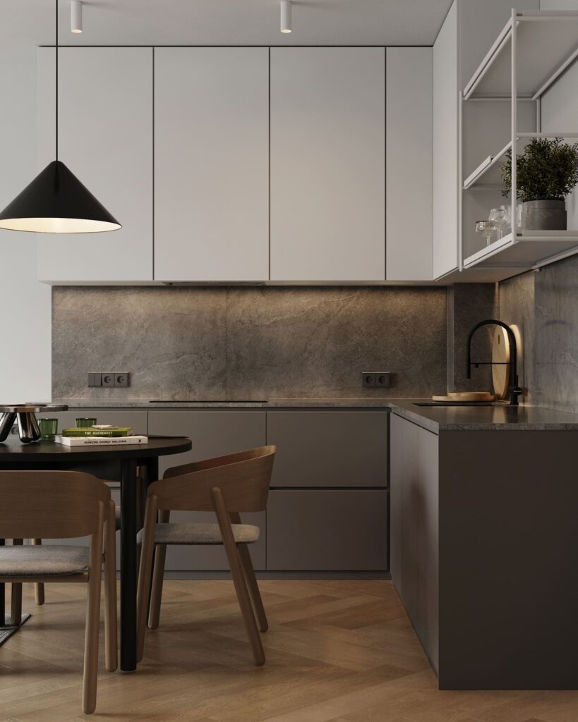
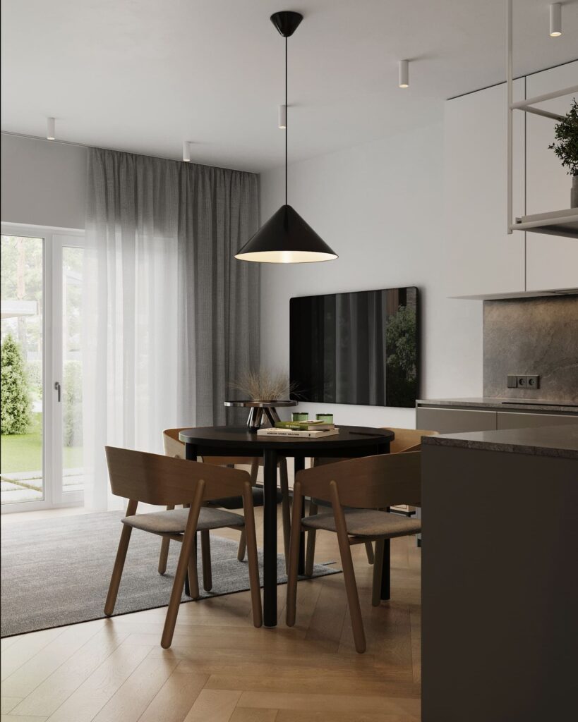
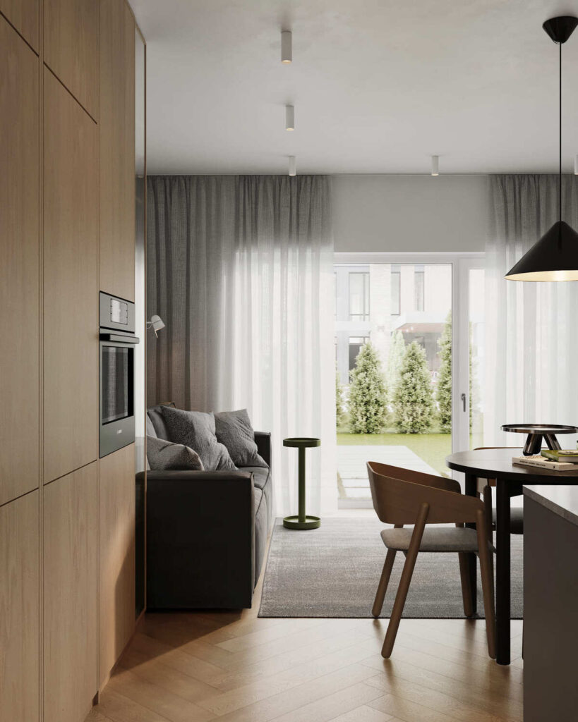
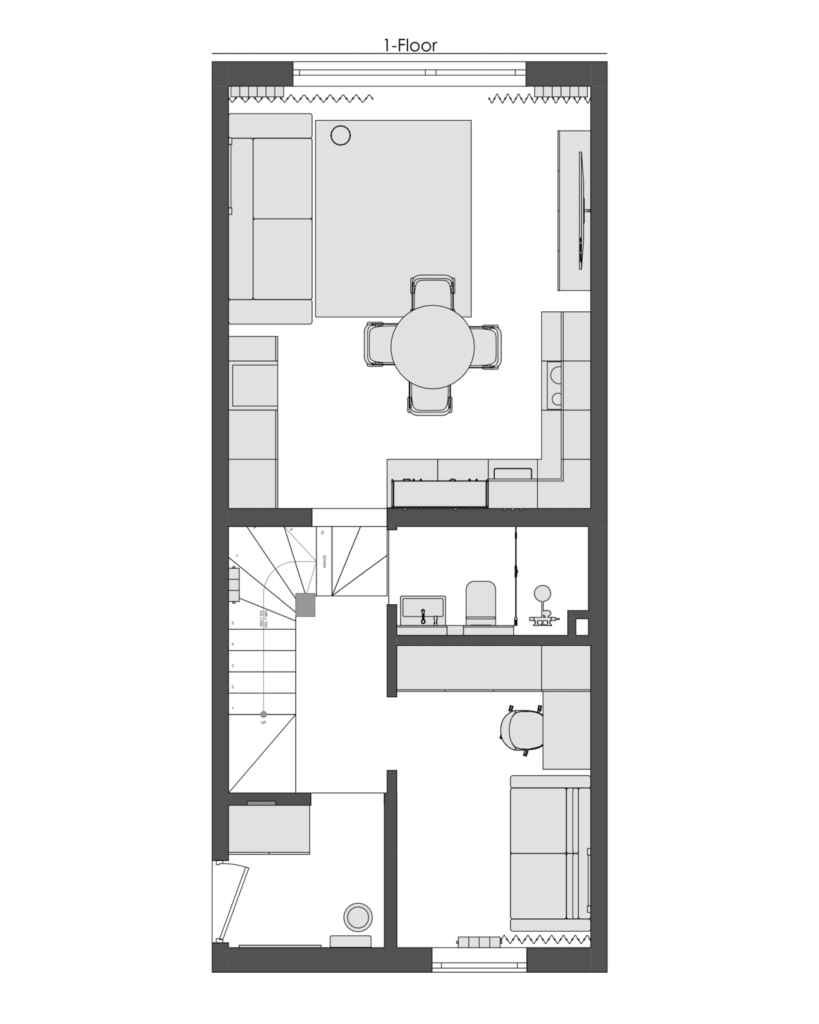
The ground floor is a kitchen-studio with access to a small inner courtyard. It is the heart of the home, combining kitchen, dining, and living areas. The compact size is balanced by thoughtful ergonomics: concealed storage, built-in appliances, and clean, minimal lines.
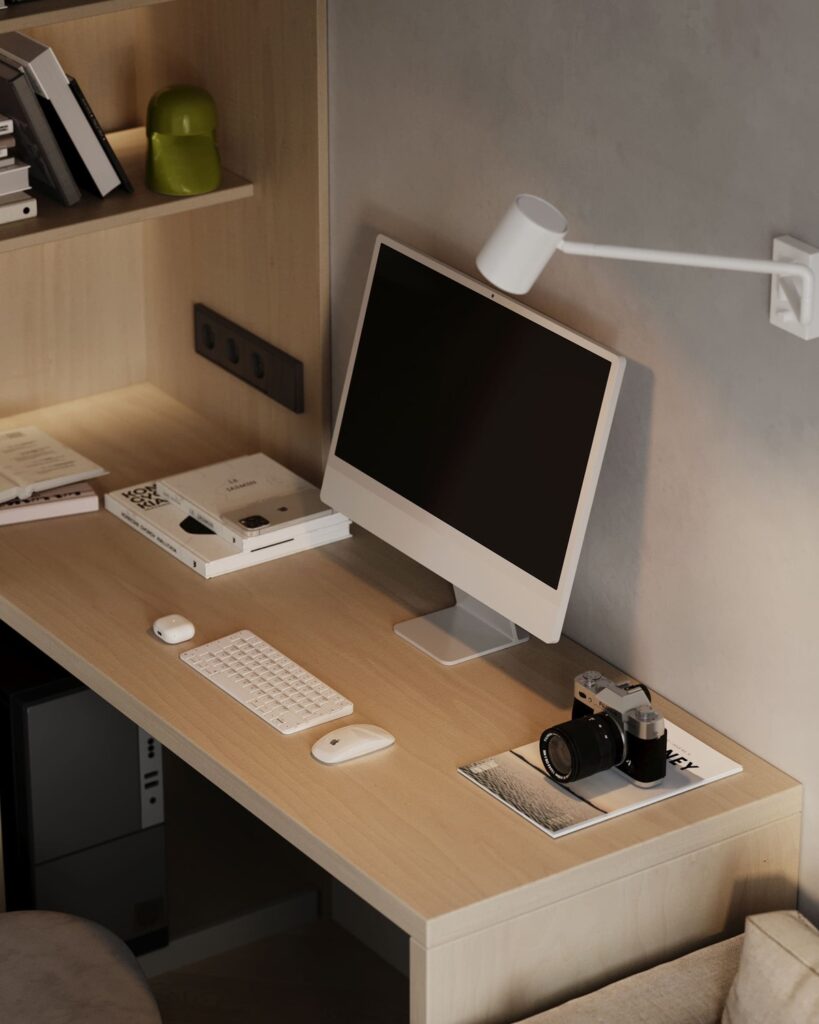
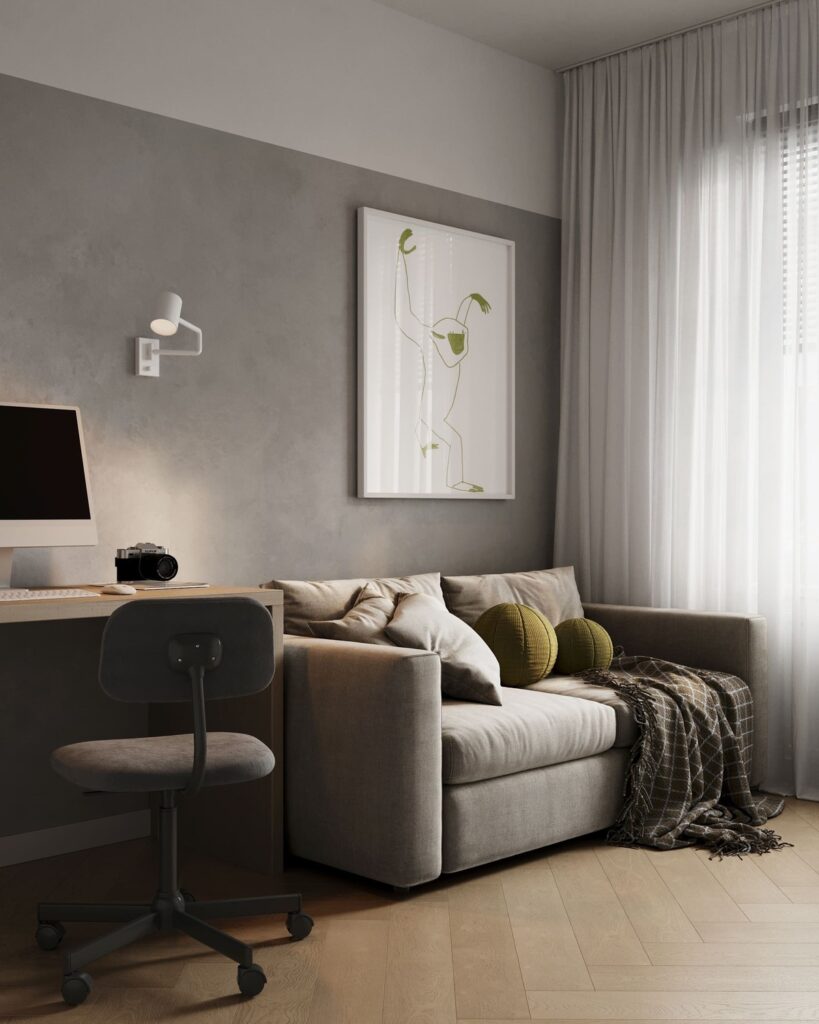
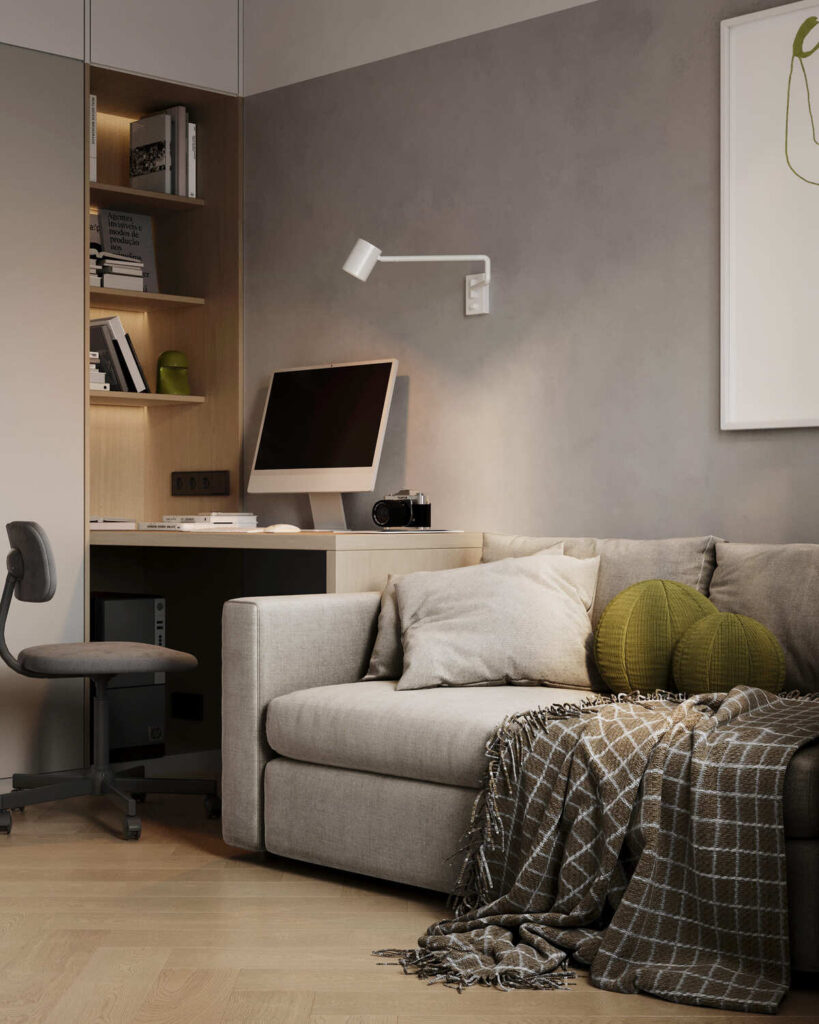
Near the stairs, we designed a home office that can also function as a guest room. Above the staircase, we added extra storage, transforming what is usually a “dead zone” into a functional feature.
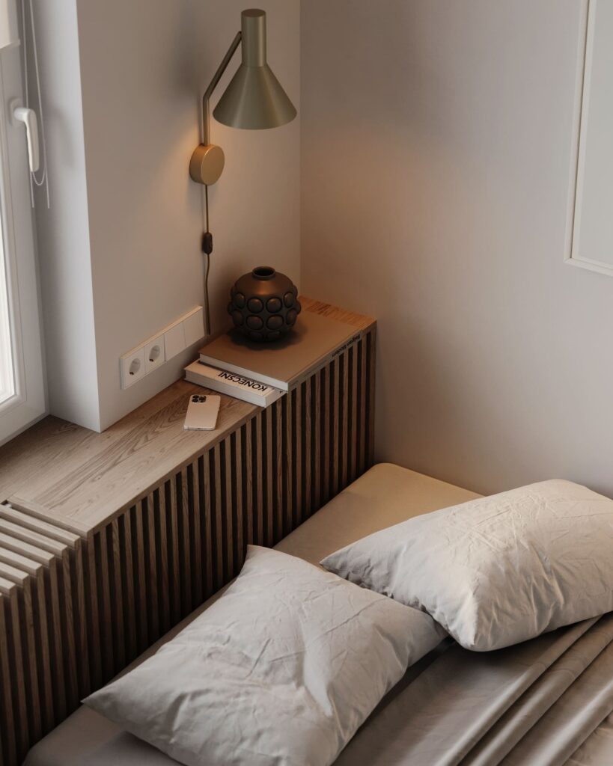
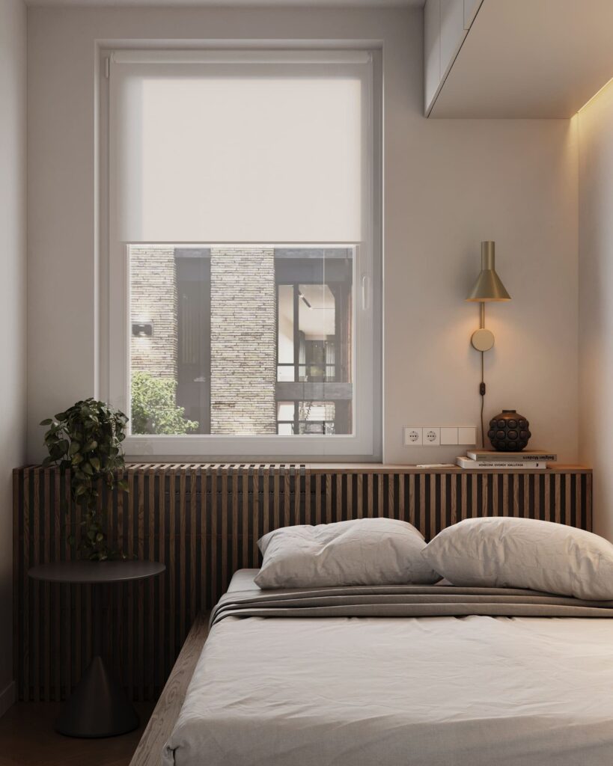
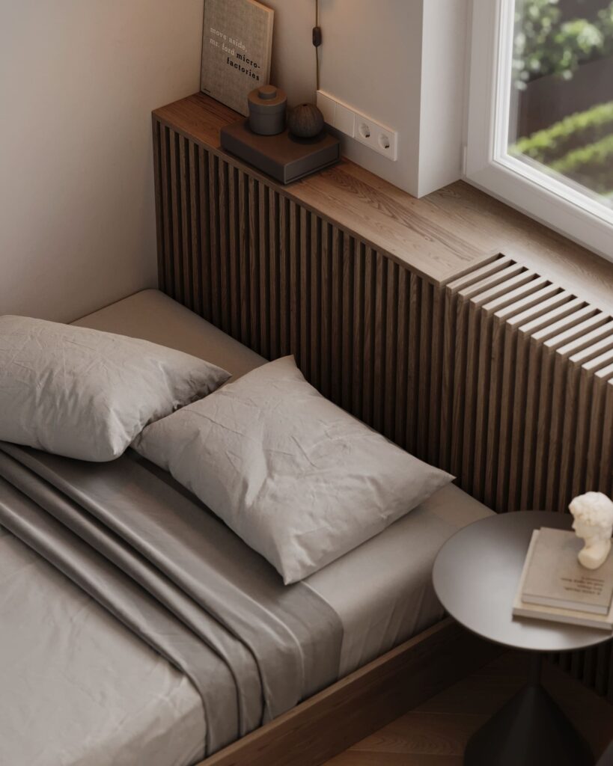
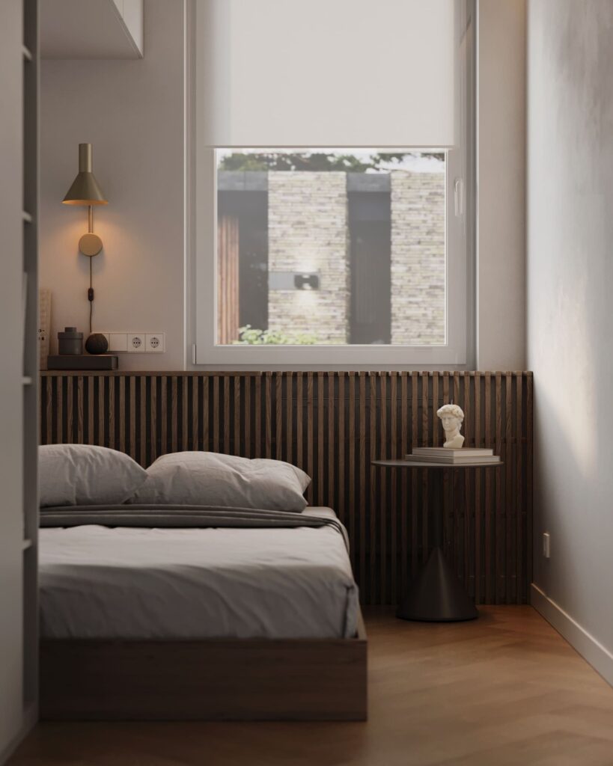
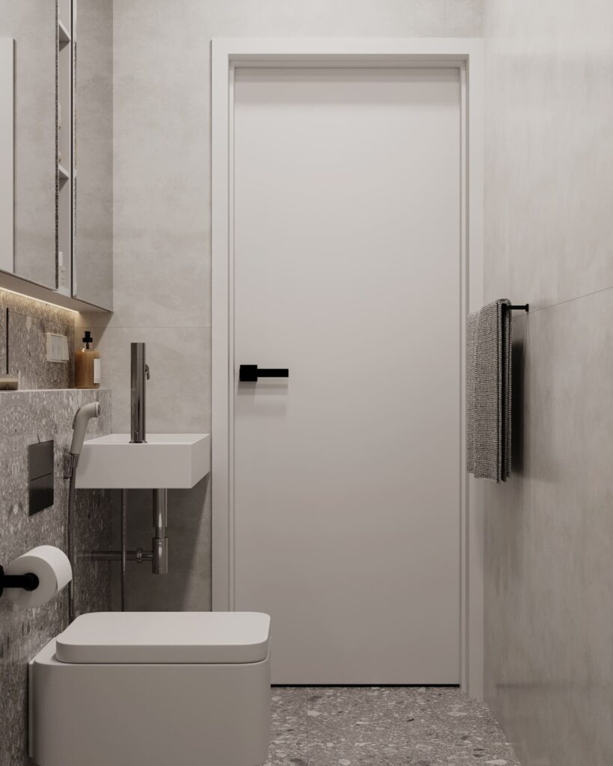
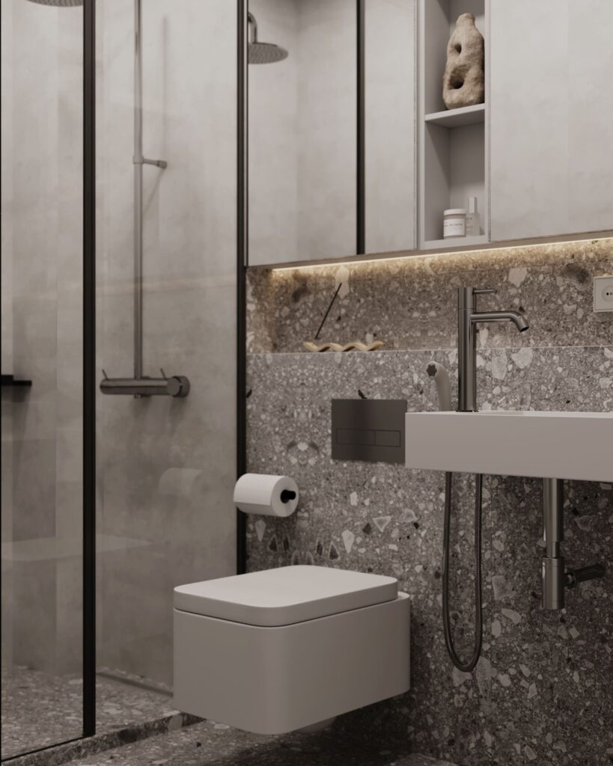
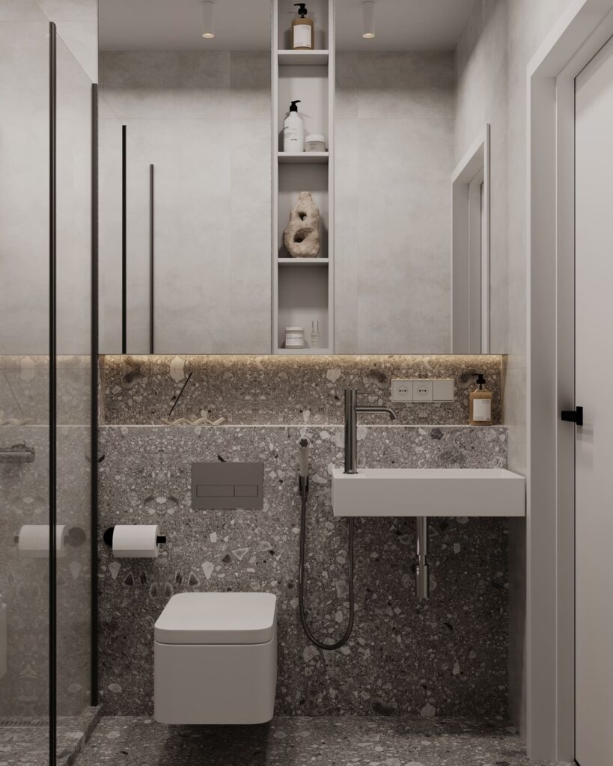
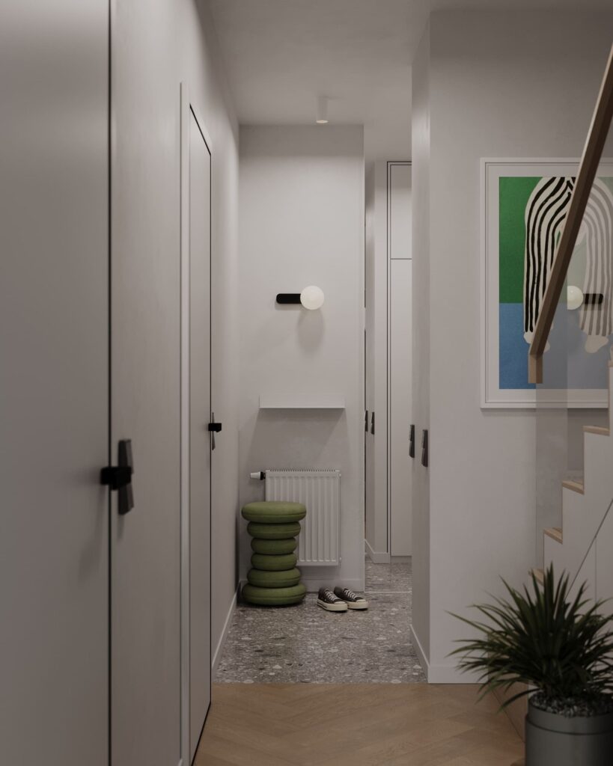
The idea behind the interior is maximum meaning within minimal space. Light walls, wood, soft textures, and accent lighting create a warm and calm atmosphere. Every element has its place — no excess, yet full of character.
This project is about rational design and human scale. It proves that even within 65 m², it is possible to achieve a balance between function, aesthetics, and the feeling of home.
Contact us
Inna Dovhalova
Founder, Art Director
