


Design of a Children’s Psychiatric Hospital
This project was developed in collaboration with the architectural company Archimed, creating a new-generation psychiatric hospital for children.
Designing a children’s psychiatric hospital goes far beyond aesthetics. It is about safety, comfort, and emotional support. Our goal was to create an environment that reduces anxiety, helps young patients feel protected, and supports the therapeutic process.
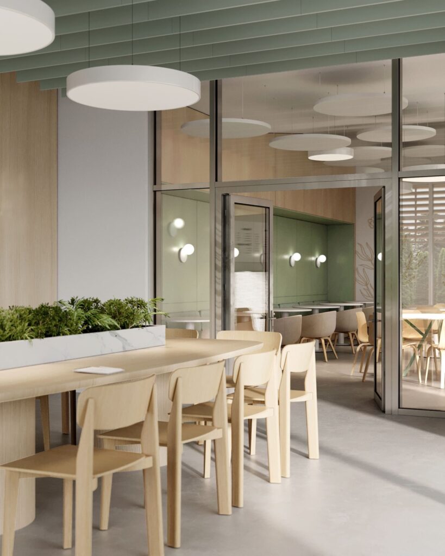
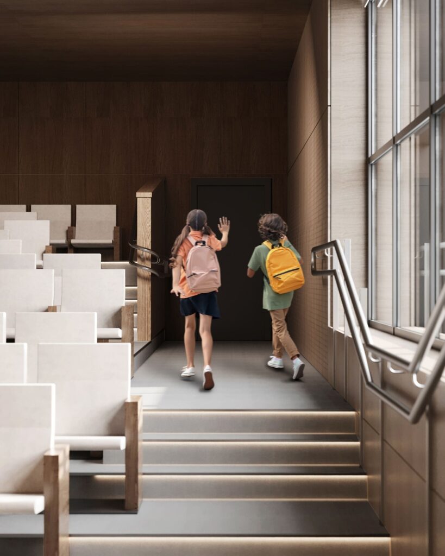
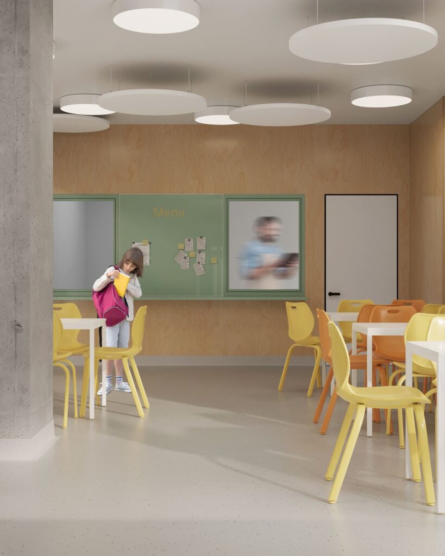
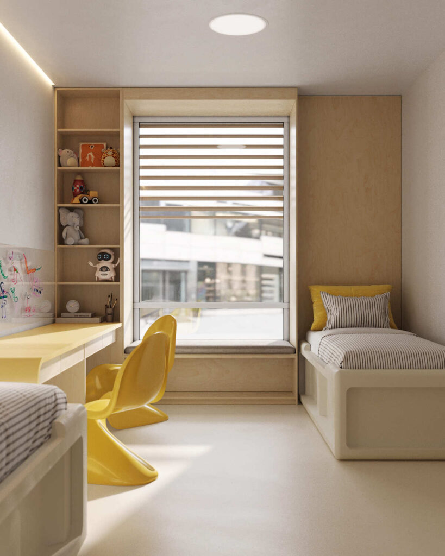
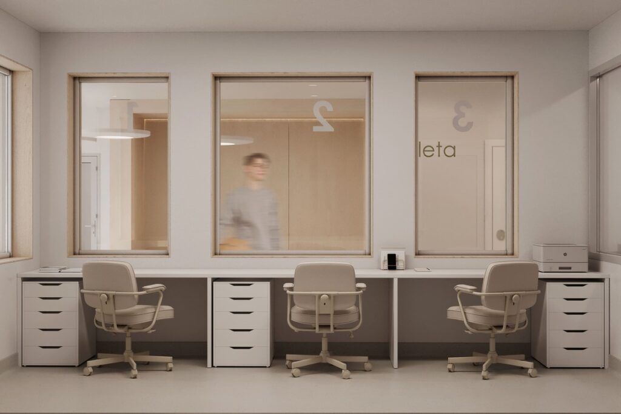
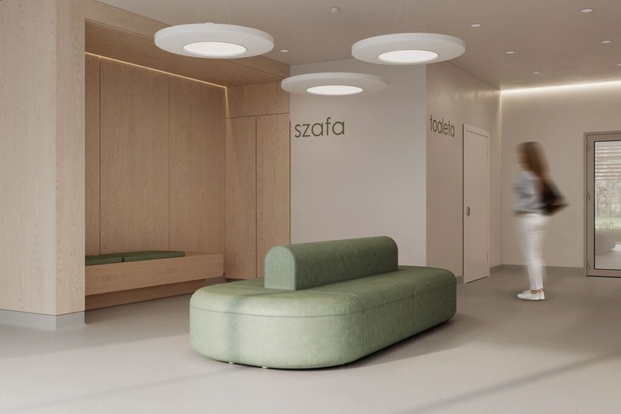
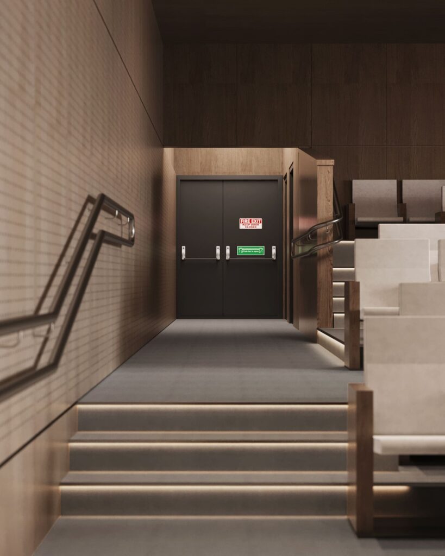
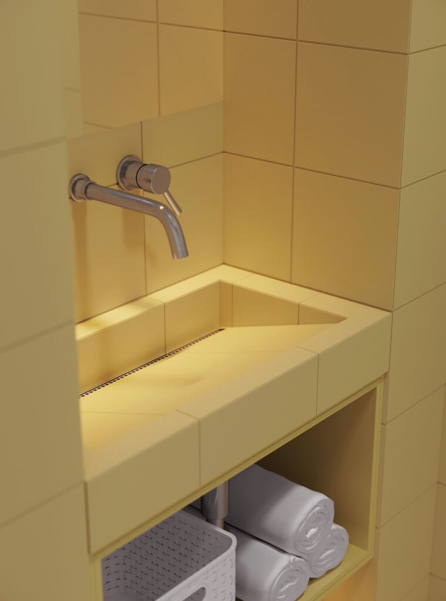
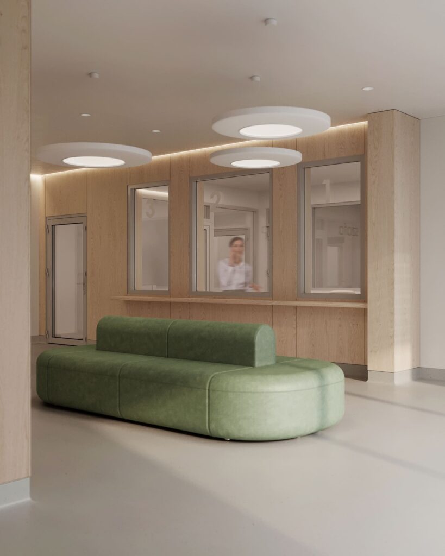
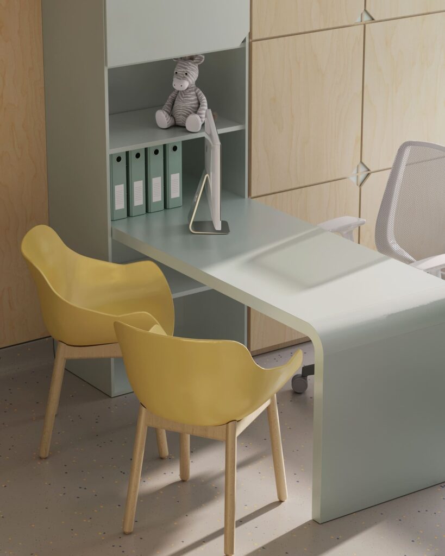
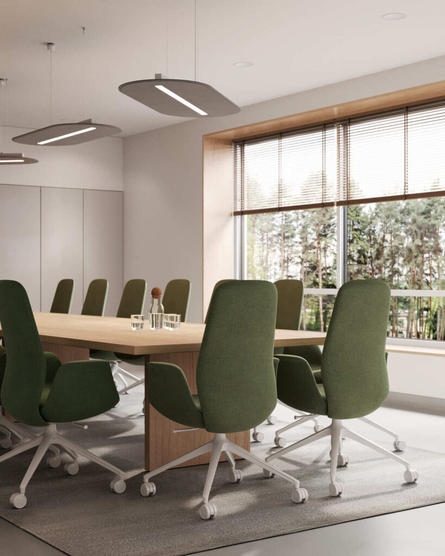
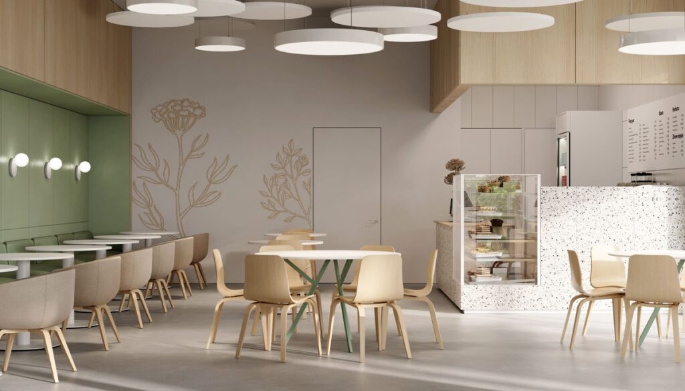
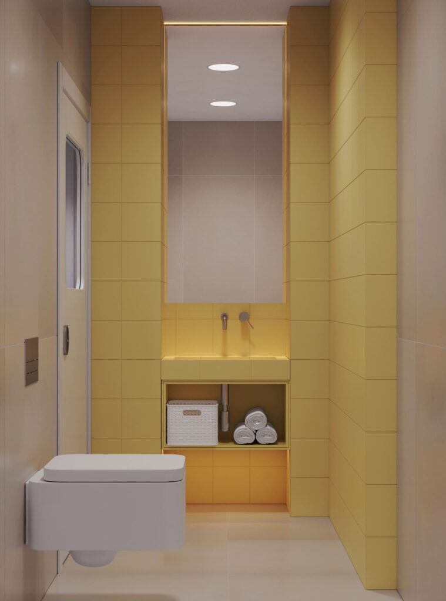
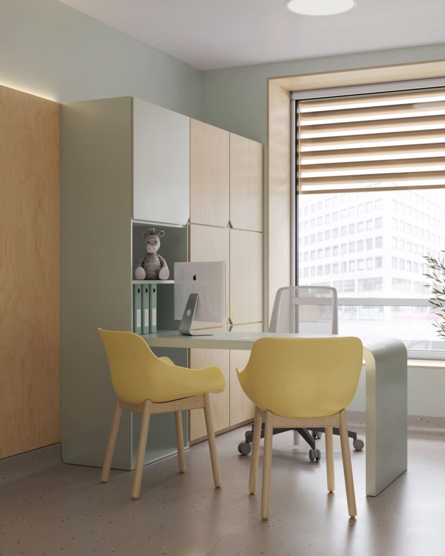
Safety became the guiding principle. Furniture was selected from specialized suppliers for medical and psychiatric institutions, meeting international safety standards. Custom elements were designed according to safe interior principles for children: rounded corners, secure fixation, and prevention of dismantling or misuse. All lighting is integrated — no suspended fixtures are used. Only staff areas feature alternative solutions to emphasize functional zoning.
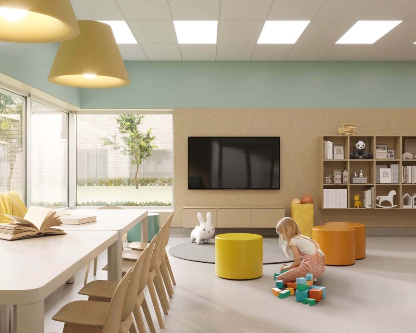
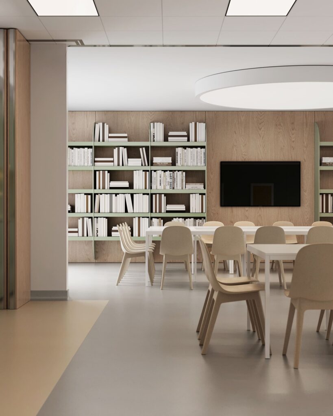
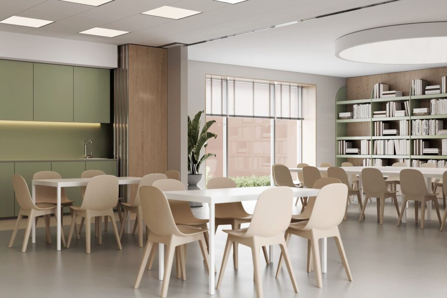
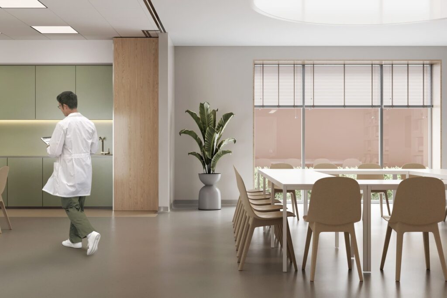
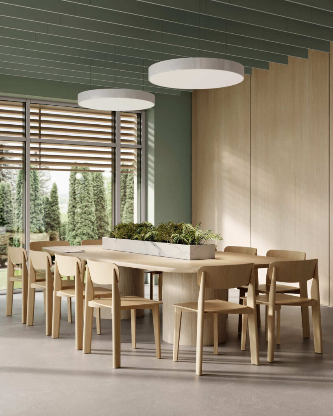
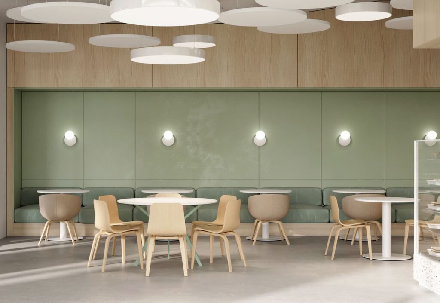
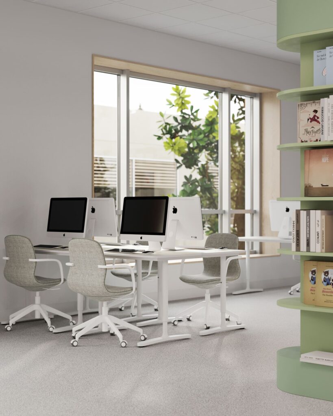
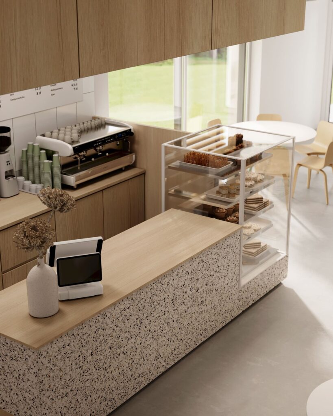
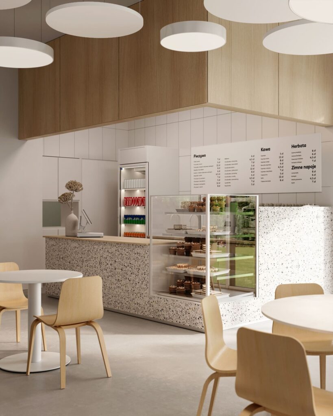
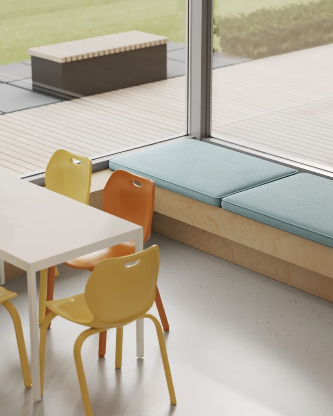
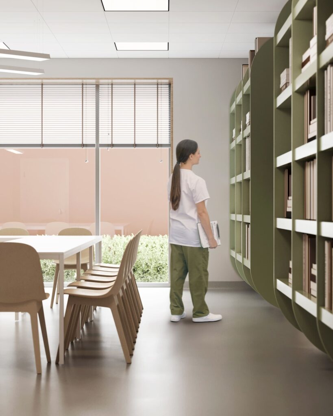
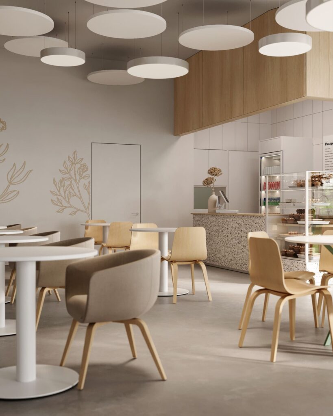
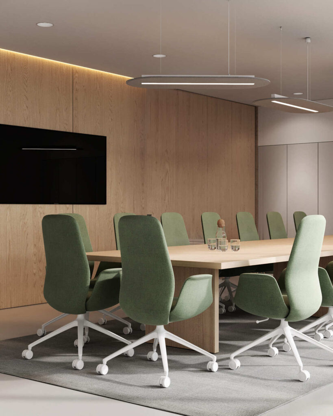
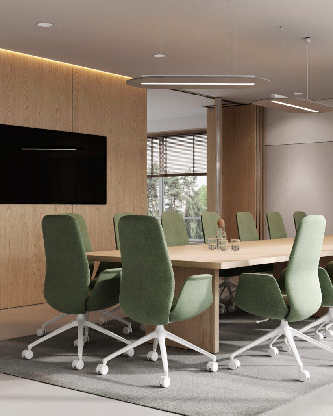
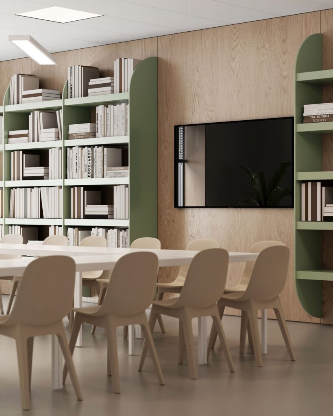
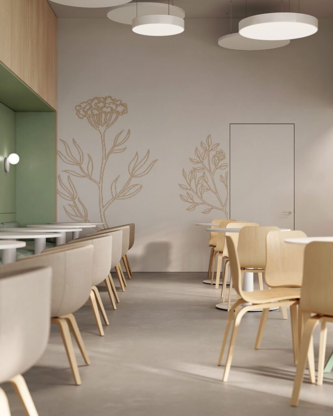
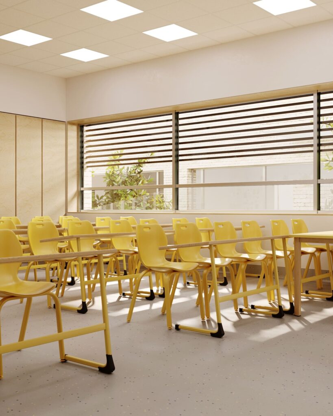
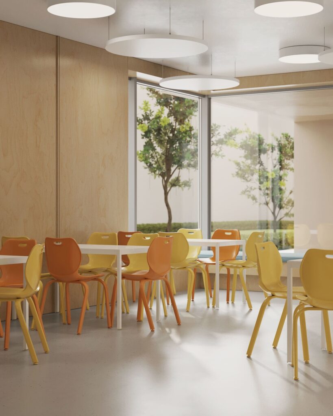
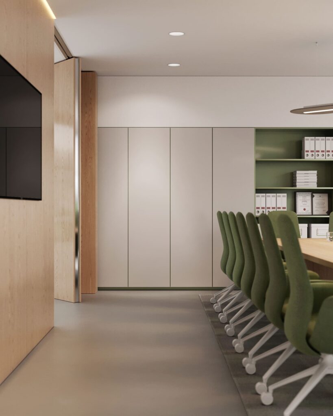
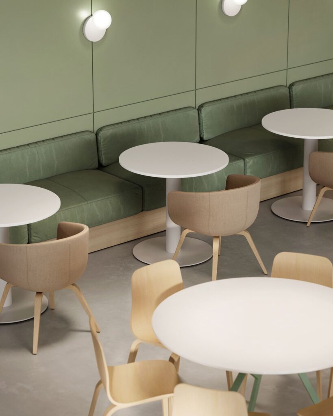
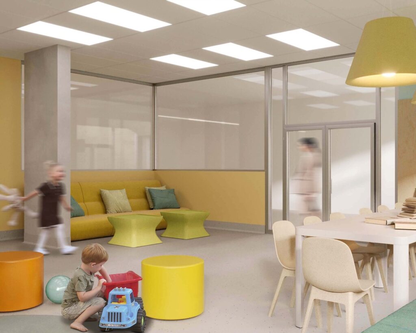
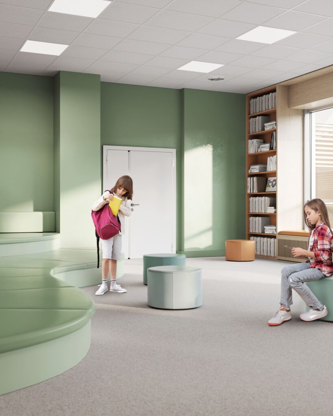
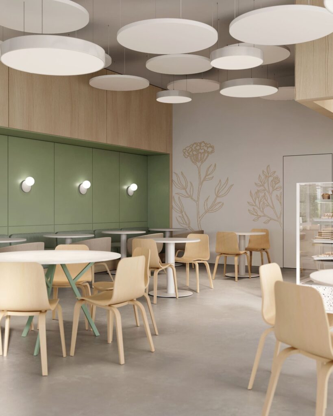
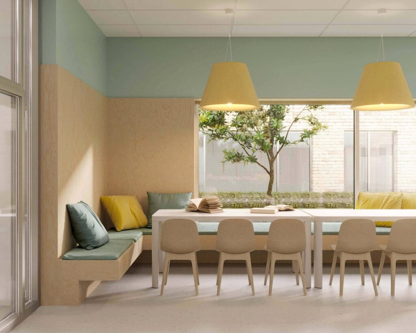
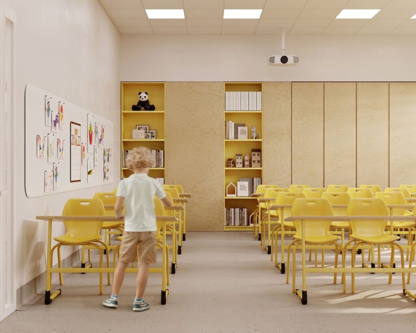
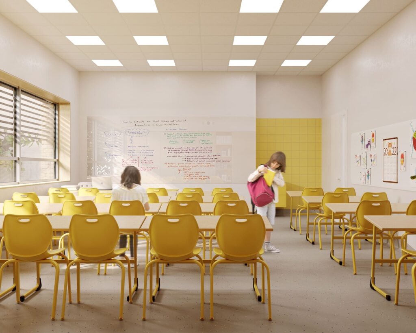
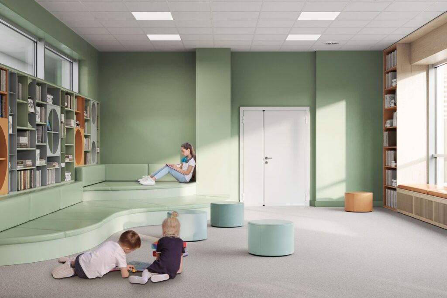
We aimed to move away from the image of a sterile clinic. The interior features warm wood tones, green as a symbol of harmony and nature, and accents of yellow and orange to introduce warmth and optimism. The space resembles a contemporary educational or cultural center rather than a traditional medical facility.
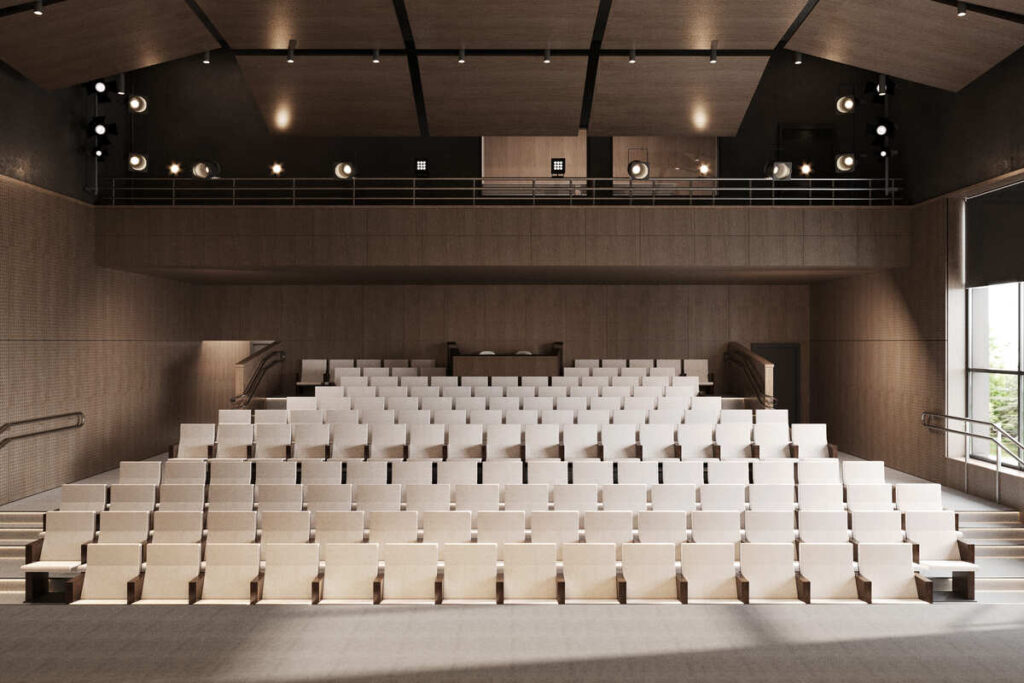
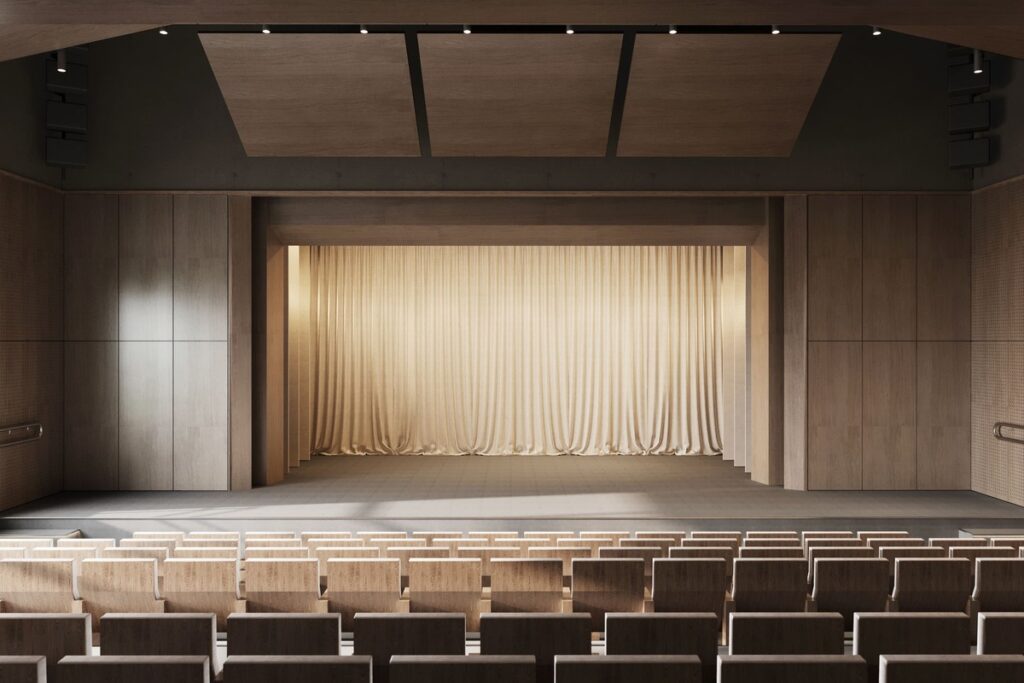
The project includes more than twenty different spaces: classrooms and day rooms, a library and play areas, a dining hall and café zone, sports and assembly halls, therapy rooms, staff areas, spaces for parents with children, corridors, and recreational zones. Each has its own function, yet all are united by a single purpose — to create a safe, welcoming, and modern environment.
The result is a hospital where design becomes part of therapy — a place where children can learn, play, rest, and restore their inner balance.
Contact us
Inna Dovhalova
Founder, Art Director
