


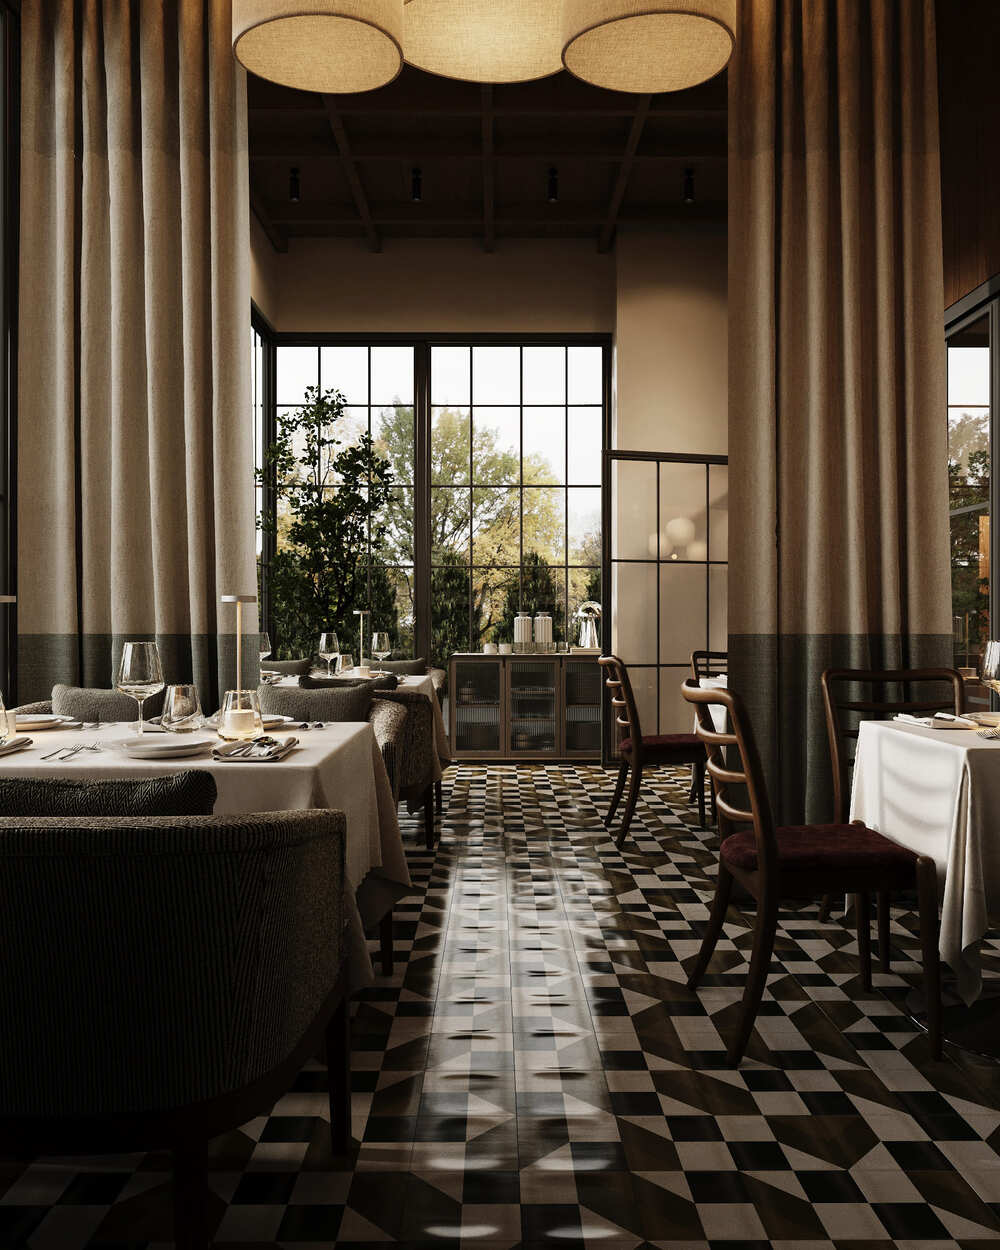
Izum restaurant design
Area:
420 m²
 See the project
Beauty salon interior design
Area:
187 m²
See the project
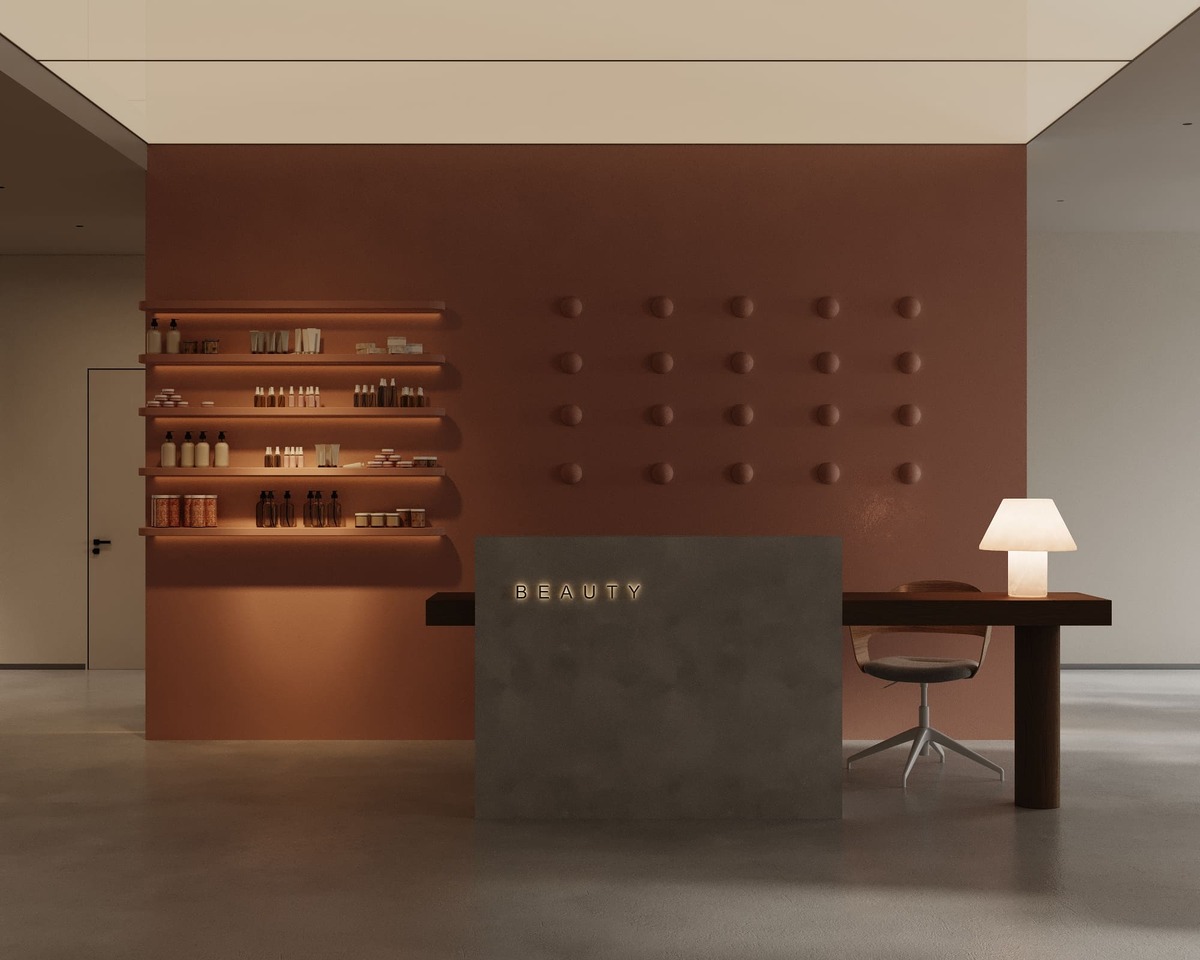
Beauty salon interior design
Area:
187 m²
 See the project
Family restaurant design
Area:
250+ m²
See the project
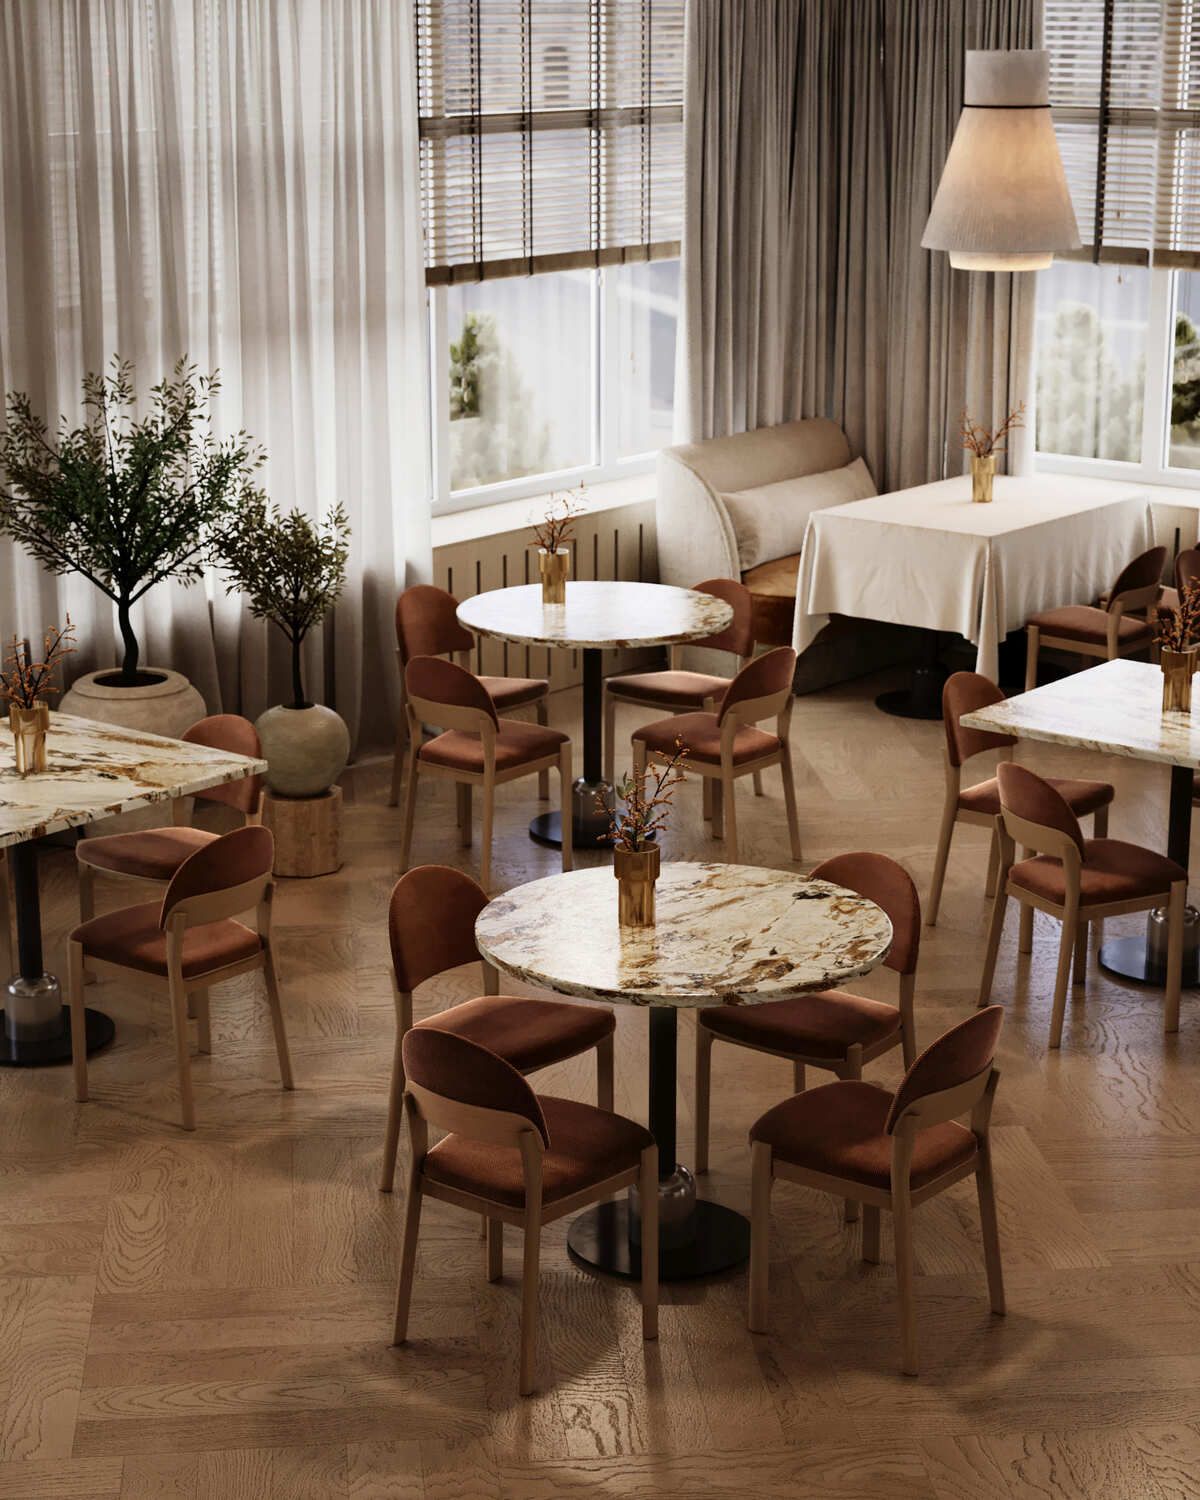
Family restaurant design
Area:
250+ m²
 See the project
Bright apartment for a young couple
Area:
63 m²
See the project
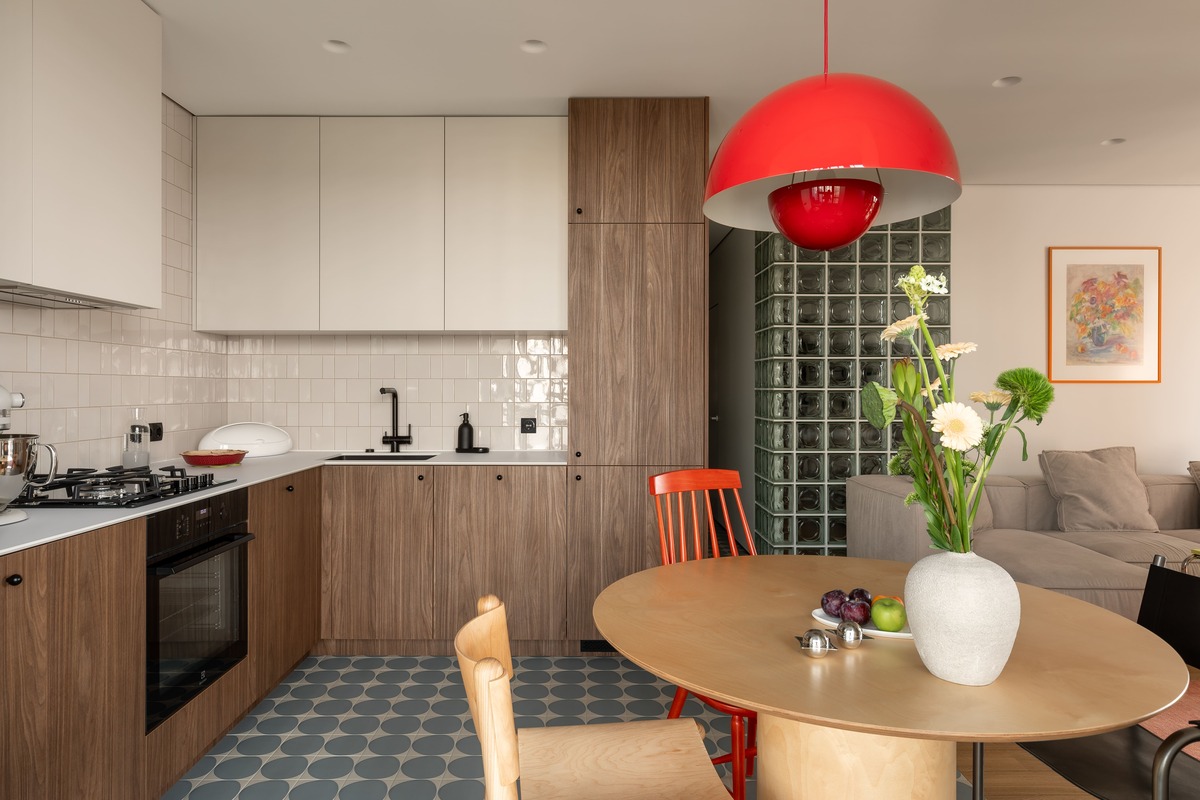
Bright apartment for a young couple
Area:
63 m²
 See the project
Villa in Spain
Area:
278 m²
See the project
Villa in Spain
Area:
278 m²
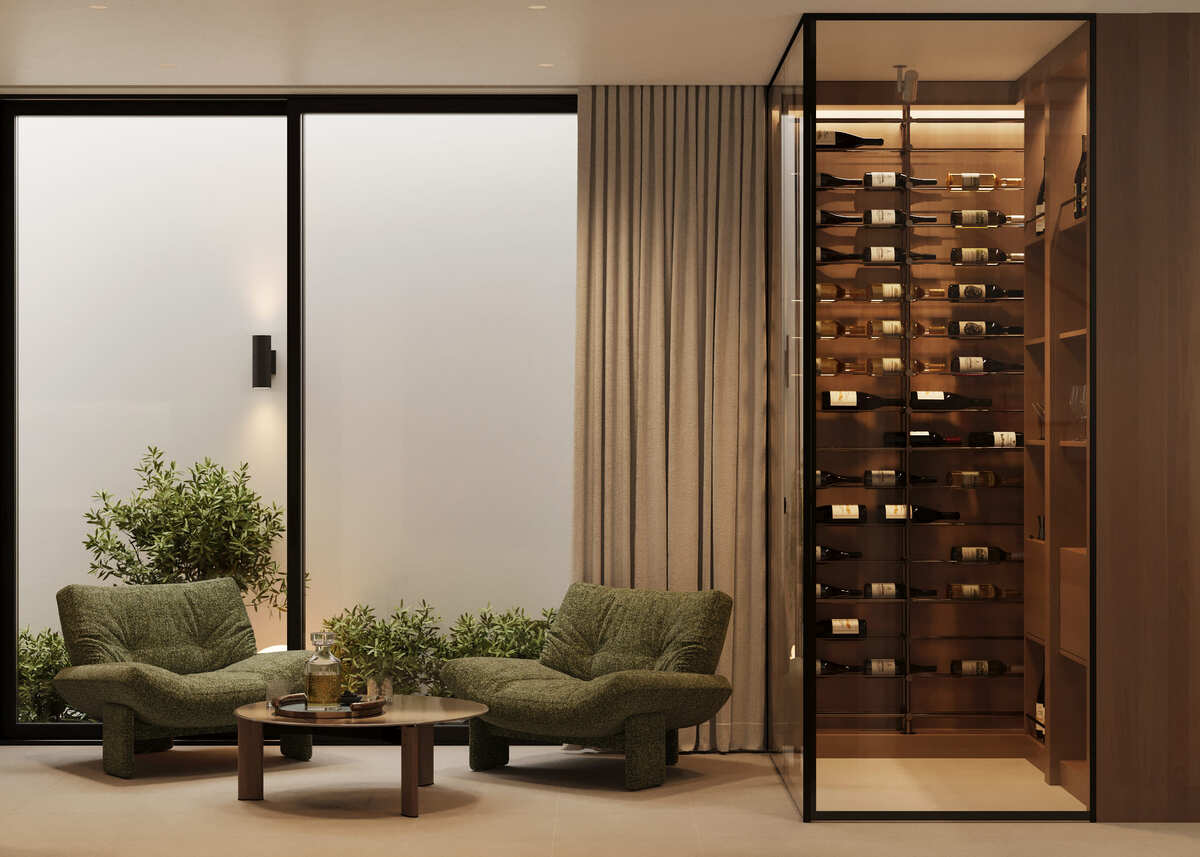 See the project
House design with terrace
Area:
210 m²
See the project
House design with terrace
Area:
210 m²
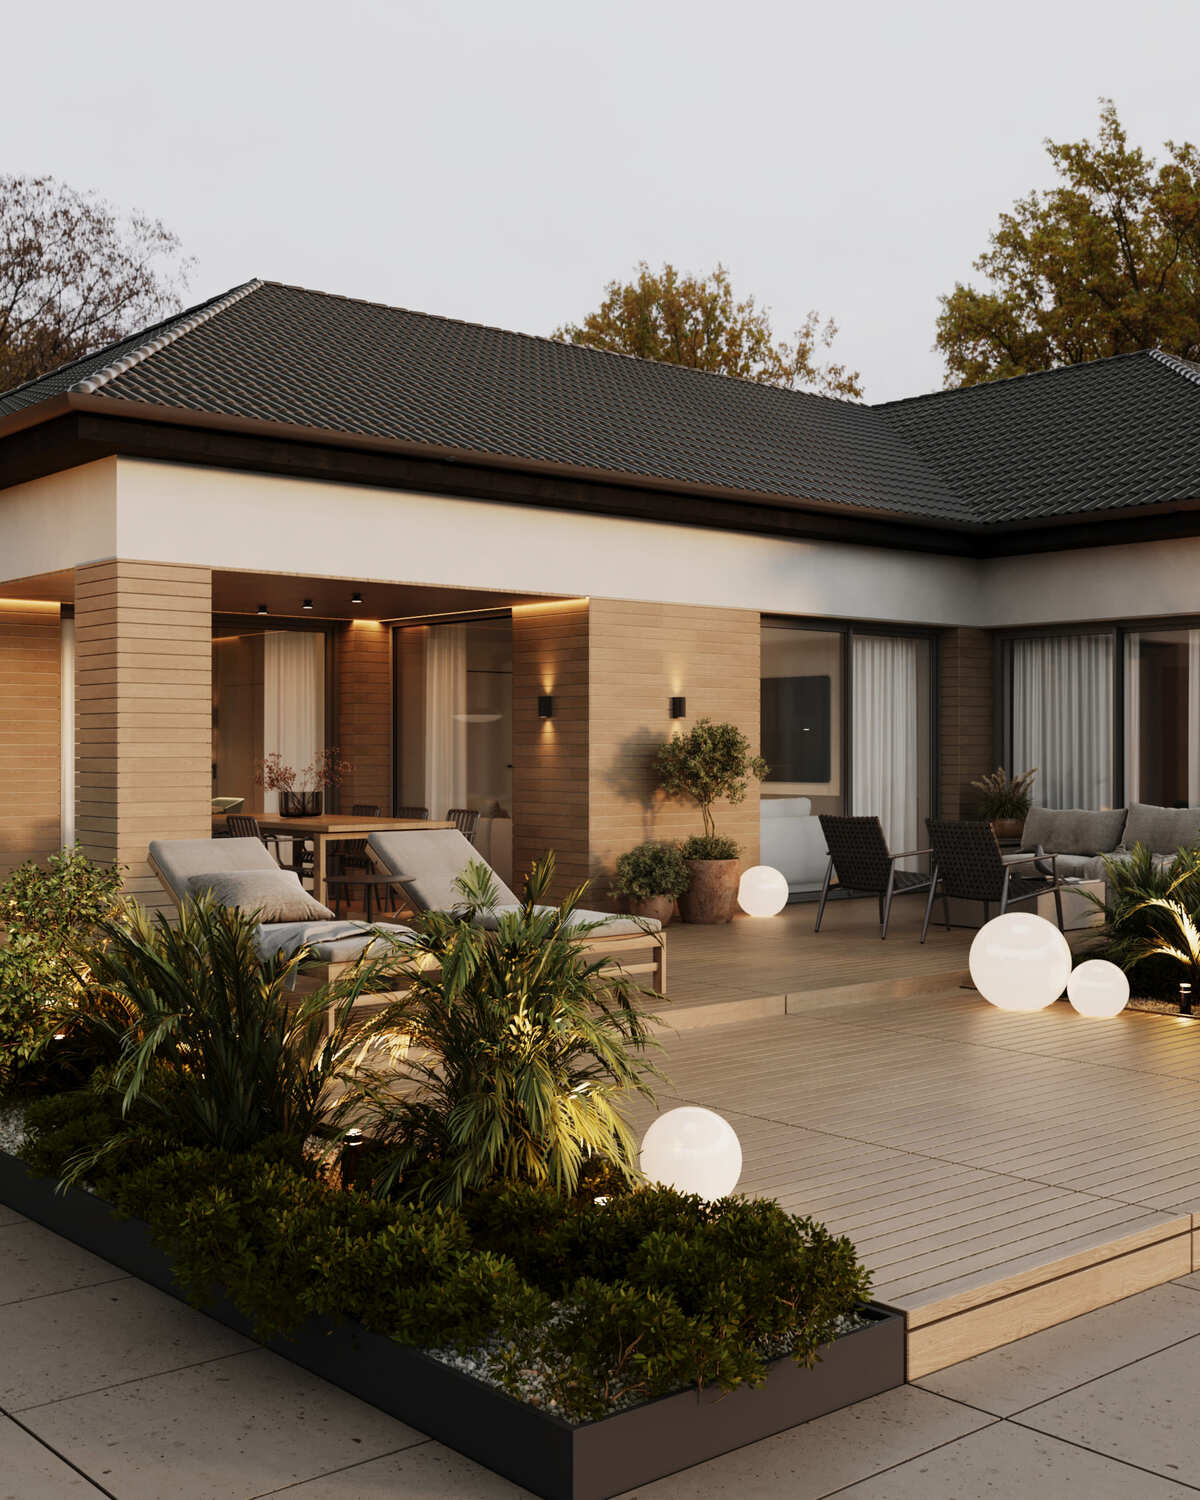 See the project
Apartment in Kraków
Area:
76 m²
See the project
Apartment in Kraków
Area:
76 m²
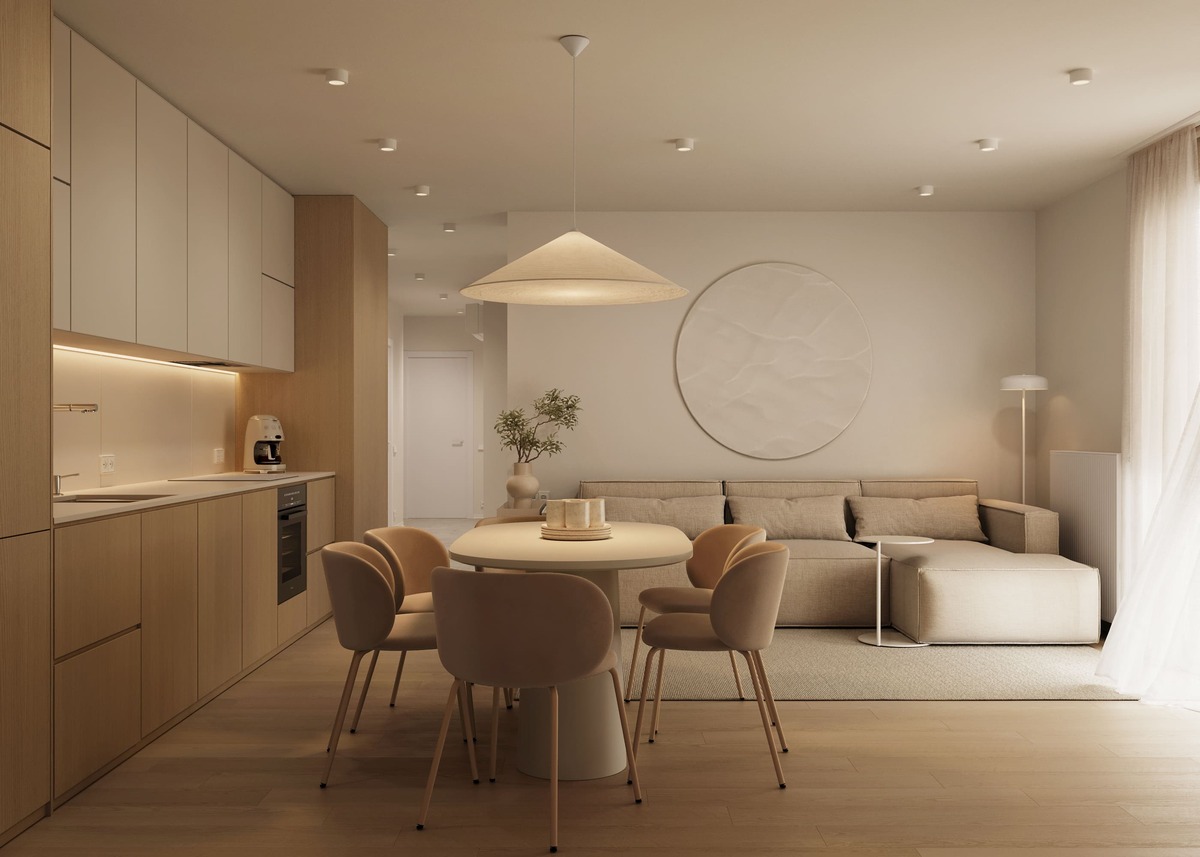 See the project
Design of the IT company office “Mass Media Group”
Area:
430 m²
See the project
Design of the IT company office “Mass Media Group”
Area:
430 m²
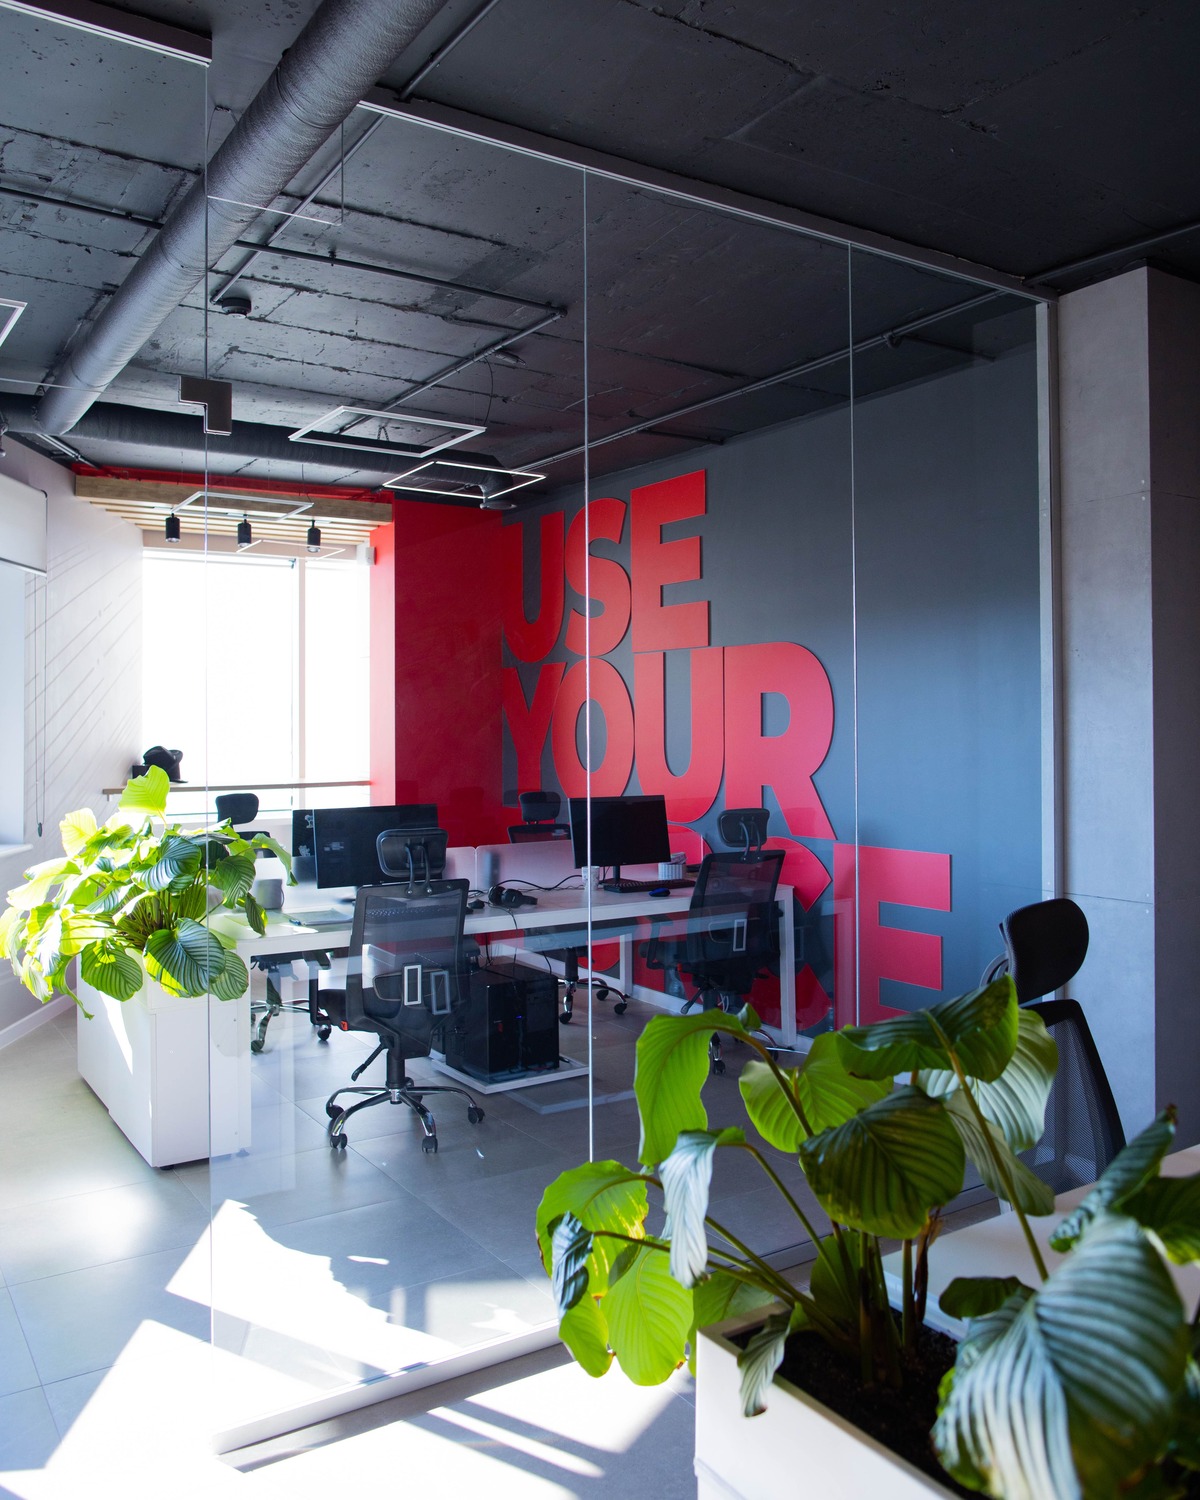 See the project
Office design of the company “Promunion”
Area:
150 m²
See the project
Office design of the company “Promunion”
Area:
150 m²
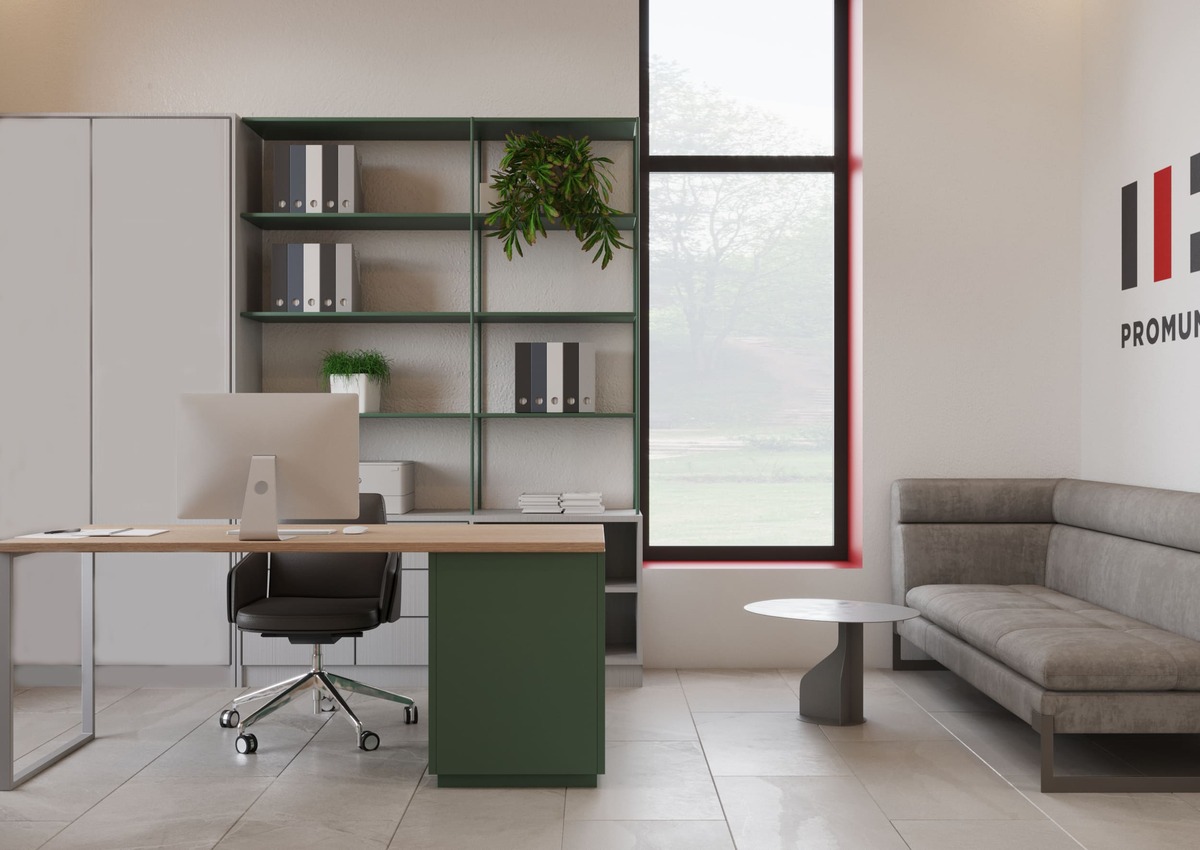 See the project
Design of the café “Cukiernia”
Area:
72 m²
See the project
Design of the café “Cukiernia”
Area:
72 m²
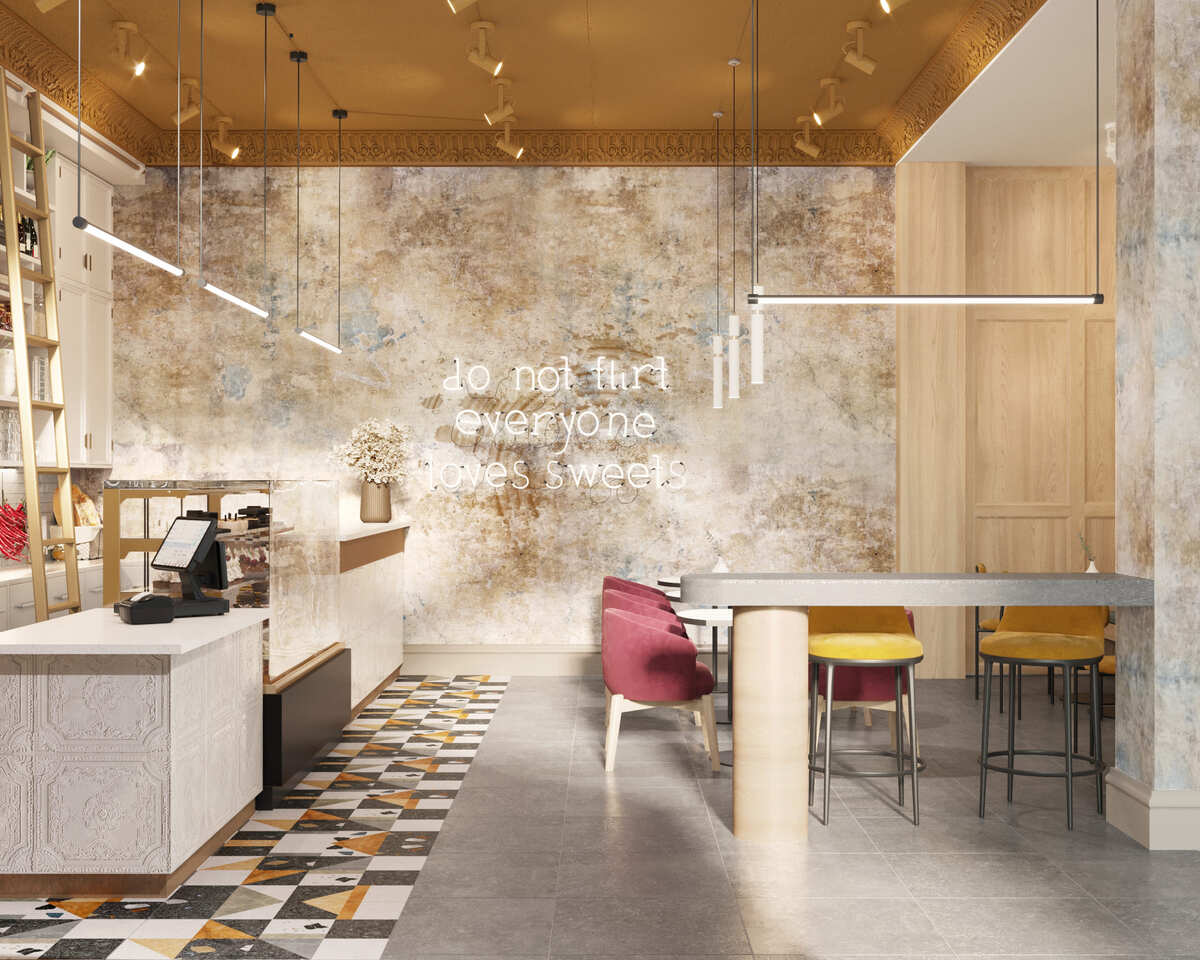 See the project
Cafe “Briosh”
Area:
47 m²
See the project
Cafe “Briosh”
Area:
47 m²
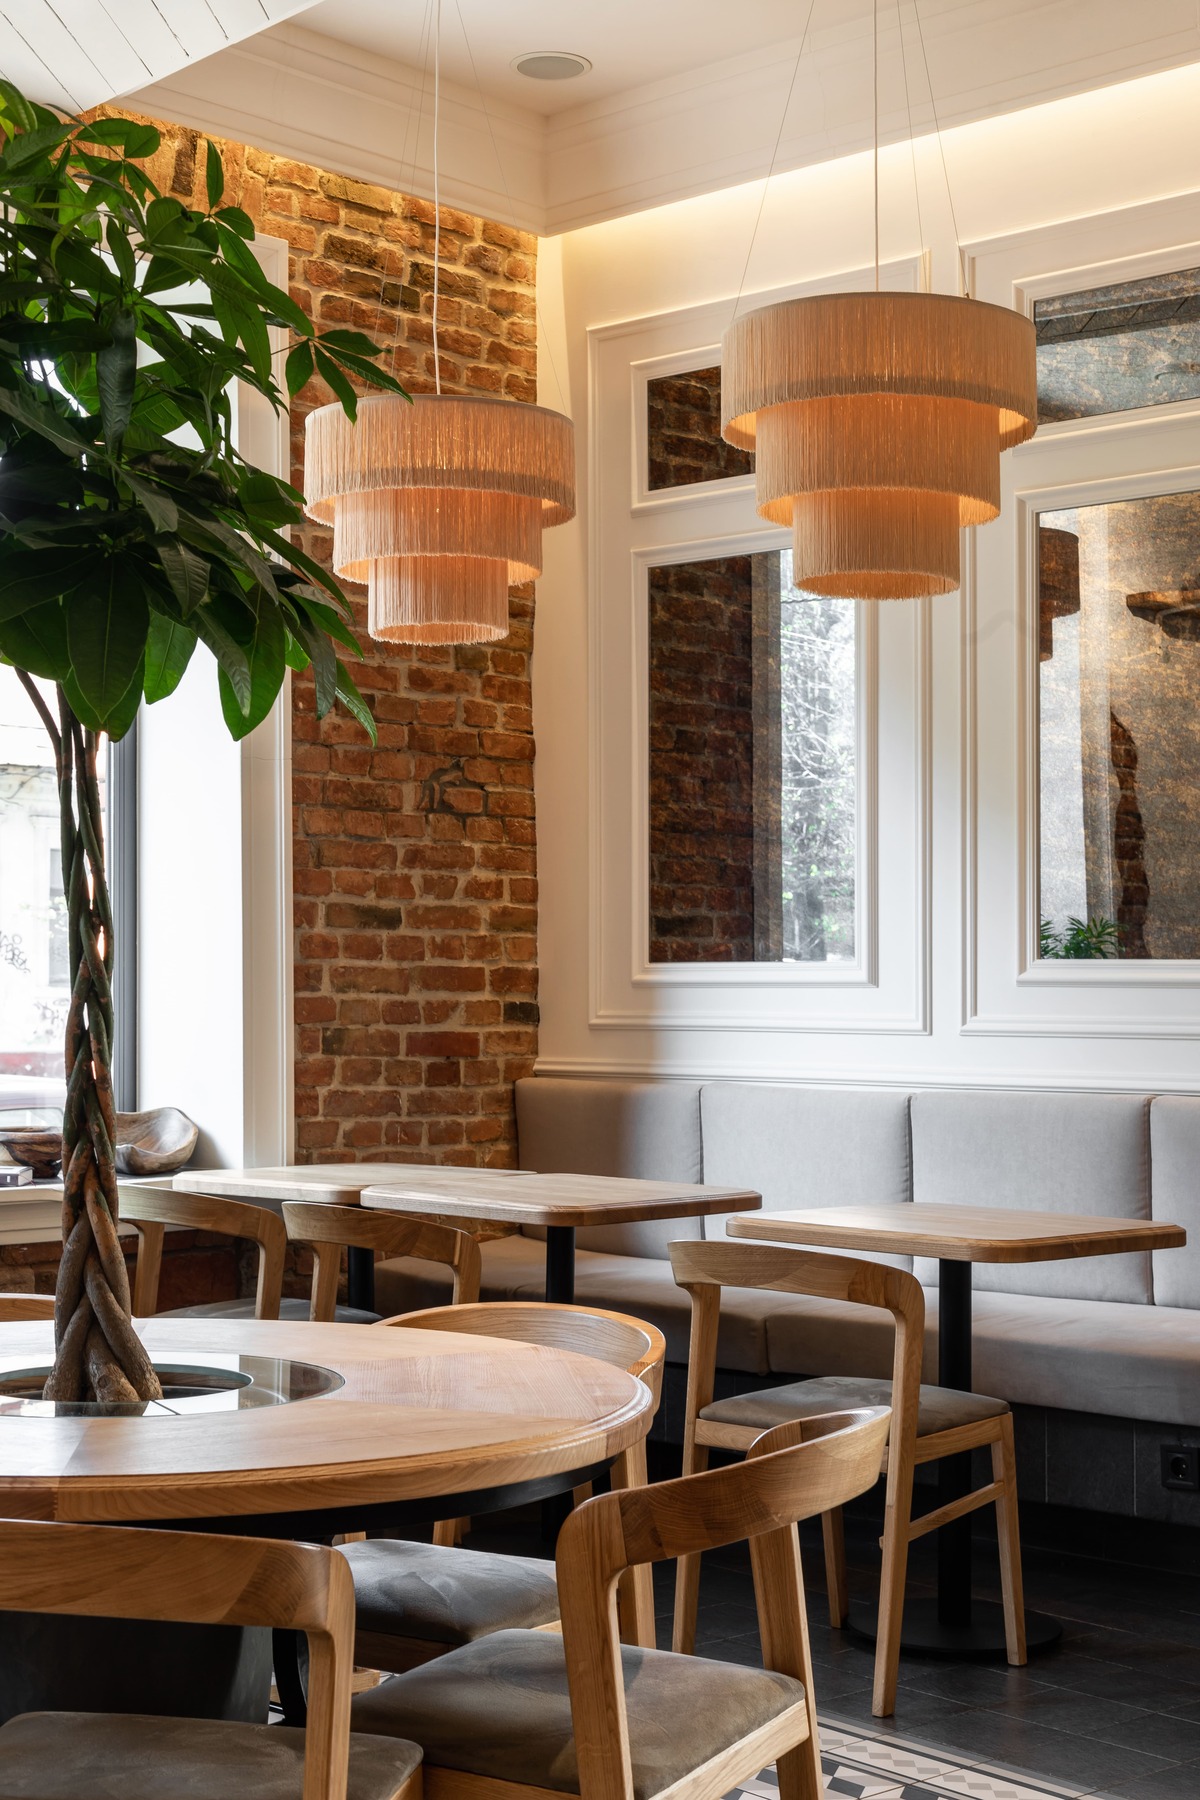 See the project
Caffe “Krendel”
Area:
70 m²
See the project
Caffe “Krendel”
Area:
70 m²
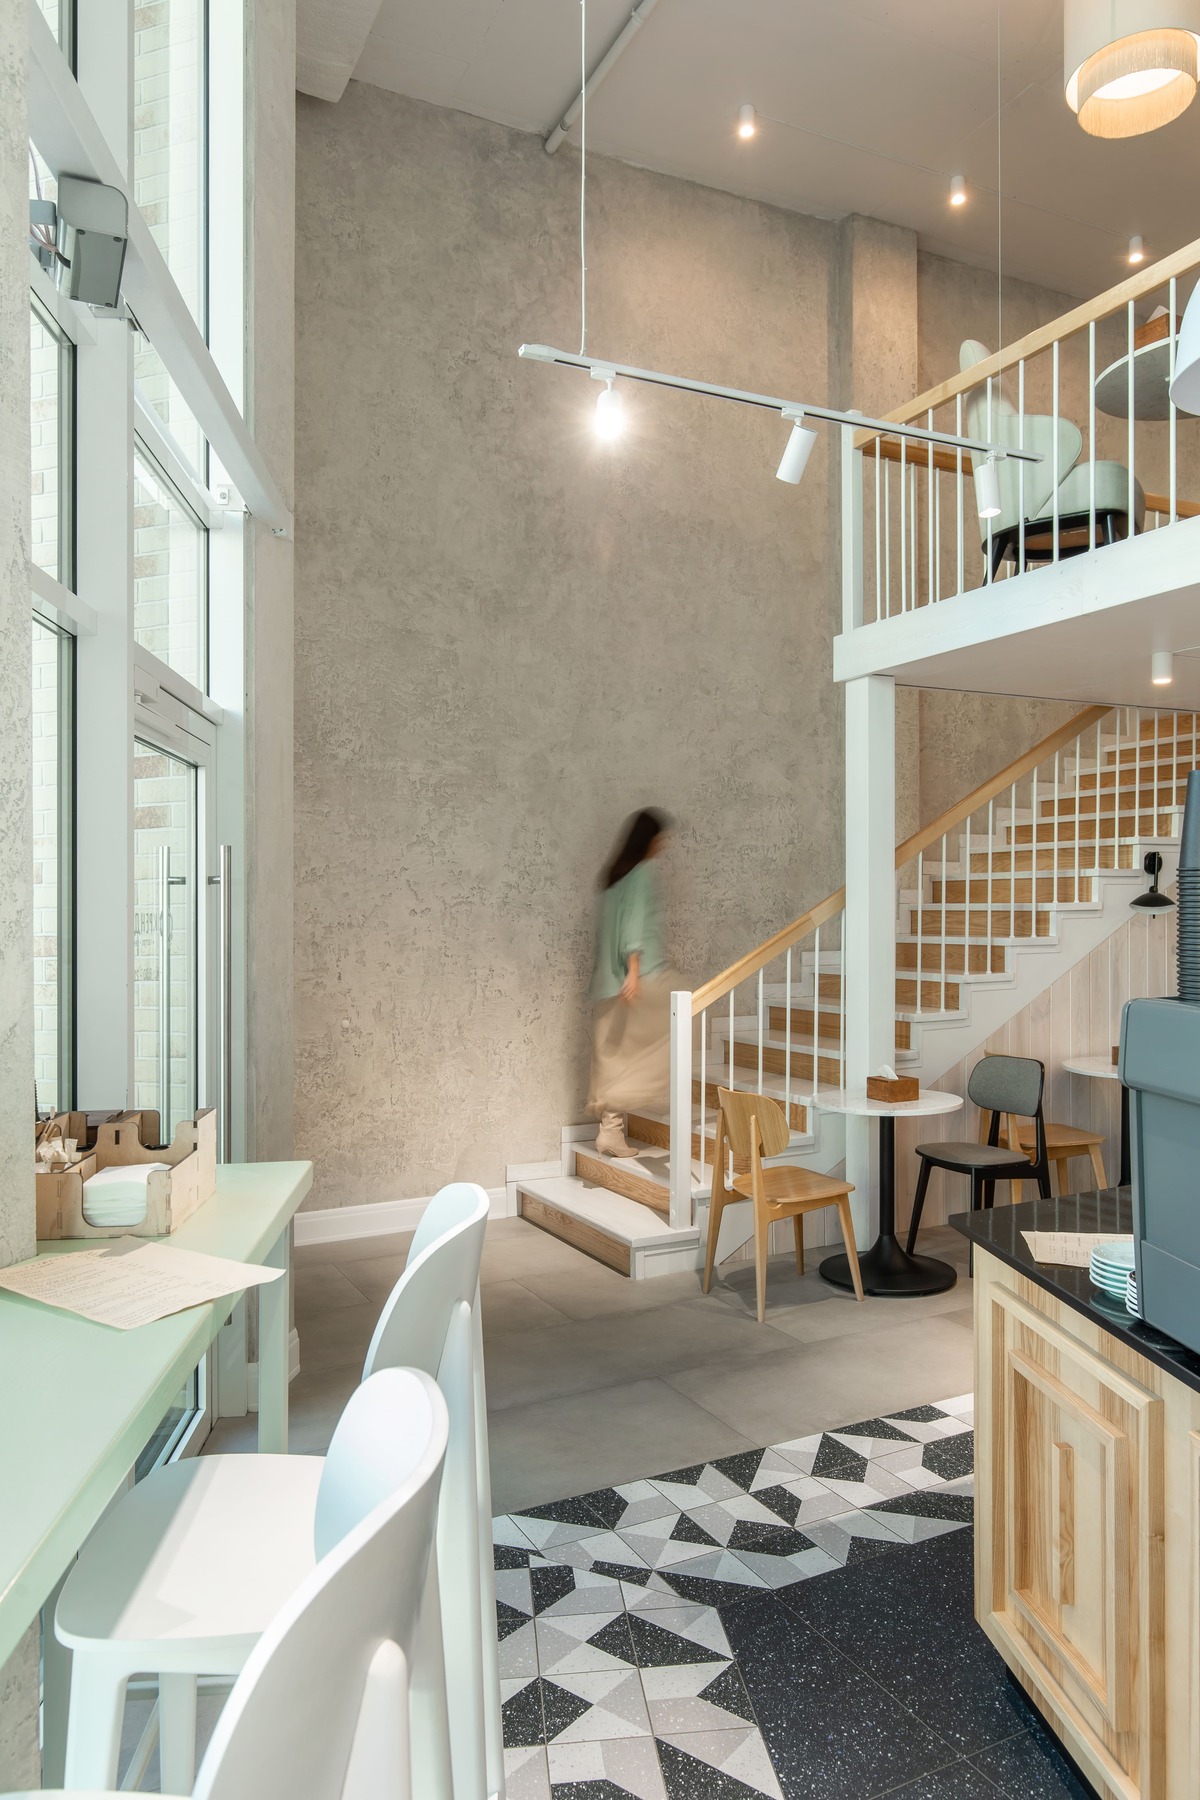 See the project
Restaurant “Familia”
Area:
200 m²
See the project
Restaurant “Familia”
Area:
200 m²
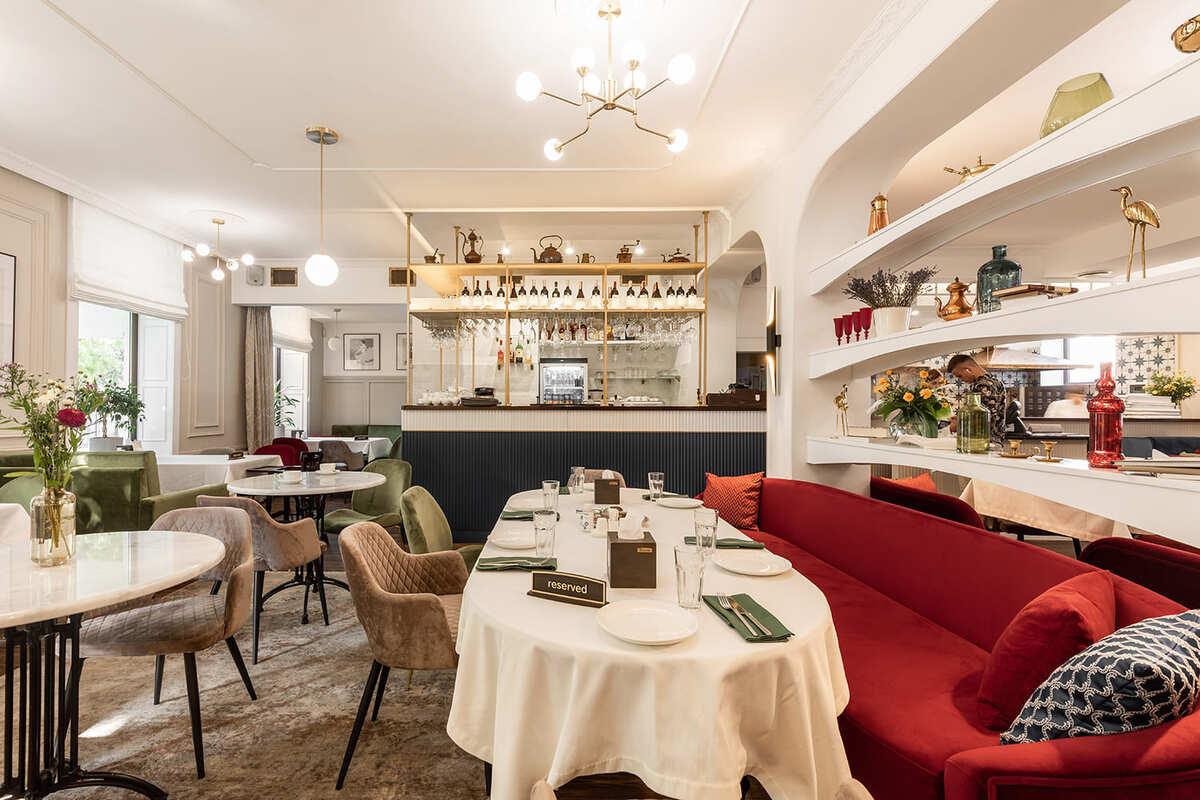 See the project
Design of a two-level restaurant
Area:
245 m²
See the project
Design of a two-level restaurant
Area:
245 m²
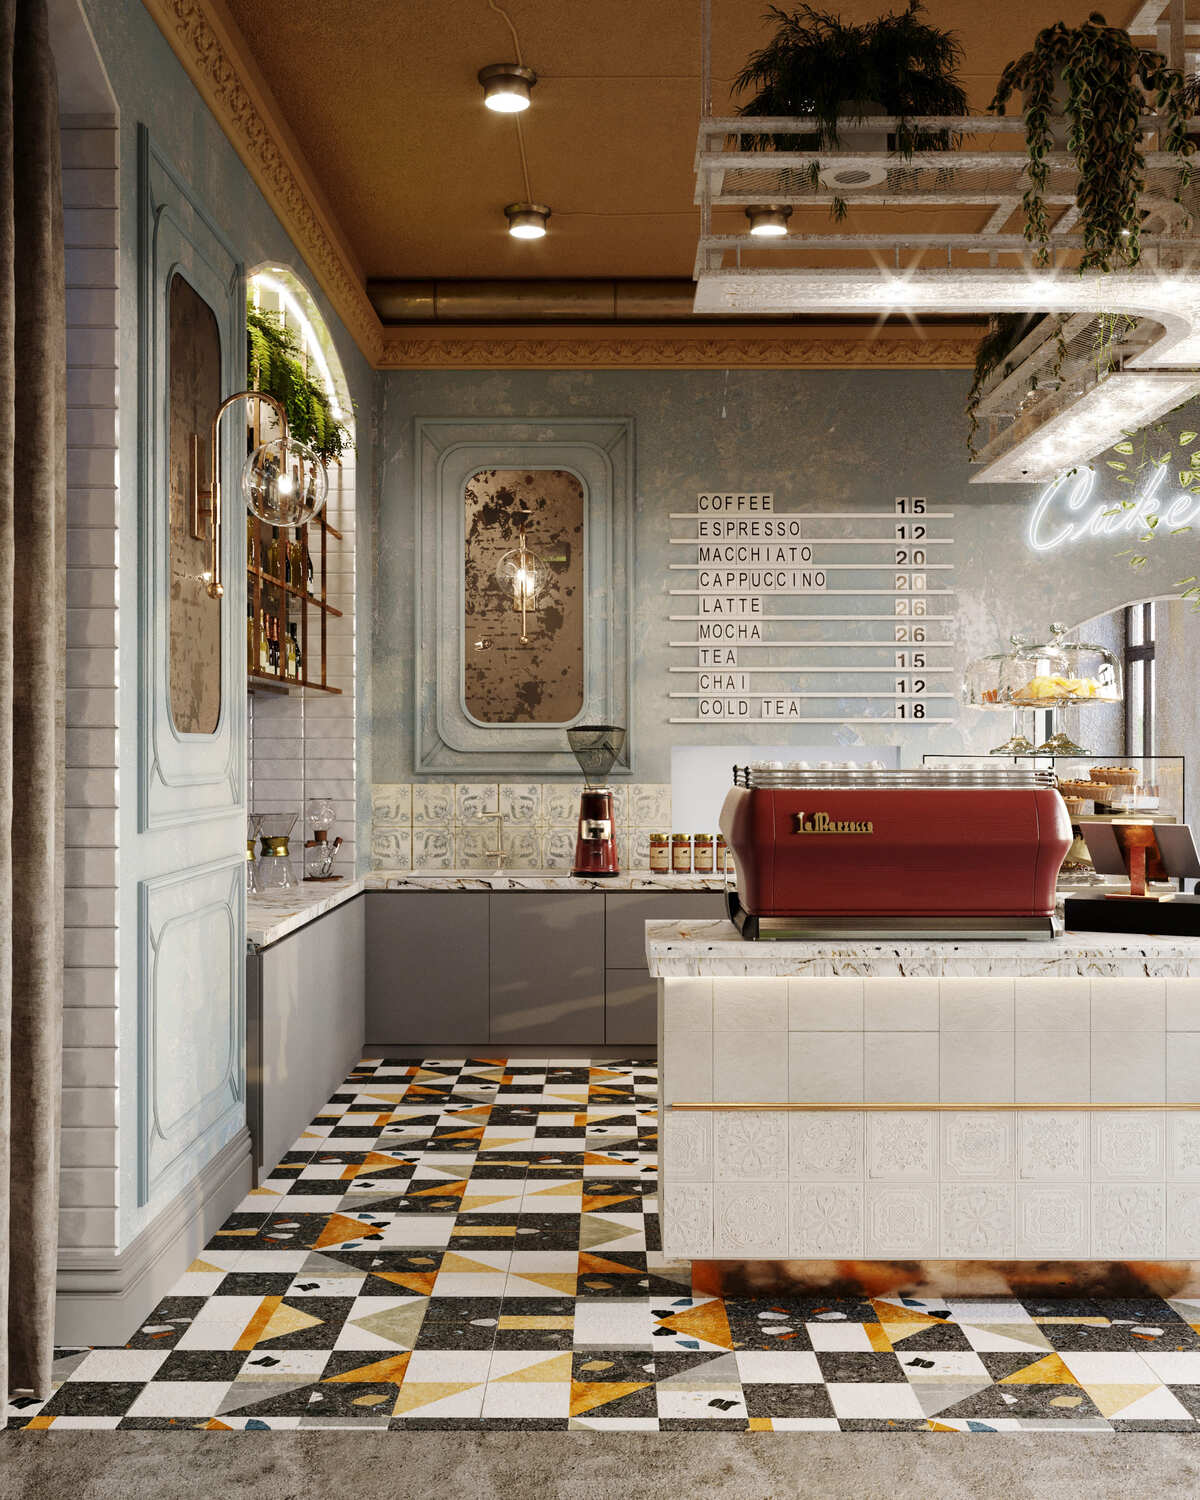 See the project
Kindergarten design in Poland
Area:
260 m²
See the project
Kindergarten design in Poland
Area:
260 m²
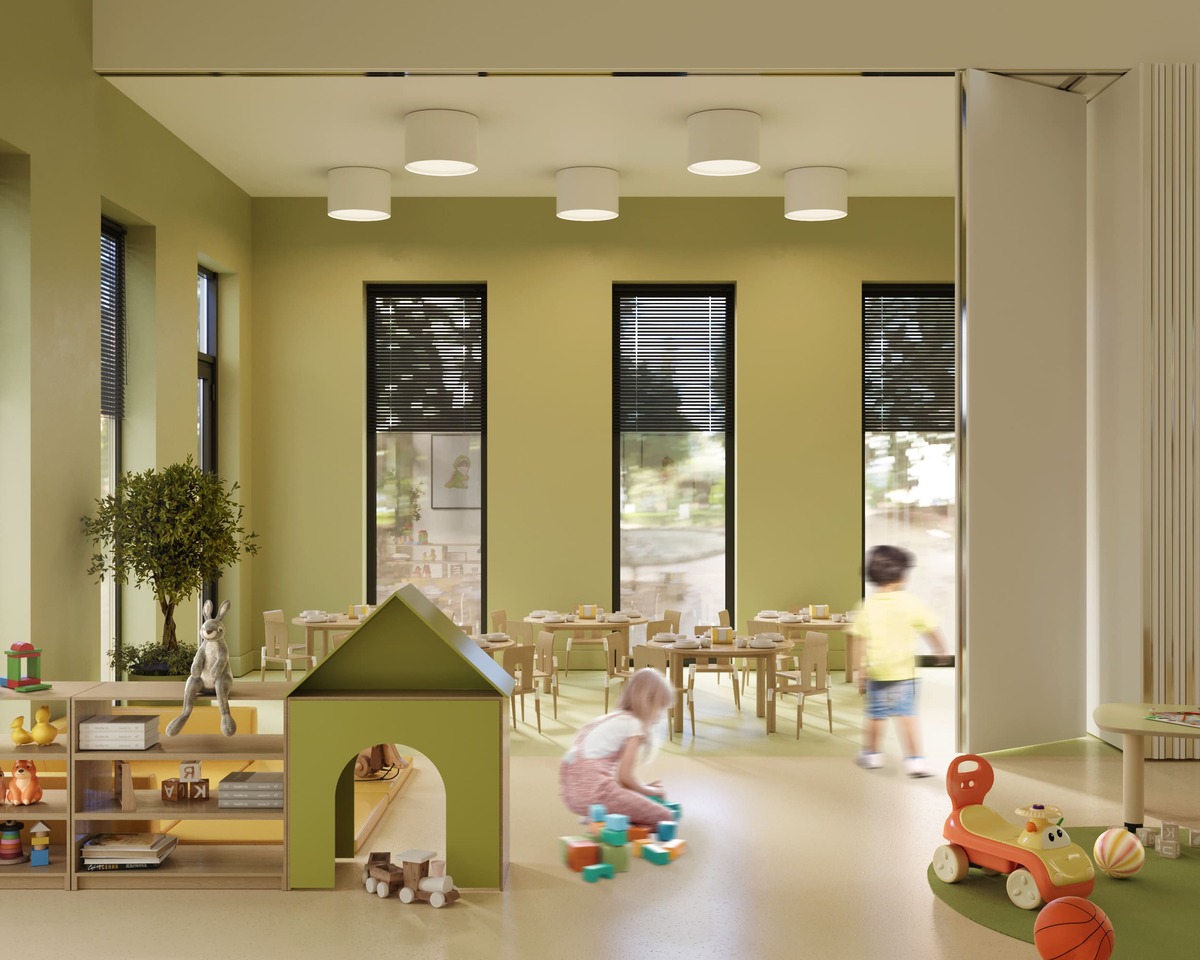 See the project
Karaoke bar design
Area:
338 m²
See the project
Karaoke bar design
Area:
338 m²
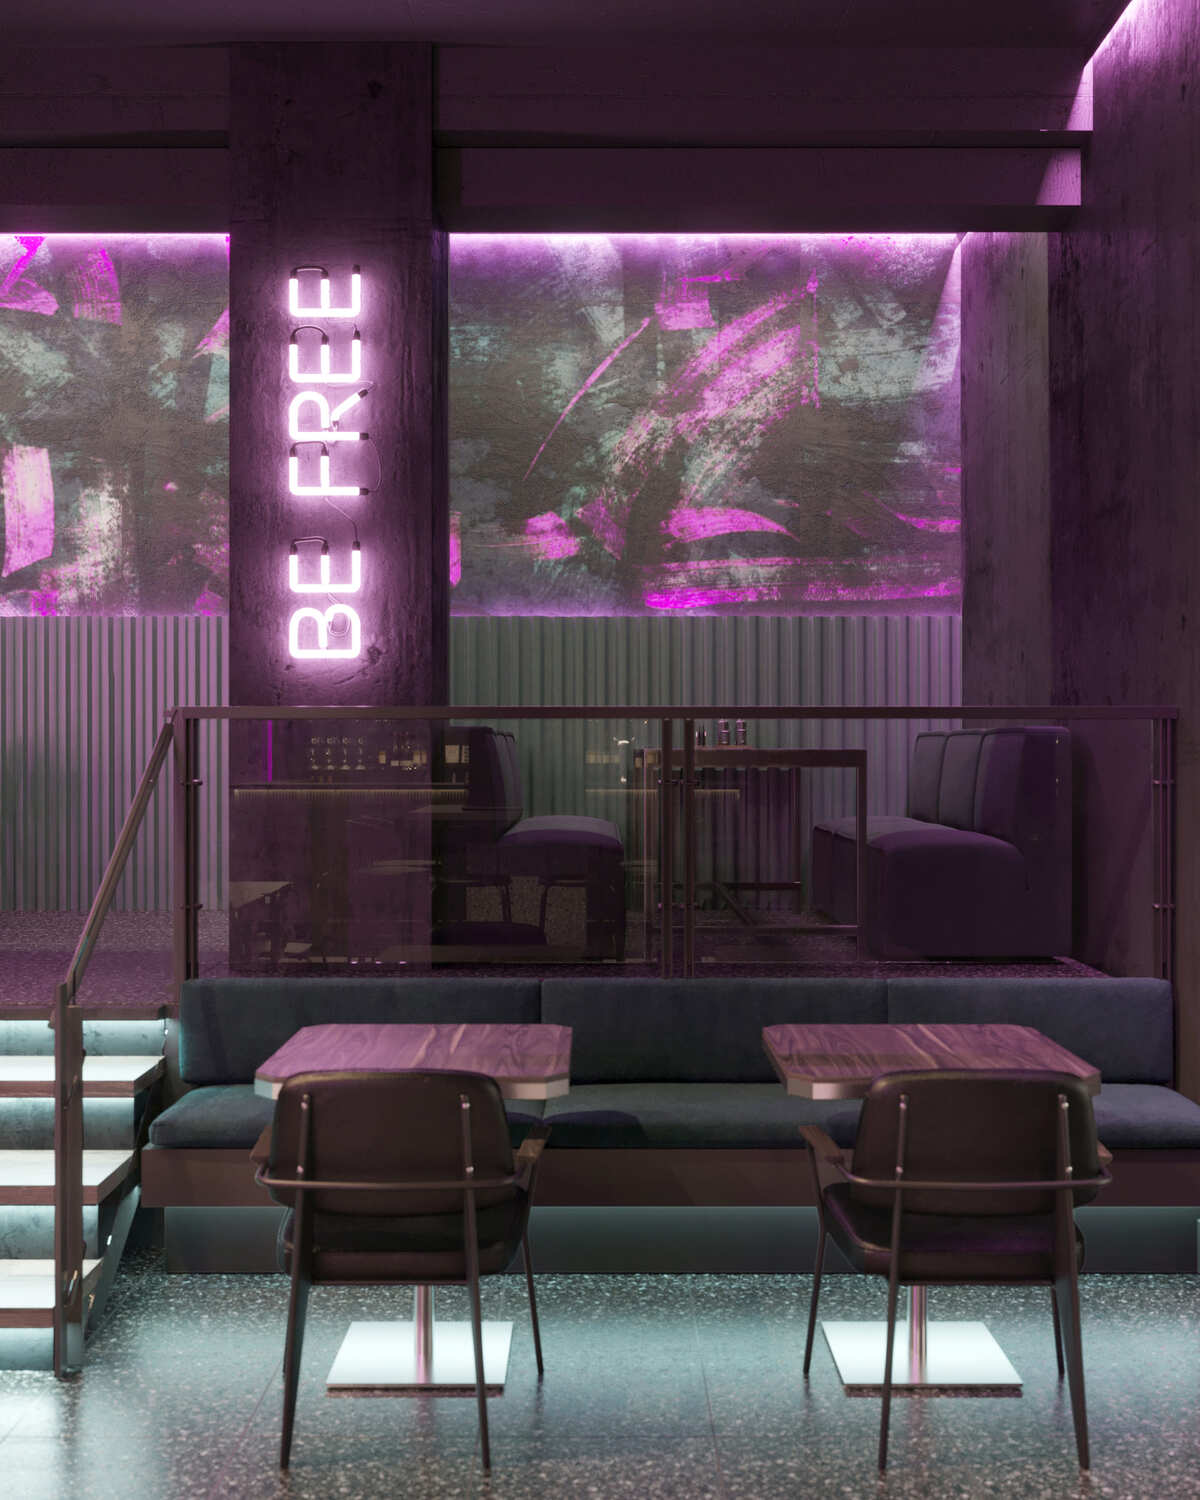 See the project
Laser hair removal salon design
Area:
52 m²
See the project
Laser hair removal salon design
Area:
52 m²
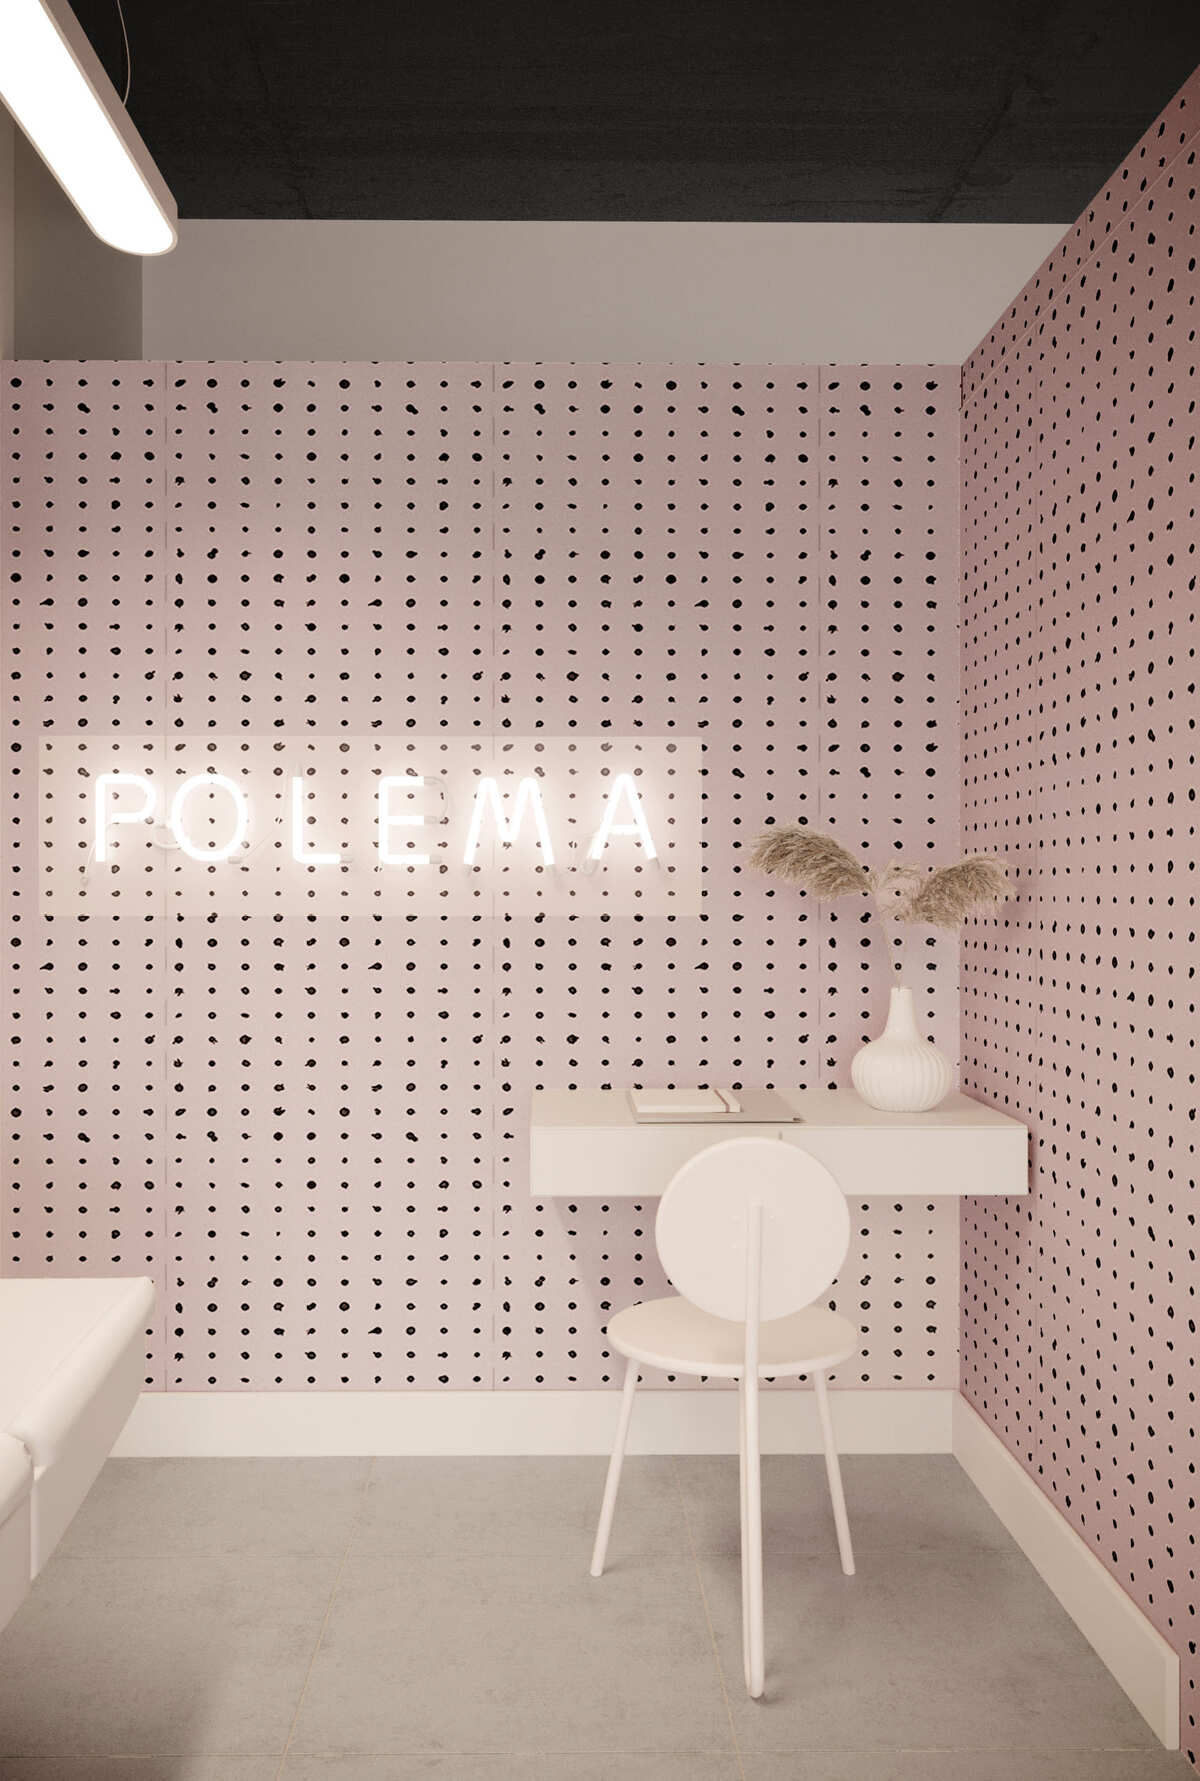 See the project
Сlothing store “Style Nika”
Area:
66 m²
See the project
Сlothing store “Style Nika”
Area:
66 m²
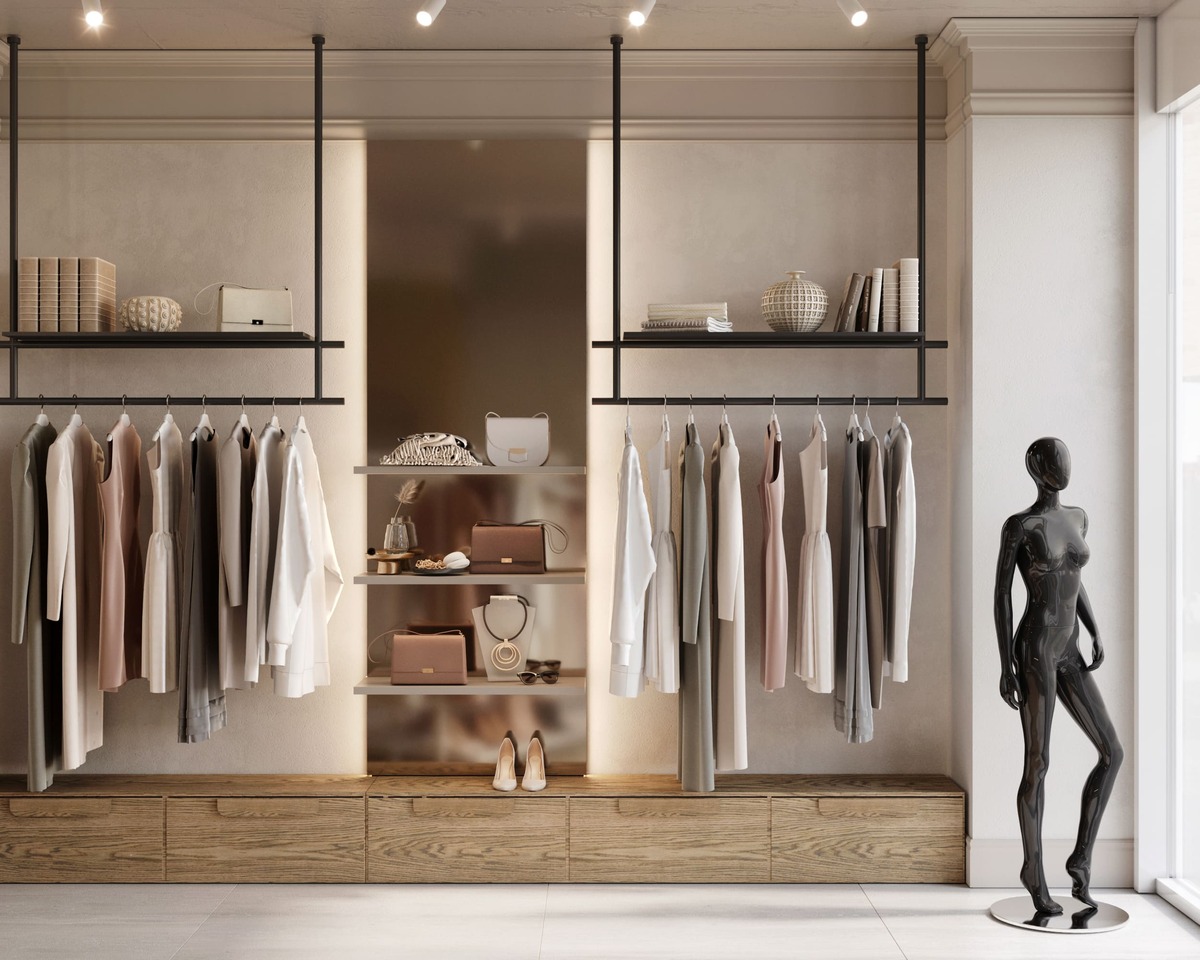 See the project
Clothing store “Lakris”
Area:
72 m²
See the project
Clothing store “Lakris”
Area:
72 m²
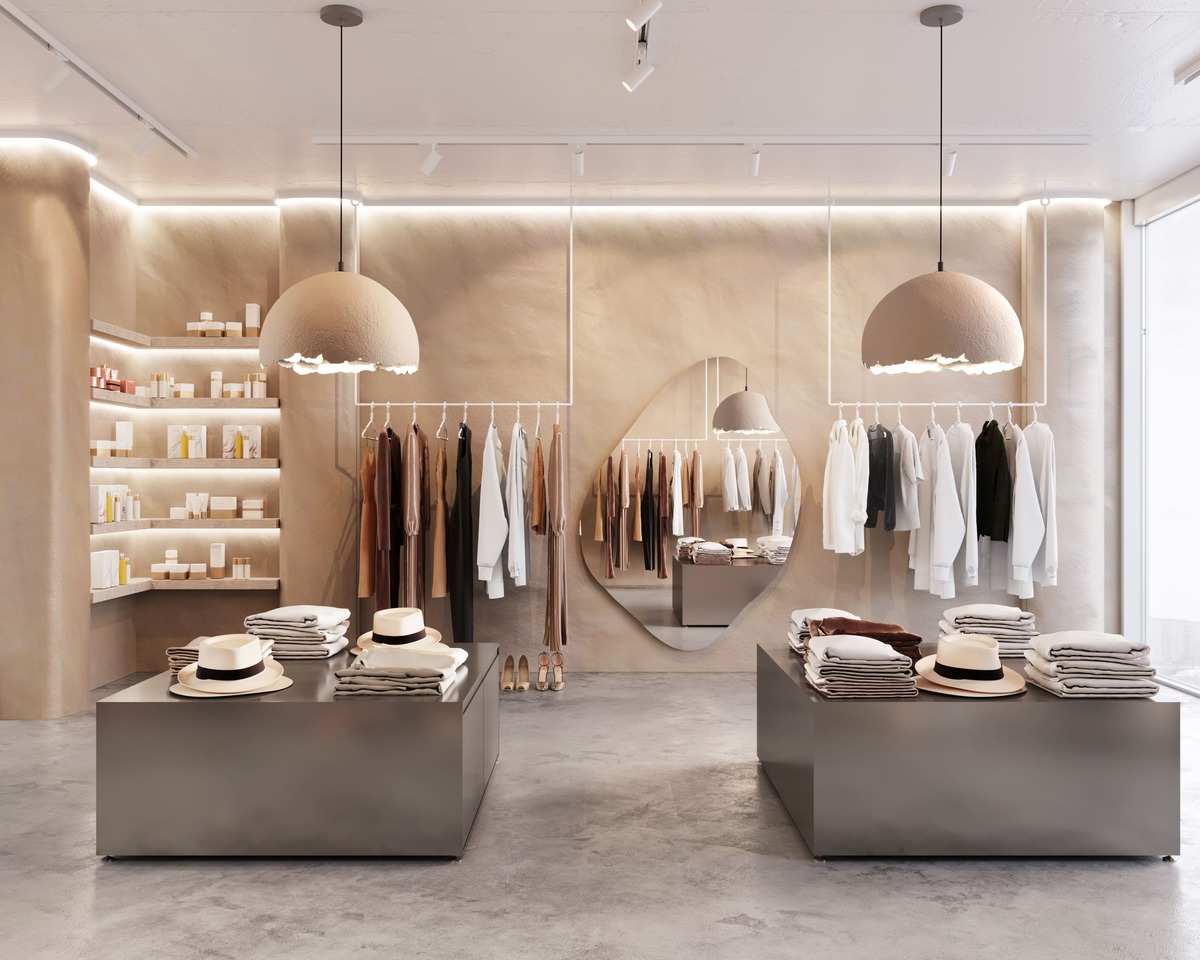 See the project
Office Design for "Presto"
Area:
165 m²
See the project
Office Design for "Presto"
Area:
165 m²
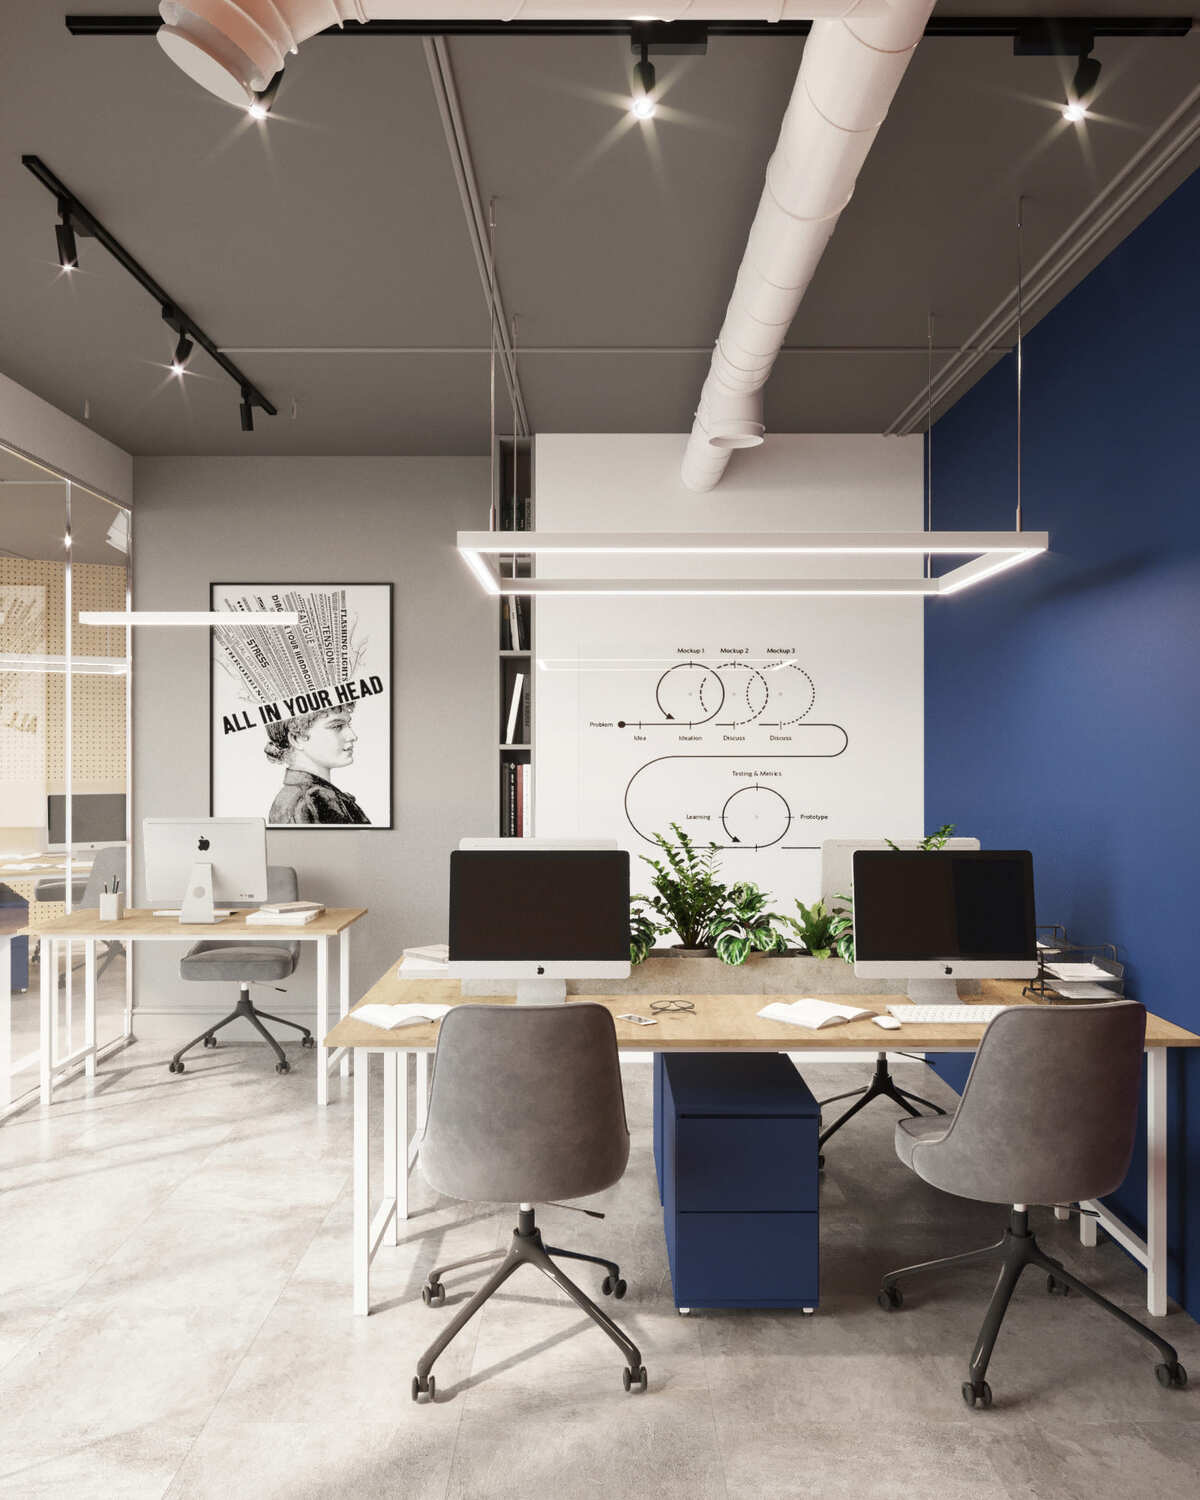 See the project
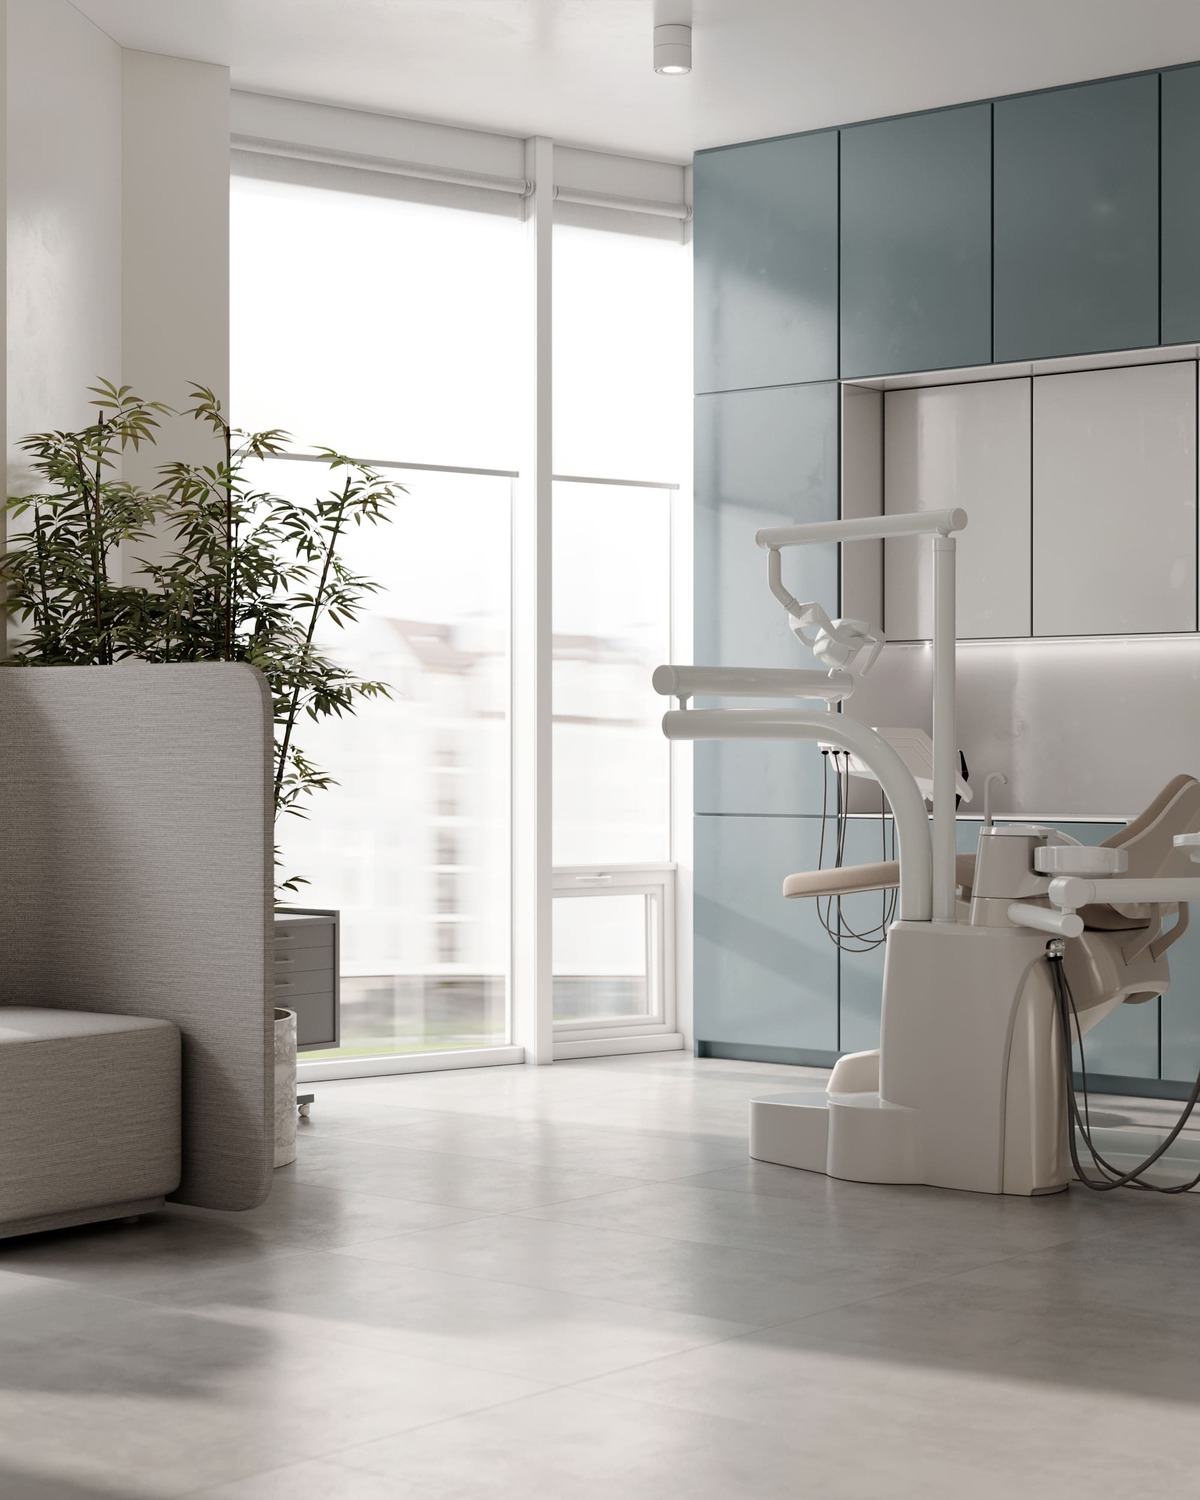
Dental Clinic Design
Area:
60 m²
See the project
Dental Clinic Design
Area:
60 m²
 See the project
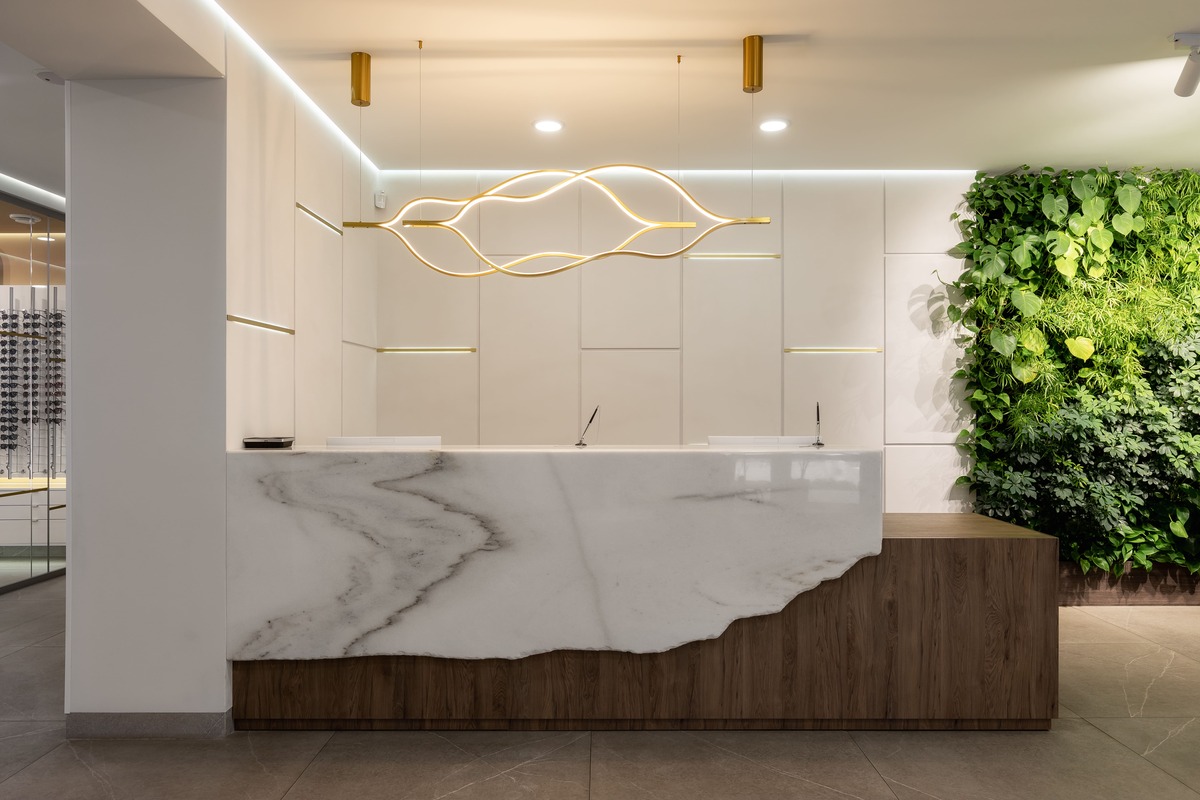
Ophthalmology Clinic Design
Area:
500 m²
See the project
Ophthalmology Clinic Design
Area:
500 m²
 See the project
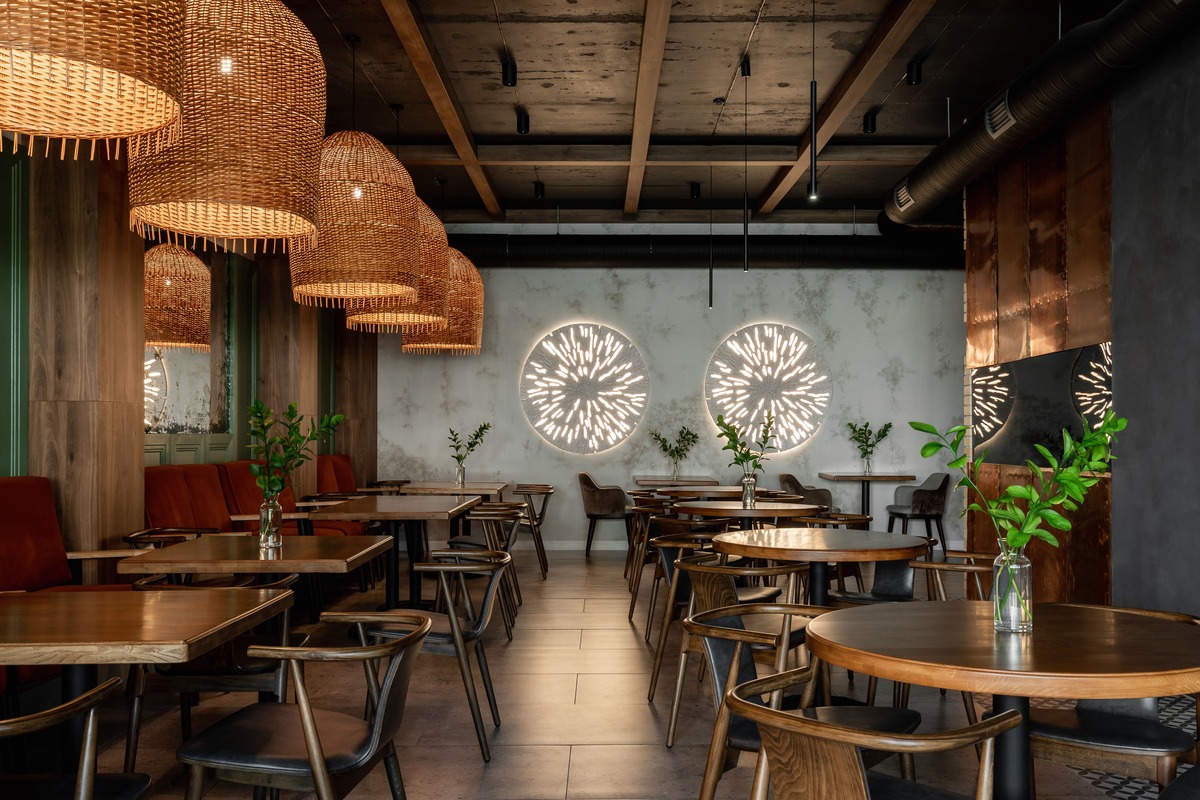
Design of Café “Izum”
Area:
100 m²
See the project
Design of Café “Izum”
Area:
100 m²
 See the project
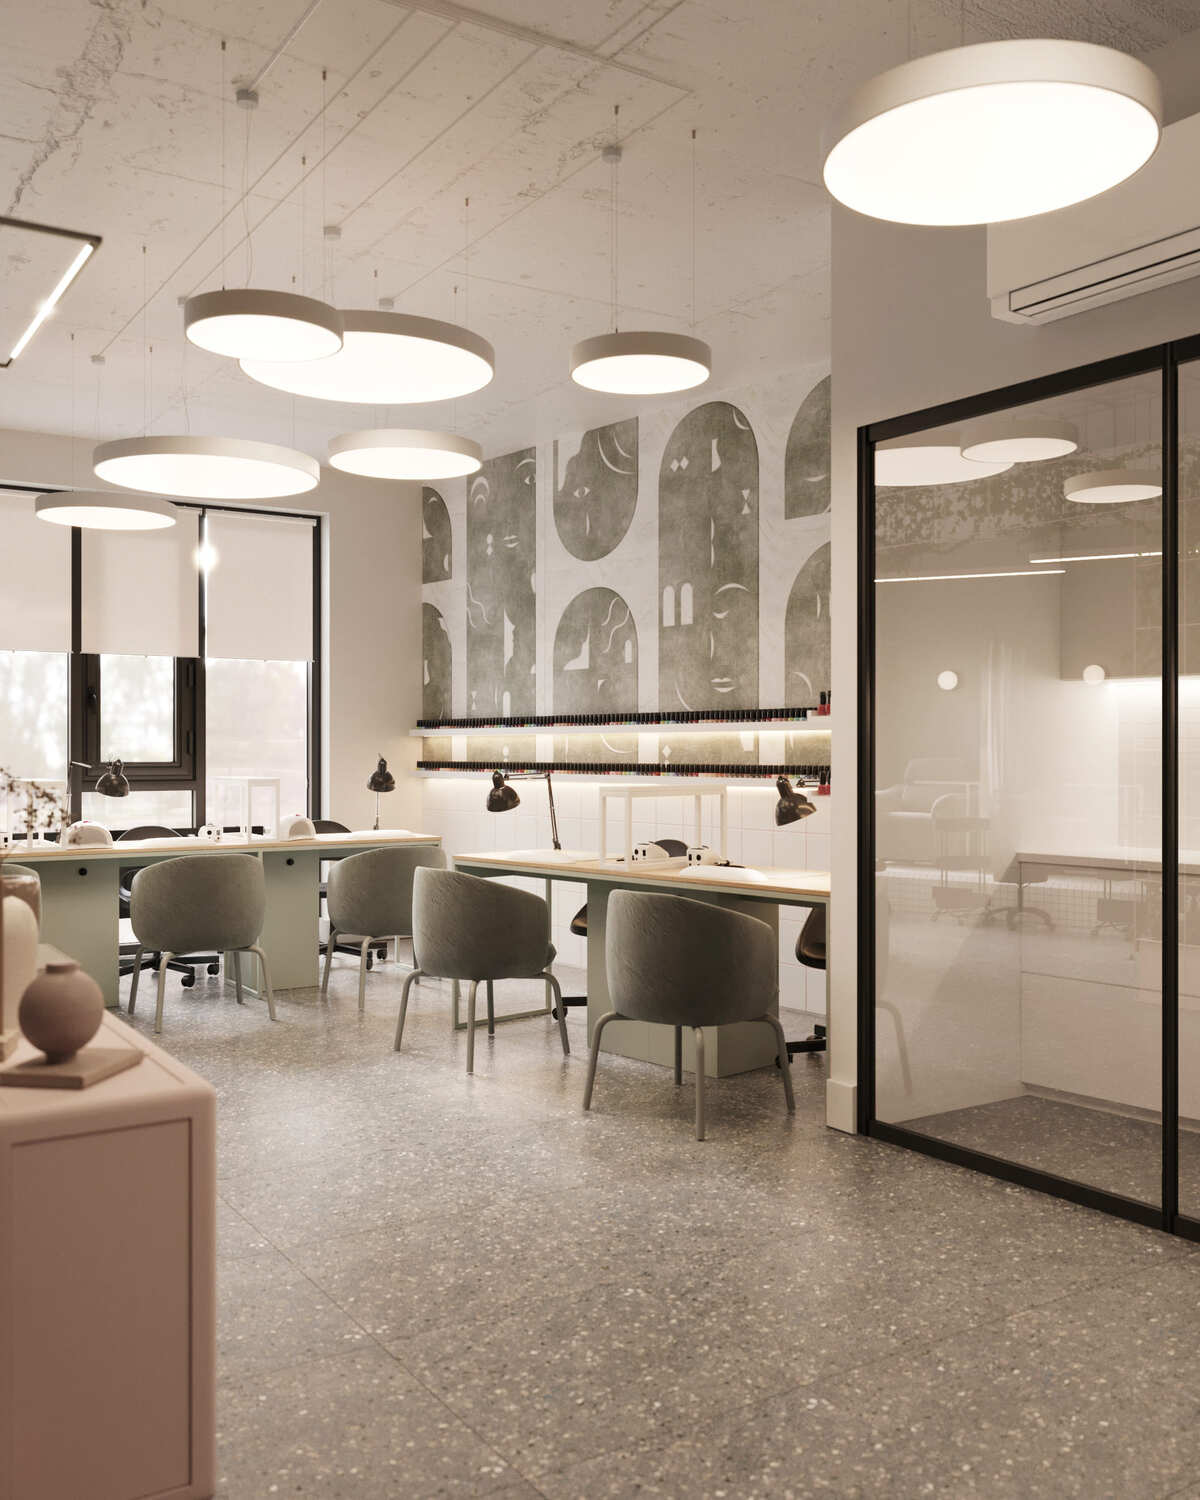
Nail salon design
Area:
80 m²
See the project
Nail salon design
Area:
80 m²
 See the project
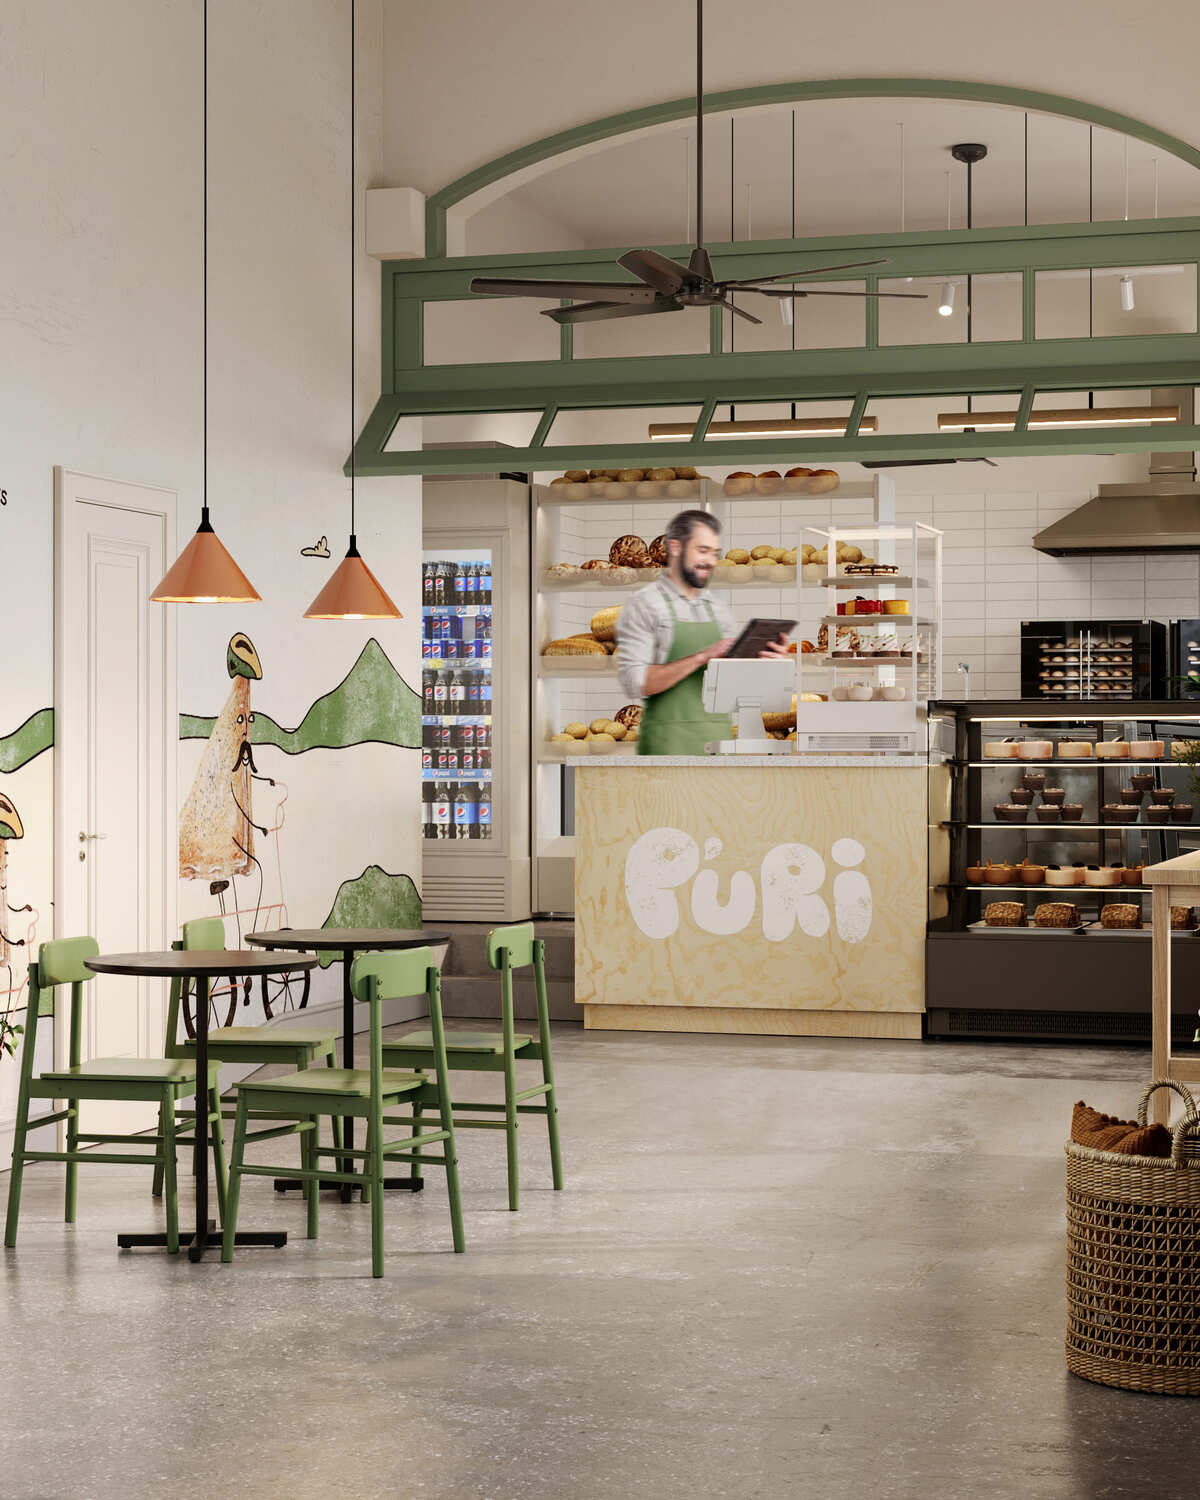
Bakery-Café Project in Wrocław
Area:
160 m²
See the project
Bakery-Café Project in Wrocław
Area:
160 m²
 See the project
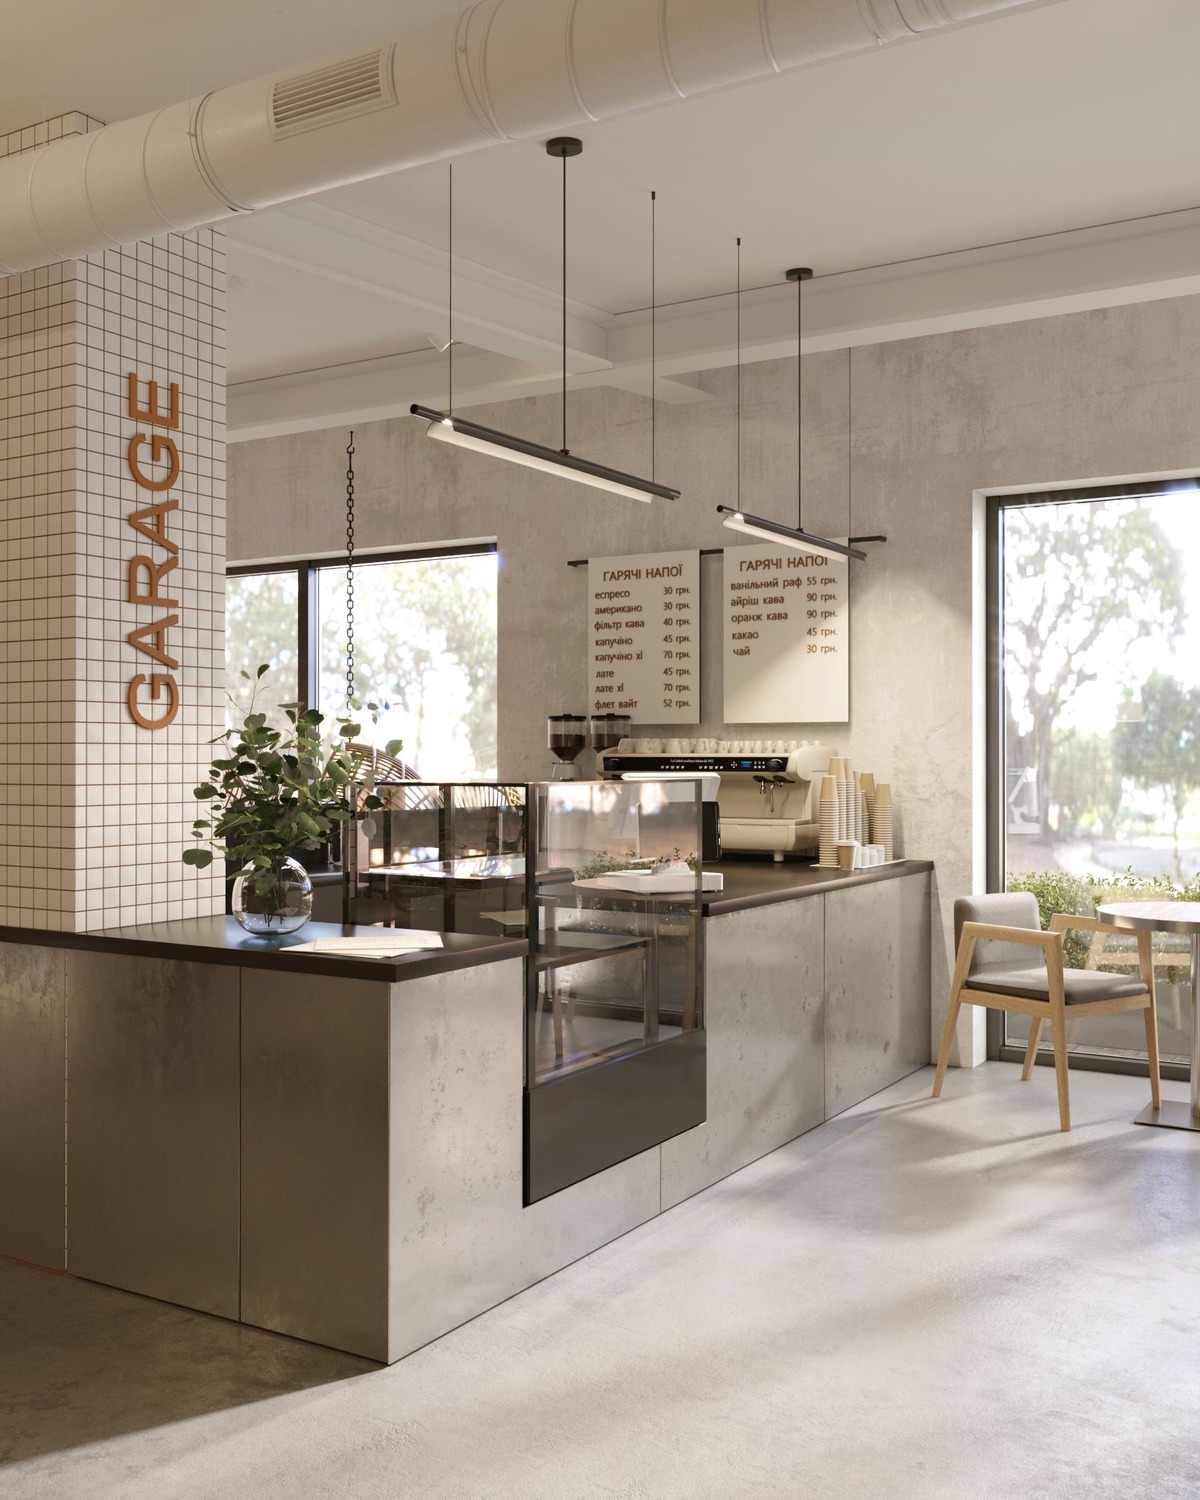
Cafe Design in a Former Garage
Area:
64 m²
See the project
Cafe Design in a Former Garage
Area:
64 m²
 See the project
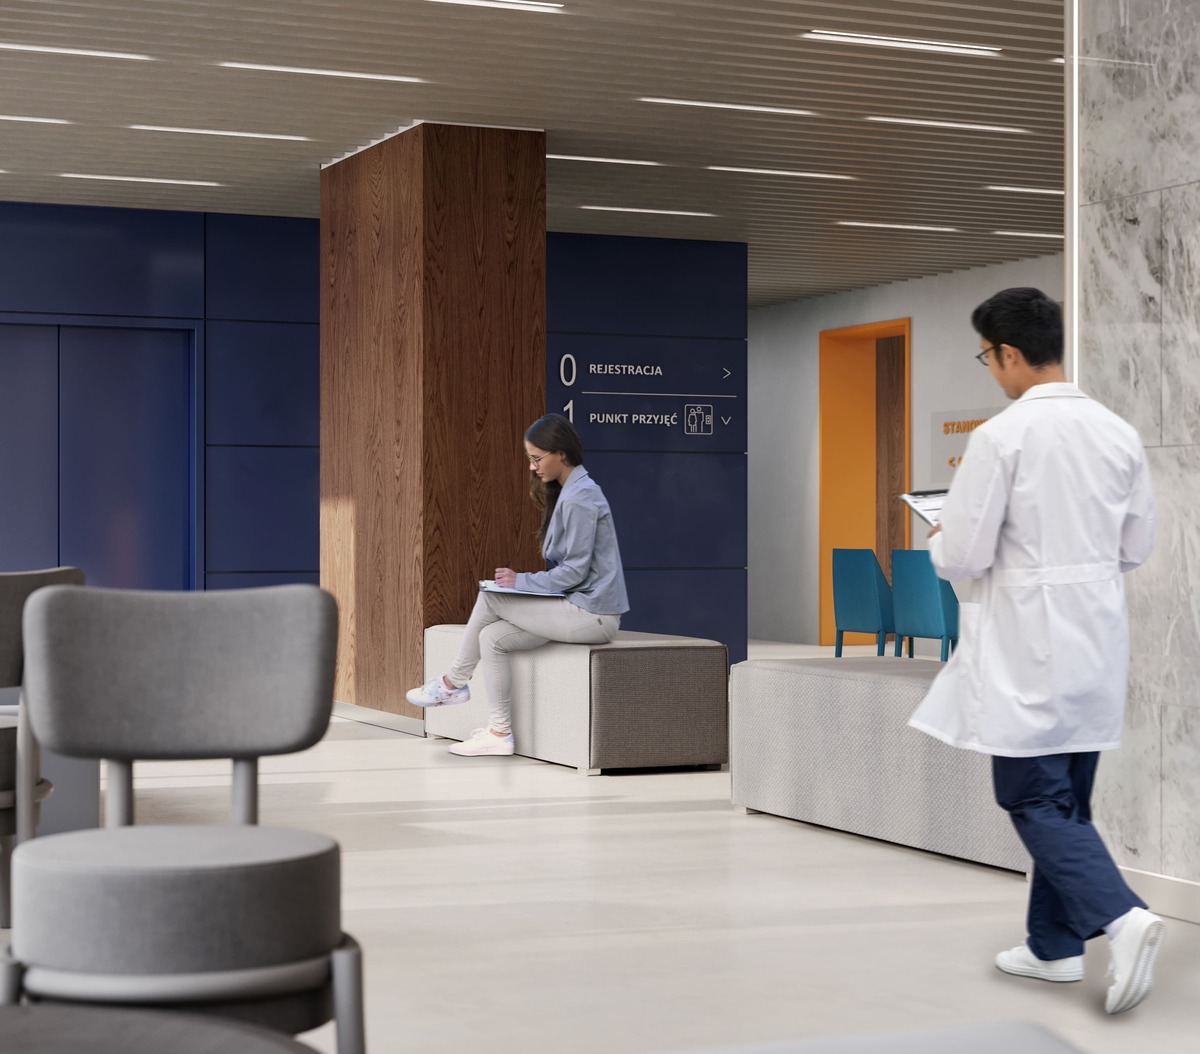
Lobby Design for Kopernik Clinic
Area:
200 m²
See the project
Lobby Design for Kopernik Clinic
Area:
200 m²
 See the project
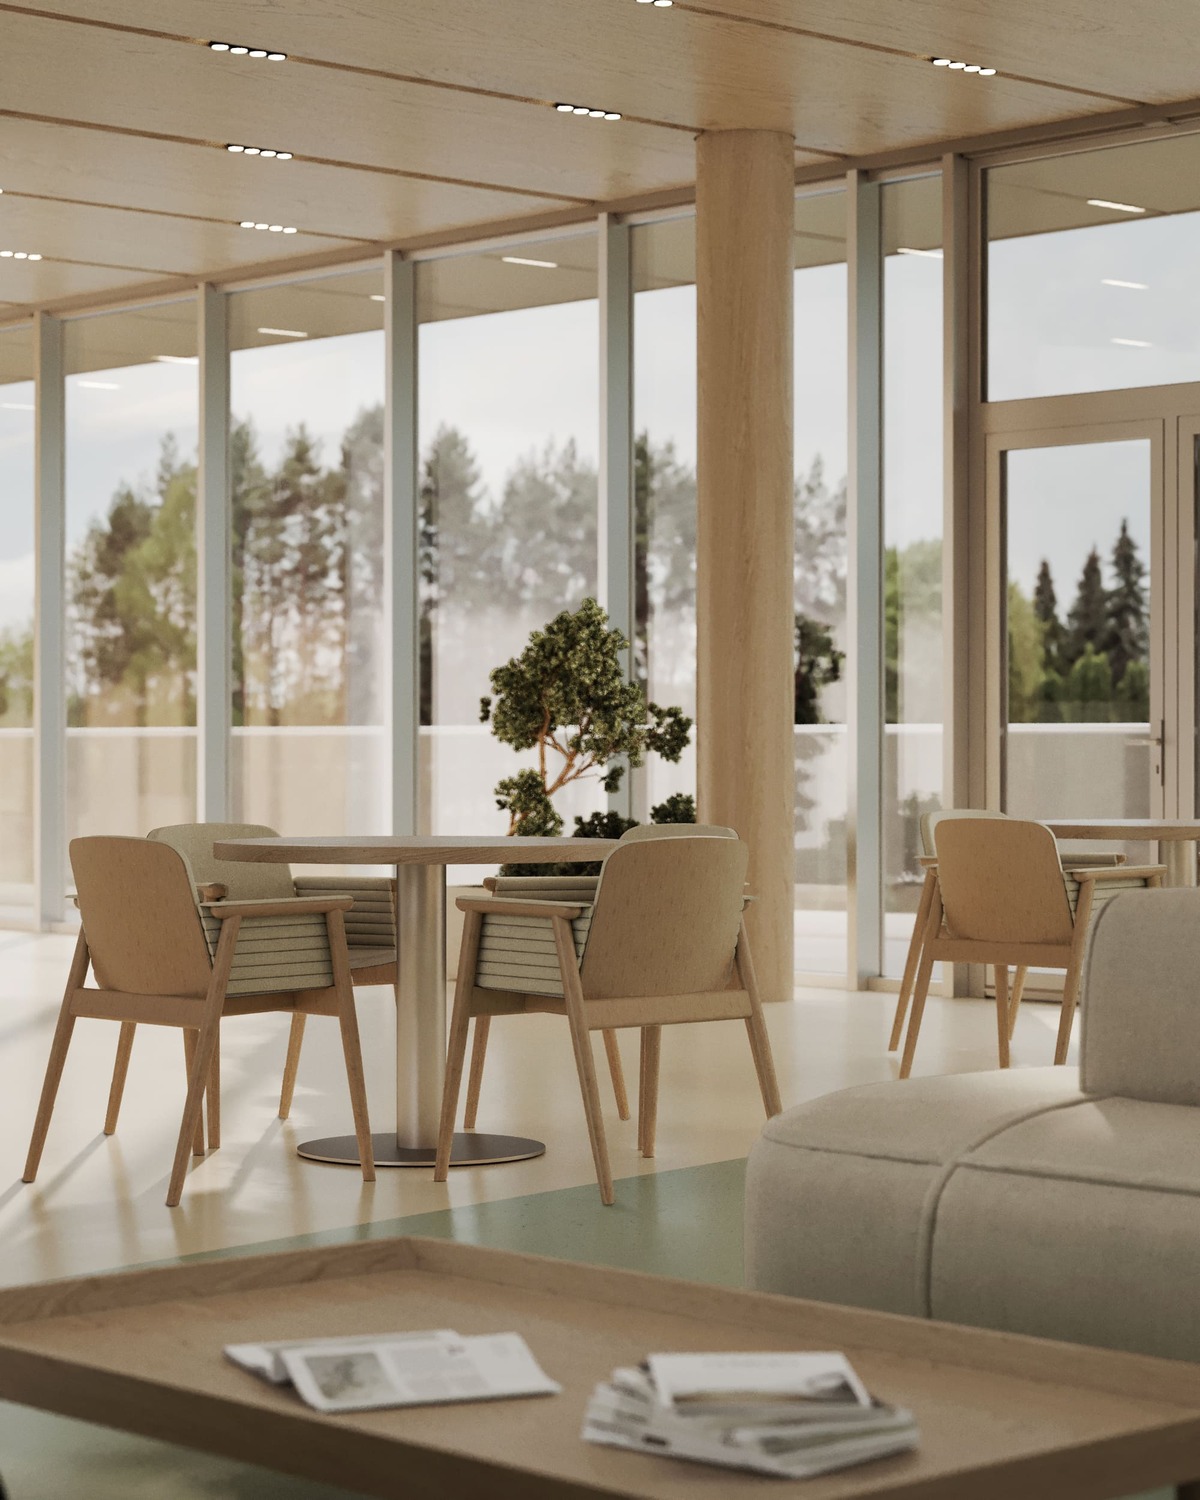
Lobby Design Concept for the Mazowieckie Neuropsychiatry Centre
Area:
250 m²
See the project
Lobby Design Concept for the Mazowieckie Neuropsychiatry Centre
Area:
250 m²
 See the project
Enelmed Mother and Child Clinic — Teenagers’ Wing
Area:
300+ m²
See the project
Enelmed Mother and Child Clinic — Teenagers’ Wing
Area:
300+ m²
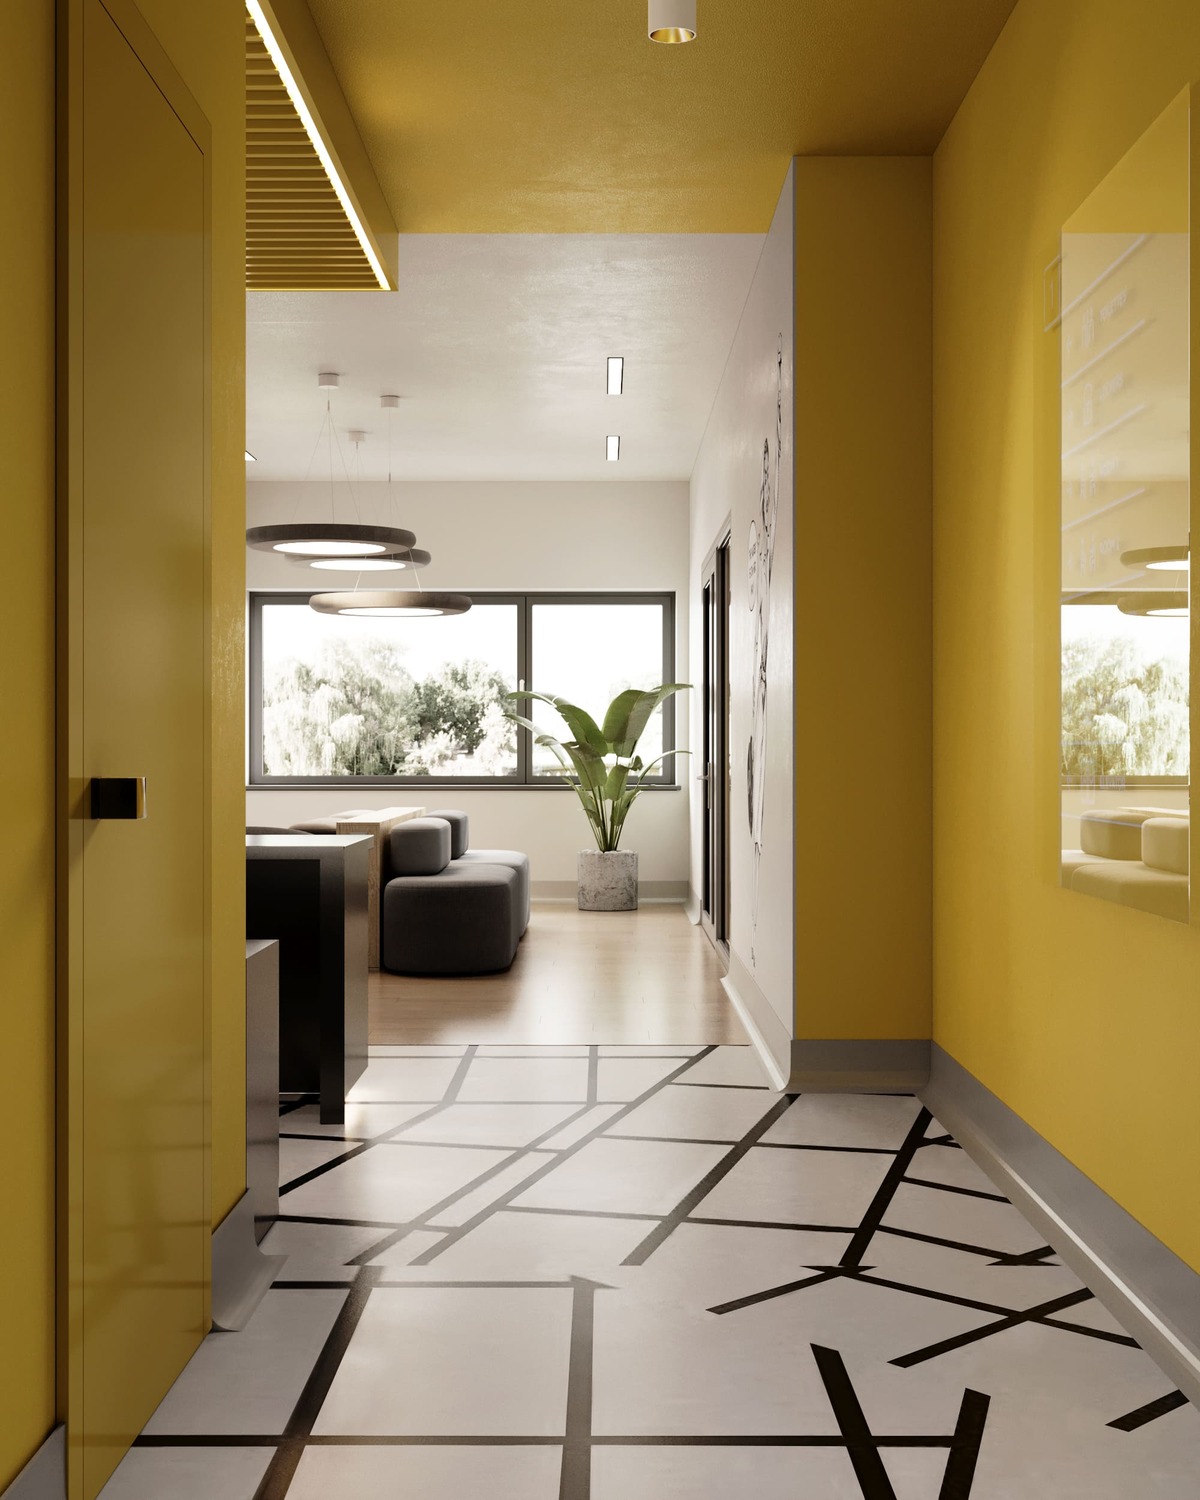 See the project
Enelmed Mother and Child Clinic — ward for the youngest
Area:
200+ m²
See the project
Enelmed Mother and Child Clinic — ward for the youngest
Area:
200+ m²
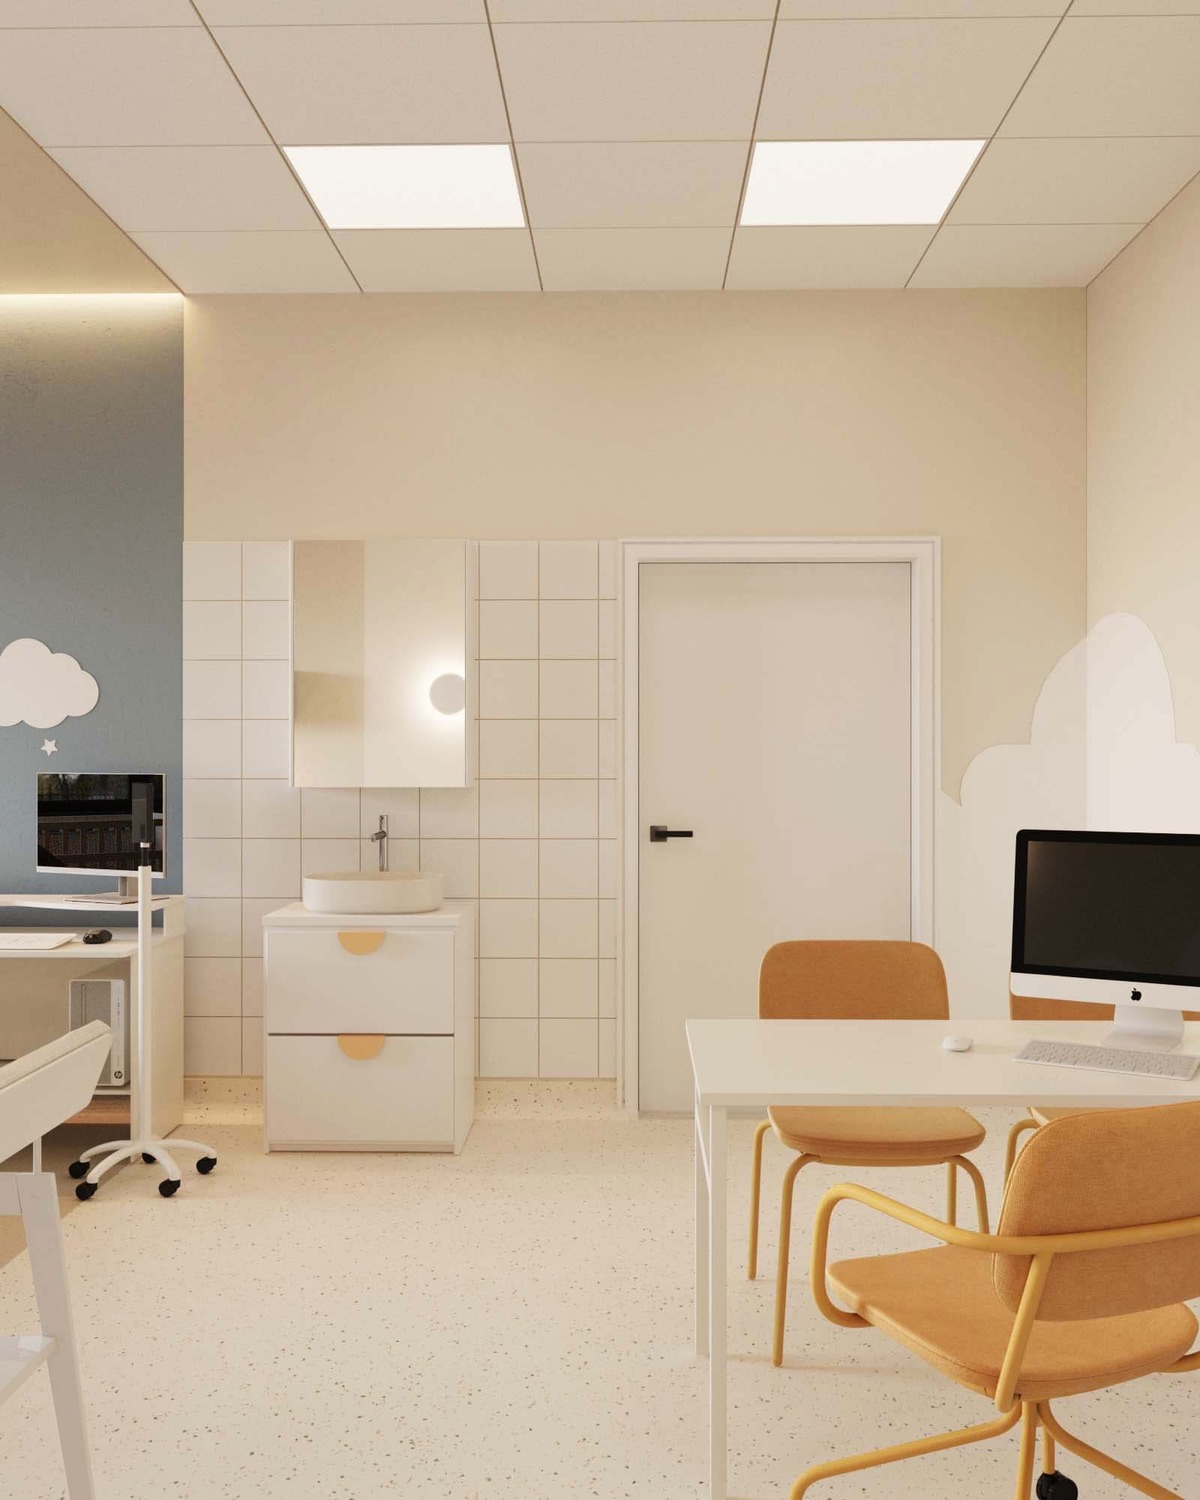 See the project
Design of a Children’s Psychiatric Hospital
Area:
800+ m²
See the project
Design of a Children’s Psychiatric Hospital
Area:
800+ m²
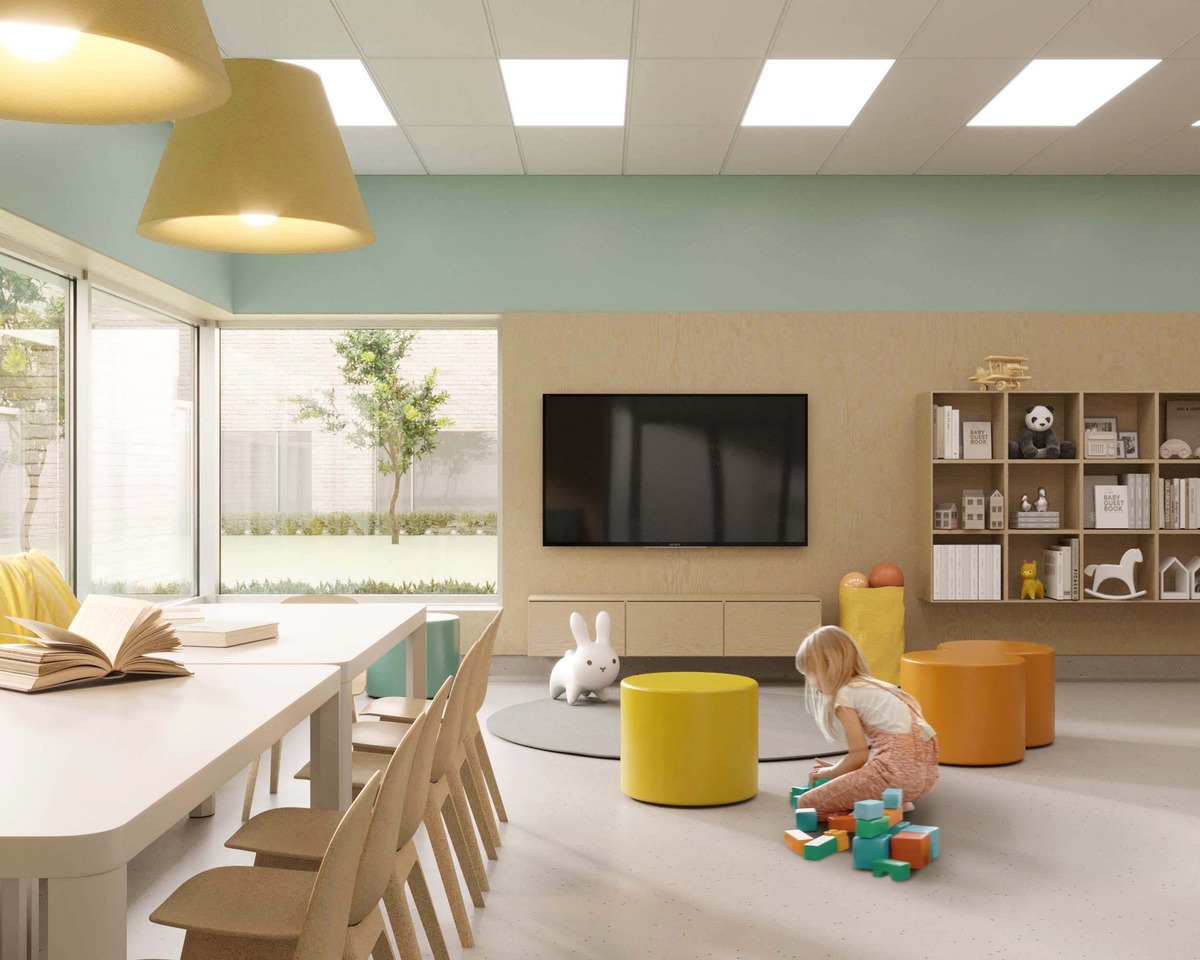 See the project
Flower shop design
Area:
35 m²
See the project
Flower shop design
Area:
35 m²
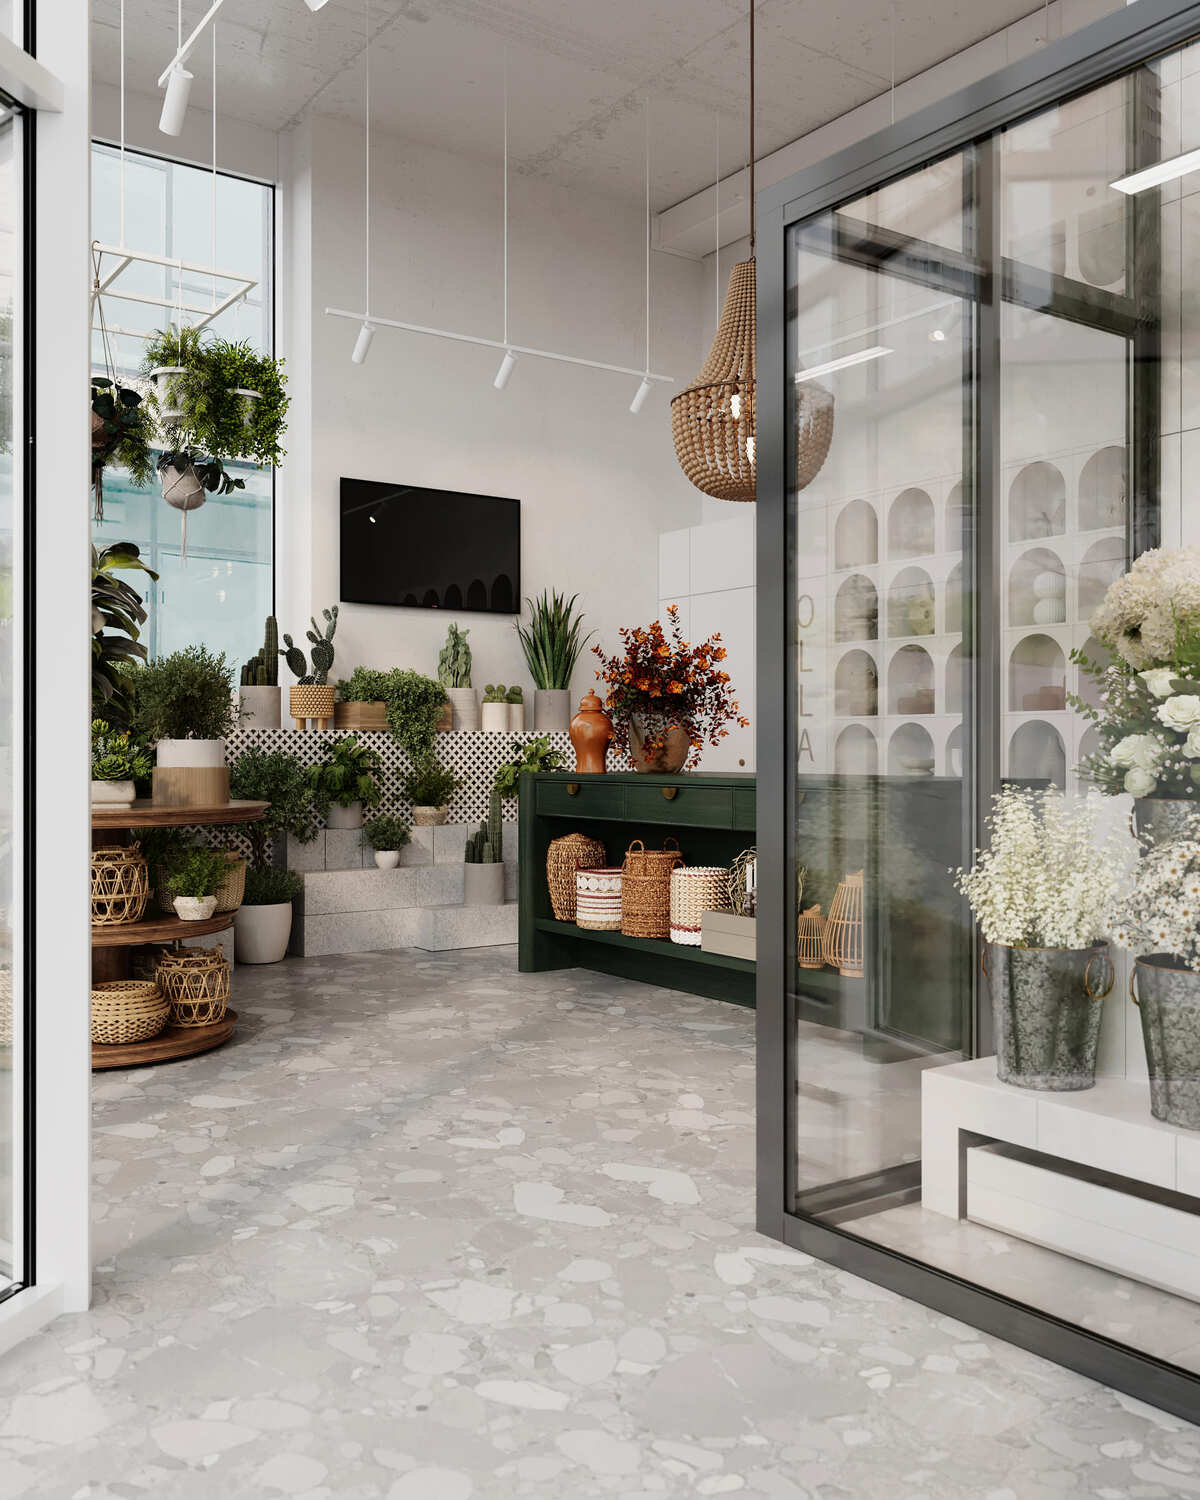 See the project
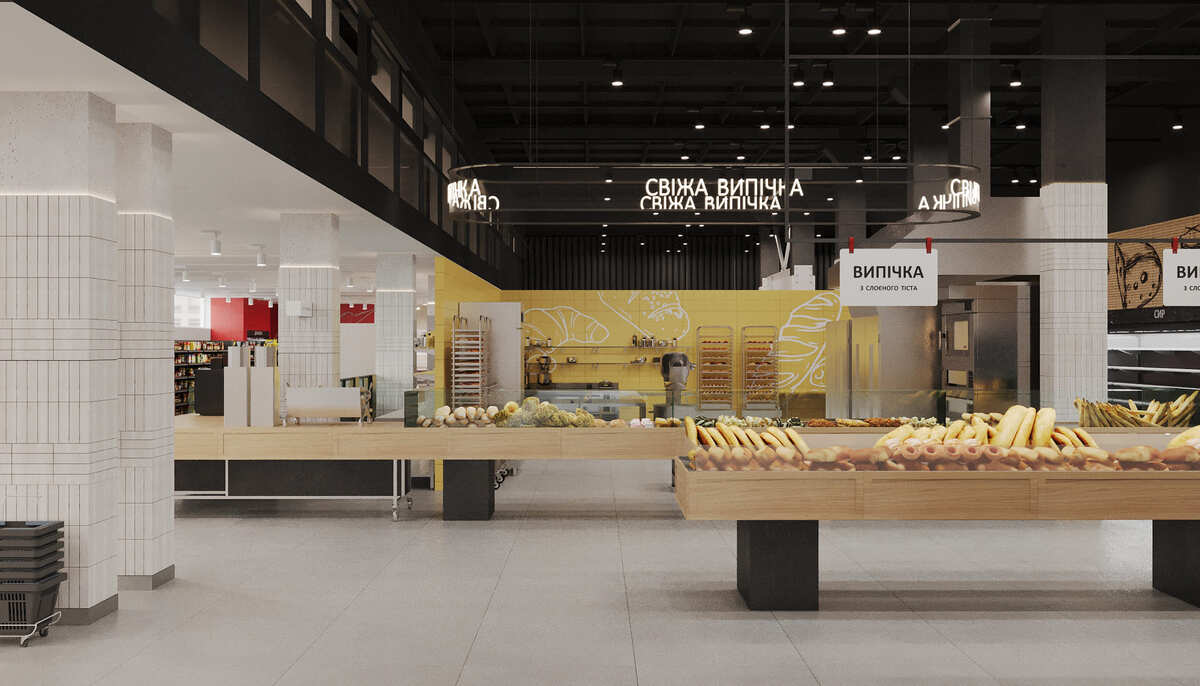
Supermarket design
Area:
1 000+ m²
See the project
Supermarket design
Area:
1 000+ m²
 See the project
Café Design in Warsaw
Area:
70 m²
See the project
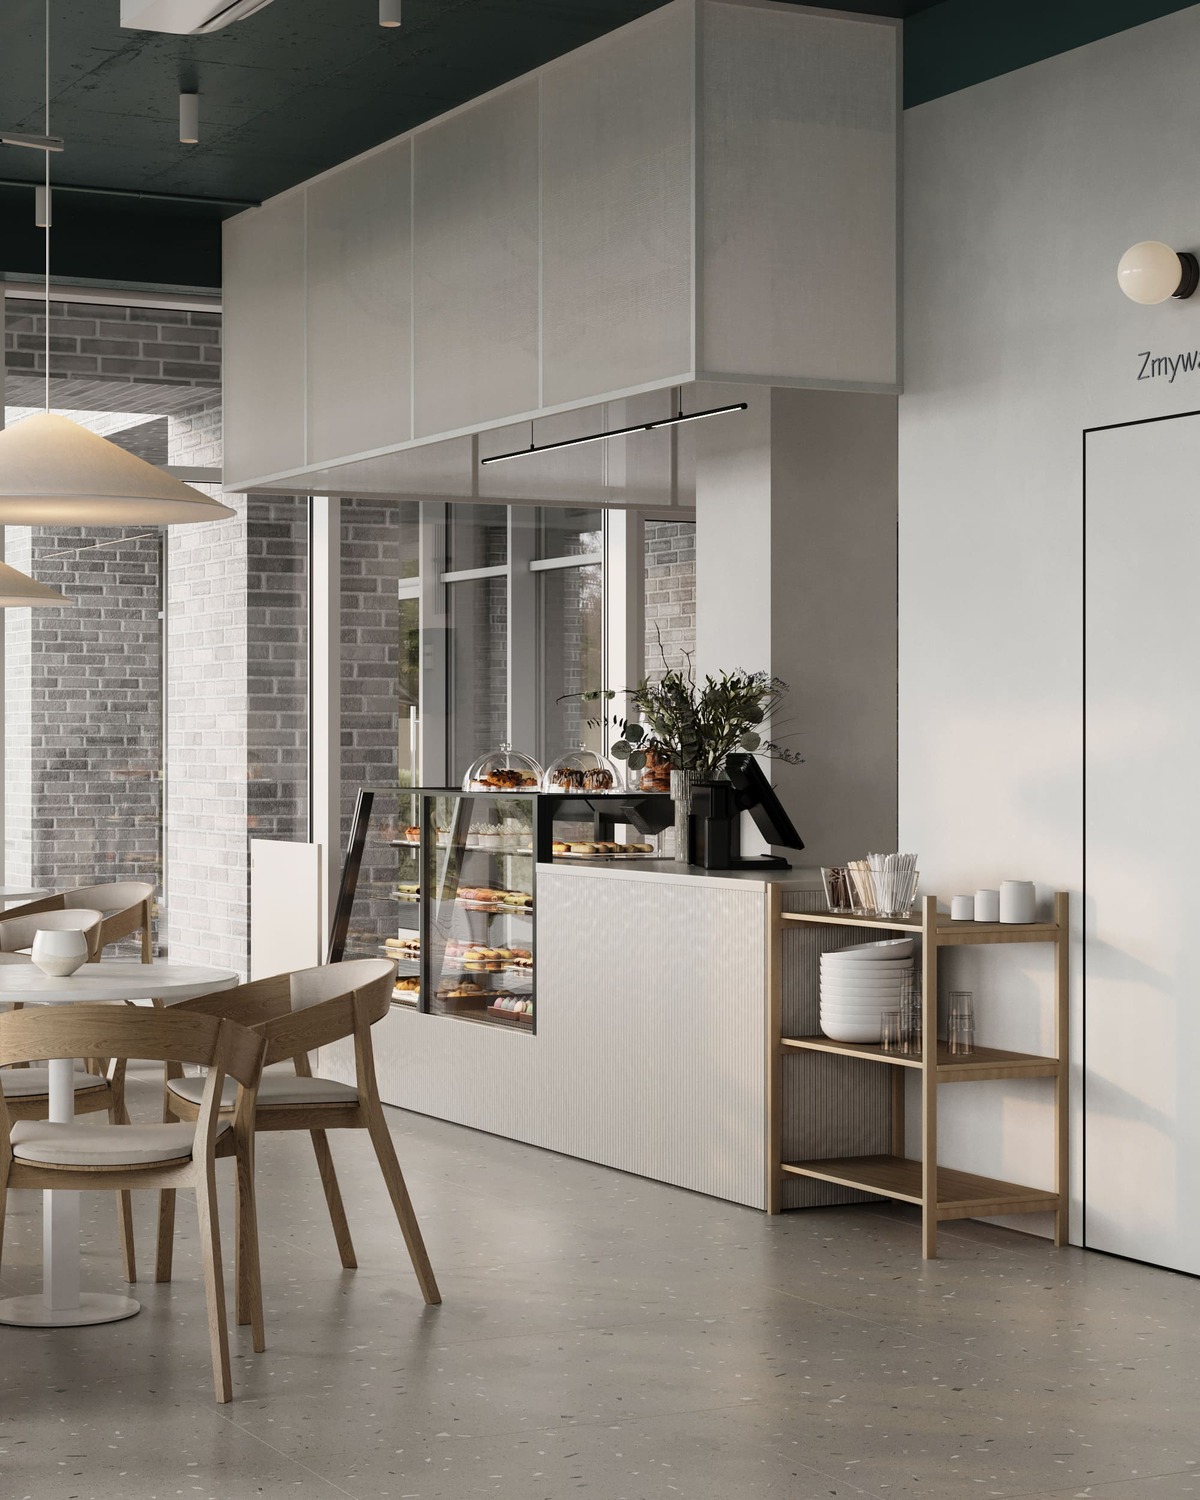
Café Design in Warsaw
Area:
70 m²
 See the project
BeNatural Headquarters and Showroom
Area:
400+ m²
See the project
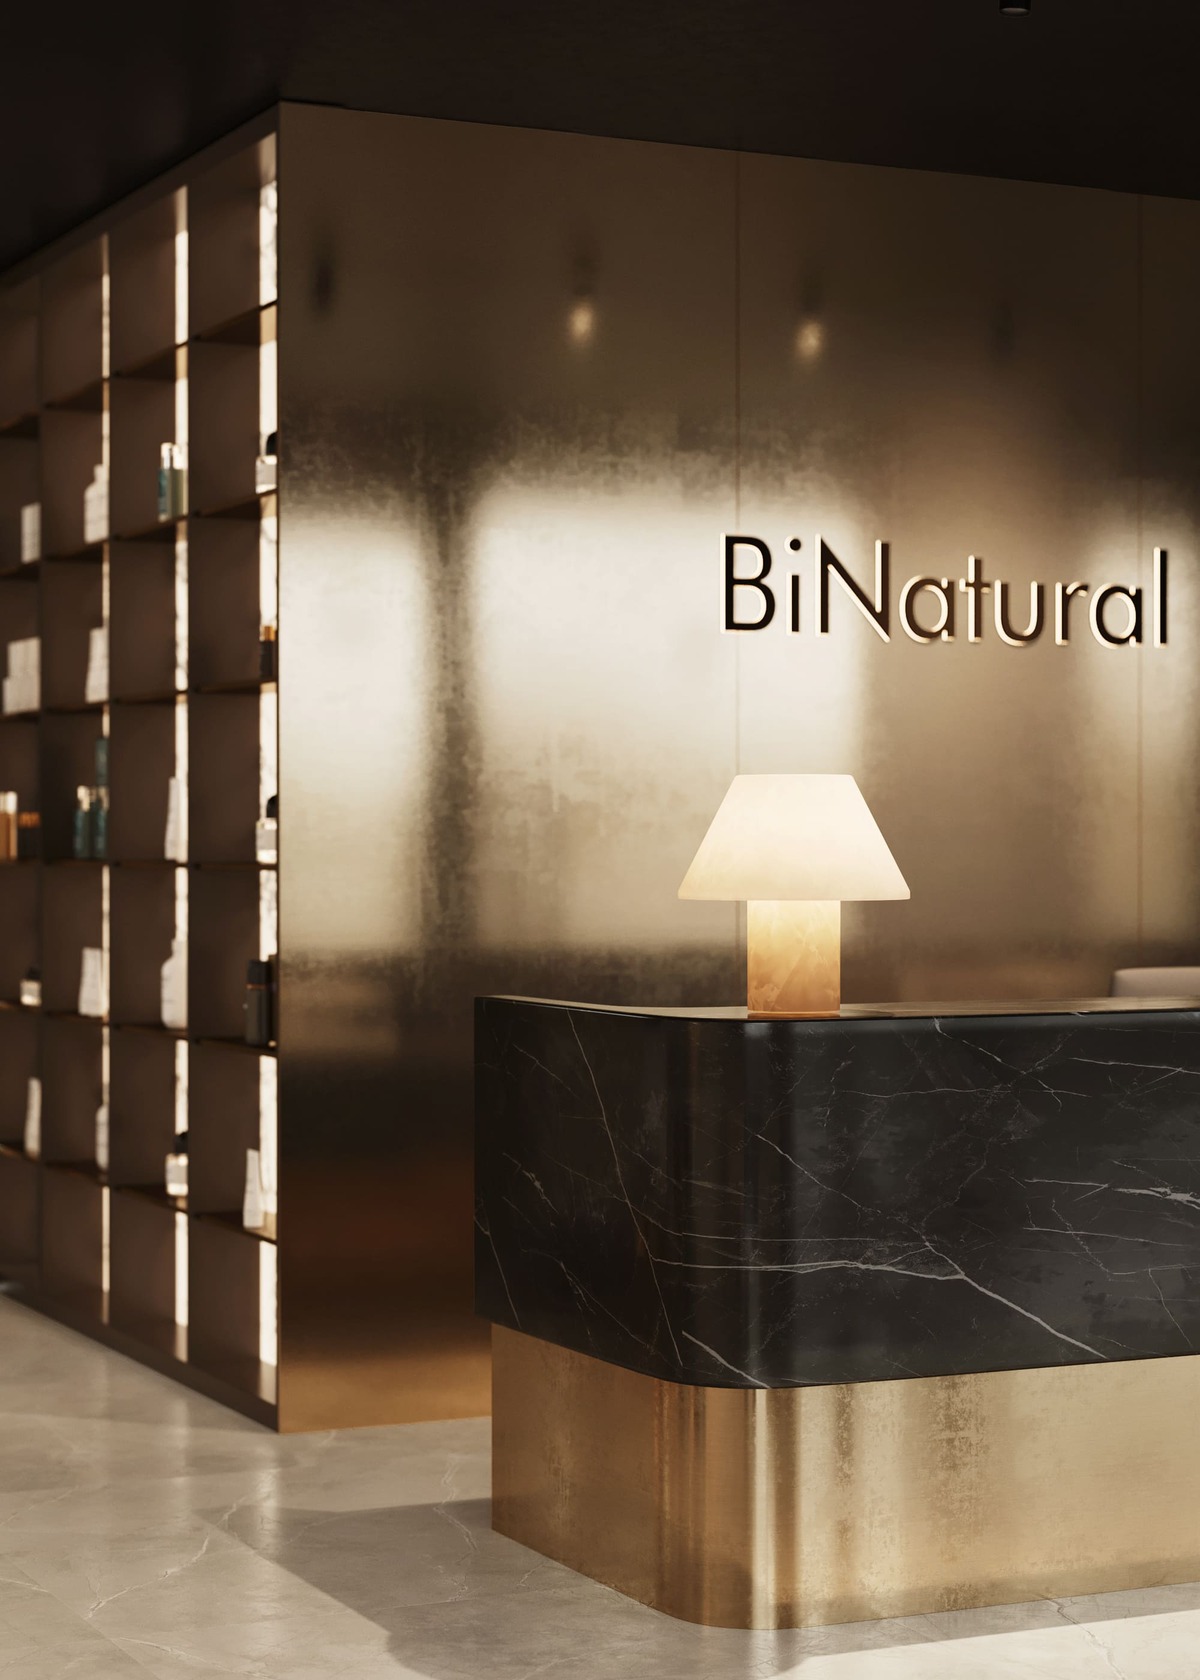
BeNatural Headquarters and Showroom
Area:
400+ m²
 See the project
Clinic Design in Warsaw
Area:
600+ m²
See the project
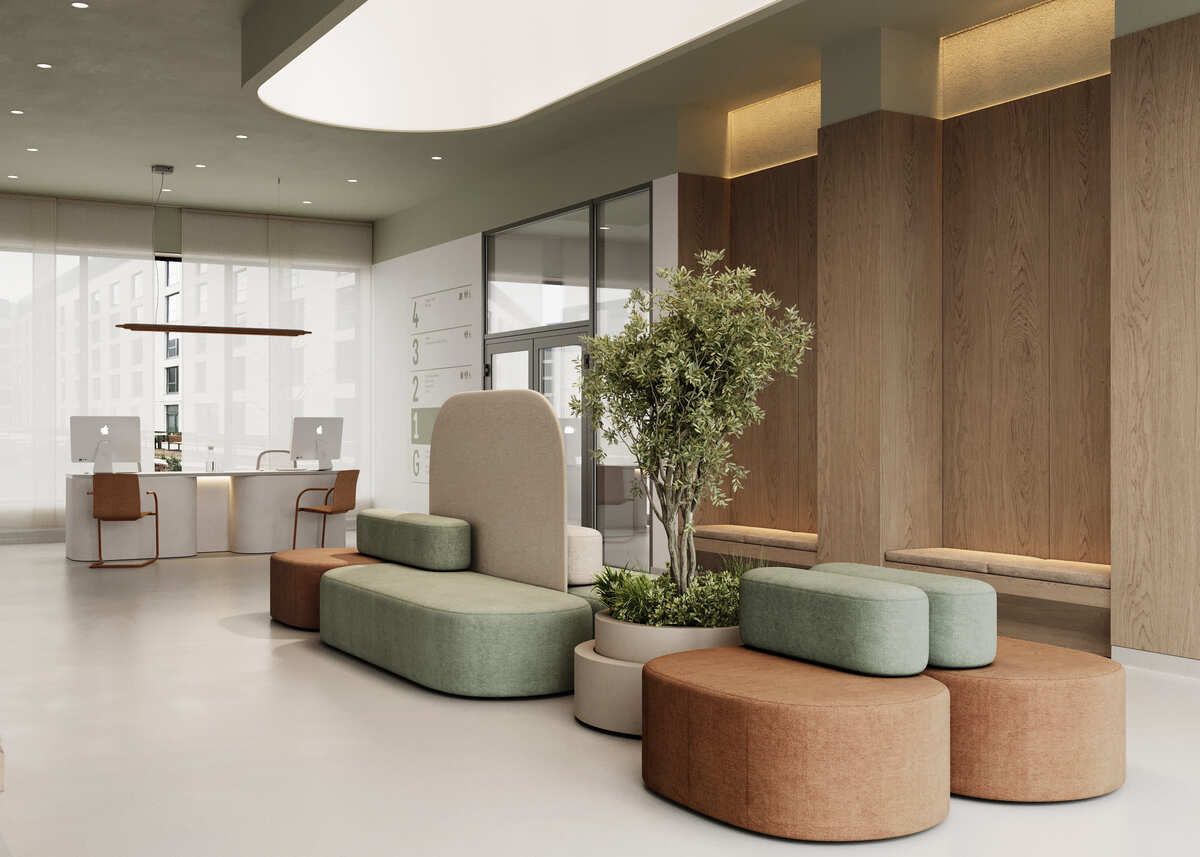
Clinic Design in Warsaw
Area:
600+ m²
 See the project
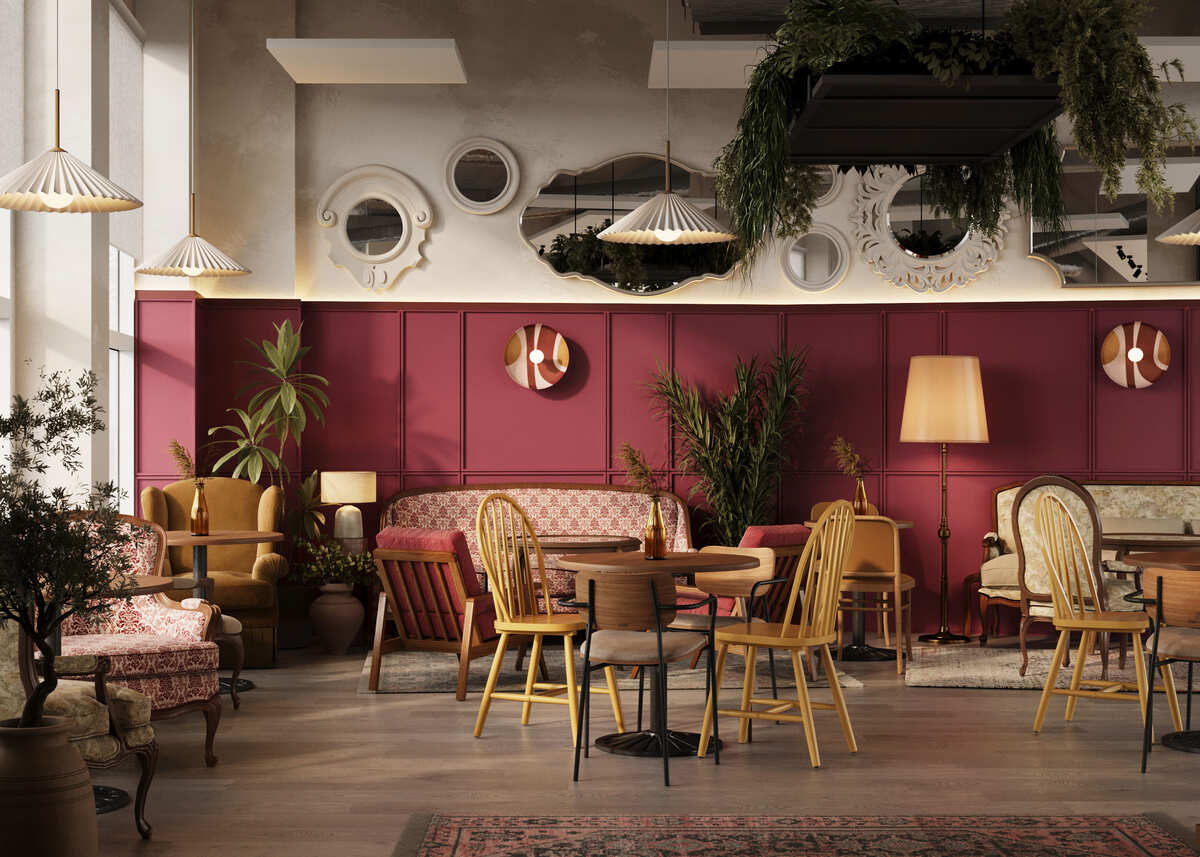
Café–bakery in Wrocław Shopping Center
Area:
82 m²
See the project
Café–bakery in Wrocław Shopping Center
Area:
82 m²
 See the project
Cardiology clinic concept
Area:
500+ m²
See the project
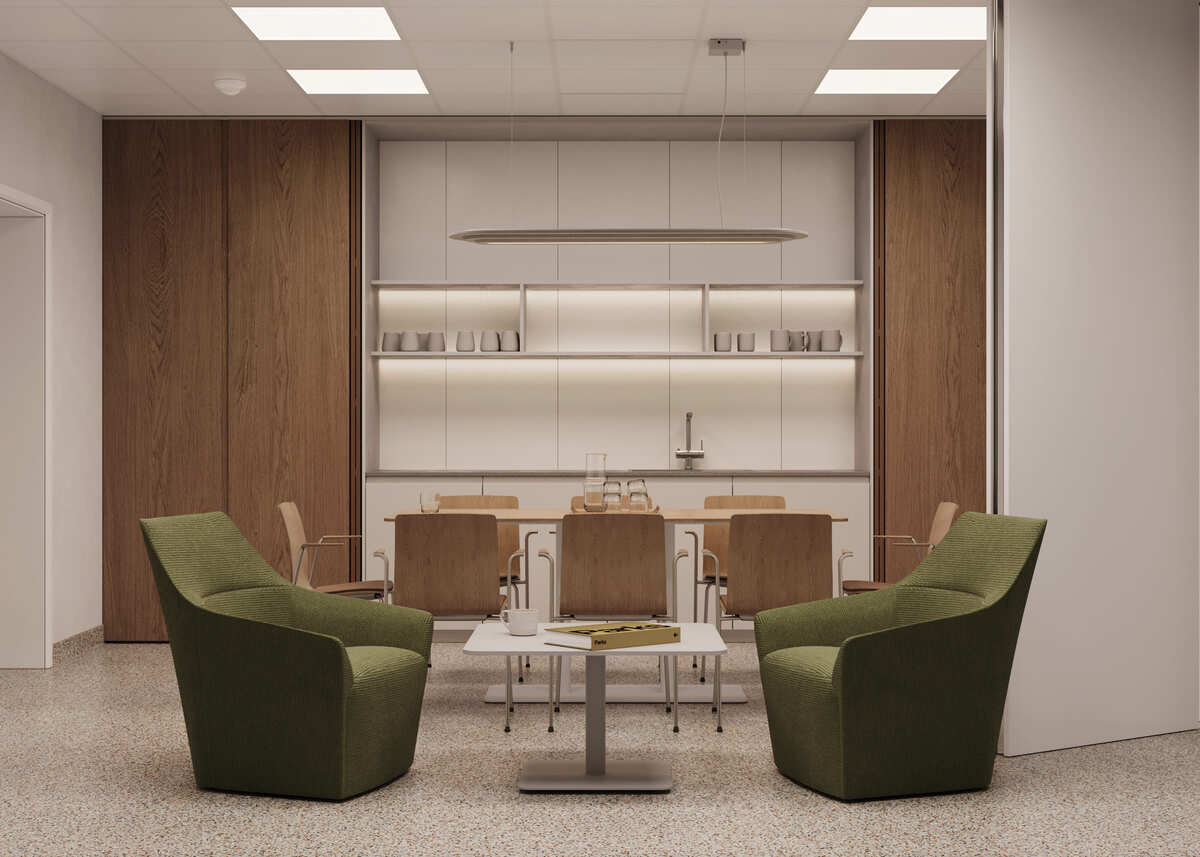
Cardiology clinic concept
Area:
500+ m²
 See the project
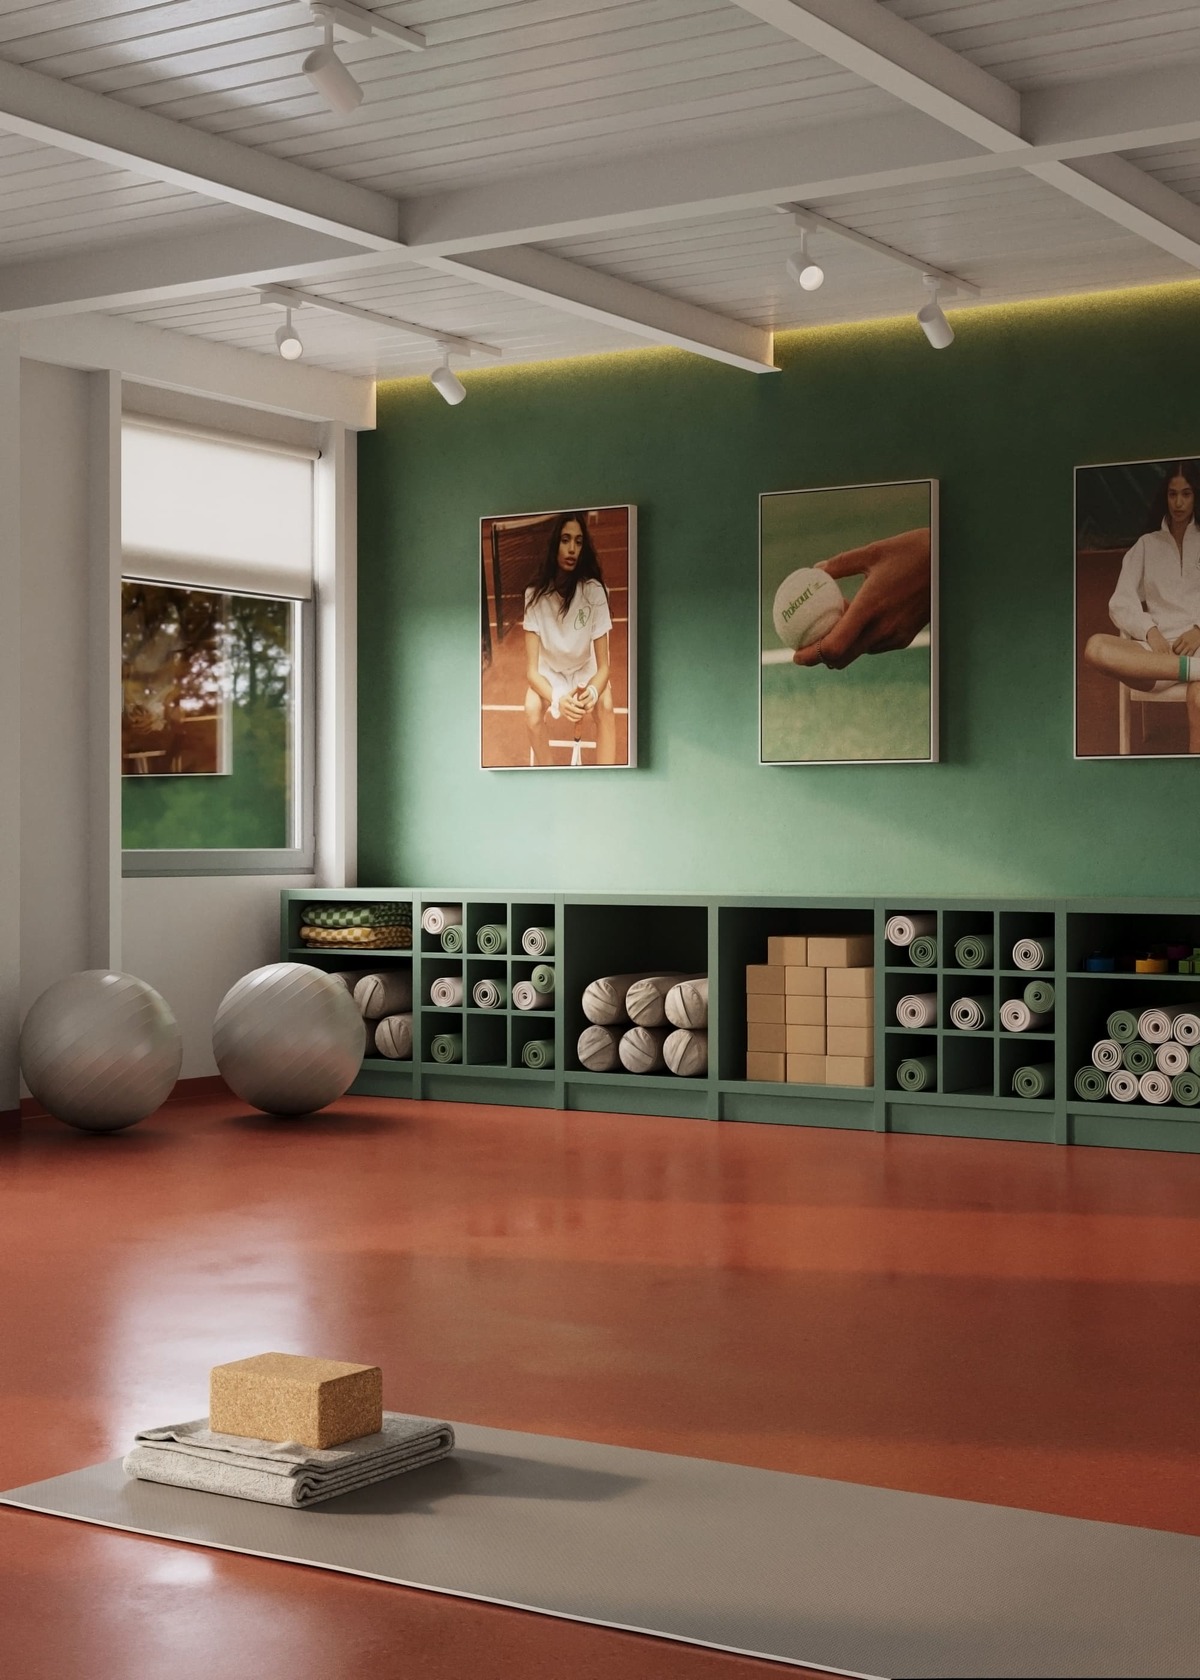
Tenis PRO Sports & Recreation Center Design
Area:
280 m²
See the project
Tenis PRO Sports & Recreation Center Design
Area:
280 m²
 See the project
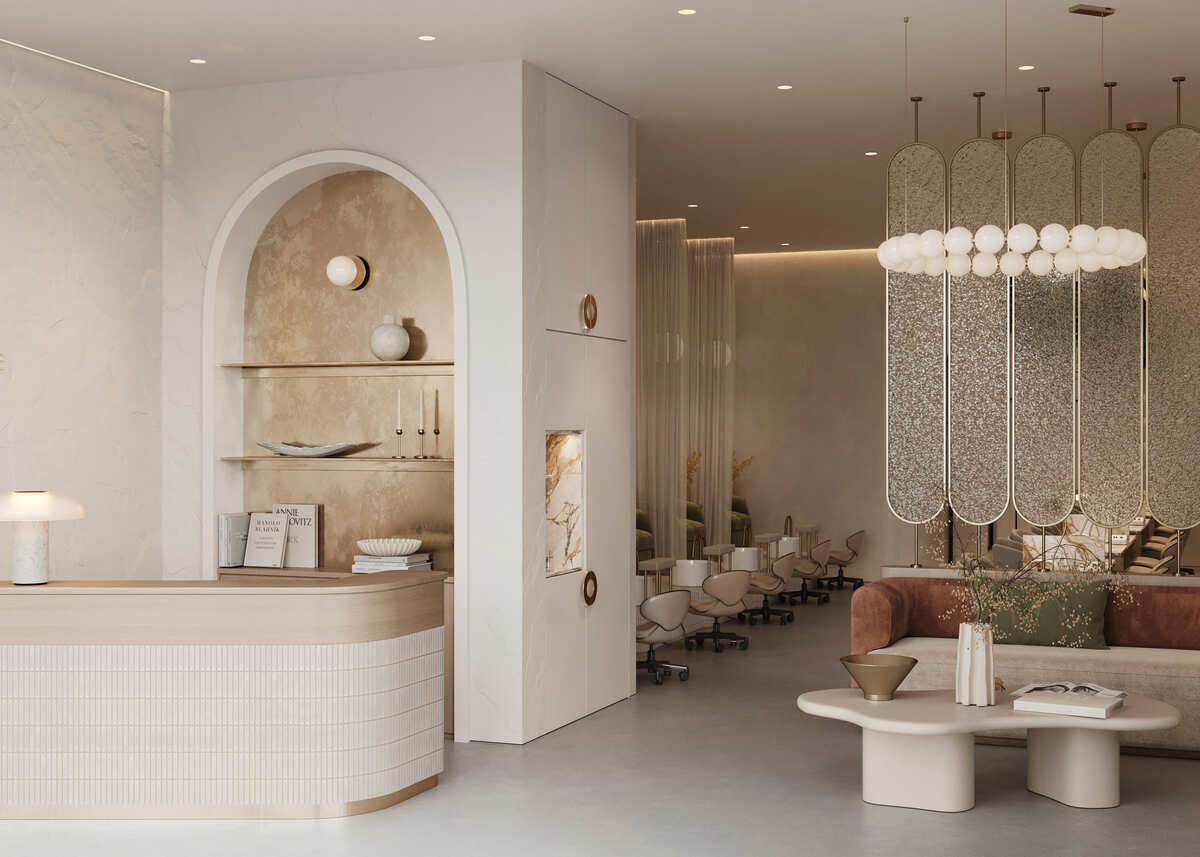
Beauty Salon Design in Chicago
Area:
210 m²
See the project
Beauty Salon Design in Chicago
Area:
210 m²
 See the project
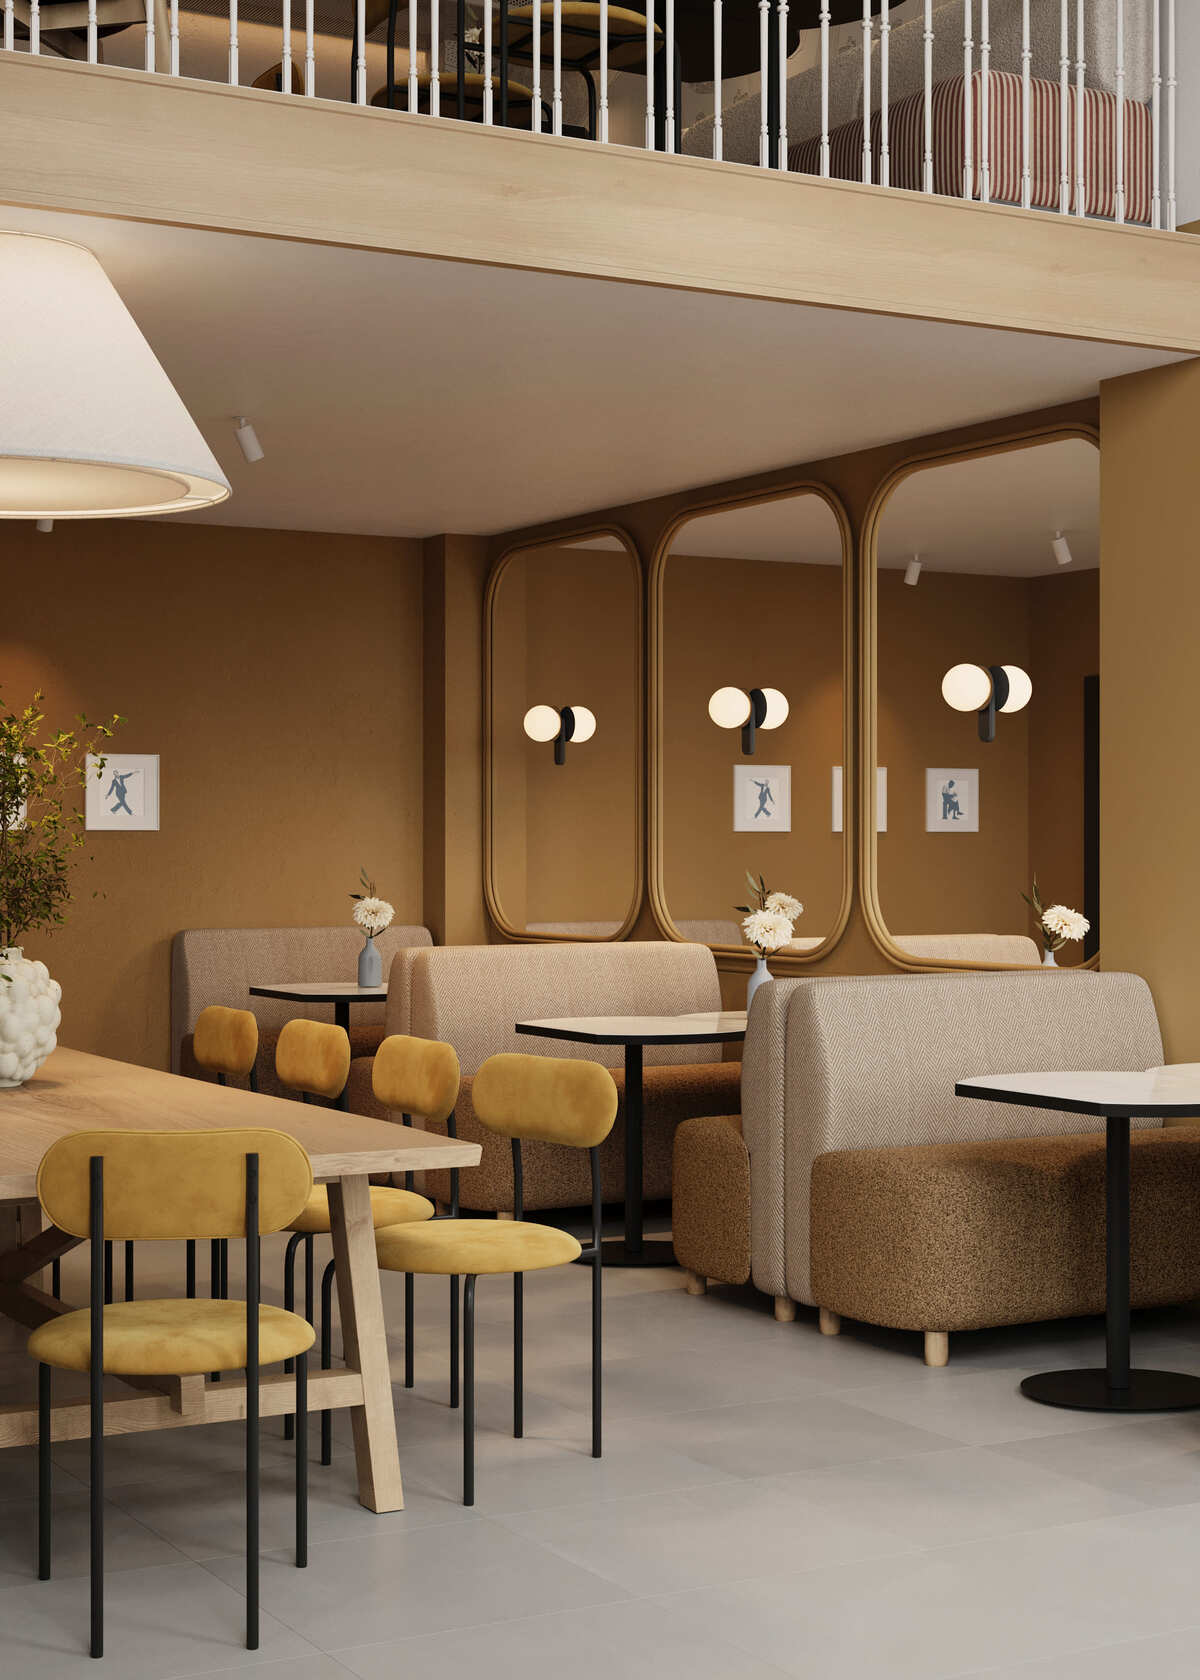
Cukiernia Café Interior Design
Area:
65 m²
See the project
Cukiernia Café Interior Design
Area:
65 m²
 See the project
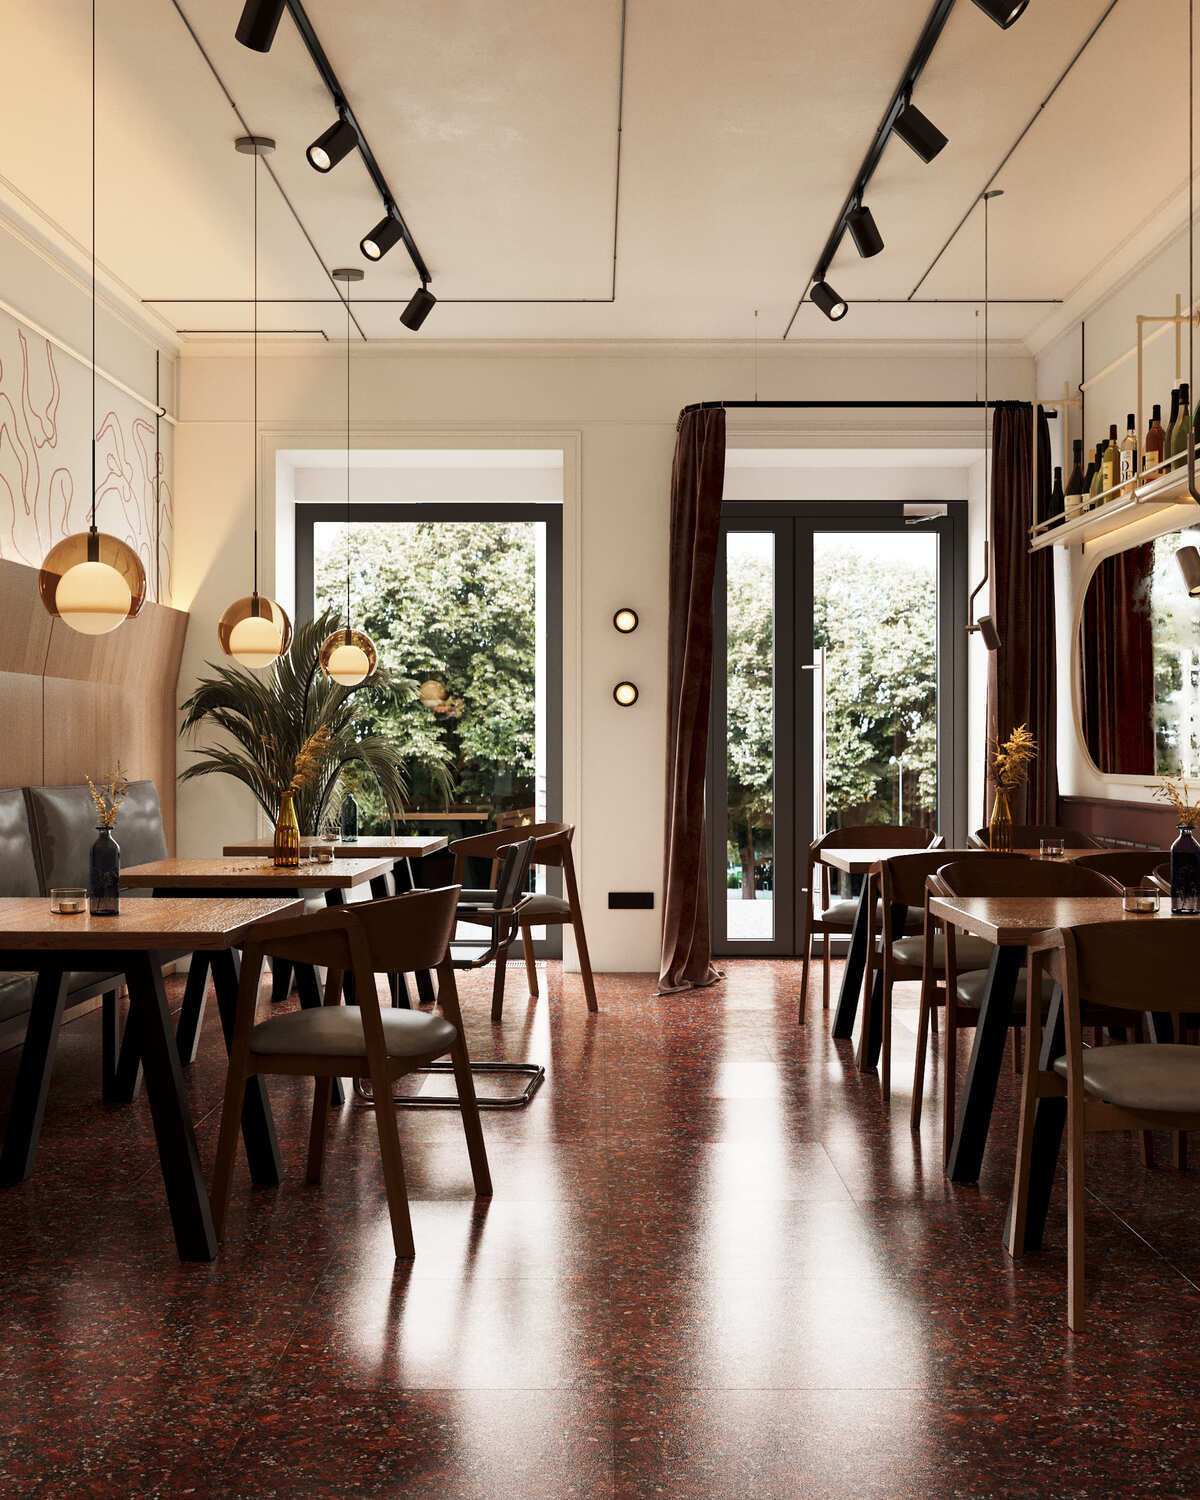
Goocha Café
Area:
40 m²
See the project
Goocha Café
Area:
40 m²
 See the project
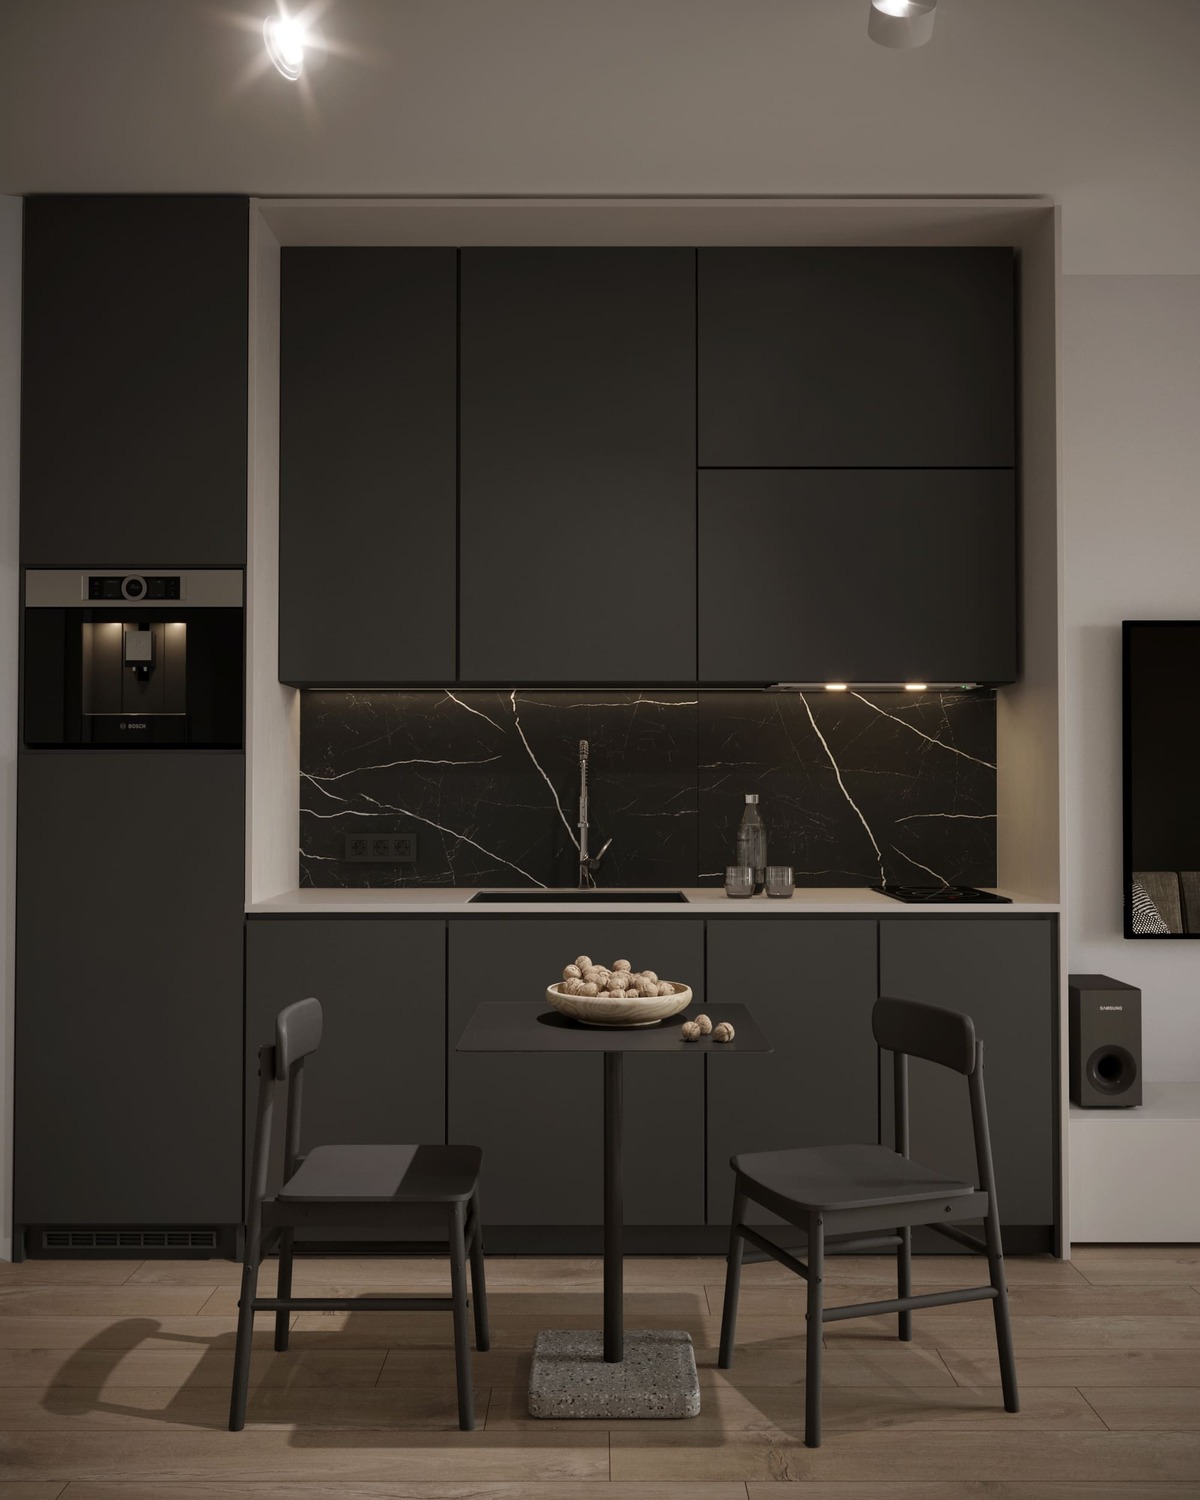
Apartment design in Krakow for rental
Area:
32 m²
See the project
Apartment design in Krakow for rental
Area:
32 m²
 See the project
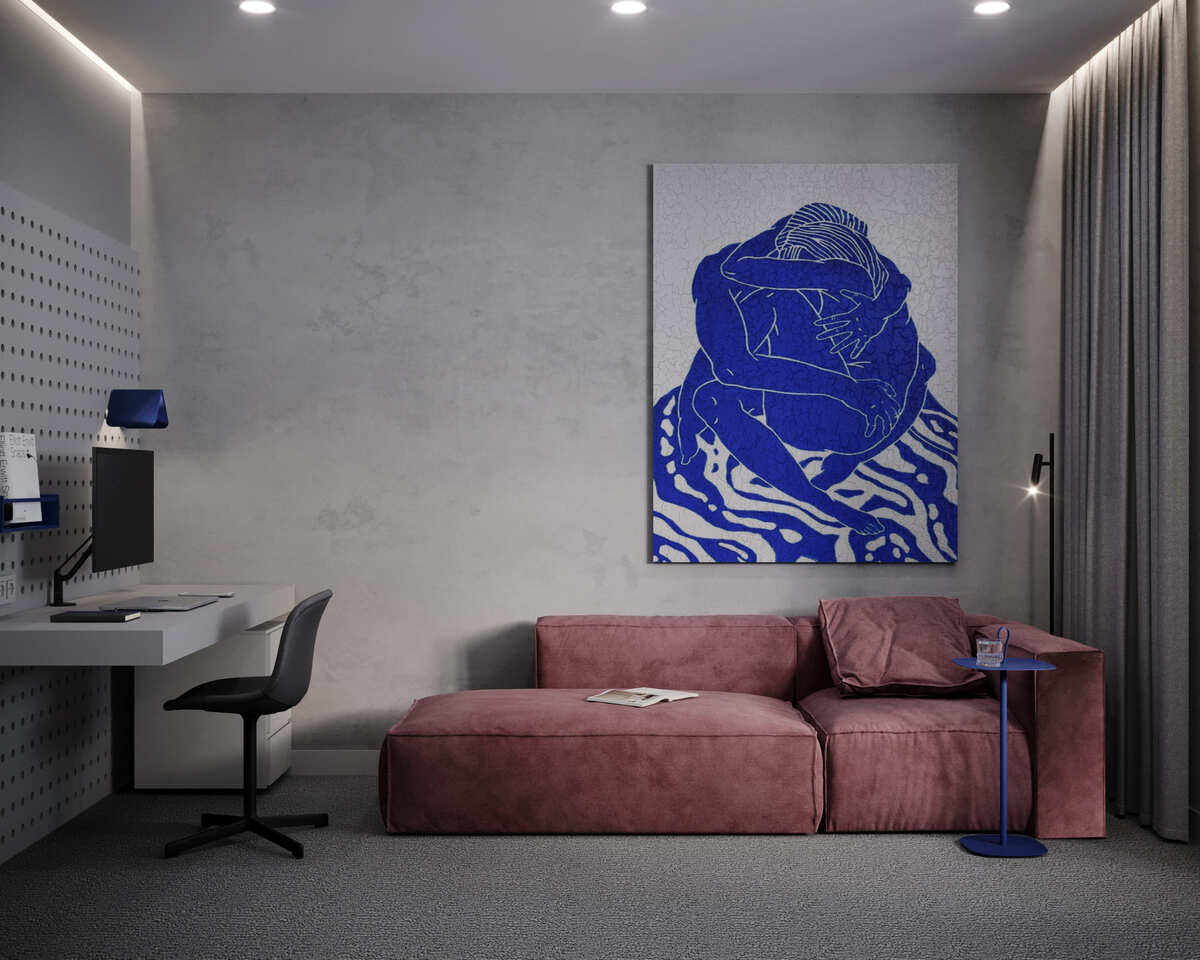
Apartment Interior Design for a Young Couple
Area:
75 m²
See the project
Apartment Interior Design for a Young Couple
Area:
75 m²
 See the project
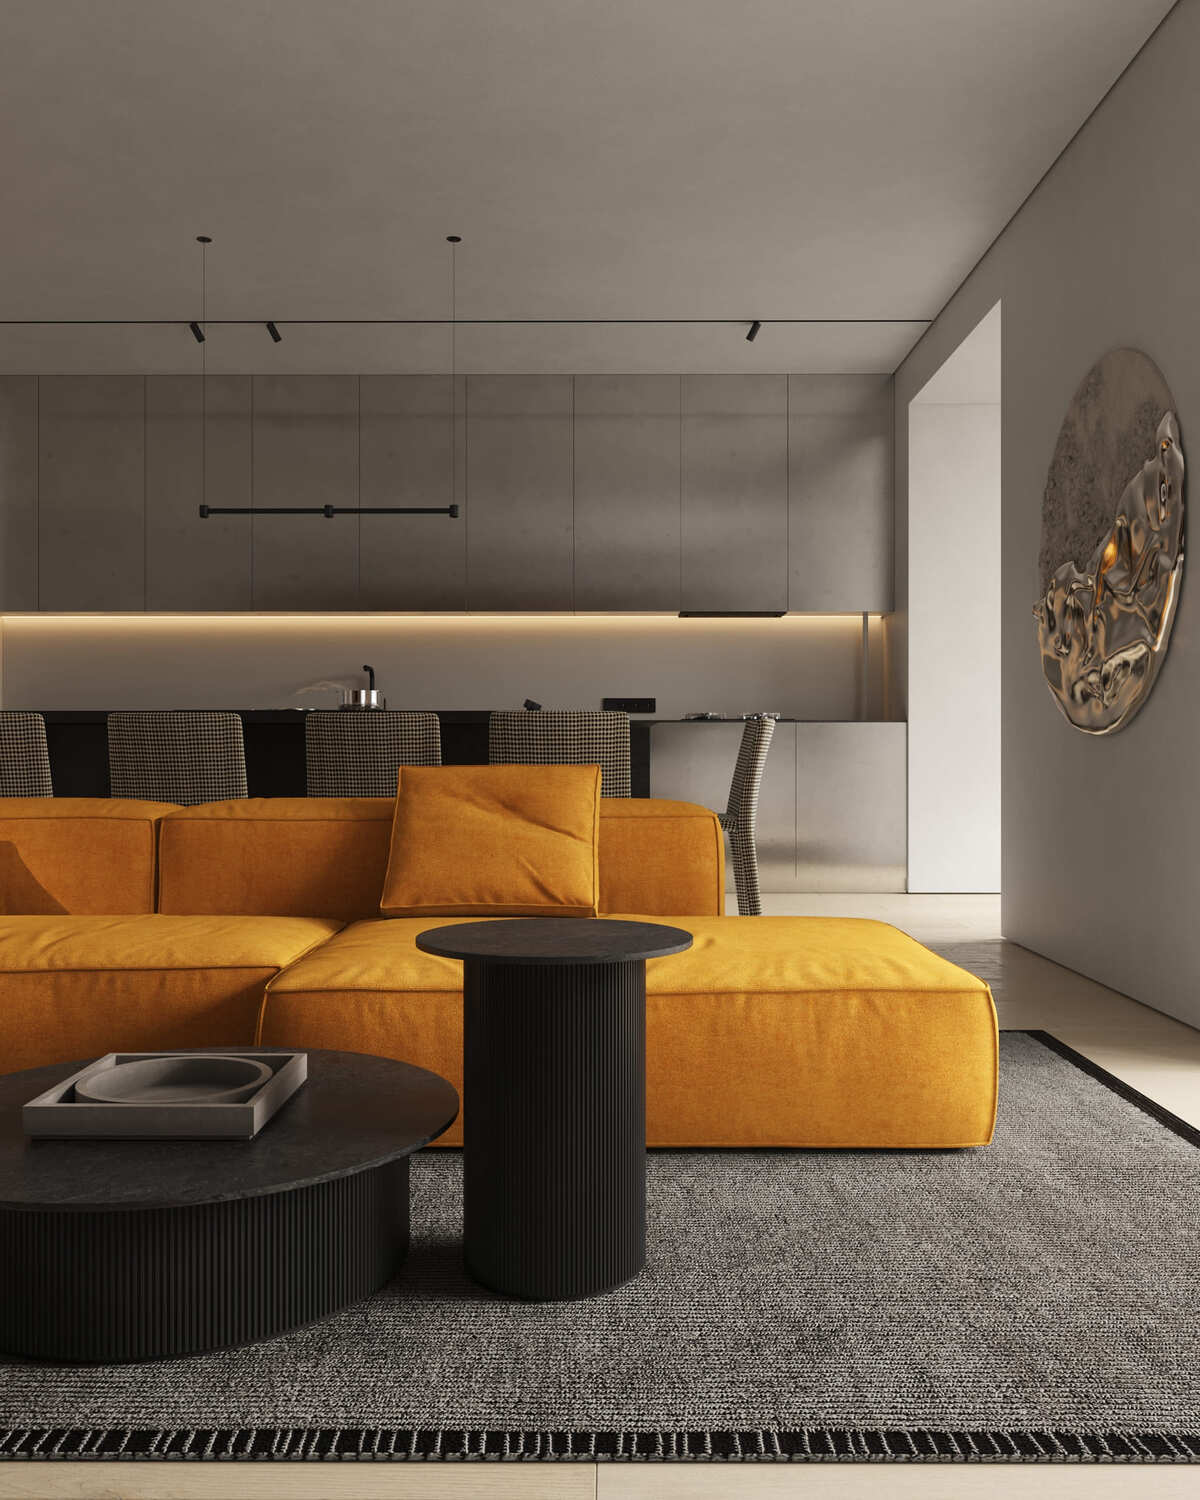
Modern design apartment for family with 3 kids
Area:
160 m²
See the project
Modern design apartment for family with 3 kids
Area:
160 m²
 See the project
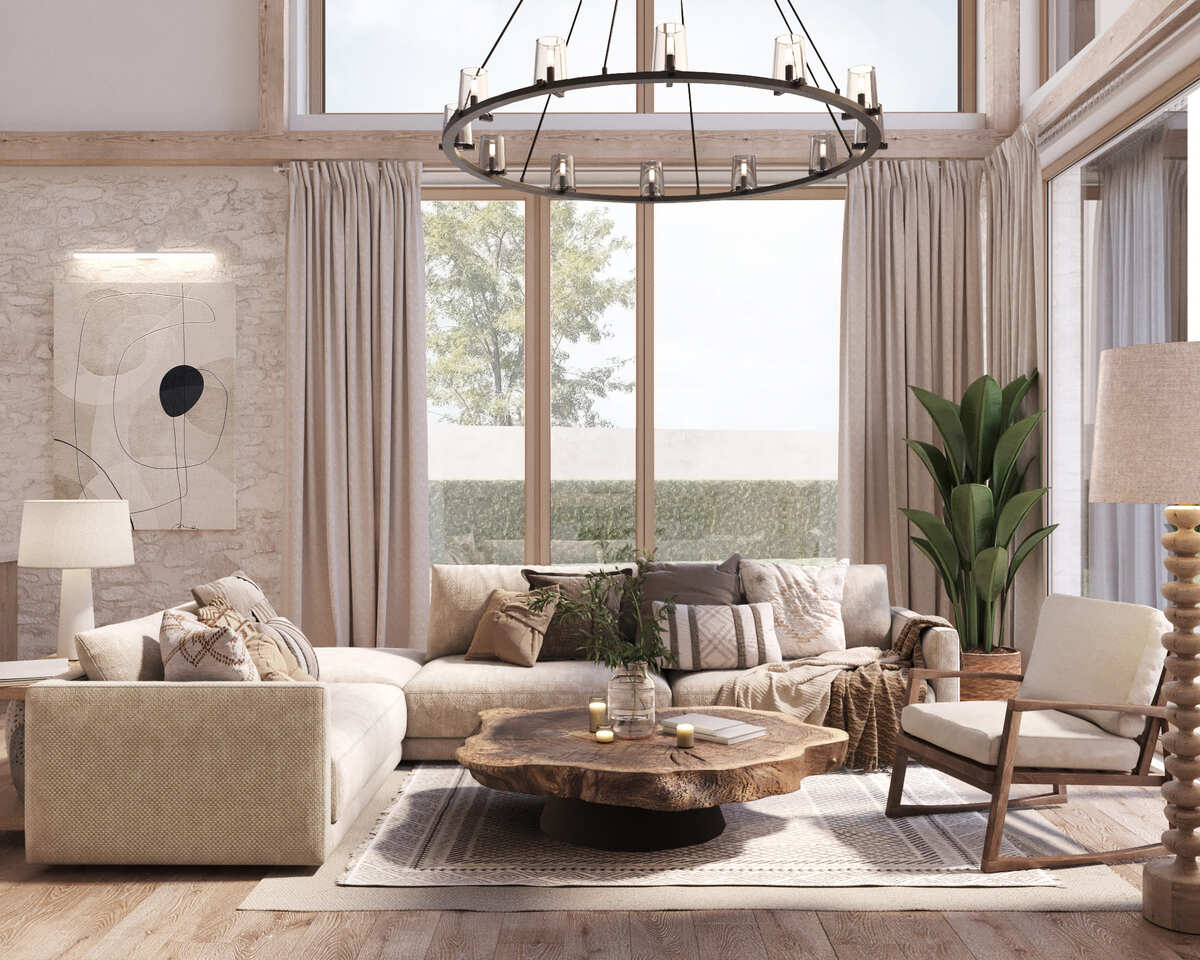
House with a Double-Volume Space and Pool
Area:
320 m²
See the project
House with a Double-Volume Space and Pool
Area:
320 m²
 See the project
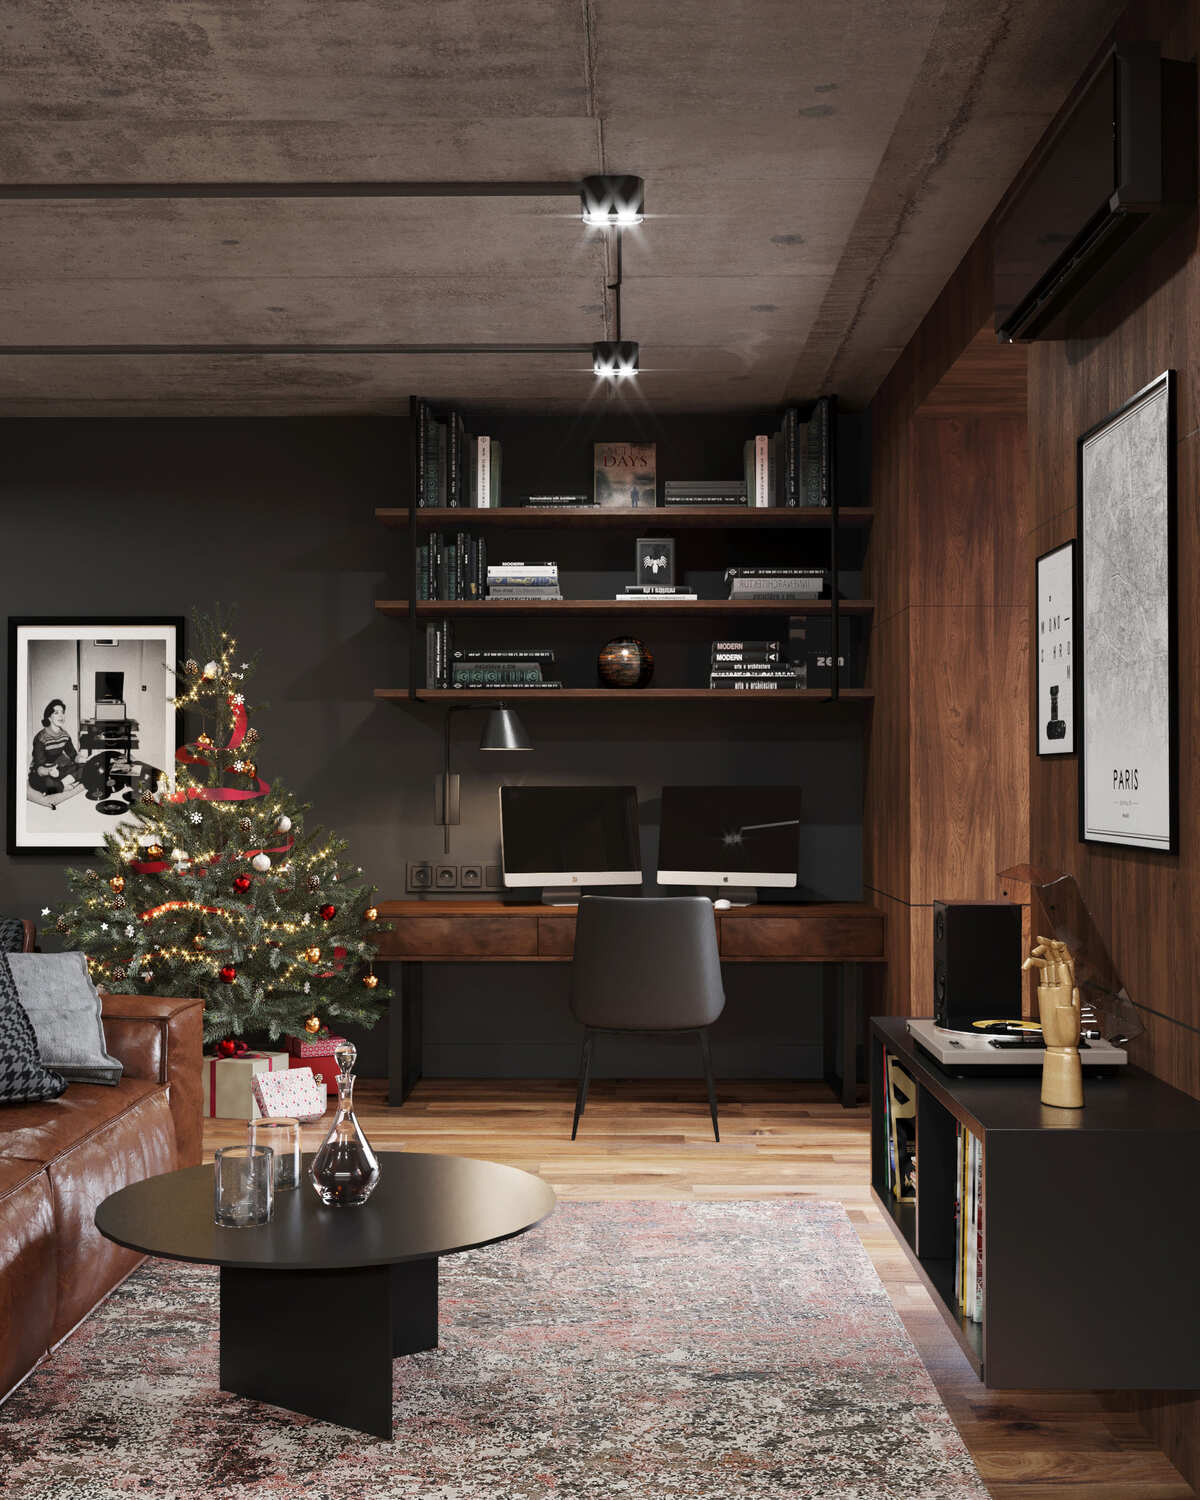
A loft-style bachelor’s apartment
Area:
75 m²
See the project
A loft-style bachelor’s apartment
Area:
75 m²
 See the project
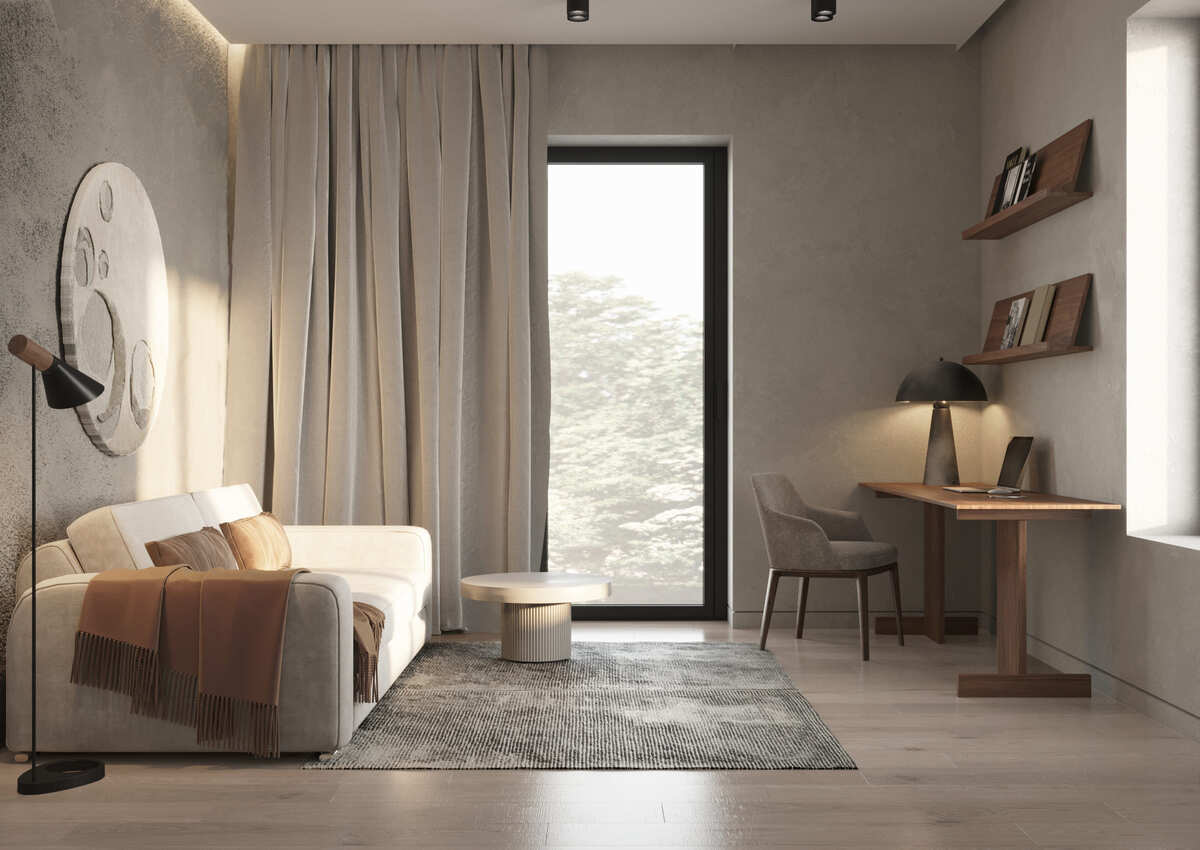
House by the river and the forest
Area:
177 m²
See the project
House by the river and the forest
Area:
177 m²
 See the project
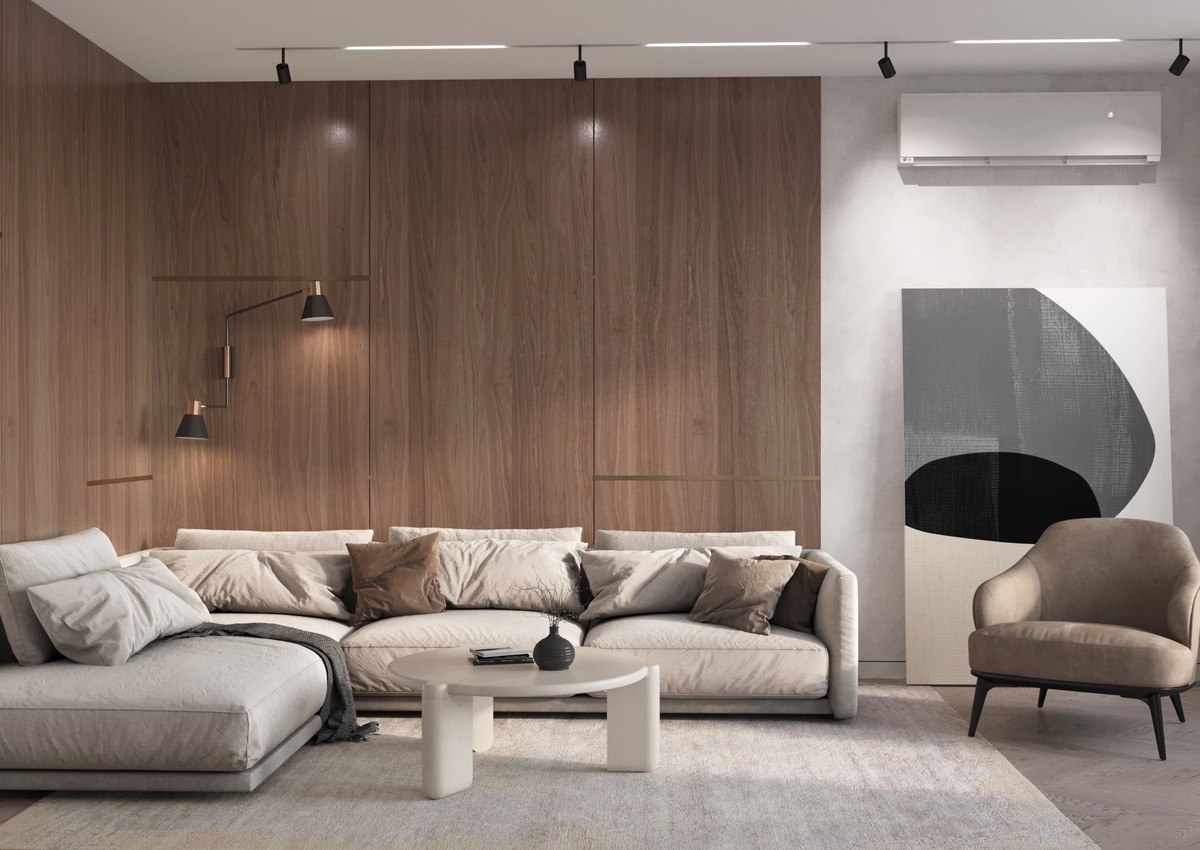
Design of a Two-Storey Townhouse
Area:
130 m²
See the project
Design of a Two-Storey Townhouse
Area:
130 m²
 See the project
Two-level apartment design
Area:
140 m²
See the project
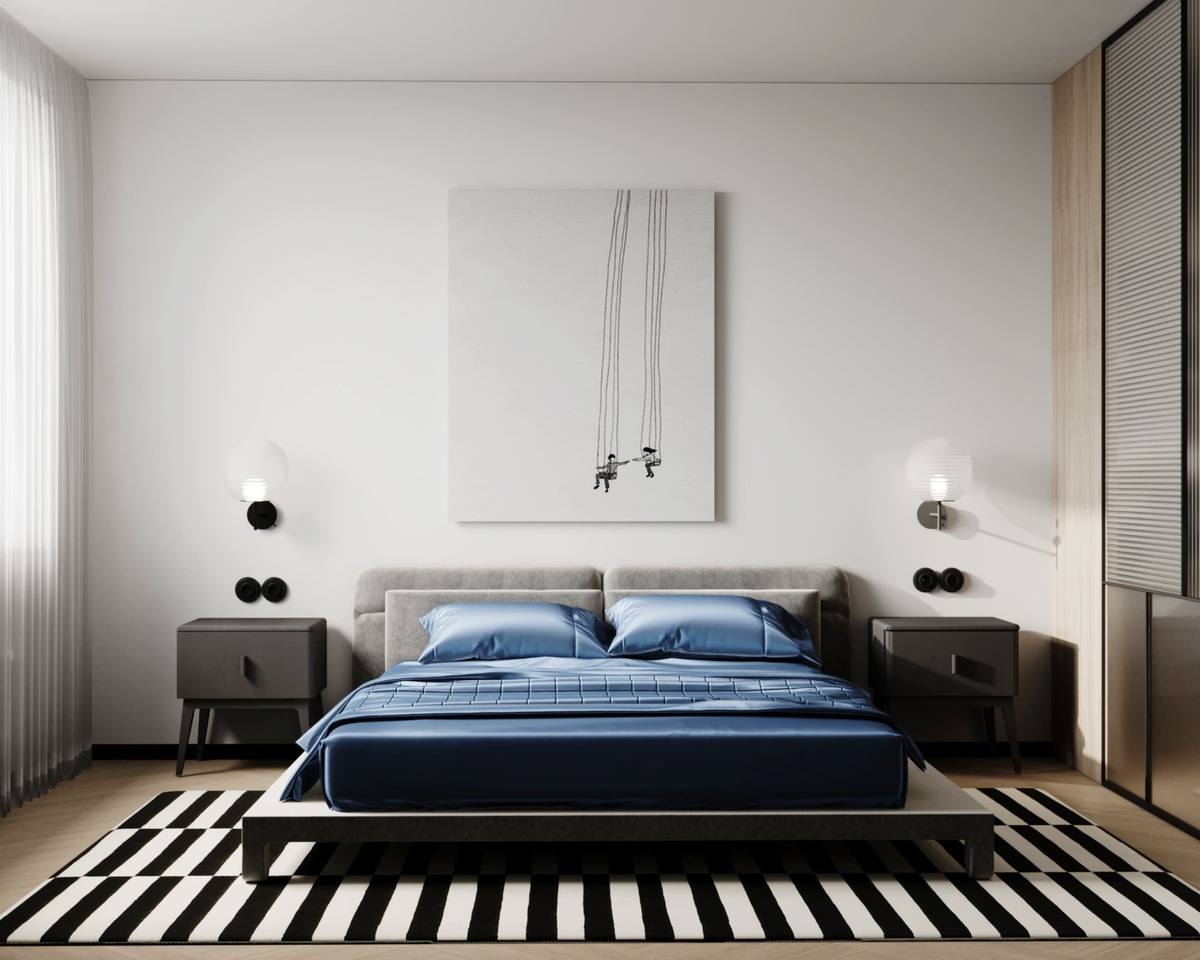
Two-level apartment design
Area:
140 m²
 See the project
Minimalist house design for a family with two children
Area:
155 m²
See the project
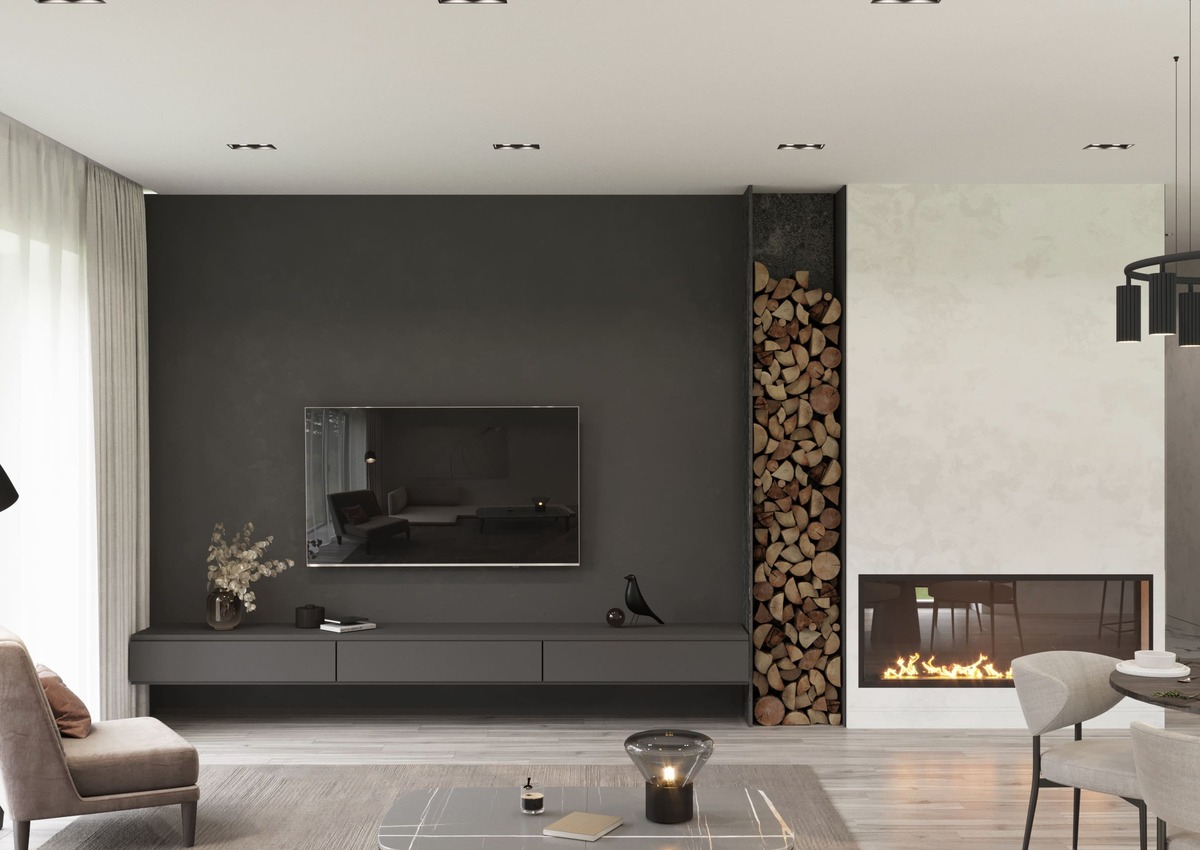
Minimalist house design for a family with two children
Area:
155 m²
 See the project
Minimalist-style house
Area:
105 m²
See the project
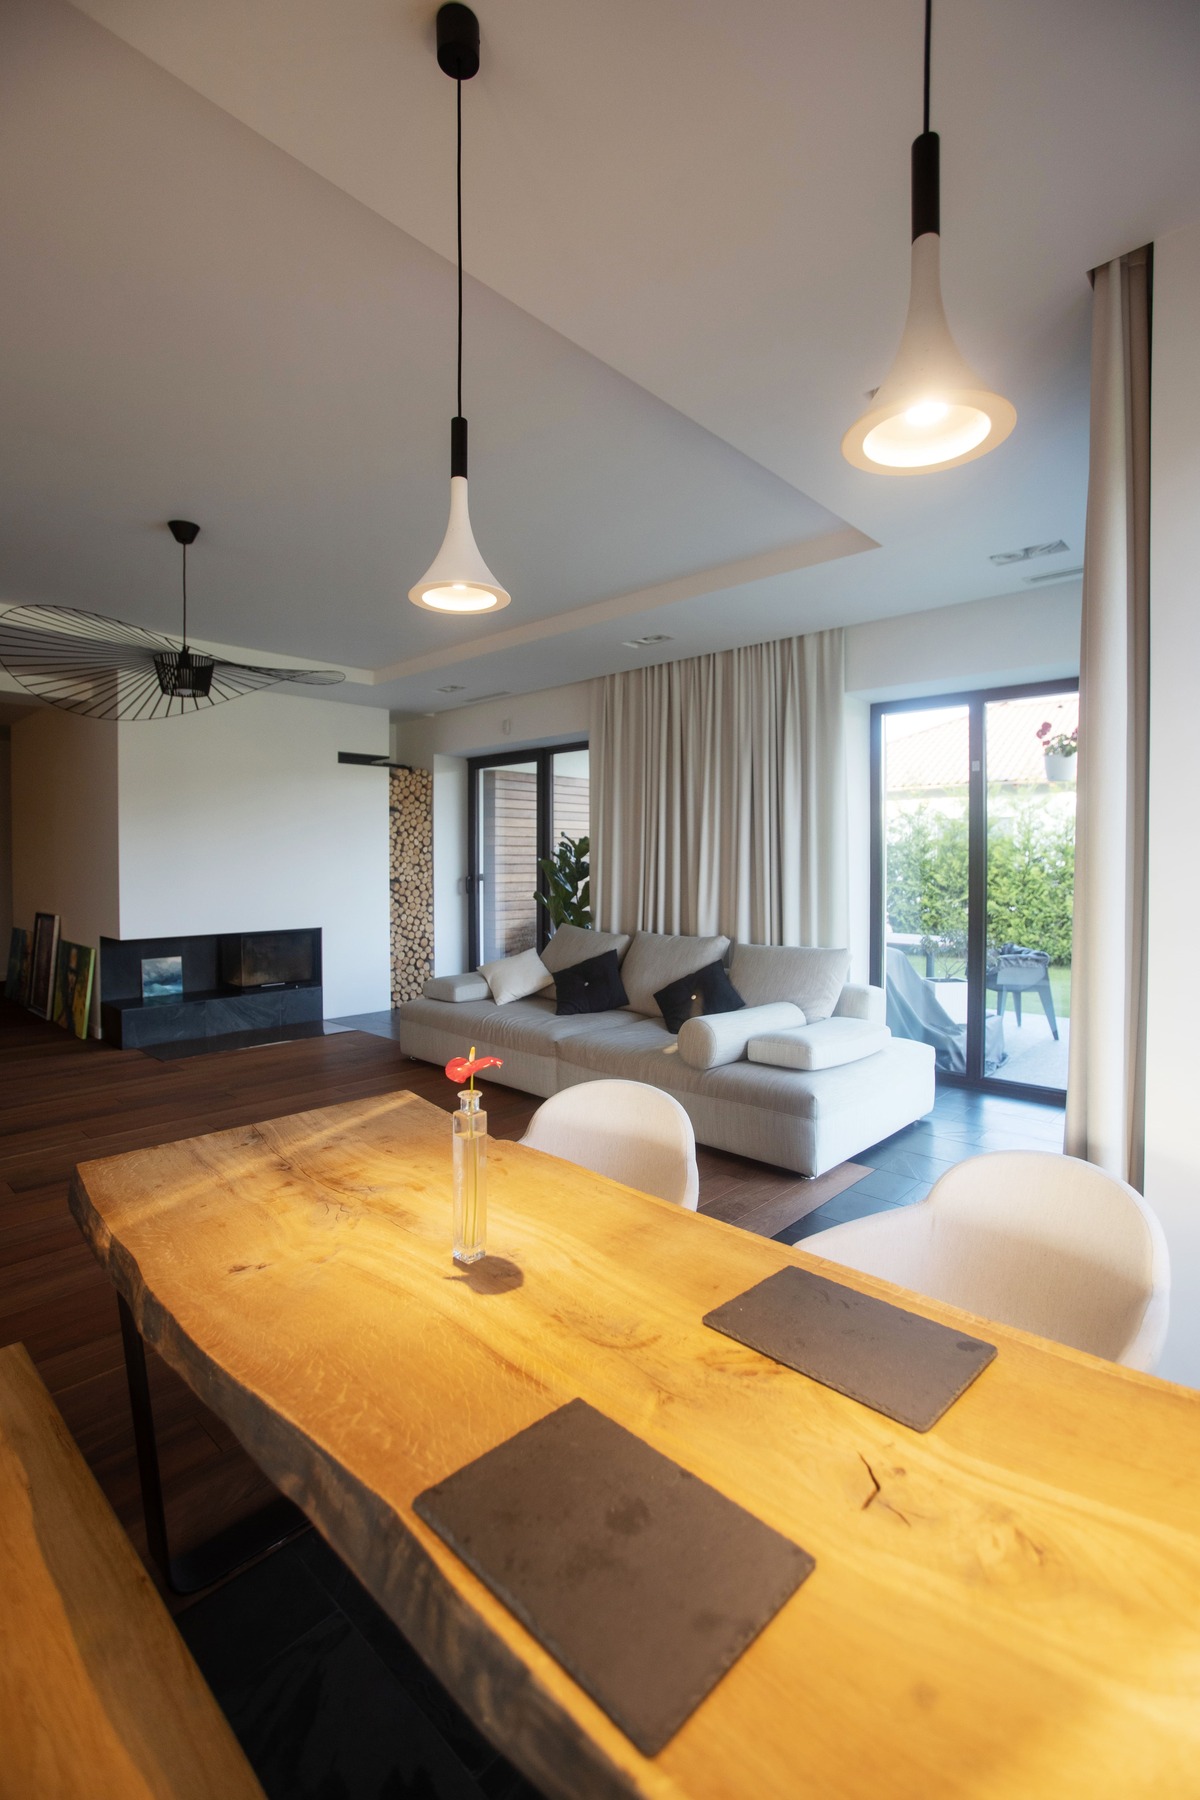
Minimalist-style house
Area:
105 m²
 See the project
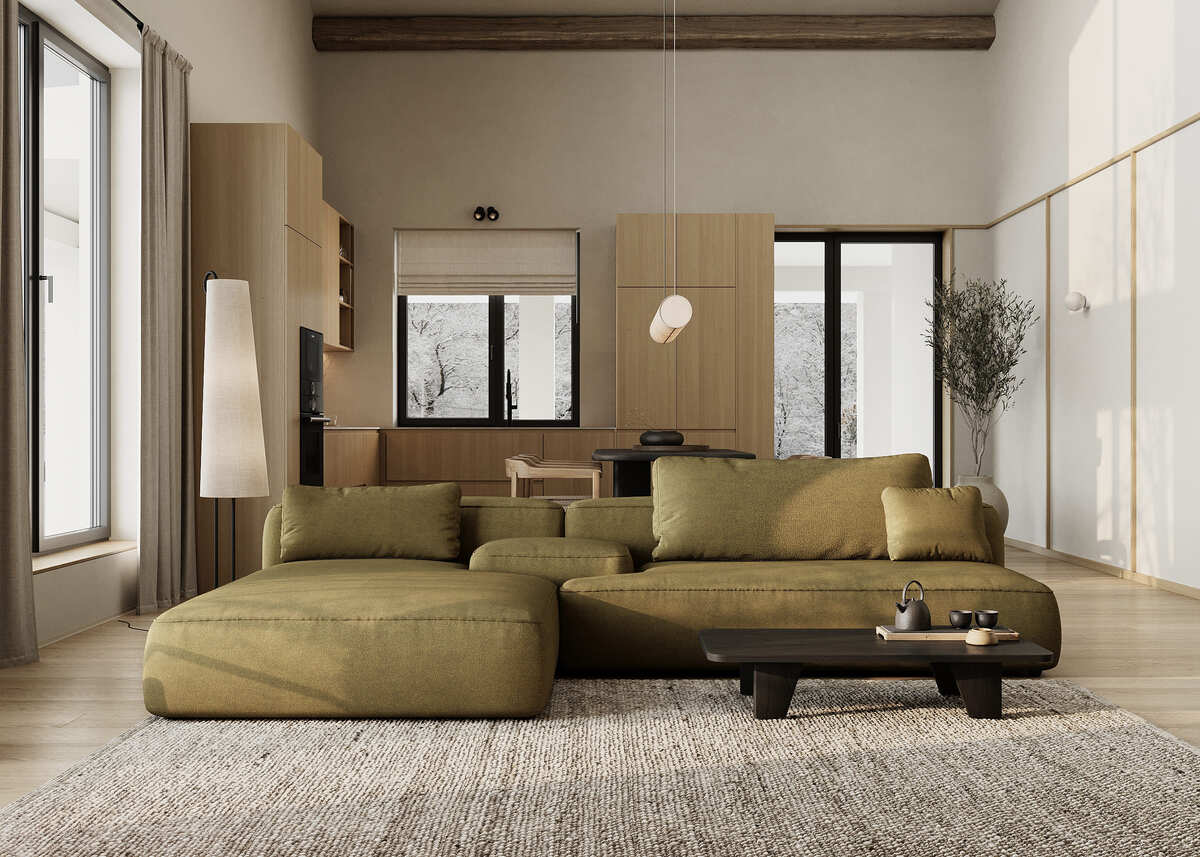
House with Double-Height Space
Area:
198 m²
See the project
House with Double-Height Space
Area:
198 m²
 See the project
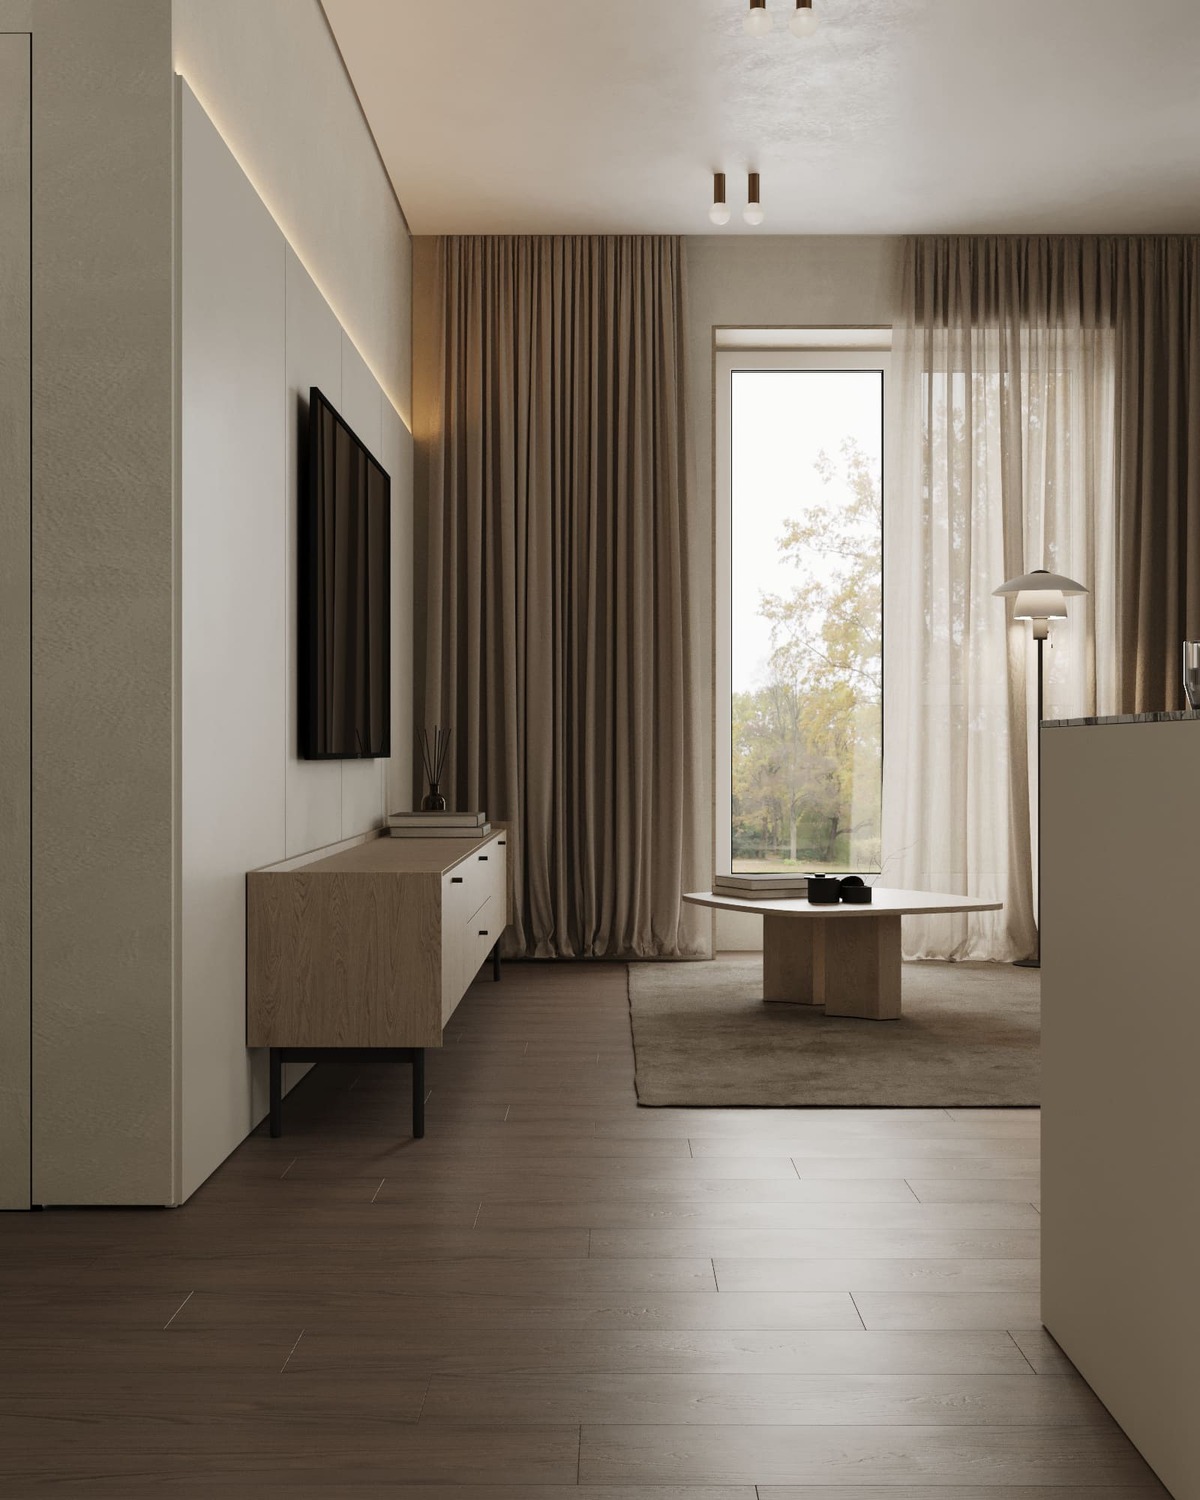
Apartment for a young family with a child
Area:
70 m²
See the project
Apartment for a young family with a child
Area:
70 m²
 See the project
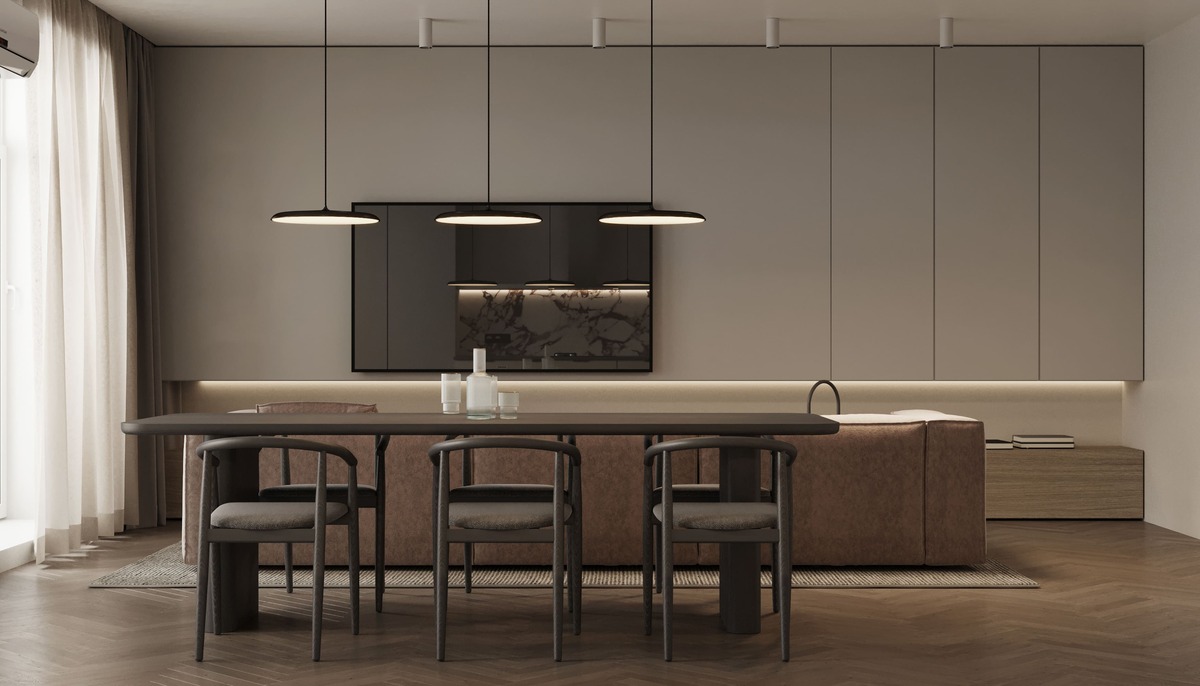
Apartment for a Young Couple
Area:
72 m²
See the project
Apartment for a Young Couple
Area:
72 m²
 See the project
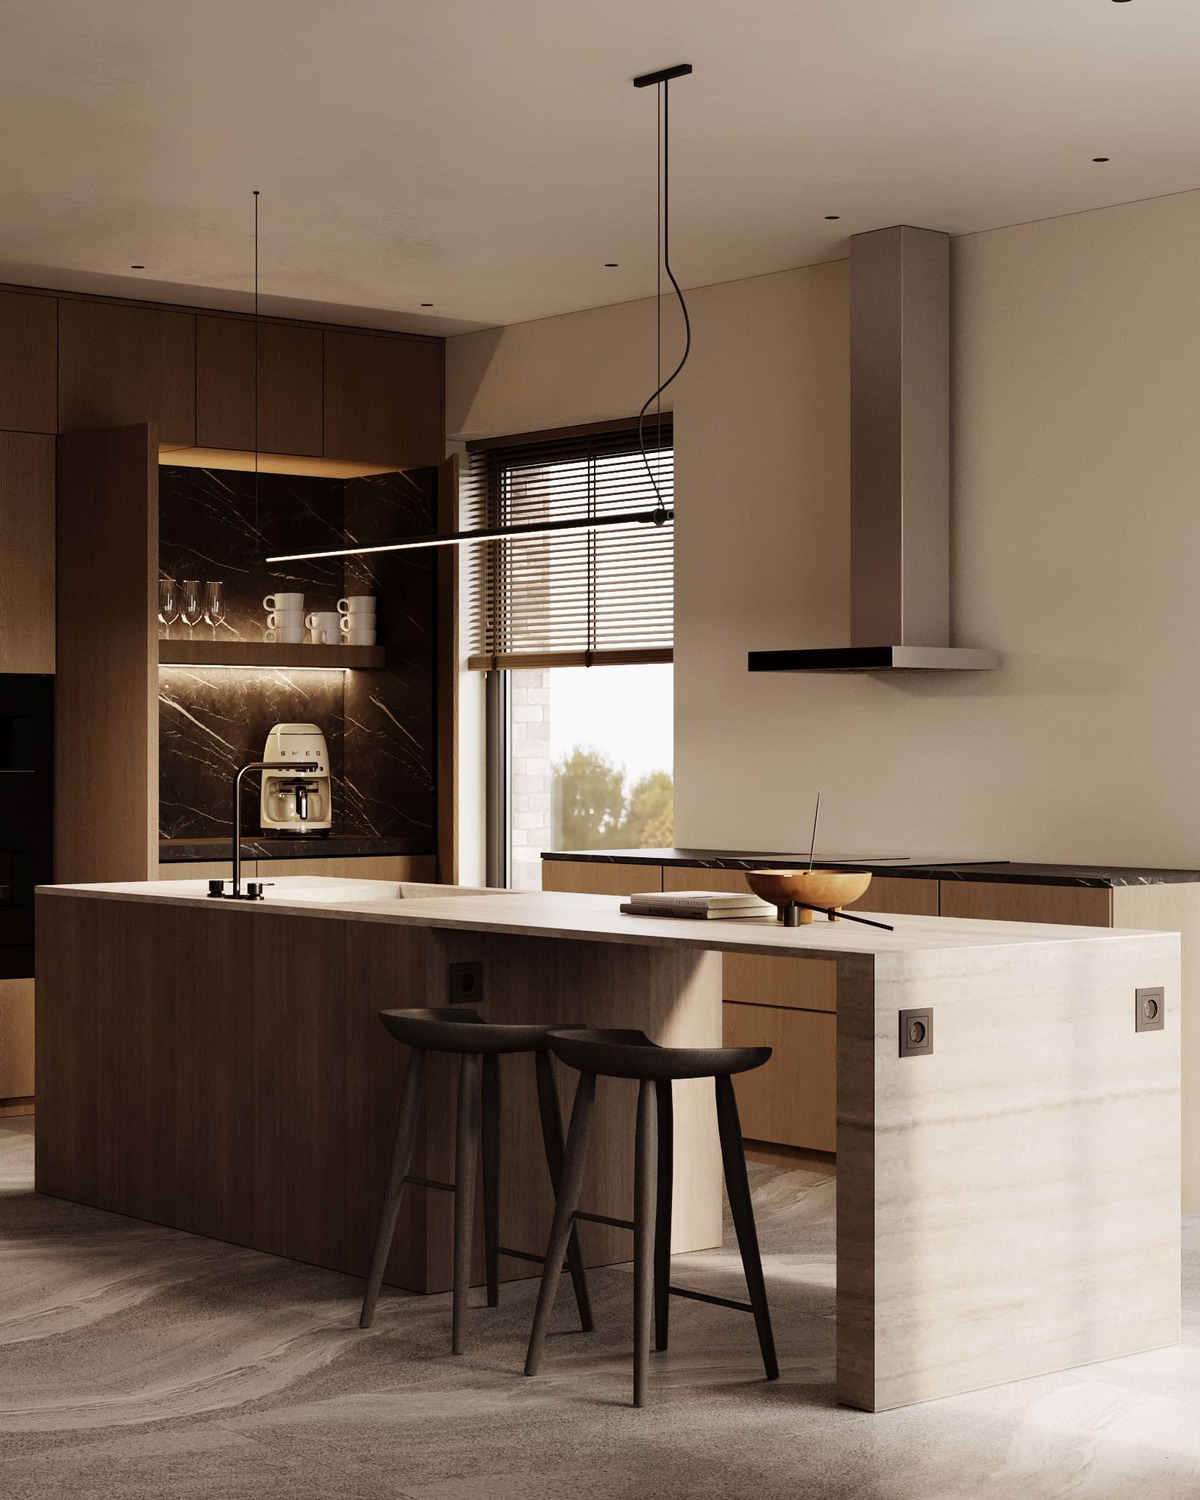
House with Ethnic Motifs
Area:
190 m²
See the project
House with Ethnic Motifs
Area:
190 m²
 See the project
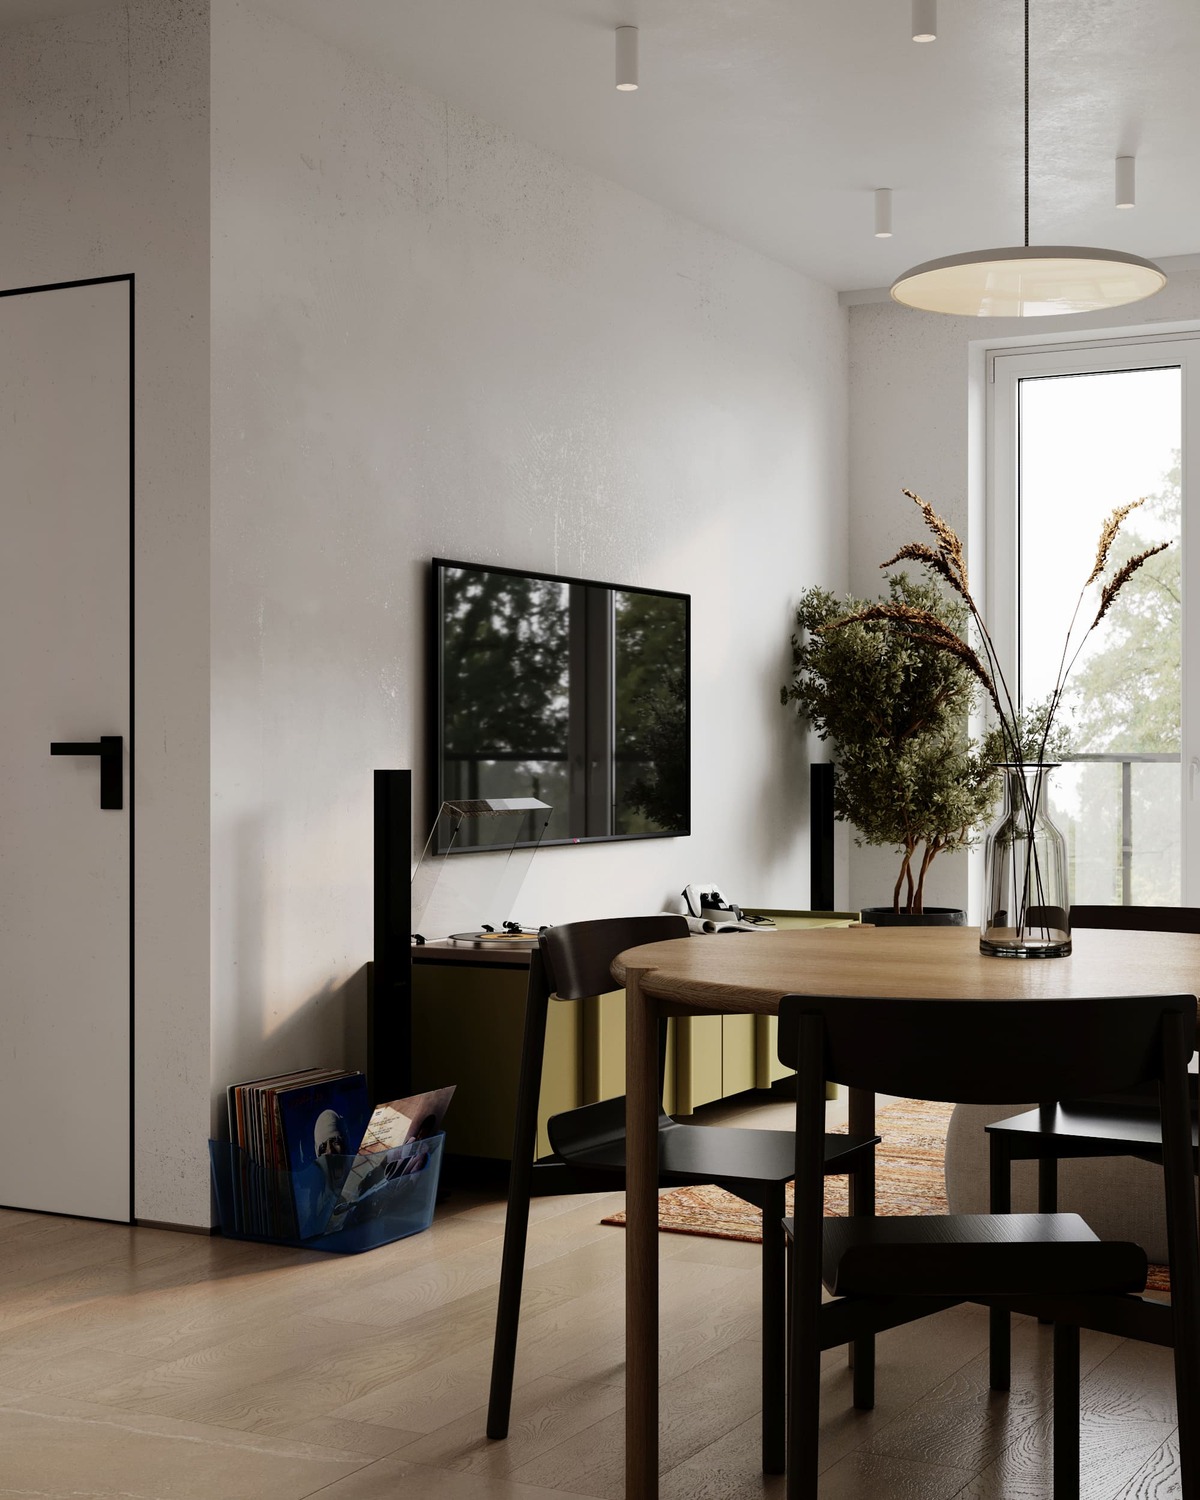
Bachelor’s Apartment
Area:
55 m²
See the project
Bachelor’s Apartment
Area:
55 m²
 See the project
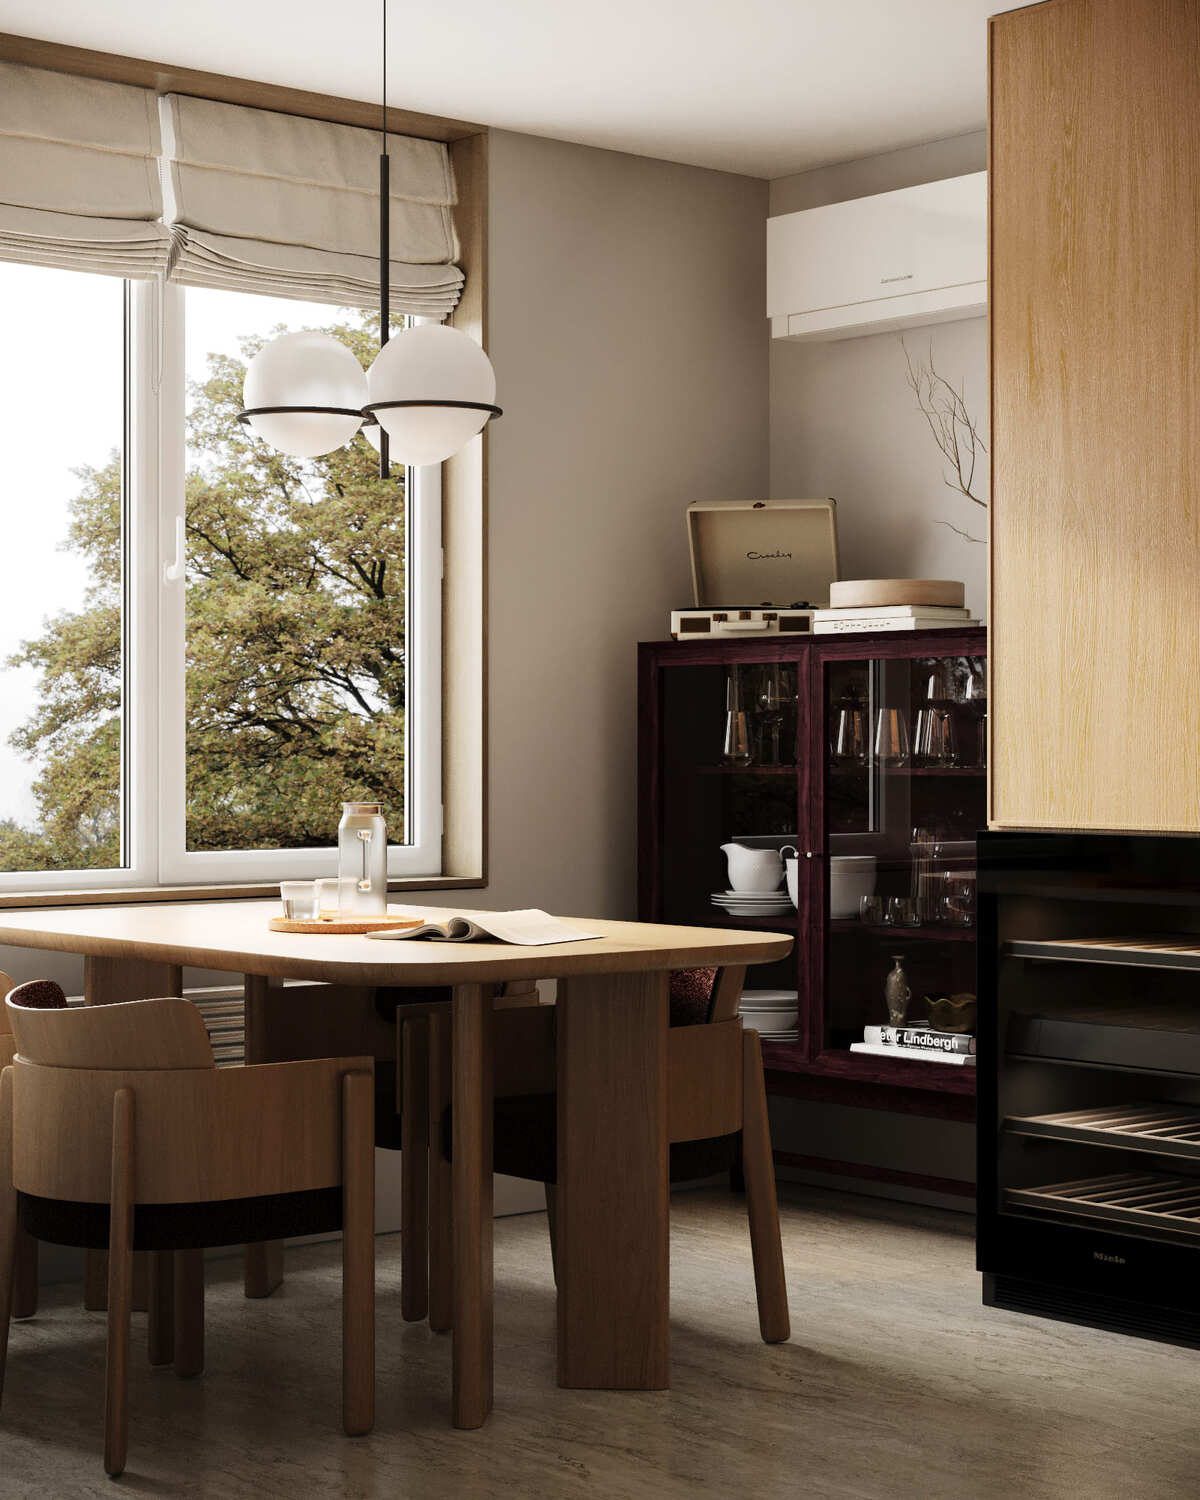
A two-room apartment for a young family
Area:
72 m²
See the project
A two-room apartment for a young family
Area:
72 m²
 See the project
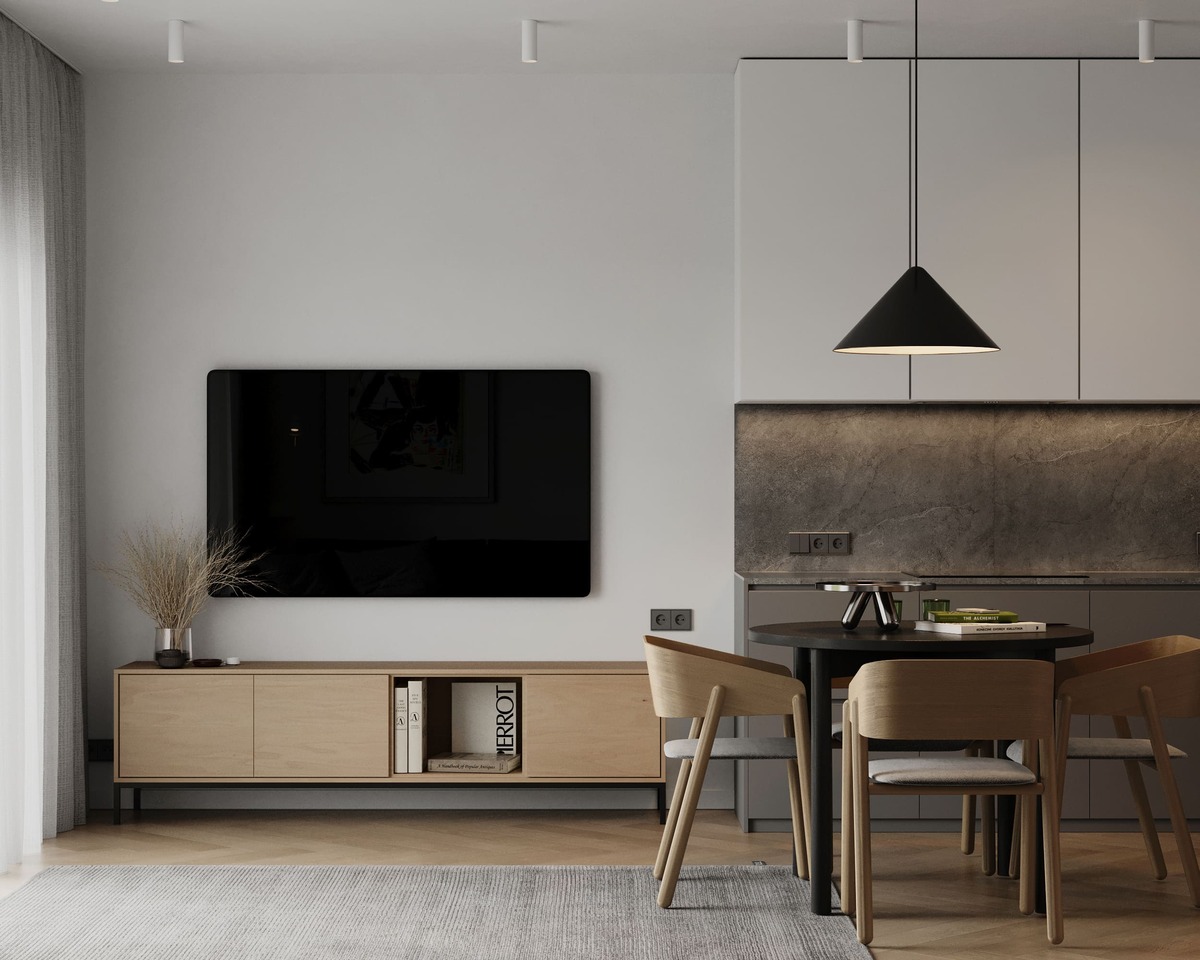
Townhouse for Two Brothers
Area:
65 m²
See the project
Townhouse for Two Brothers
Area:
65 m²
 See the project
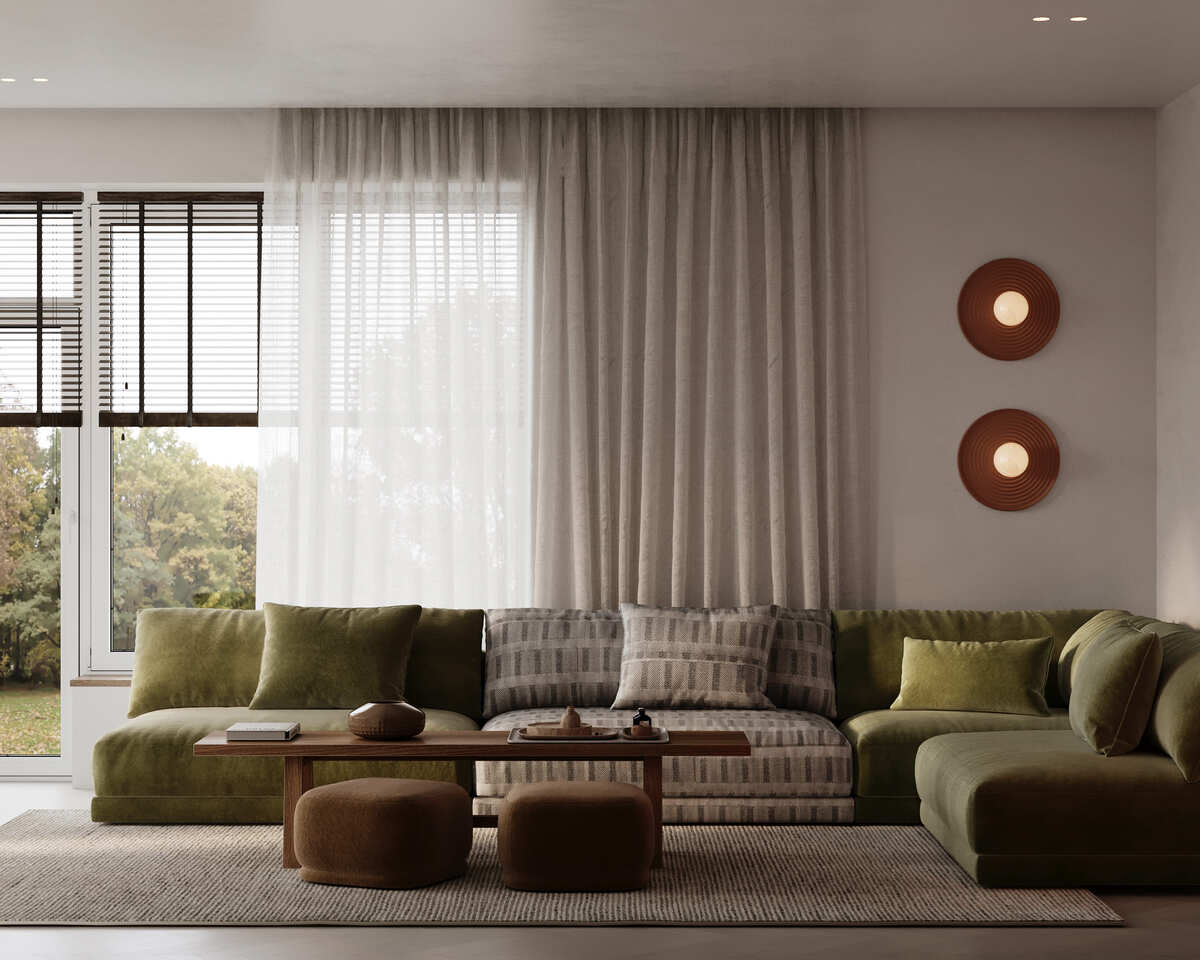
Two-Storey House with Ethnic Accents
Area:
260 m²
See the project
Two-Storey House with Ethnic Accents
Area:
260 m²
 See the project
Year of Creation:
2024
See the project
Beauty salon interior design
Area:
187 m²
Year of Creation:
2023
See the project
Family restaurant design
Area:
250+ m²
Year of Creation:
2023
See the project
Bright apartment for a young couple
Area:
63 m²
Year of Creation:
2024
See the project
Villa in Spain
Area:
278 m²
Year of Creation:
2024
See the project
House design with terrace
Area:
210 m²
Year of Creation:
2024
See the project
Apartment in Kraków
Area:
76 m²
Year of Creation:
2024
See the project
Design of the IT company office “Mass Media Group”
Area:
430 m²
Year of Creation:
2019
See the project
Office design of the company “Promunion”
Area:
150 m²
Year of Creation:
2021
See the project
Design of the café “Cukiernia”
Area:
72 m²
Year of Creation:
2020
See the project
Cafe “Briosh”
Area:
47 m²
Year of Creation:
2020
See the project
Caffe “Krendel”
Area:
70 m²
Year of Creation:
2020
See the project
Restaurant “Familia”
Area:
200 m²
Year of Creation:
2020
See the project
Design of a two-level restaurant
Area:
245 m²
Year of Creation:
2019
See the project
Kindergarten design in Poland
Area:
260 m²
Year of Creation:
2021
See the project
Karaoke bar design
Area:
338 m²
Year of Creation:
2021
See the project
Laser hair removal salon design
Area:
52 m²
Year of Creation:
2021
See the project
Сlothing store “Style Nika”
Area:
66 m²
Year of Creation:
2021
See the project
Clothing store “Lakris”
Area:
72 m²
Year of Creation:
2021
See the project
Office Design for "Presto"
Area:
165 m²
Year of Creation:
2021
See the project
Dental Clinic Design
Area:
60 m²
Year of Creation:
2021
See the project
Ophthalmology Clinic Design
Area:
500 m²
Year of Creation:
2021
See the project
Design of Café “Izum”
Area:
100 m²
Year of Creation:
2021
See the project
Nail salon design
Area:
80 m²
Year of Creation:
2022
See the project
Bakery-Café Project in Wrocław
Area:
160 m²
Year of Creation:
2022
See the project
Cafe Design in a Former Garage
Area:
64 m²
Year of Creation:
2022
See the project
Lobby Design for Kopernik Clinic
Area:
200 m²
Year of Creation:
2022
See the project
Lobby Design Concept for the Mazowieckie Neuropsychiatry Centre
Area:
250 m²
Year of Creation:
2022
See the project
Enelmed Mother and Child Clinic — Teenagers’ Wing
Area:
300+ m²
Year of Creation:
2022
See the project
Enelmed Mother and Child Clinic — ward for the youngest
Area:
200+ m²
Year of Creation:
2022
See the project
Design of a Children’s Psychiatric Hospital
Area:
800+ m²
Year of Creation:
2022
See the project
Flower shop design
Area:
35 m²
Year of Creation:
2023
See the project
Supermarket design
Area:
1 000+ m²
Year of Creation:
2023
See the project
Café Design in Warsaw
Area:
70 m²
Year of Creation:
2024
See the project
BeNatural Headquarters and Showroom
Area:
400+ m²
Year of Creation:
2024
See the project
Clinic Design in Warsaw
Area:
600+ m²
Year of Creation:
2024
See the project
Café–bakery in Wrocław Shopping Center
Area:
82 m²
Year of Creation:
2024
See the project
Cardiology clinic concept
Area:
500+ m²
Year of Creation:
2024
See the project
Tenis PRO Sports & Recreation Center Design
Area:
280 m²
Year of Creation:
2023
See the project
Beauty Salon Design in Chicago
Area:
210 m²
Year of Creation:
2024
See the project
Cukiernia Café Interior Design
Area:
65 m²
Year of Creation:
2024
See the project
Goocha Café
Area:
40 m²
Year of Creation:
2024
See the project
Apartment design in Krakow for rental
Area:
32 m²
Year of Creation:
2022
See the project
Apartment Interior Design for a Young Couple
Area:
75 m²
Year of Creation:
2021
See the project
Modern design apartment for family with 3 kids
Area:
160 m²
Year of Creation:
2022
See the project
House with a Double-Volume Space and Pool
Area:
320 m²
Year of Creation:
2020
See the project
A loft-style bachelor’s apartment
Area:
75 m²
Year of Creation:
2020
See the project
House by the river and the forest
Area:
177 m²
Year of Creation:
2021
See the project
Design of a Two-Storey Townhouse
Area:
130 m²
Year of Creation:
2020
See the project
Two-level apartment design
Area:
140 m²
Year of Creation:
2022
See the project
Minimalist house design for a family with two children
Area:
155 m²
Year of Creation:
2022
See the project
Minimalist-style house
Area:
105 m²
Year of Creation:
2014
See the project
House with Double-Height Space
Area:
198 m²
Year of Creation:
2024
See the project
Apartment for a young family with a child
Area:
70 m²
Year of Creation:
2022
See the project
Apartment for a Young Couple
Area:
72 m²
Year of Creation:
2022
See the project
House with Ethnic Motifs
Area:
190 m²
Year of Creation:
2023
See the project
Bachelor’s Apartment
Area:
55 m²
Year of Creation:
2023
See the project
A two-room apartment for a young family
Area:
72 m²
Year of Creation:
2024
See the project
Townhouse for Two Brothers
Area:
65 m²
Year of Creation:
2024
See the project
Two-Storey House with Ethnic Accents
Area:
260 m²
Year of Creation:
2023
See the project
Contact us
Inna Dovhalova
Founder, Art Director
